Projects / Institutional
Saanj: a secondary school
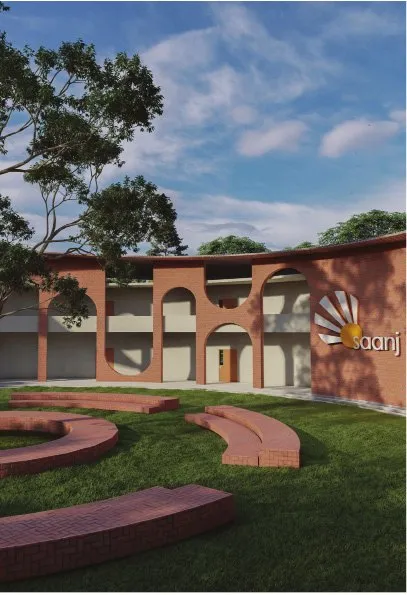
A secondary school for a farming village in Haryana, built from the one element every building there already uses: the arch.
- Academic
- c. 2022
00Project data
KMA / SNJ·22
- Project
- Saanj: a secondary school (Institutional)
- Location
- Kahni, Rohtak District, Haryana
- Site area
- 8,576 sq.m. (134 m × 64 m)
- Context
- Academic design studio, semester 4
- Institution
- Sir J.J. College of Architecture, Mumbai
- Year
- c. 2022
- Authorship
- Individual project
- Tools
- AutoCAD, SketchUp, Lumion, Adobe Photoshop
01Brief
KMA / SNJ·22
A school for a village that already has a primary school and no reason for its children to leave.
The brief asked for a secondary school in a rural setting, built to the standard a city school would expect and from what the place already knows how to build.
Kahni is a small village in the heart of Rohtak district, farmland on every side. Farming is the main occupation; villagers also run small factories and shops, and keep cattle. The site was chosen for its proximity to the neighbouring villages and to the primary school next door.
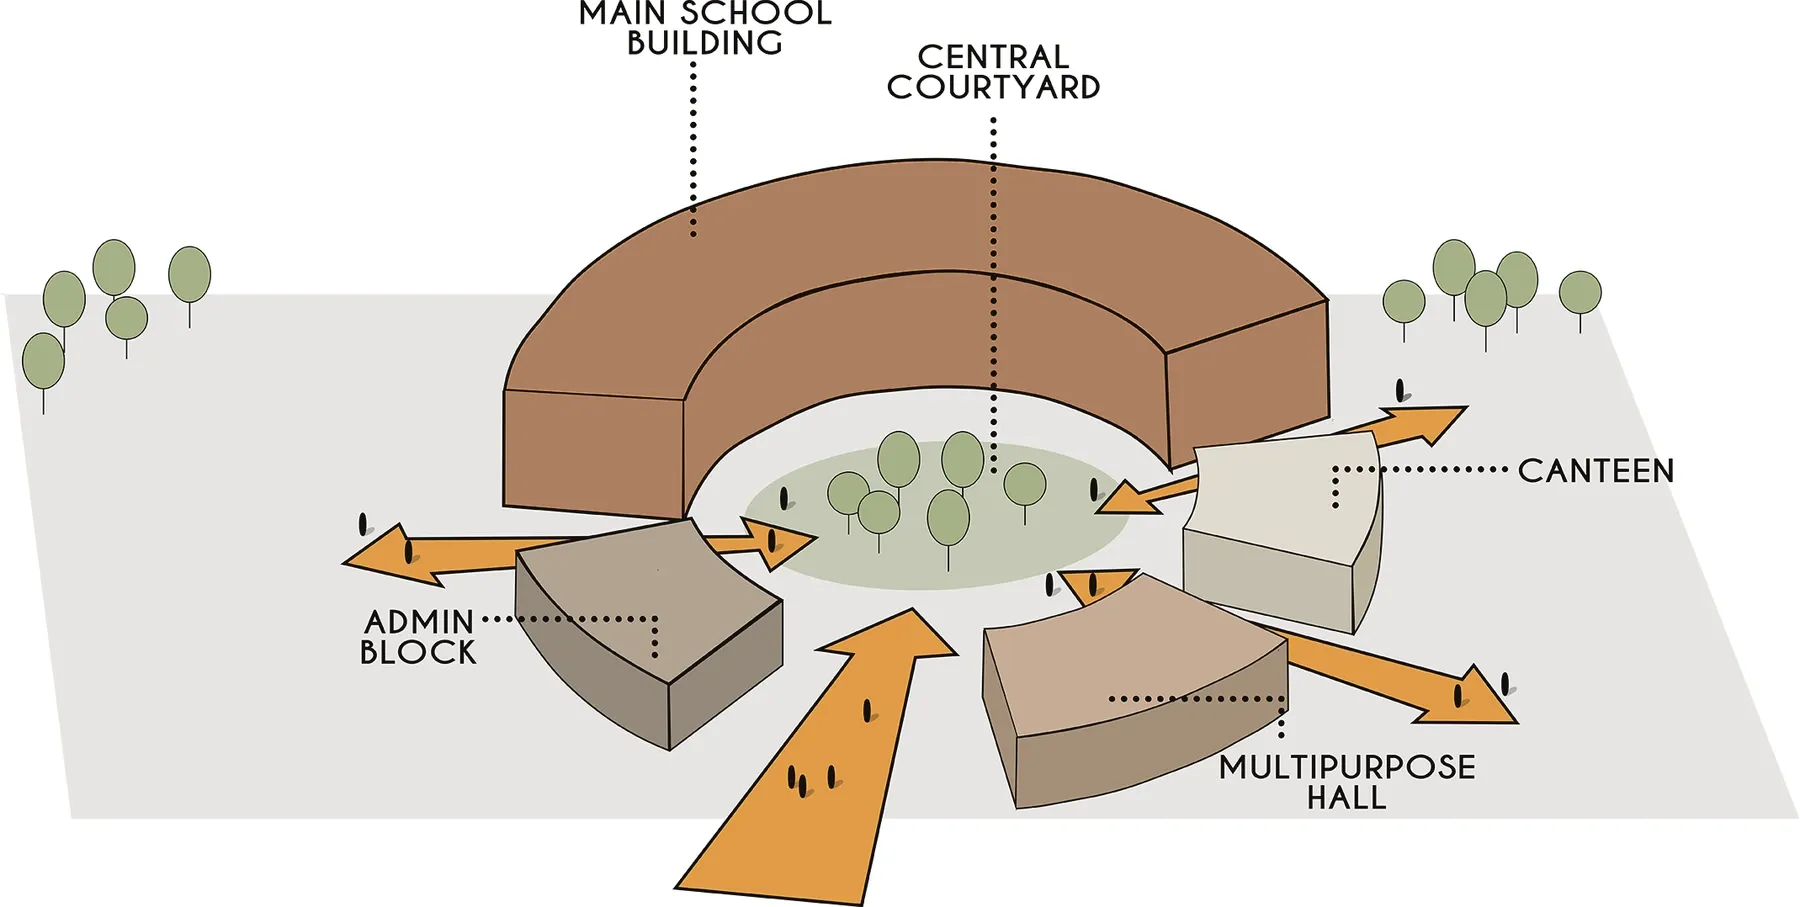
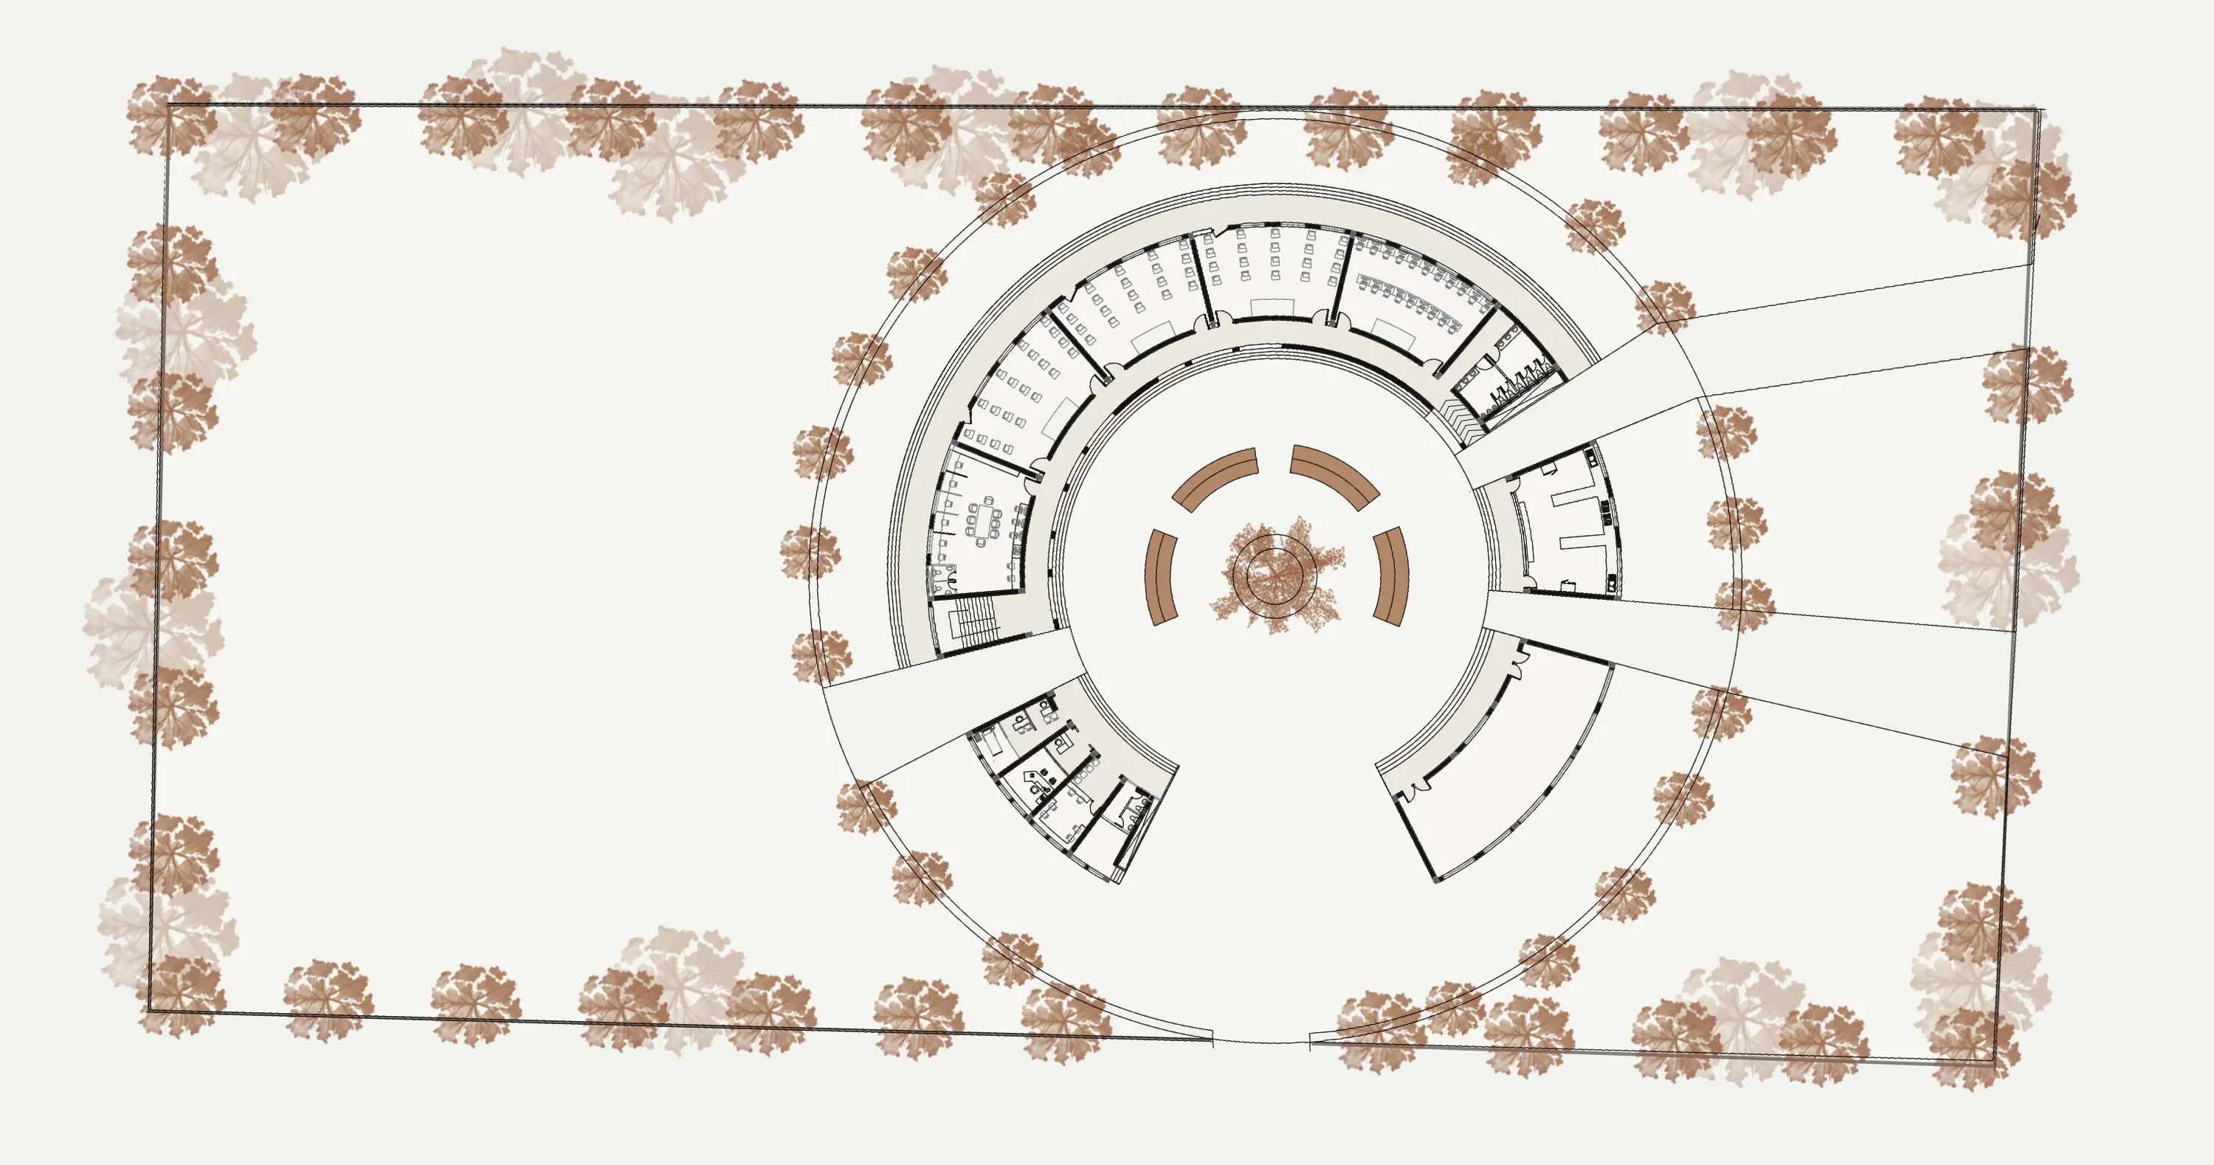
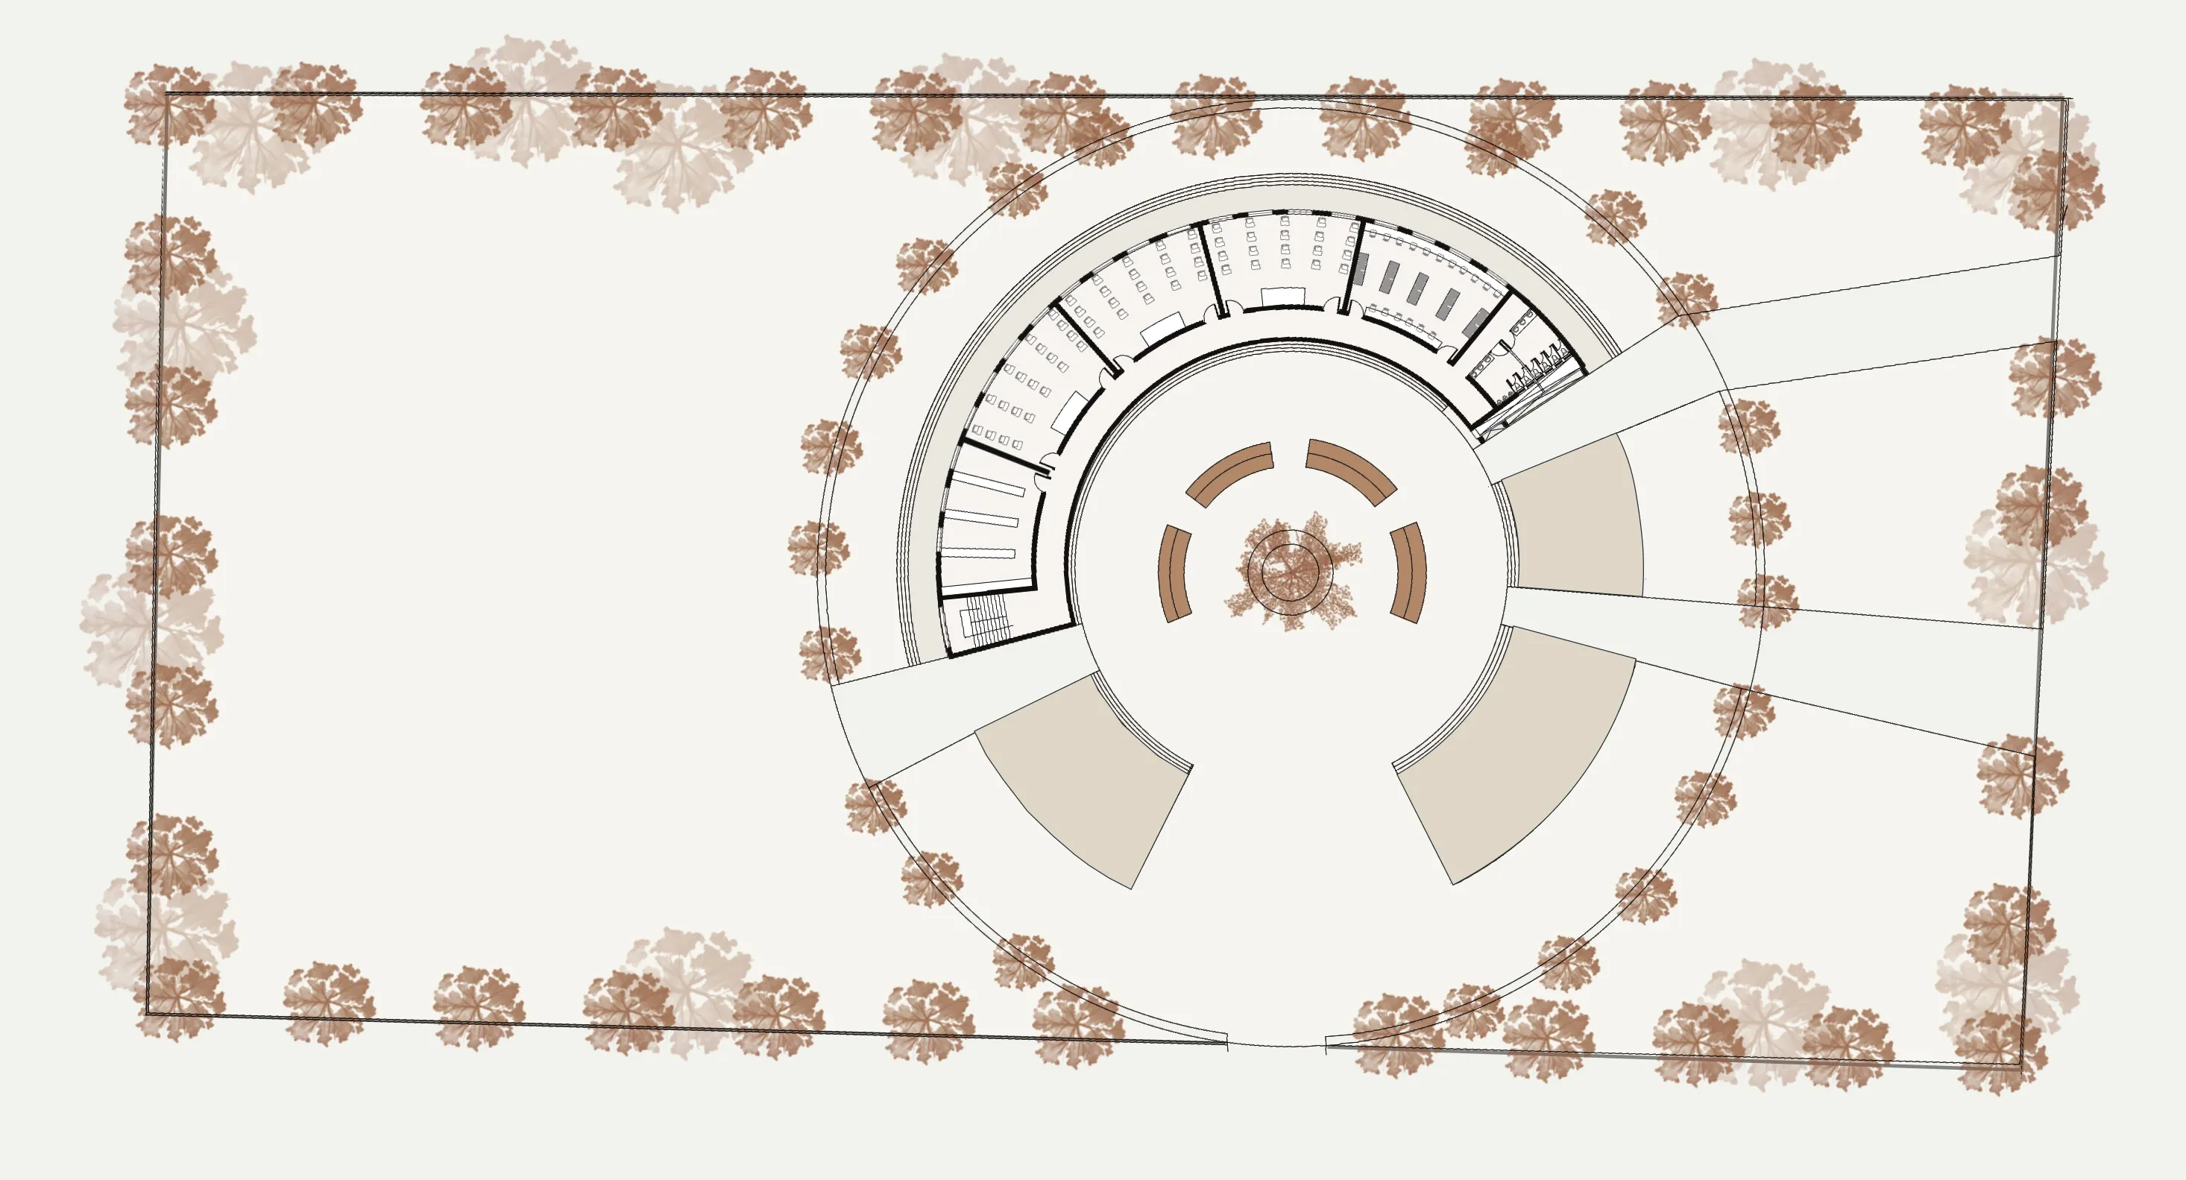
The classrooms ring a courtyard with a tree in it, the arcade shades them without taking their light, and rainwater comes off the roofs into storage.
02Site analysis
KMA / SNJ·22
Kahni, Rohtak District, Haryana: 8,576 sq.m., farmland on every side.
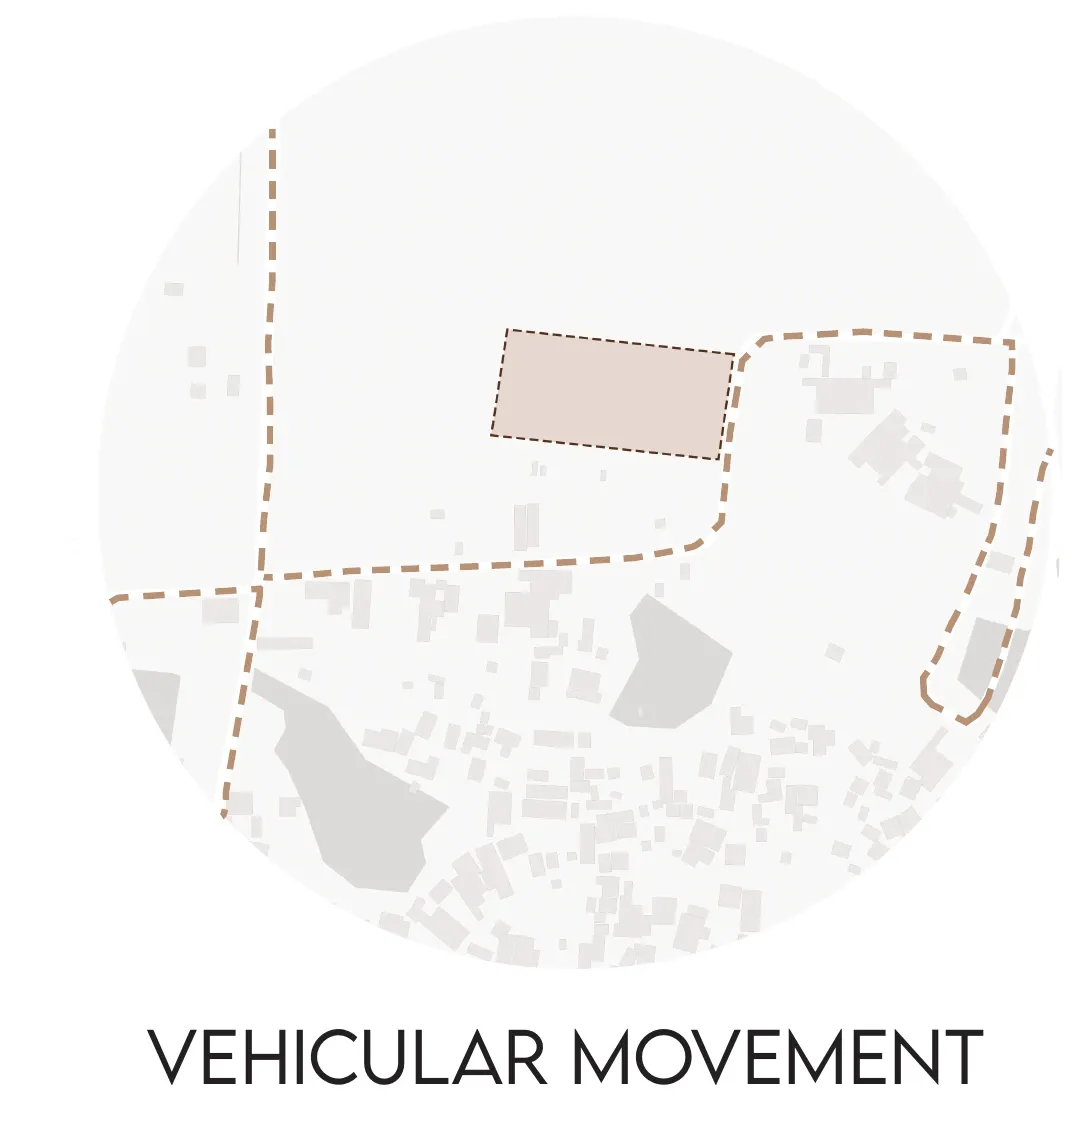
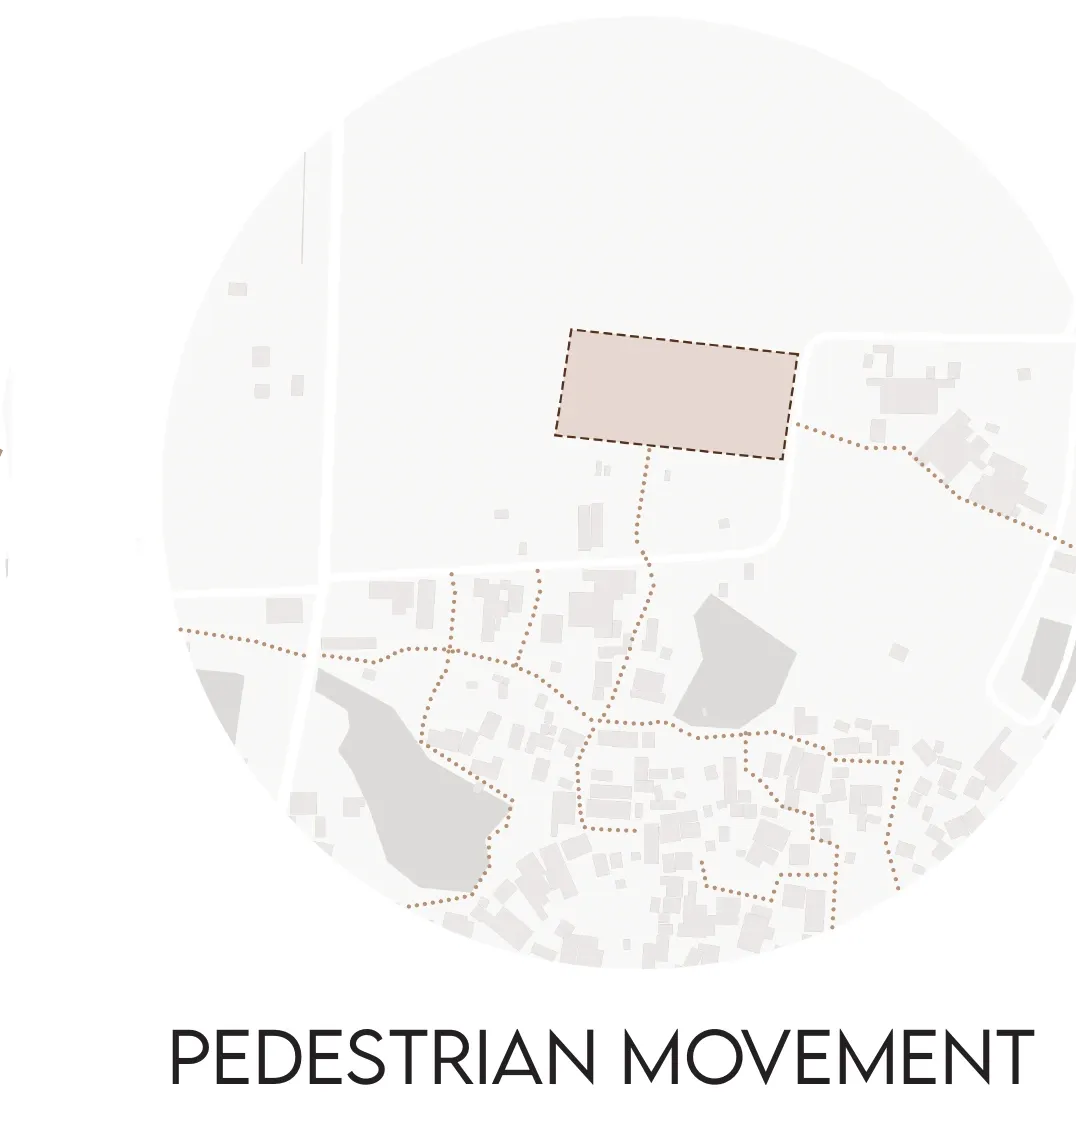
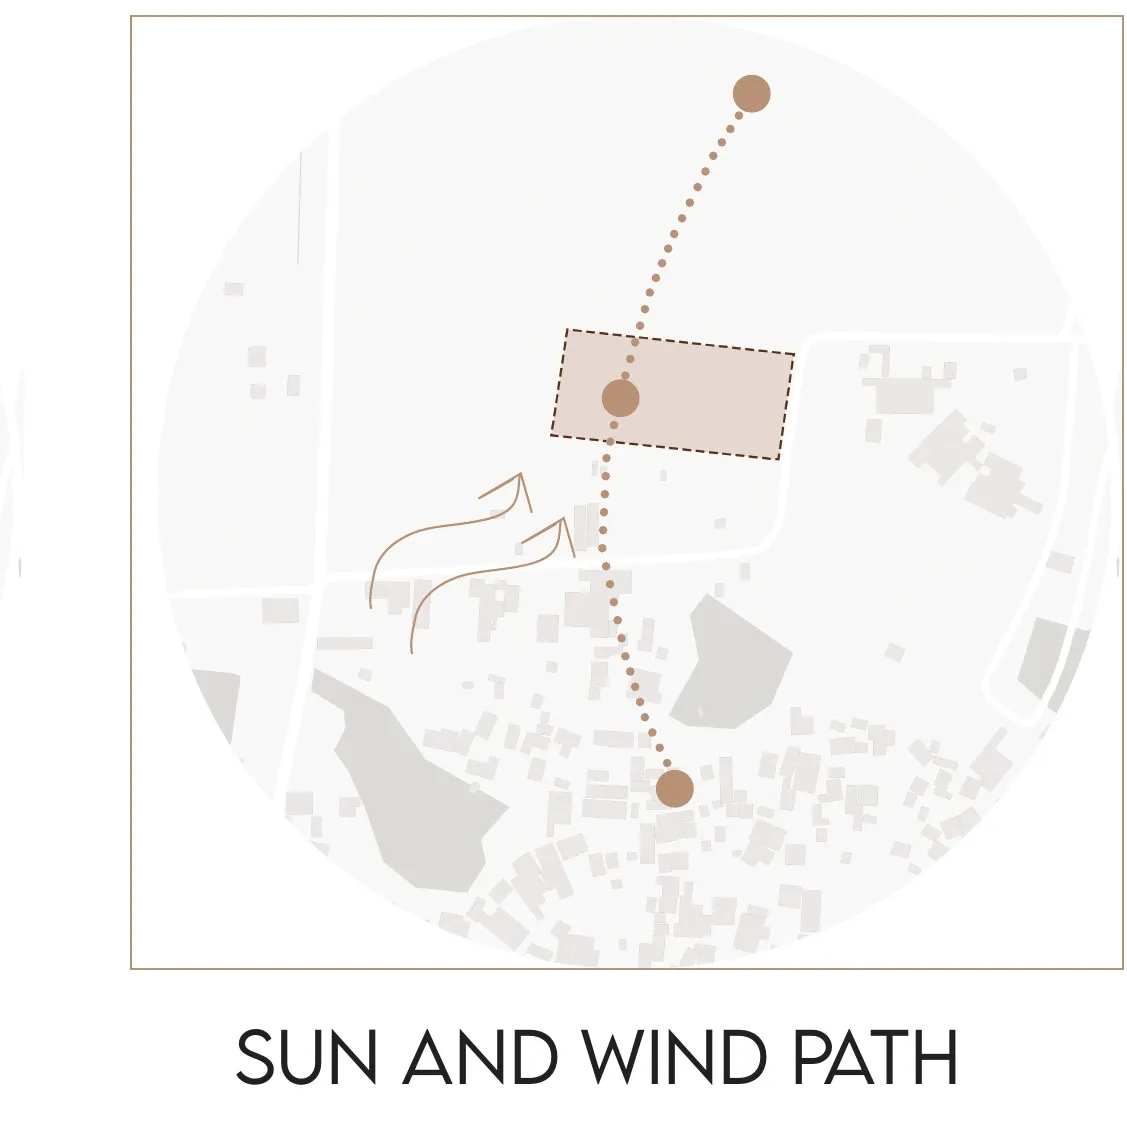
Vehicular movement
03Form development
KMA / SNJ·22
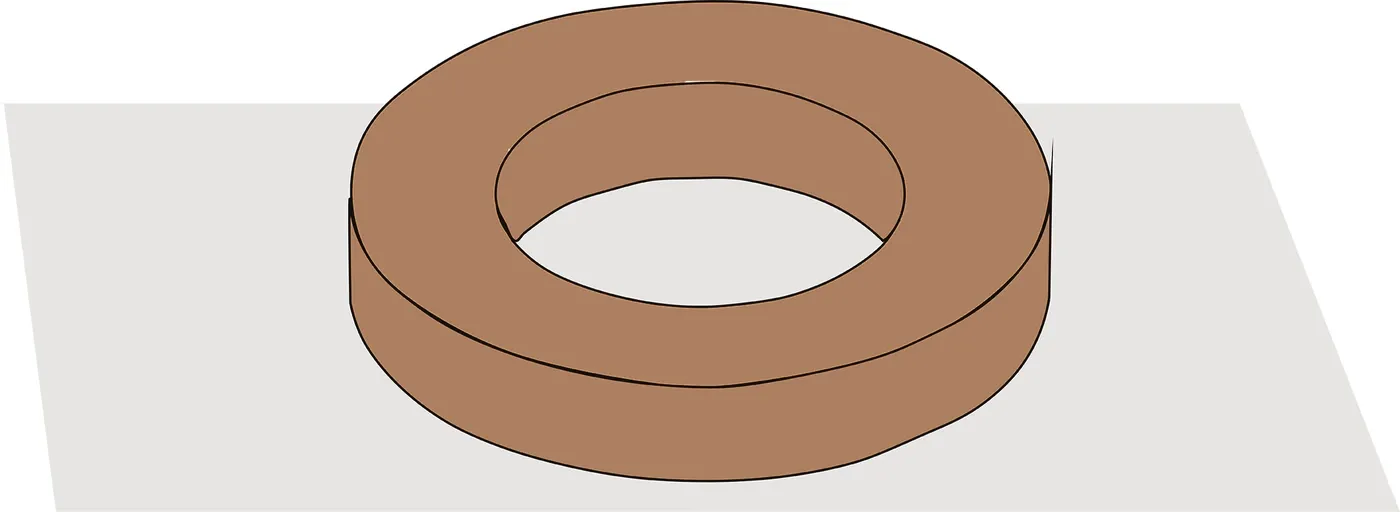
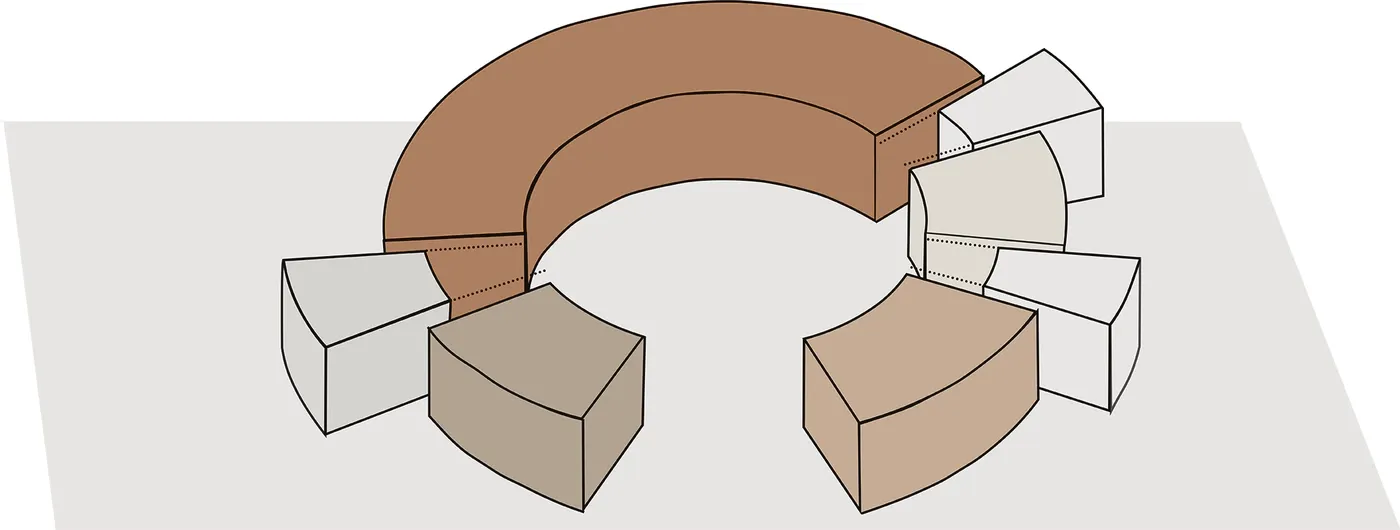
A ring, then the ring broken open, so the courtyard has a centre and the programme still has edges.
04Façade development
KMA / SNJ·22
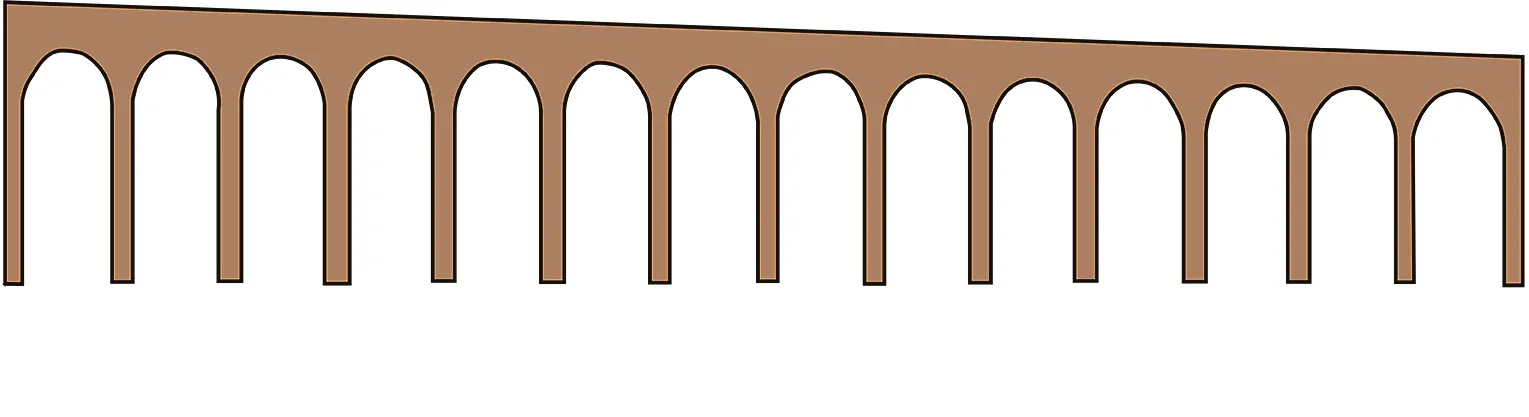
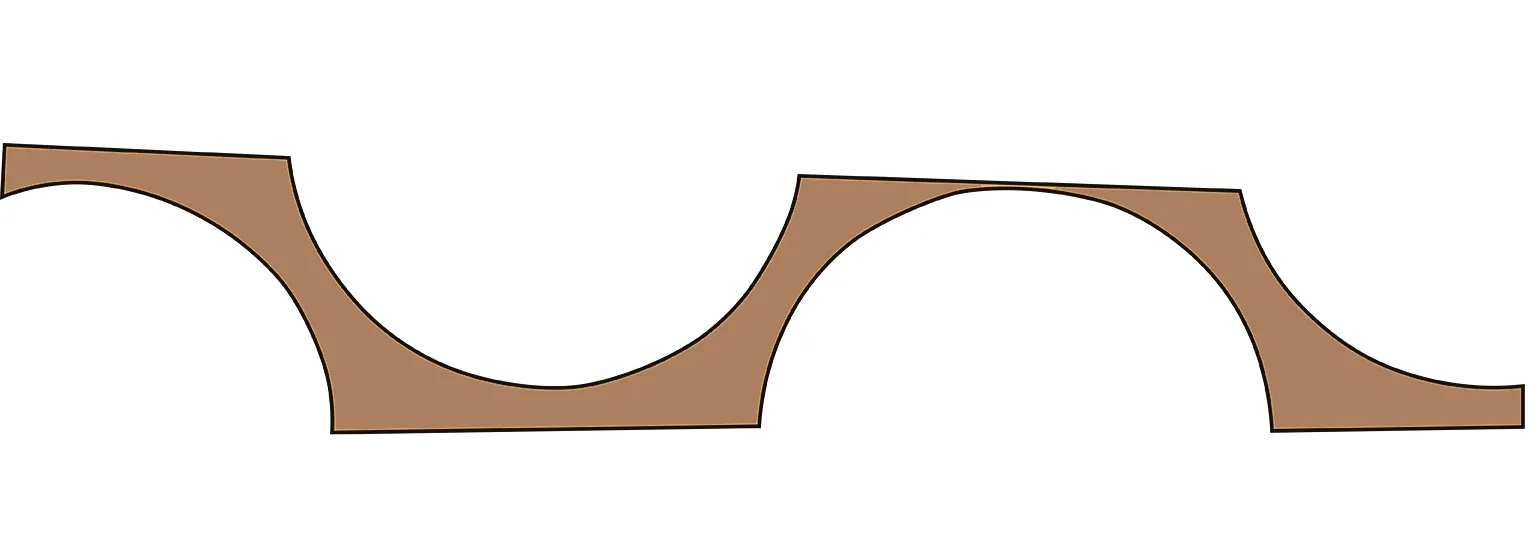
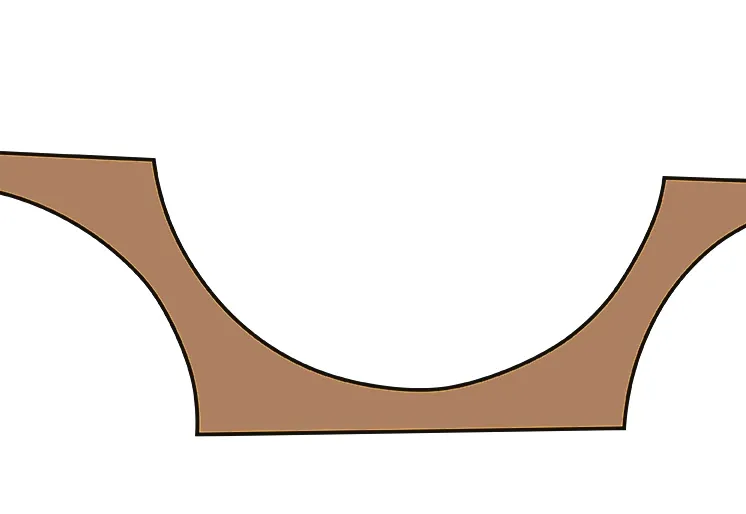
The façade is a playful use of arches, the most significant architectural element found in Haryana. Four moves took it from a row of arches to a screen that shades without blocking the light.

05Drawings
KMA / SNJ·22
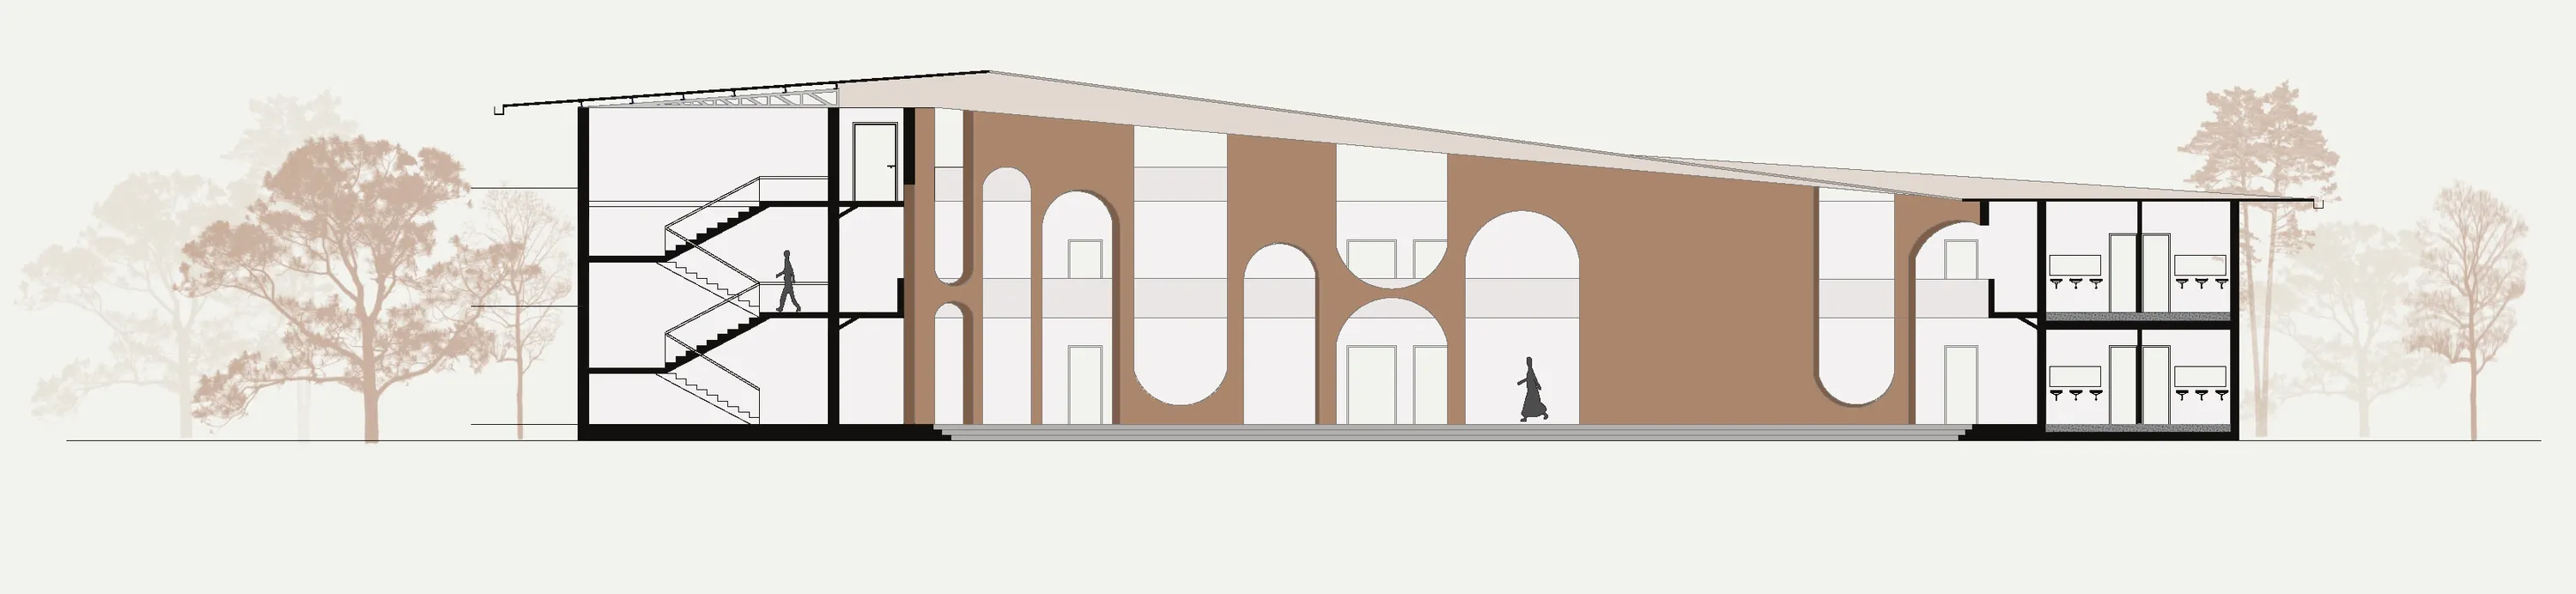
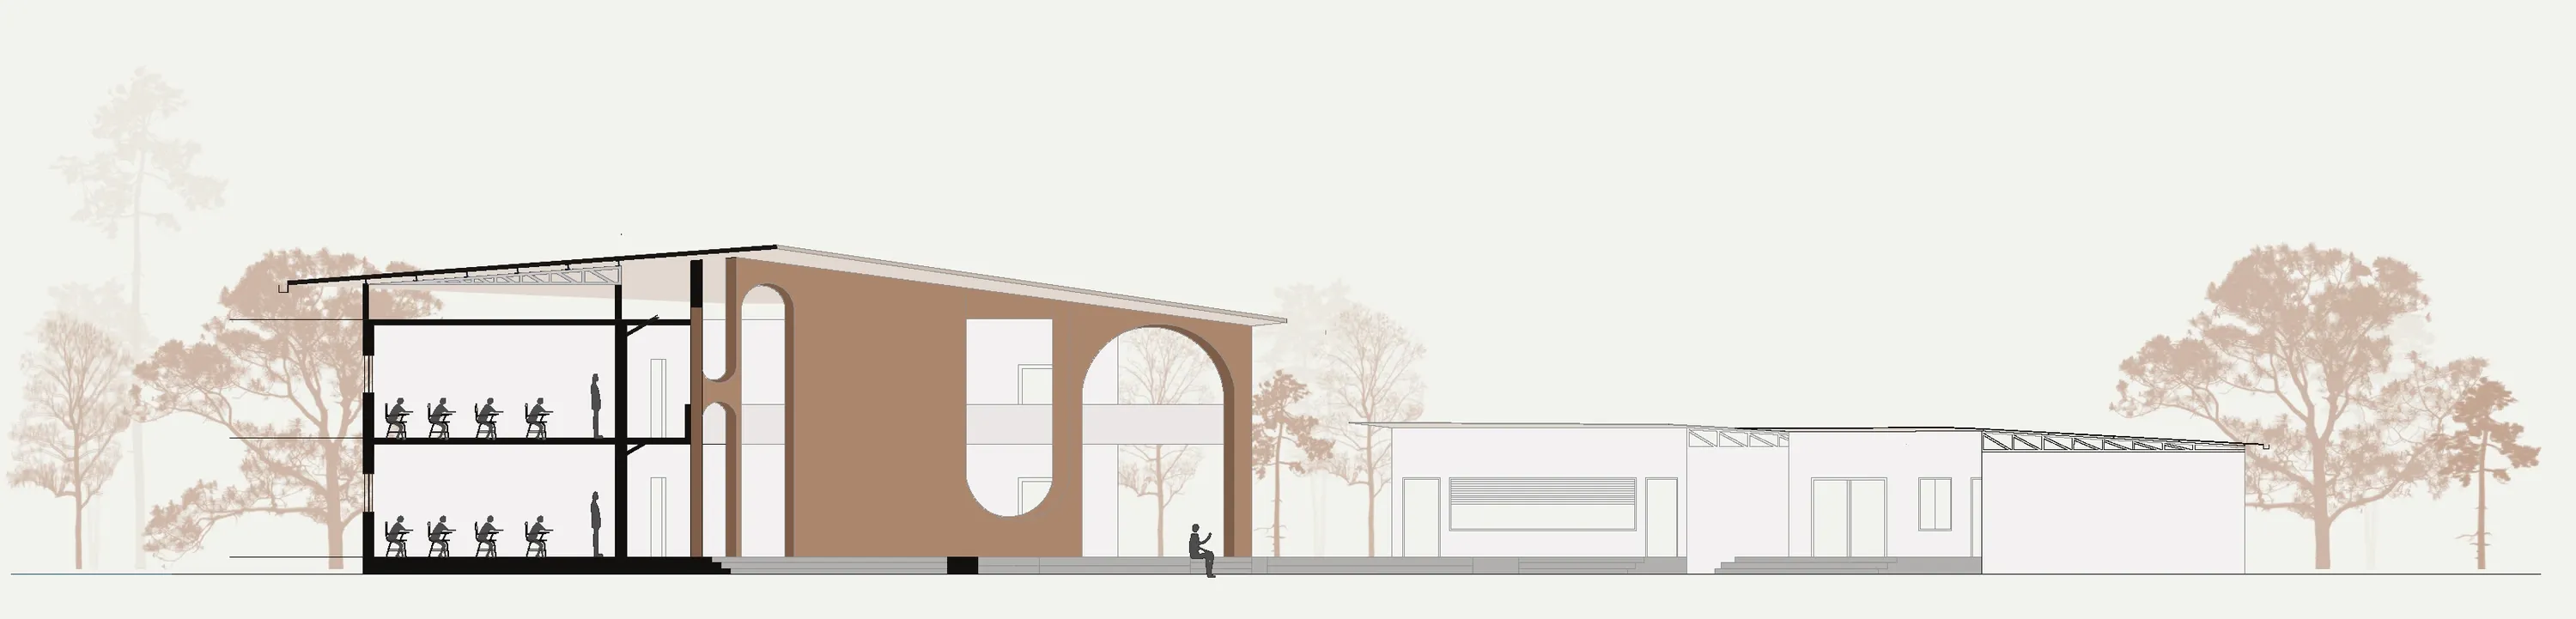
06Systems
KMA / SNJ·22
Two low-technology moves do most of the environmental work: a dual façade that holds a cooler cavity behind the arches, and rainwater harvesting off the roofs.
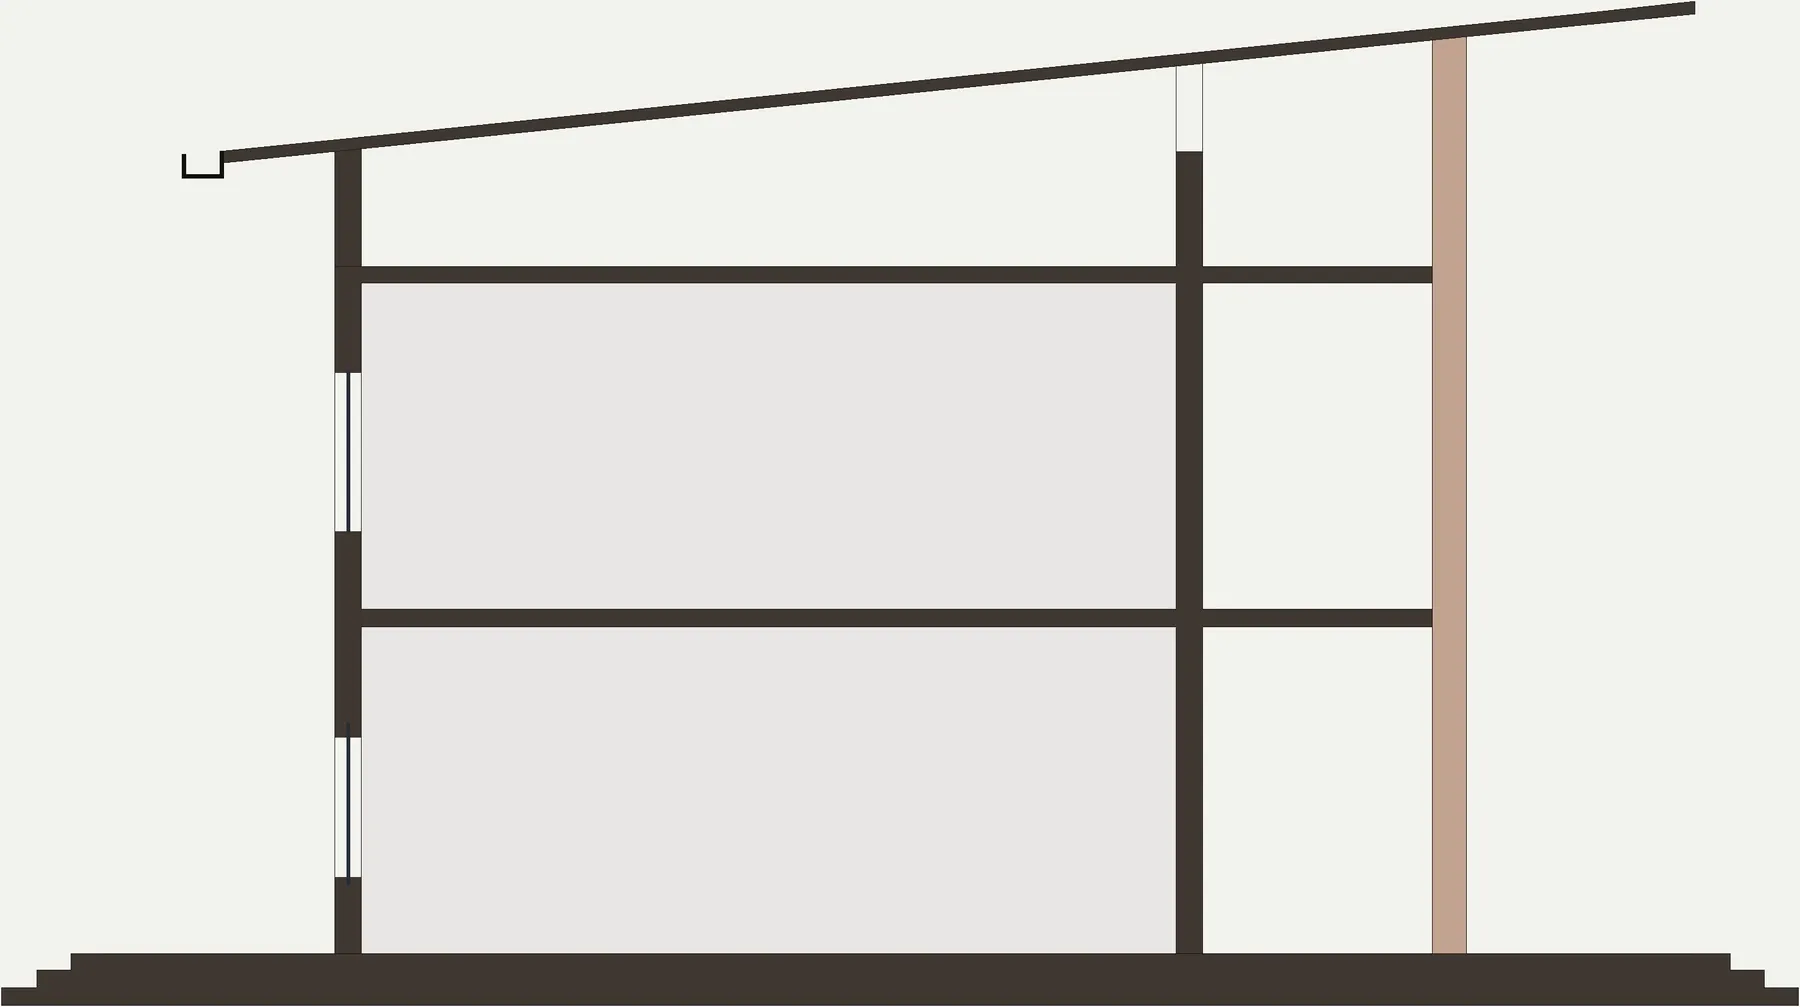
Detail 01Dual façade: the cavity drops the inner surface temperature 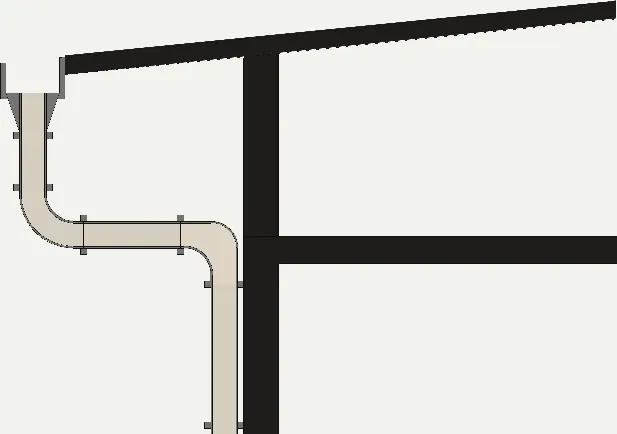
Detail 02Rainwater harvesting at the roof edge
07Views
KMA / SNJ·22
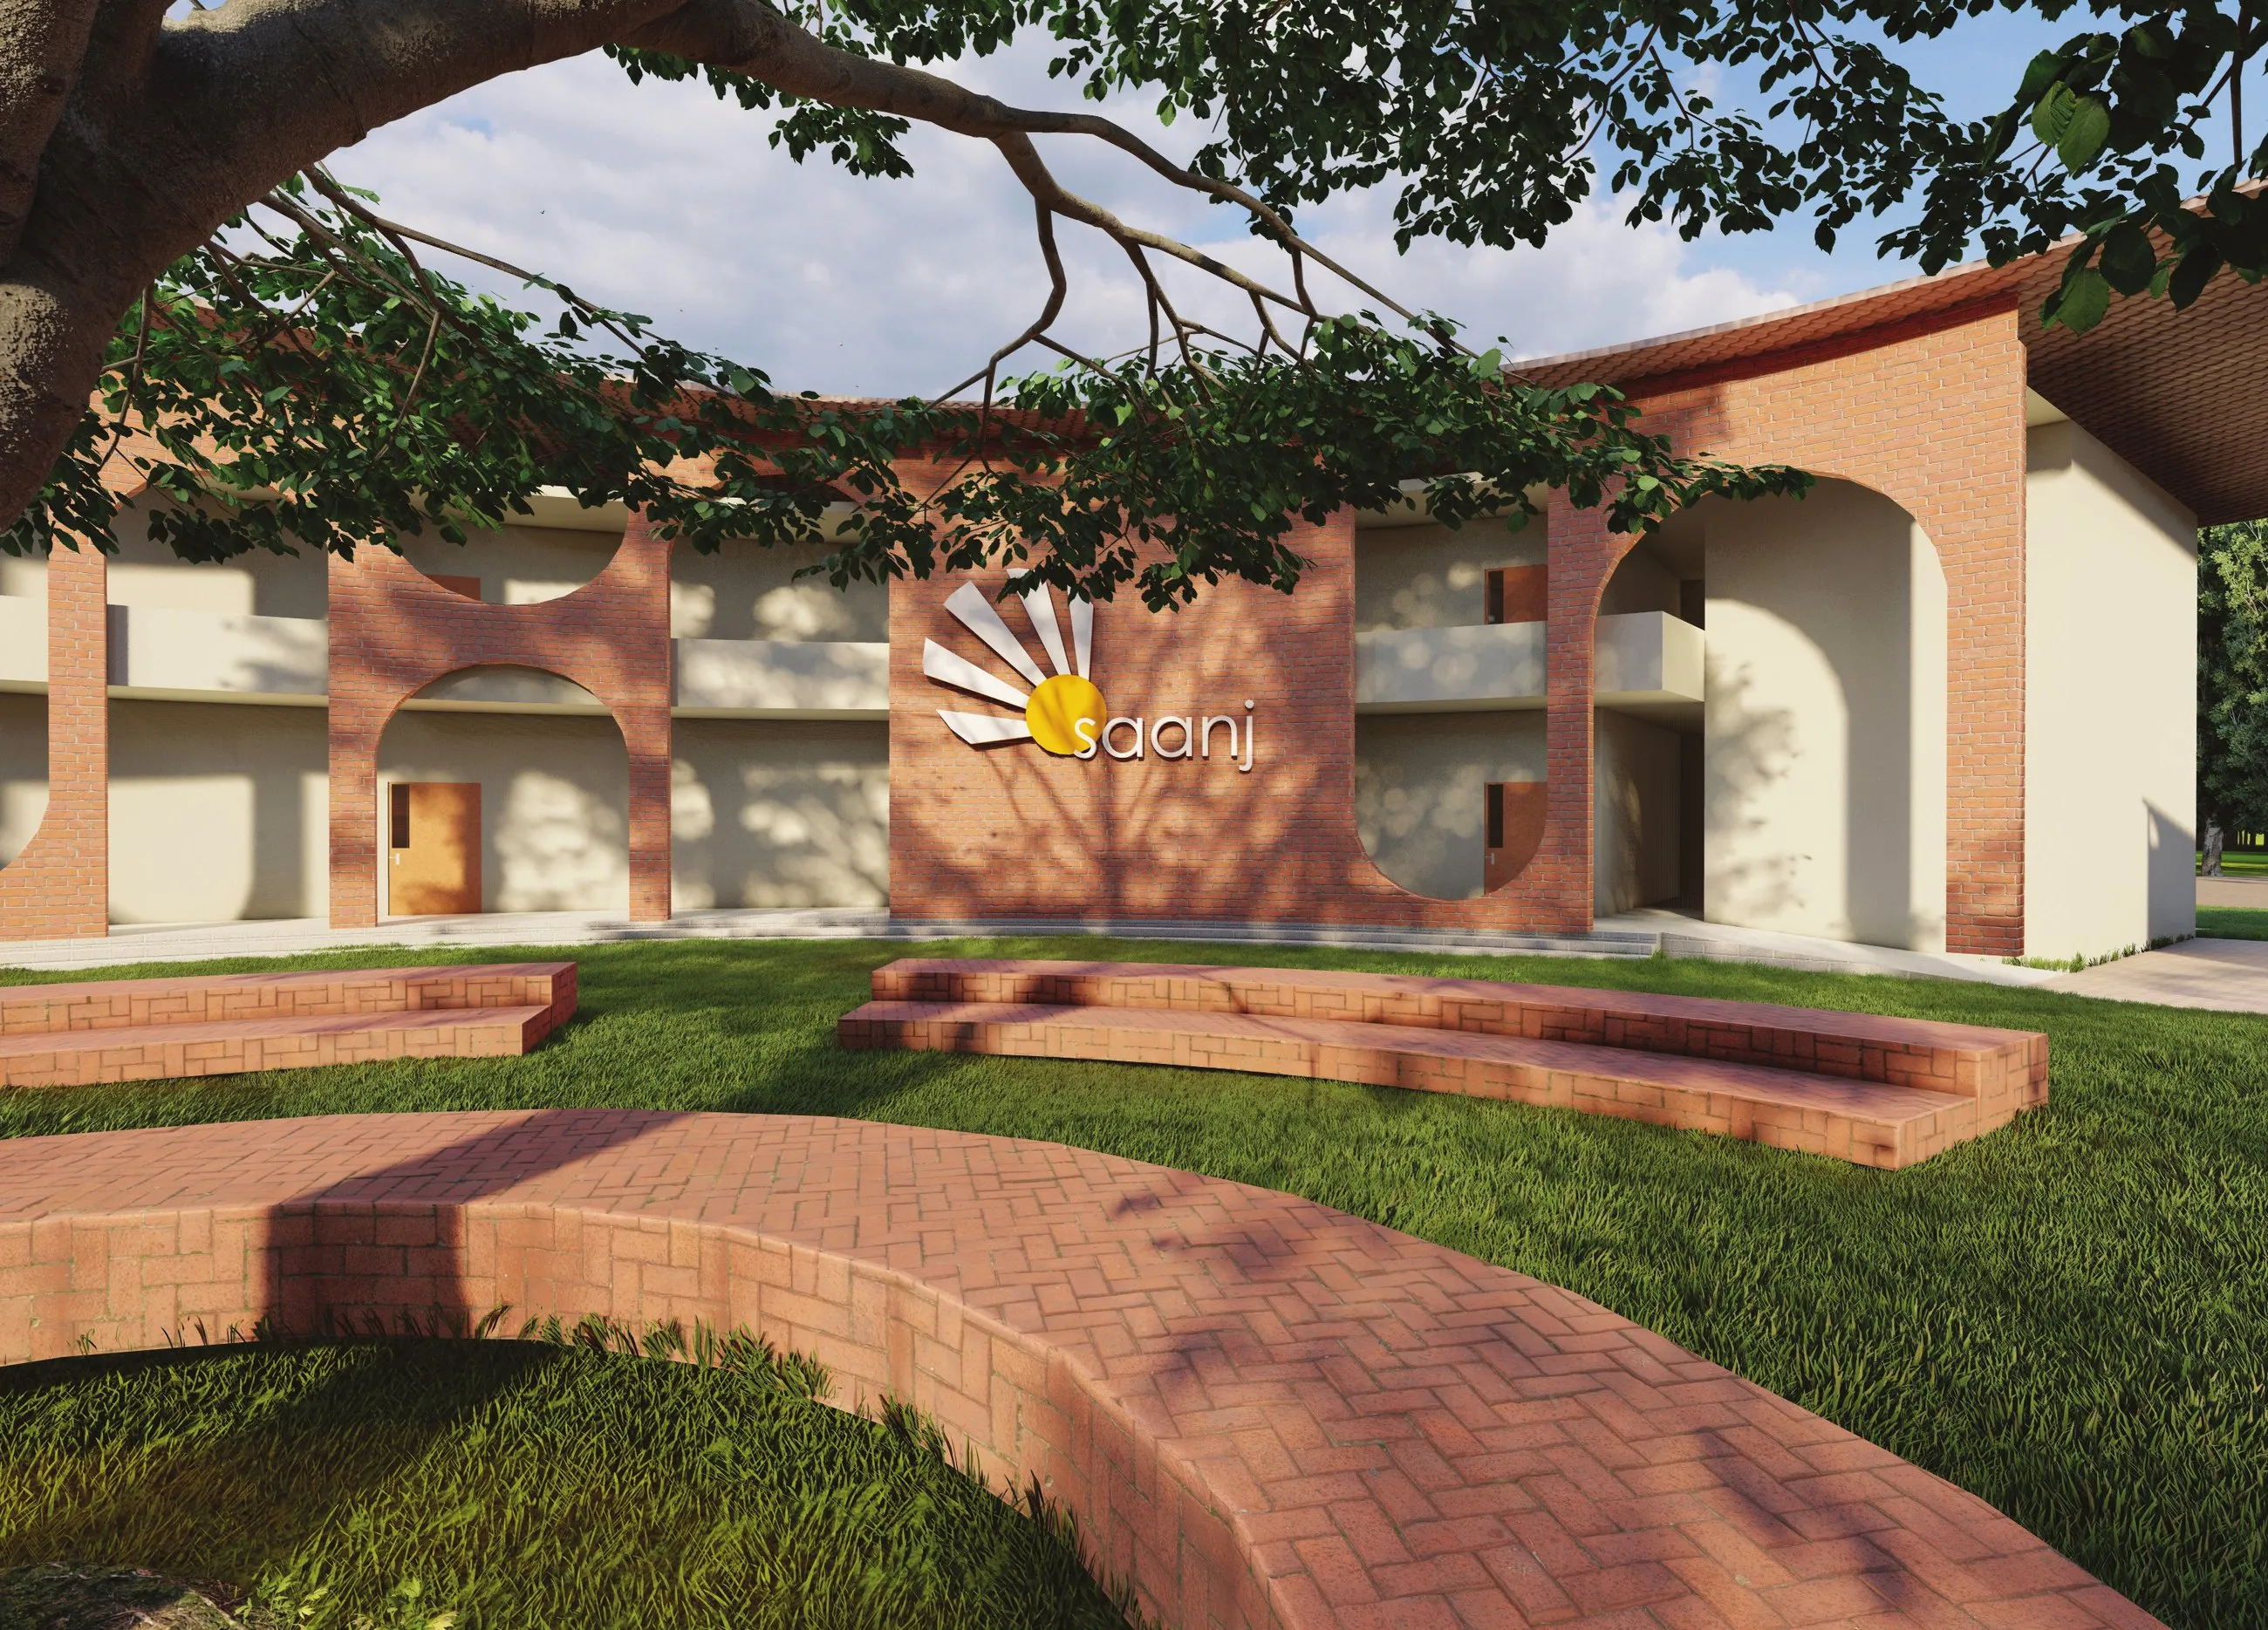
View 02The arcade at dusk 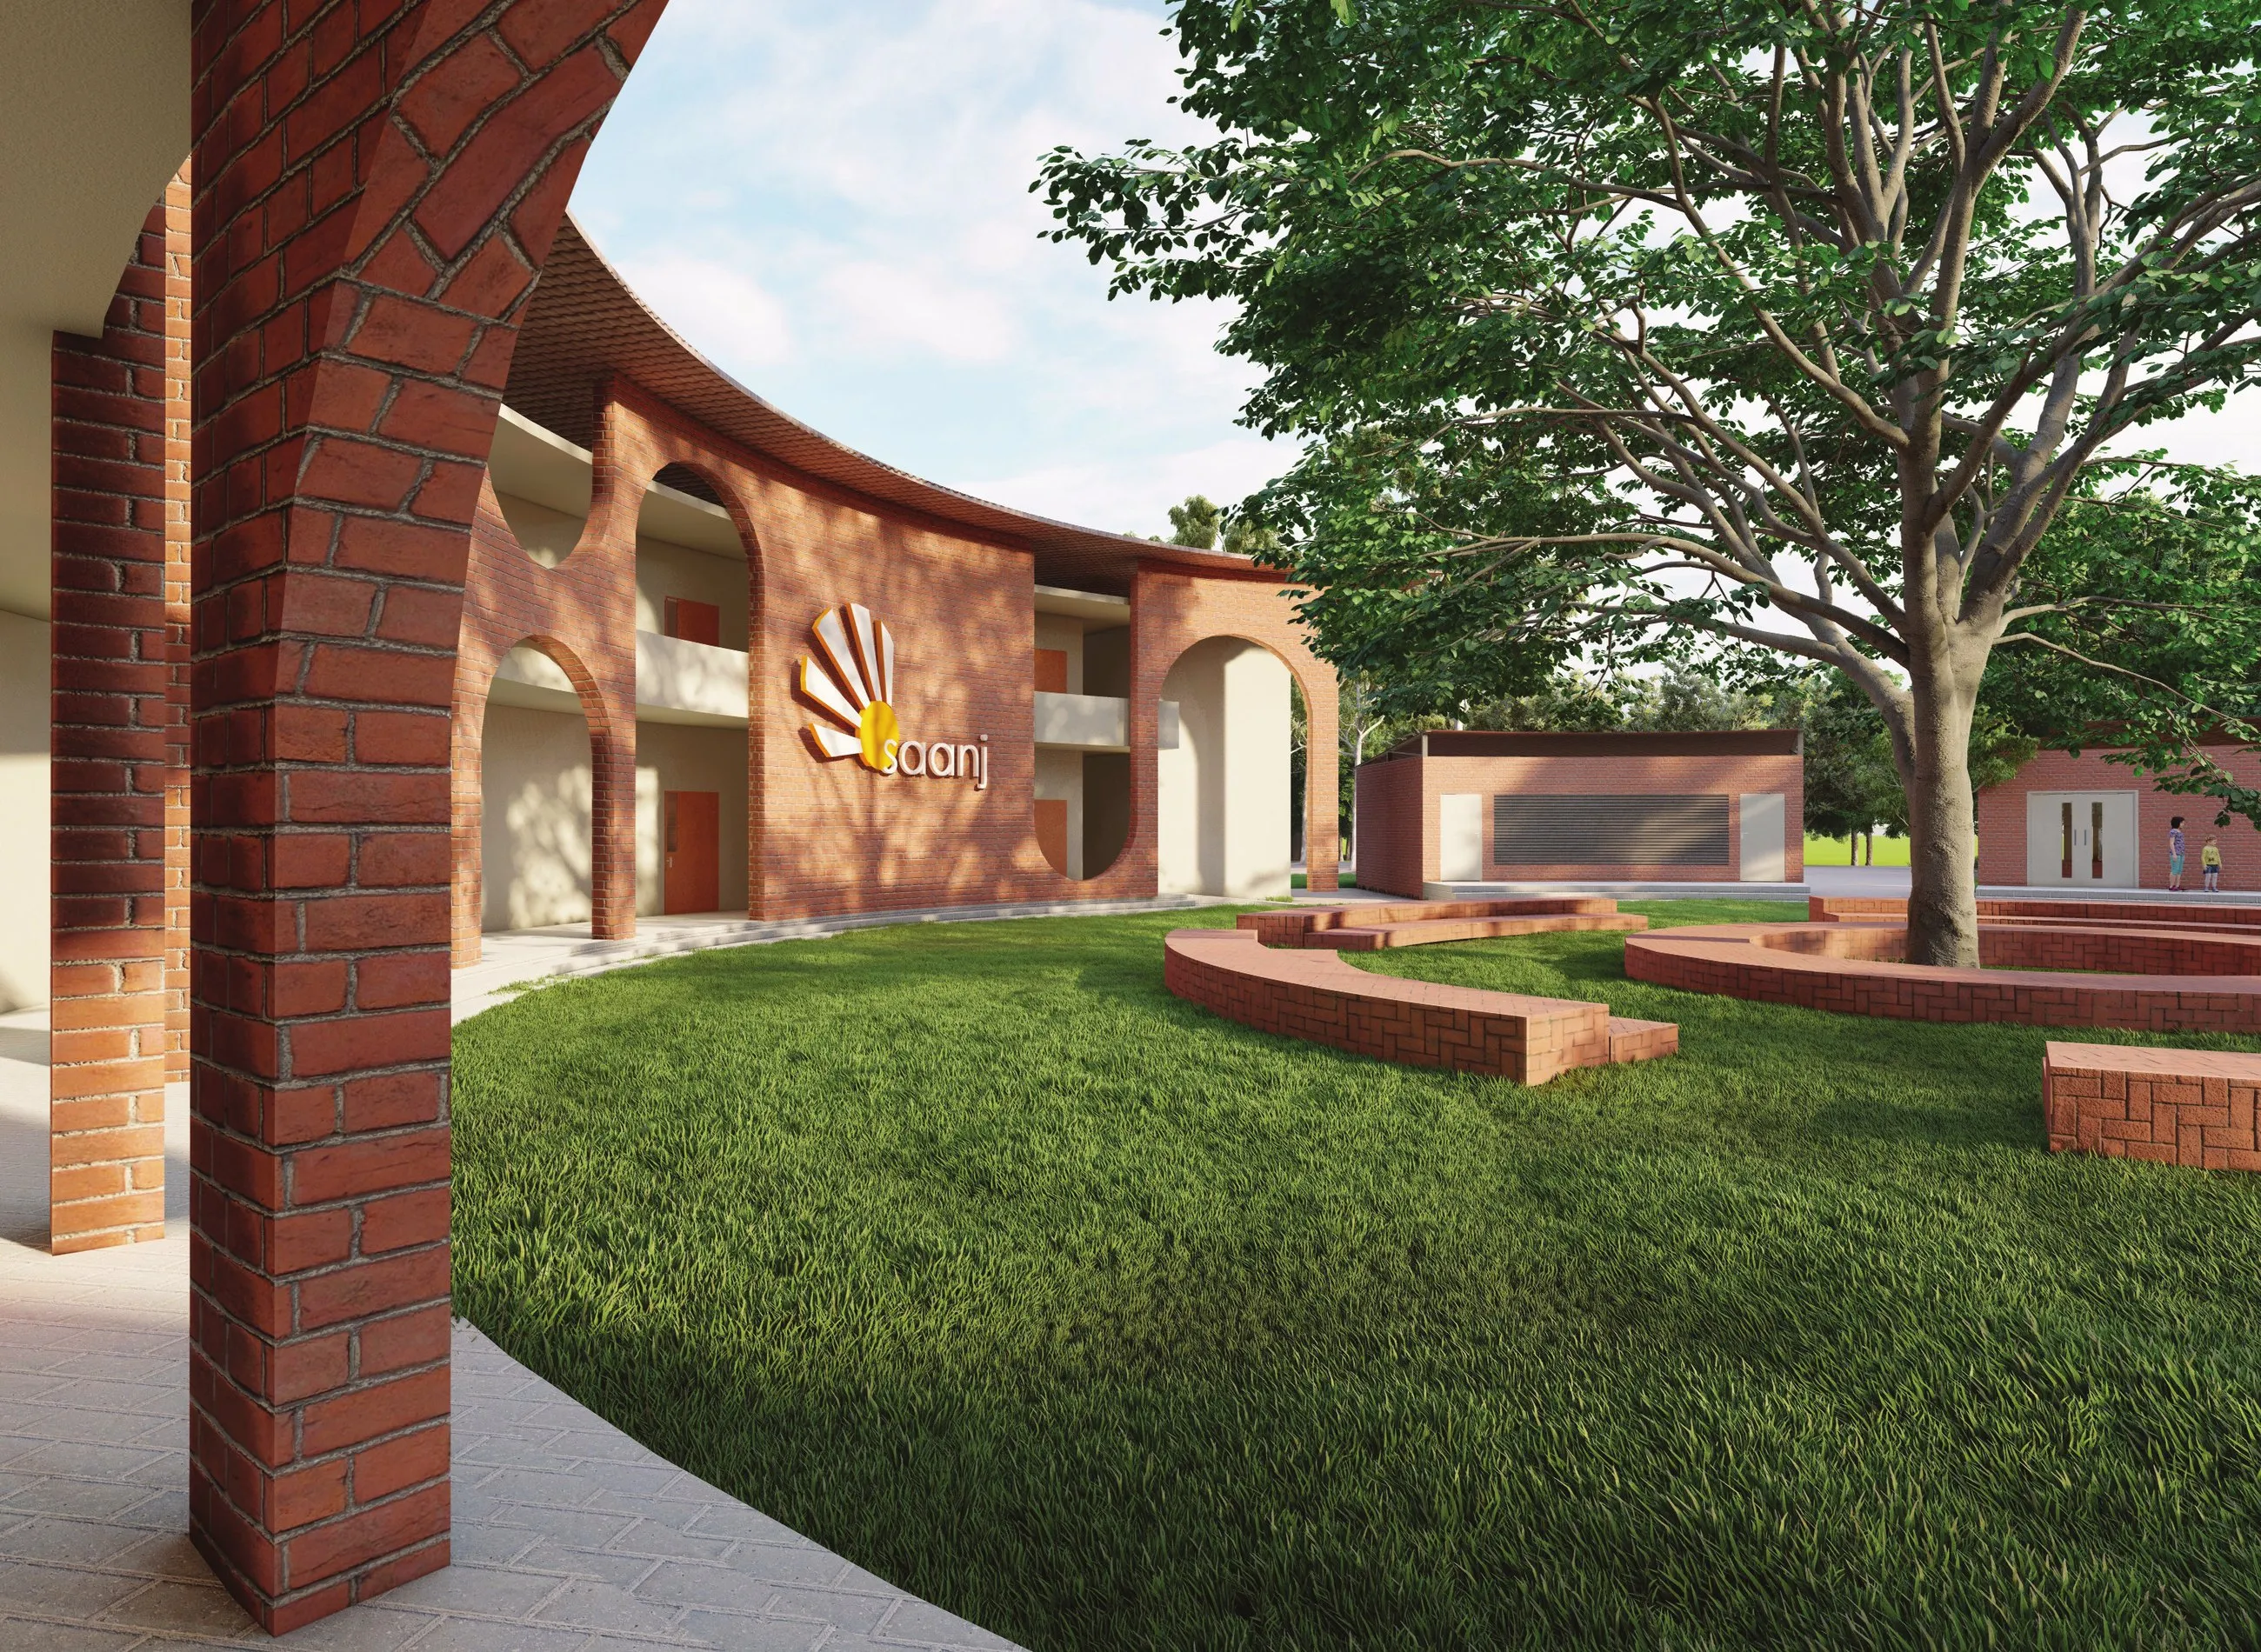
View 03Through the arch into the courtyard