Experience
From the drawing office.
Six months at Studio Emergence, Mumbai, on towers in Dadar and Kandivali, a resort above the Ganges and a precast jaali façade: each entry says exactly what I drew.
01
Dadar tower: jaali, doors and lobby
Construction drawings for the front-elevation jaali, the door schedule and two lift-lobby schemes for an Art Deco tower by Studio Emergence.
- Dadar, Mumbai
- At Studio Emergence
- 2023–24
00Project data
SE / DAD·23
- Project
- Dadar tower: jaali, doors and lobby (Residential)
- Location
- Dadar, Mumbai
- Office
- Studio Emergence, Mumbai
- Role
- Architectural intern
- Period
- 2023–24
- My scope
- Front-elevation jaali drawings, Door details, Lift-lobby design
- Credits
- Street render: Rishabh Verma
- Tools
- AutoCAD
01View
SE / DAD·23
02Brief
SE / DAD·23
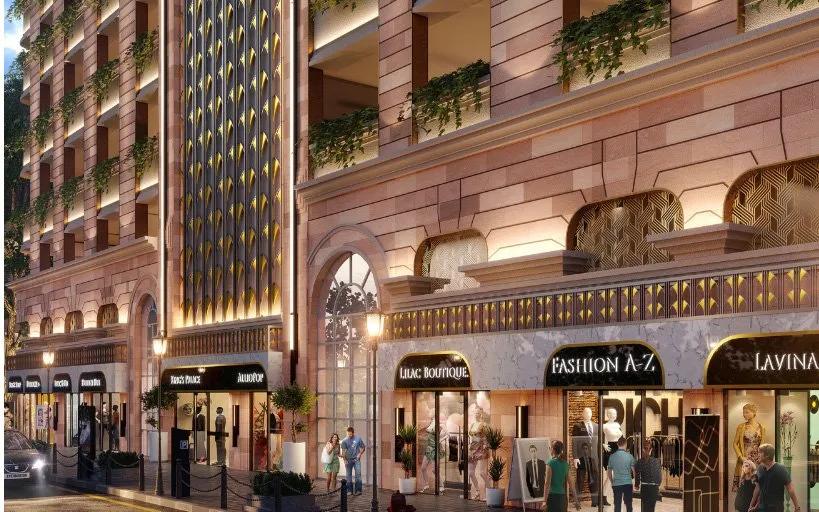
Dadar is where Mumbai's Art Deco streets begin, and the tower borrows their language: grooved mouldings, stone cladding and, over the entrance, a tall jaali (perforated screen) of arches in anodised aluminium pipe.
I drew that jaali for construction, in two parts across two sheets: the key elevation, the module and sub-module elevations, and the arch plates at 1:20 with every pipe section and centre-to-centre distance called out. I also designed two schemes for the lift lobby: one in herringbone veneer and white marble, one in black marble and brass with a gilded Deco panel between the cars.
For a second tower by the office at Dadar, 250 metres from the sea, I drew the door schedule: entrance, toilet, bedroom and machine-room doors, each in plan, elevation and section with frame, shutter, threshold and ironmongery called out. These are the sheets a contractor prices from.
03Jaali drawings
SE / DAD·23
Two sheets, A-01 parts B and C, at 1:60, 1:30 and 1:20.
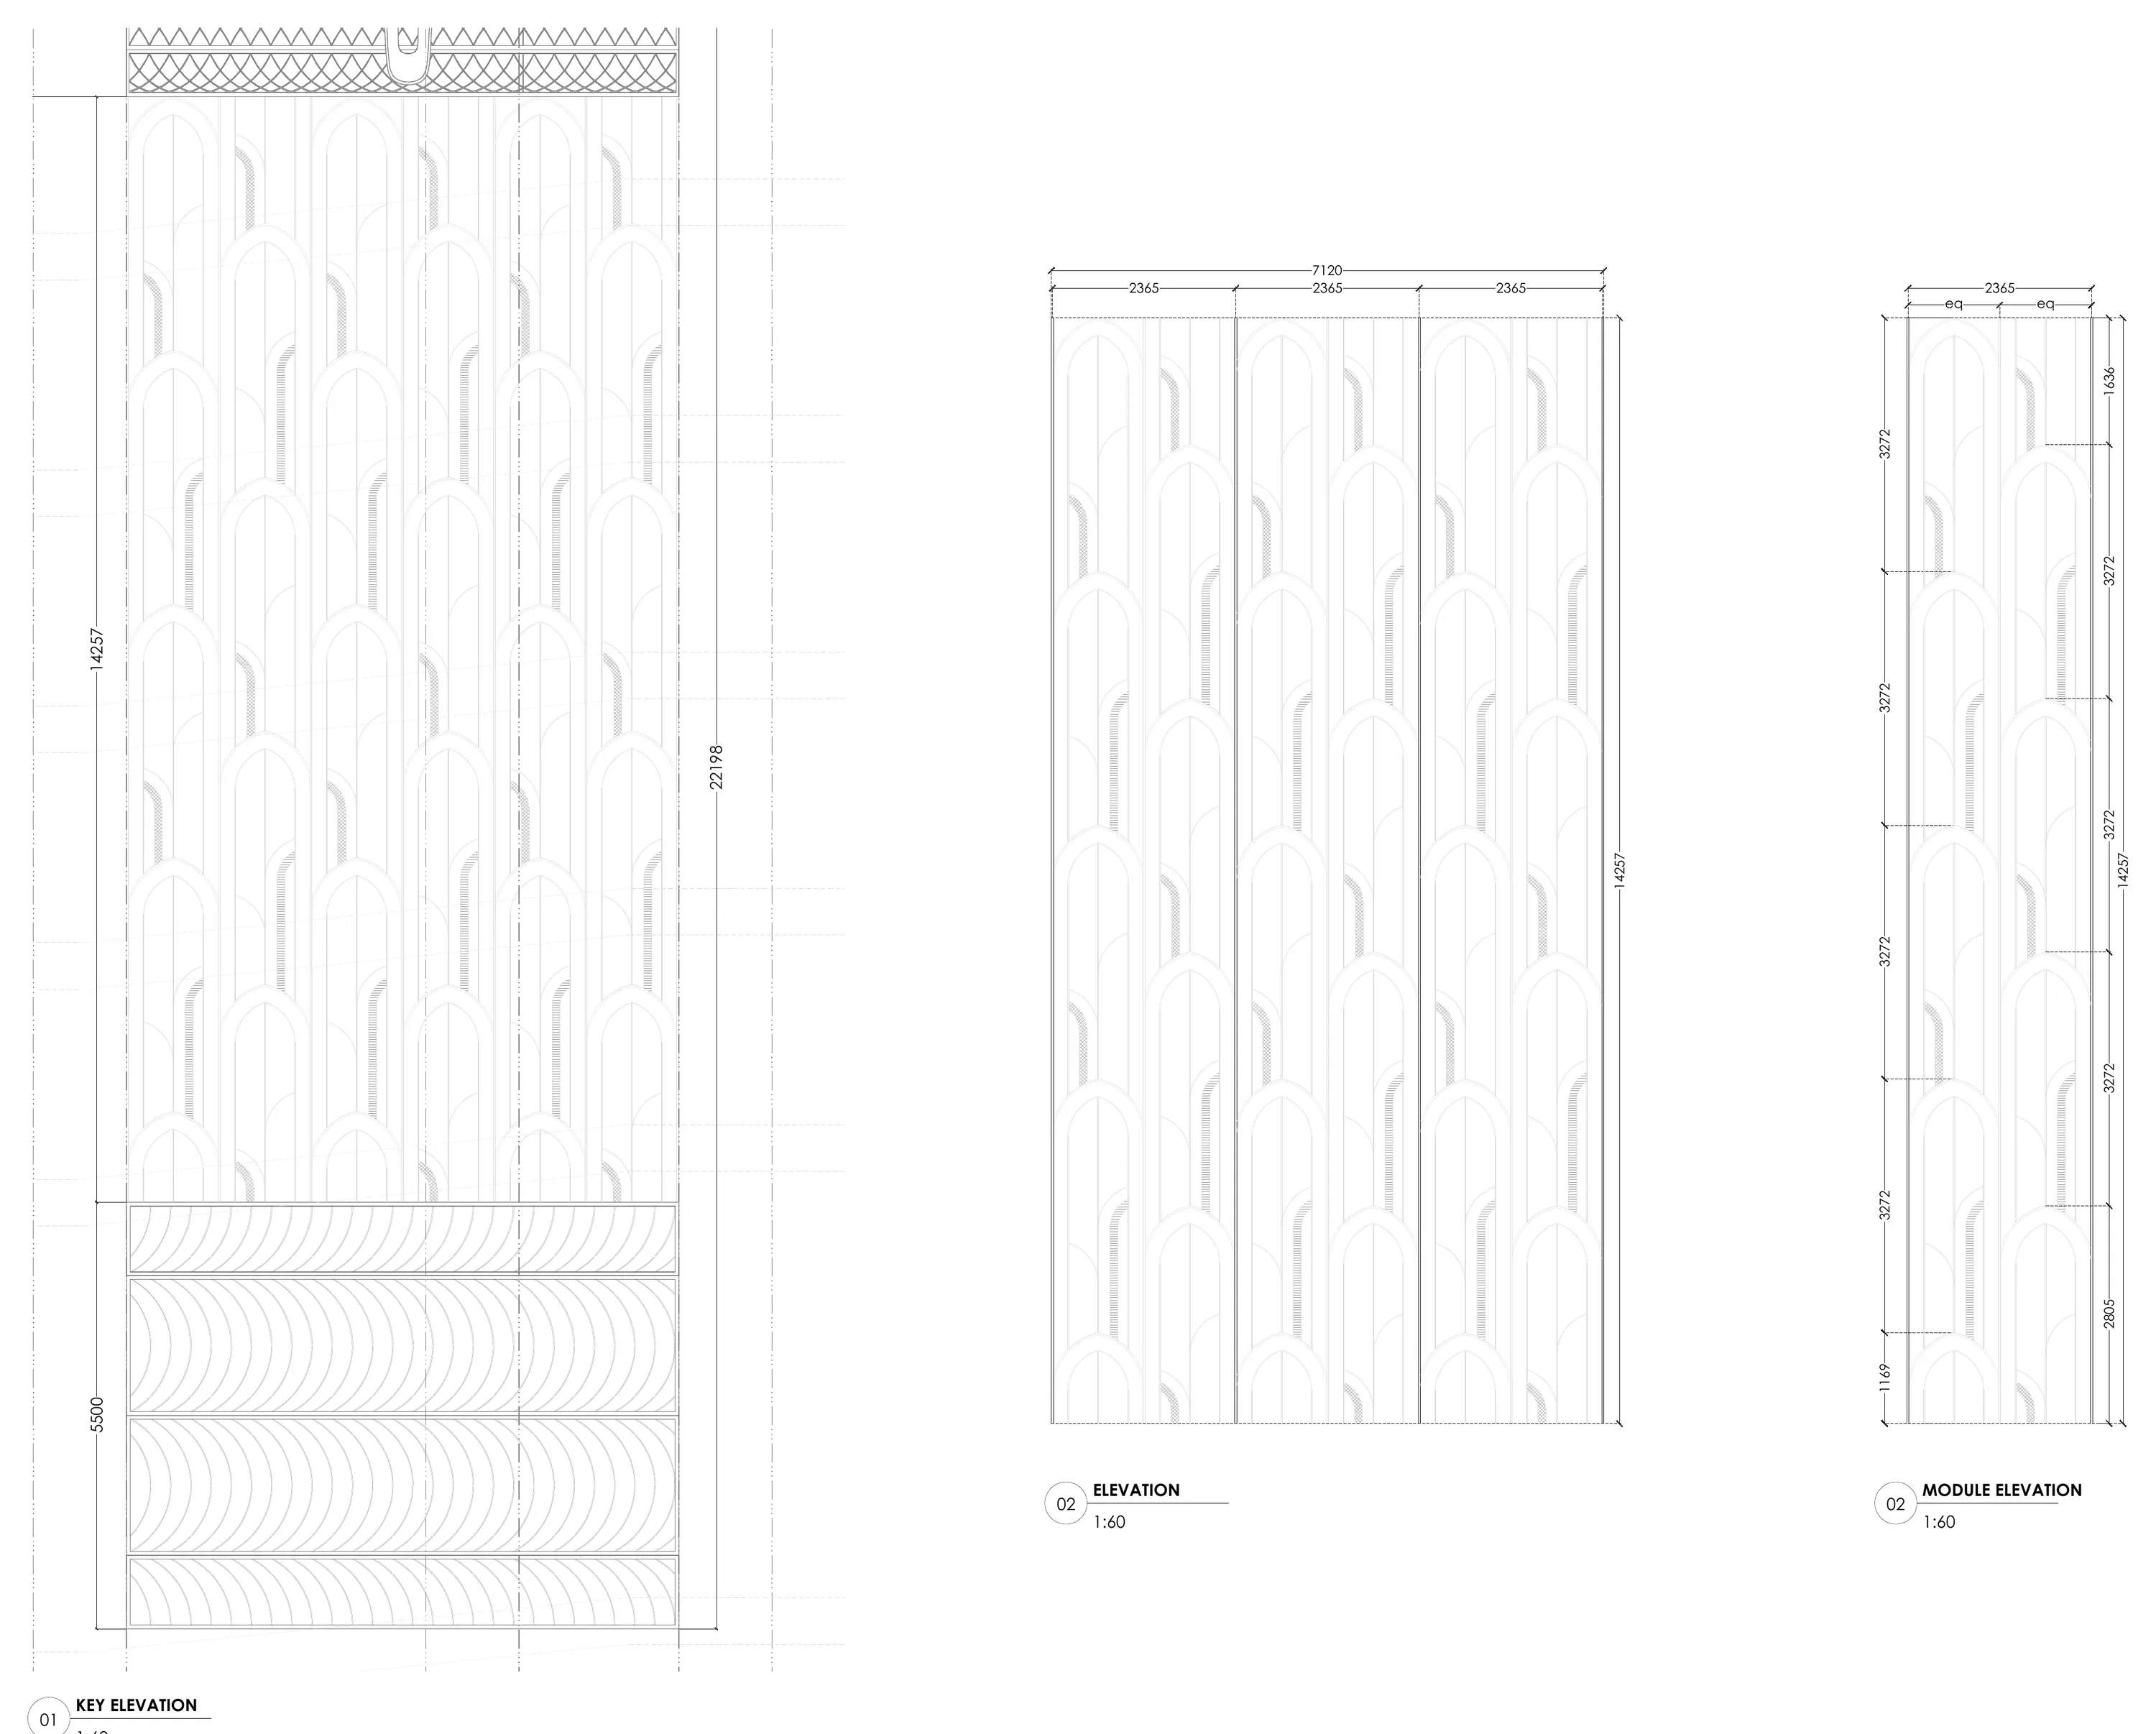
Sheet A-01Part B: key elevation, elevation, module 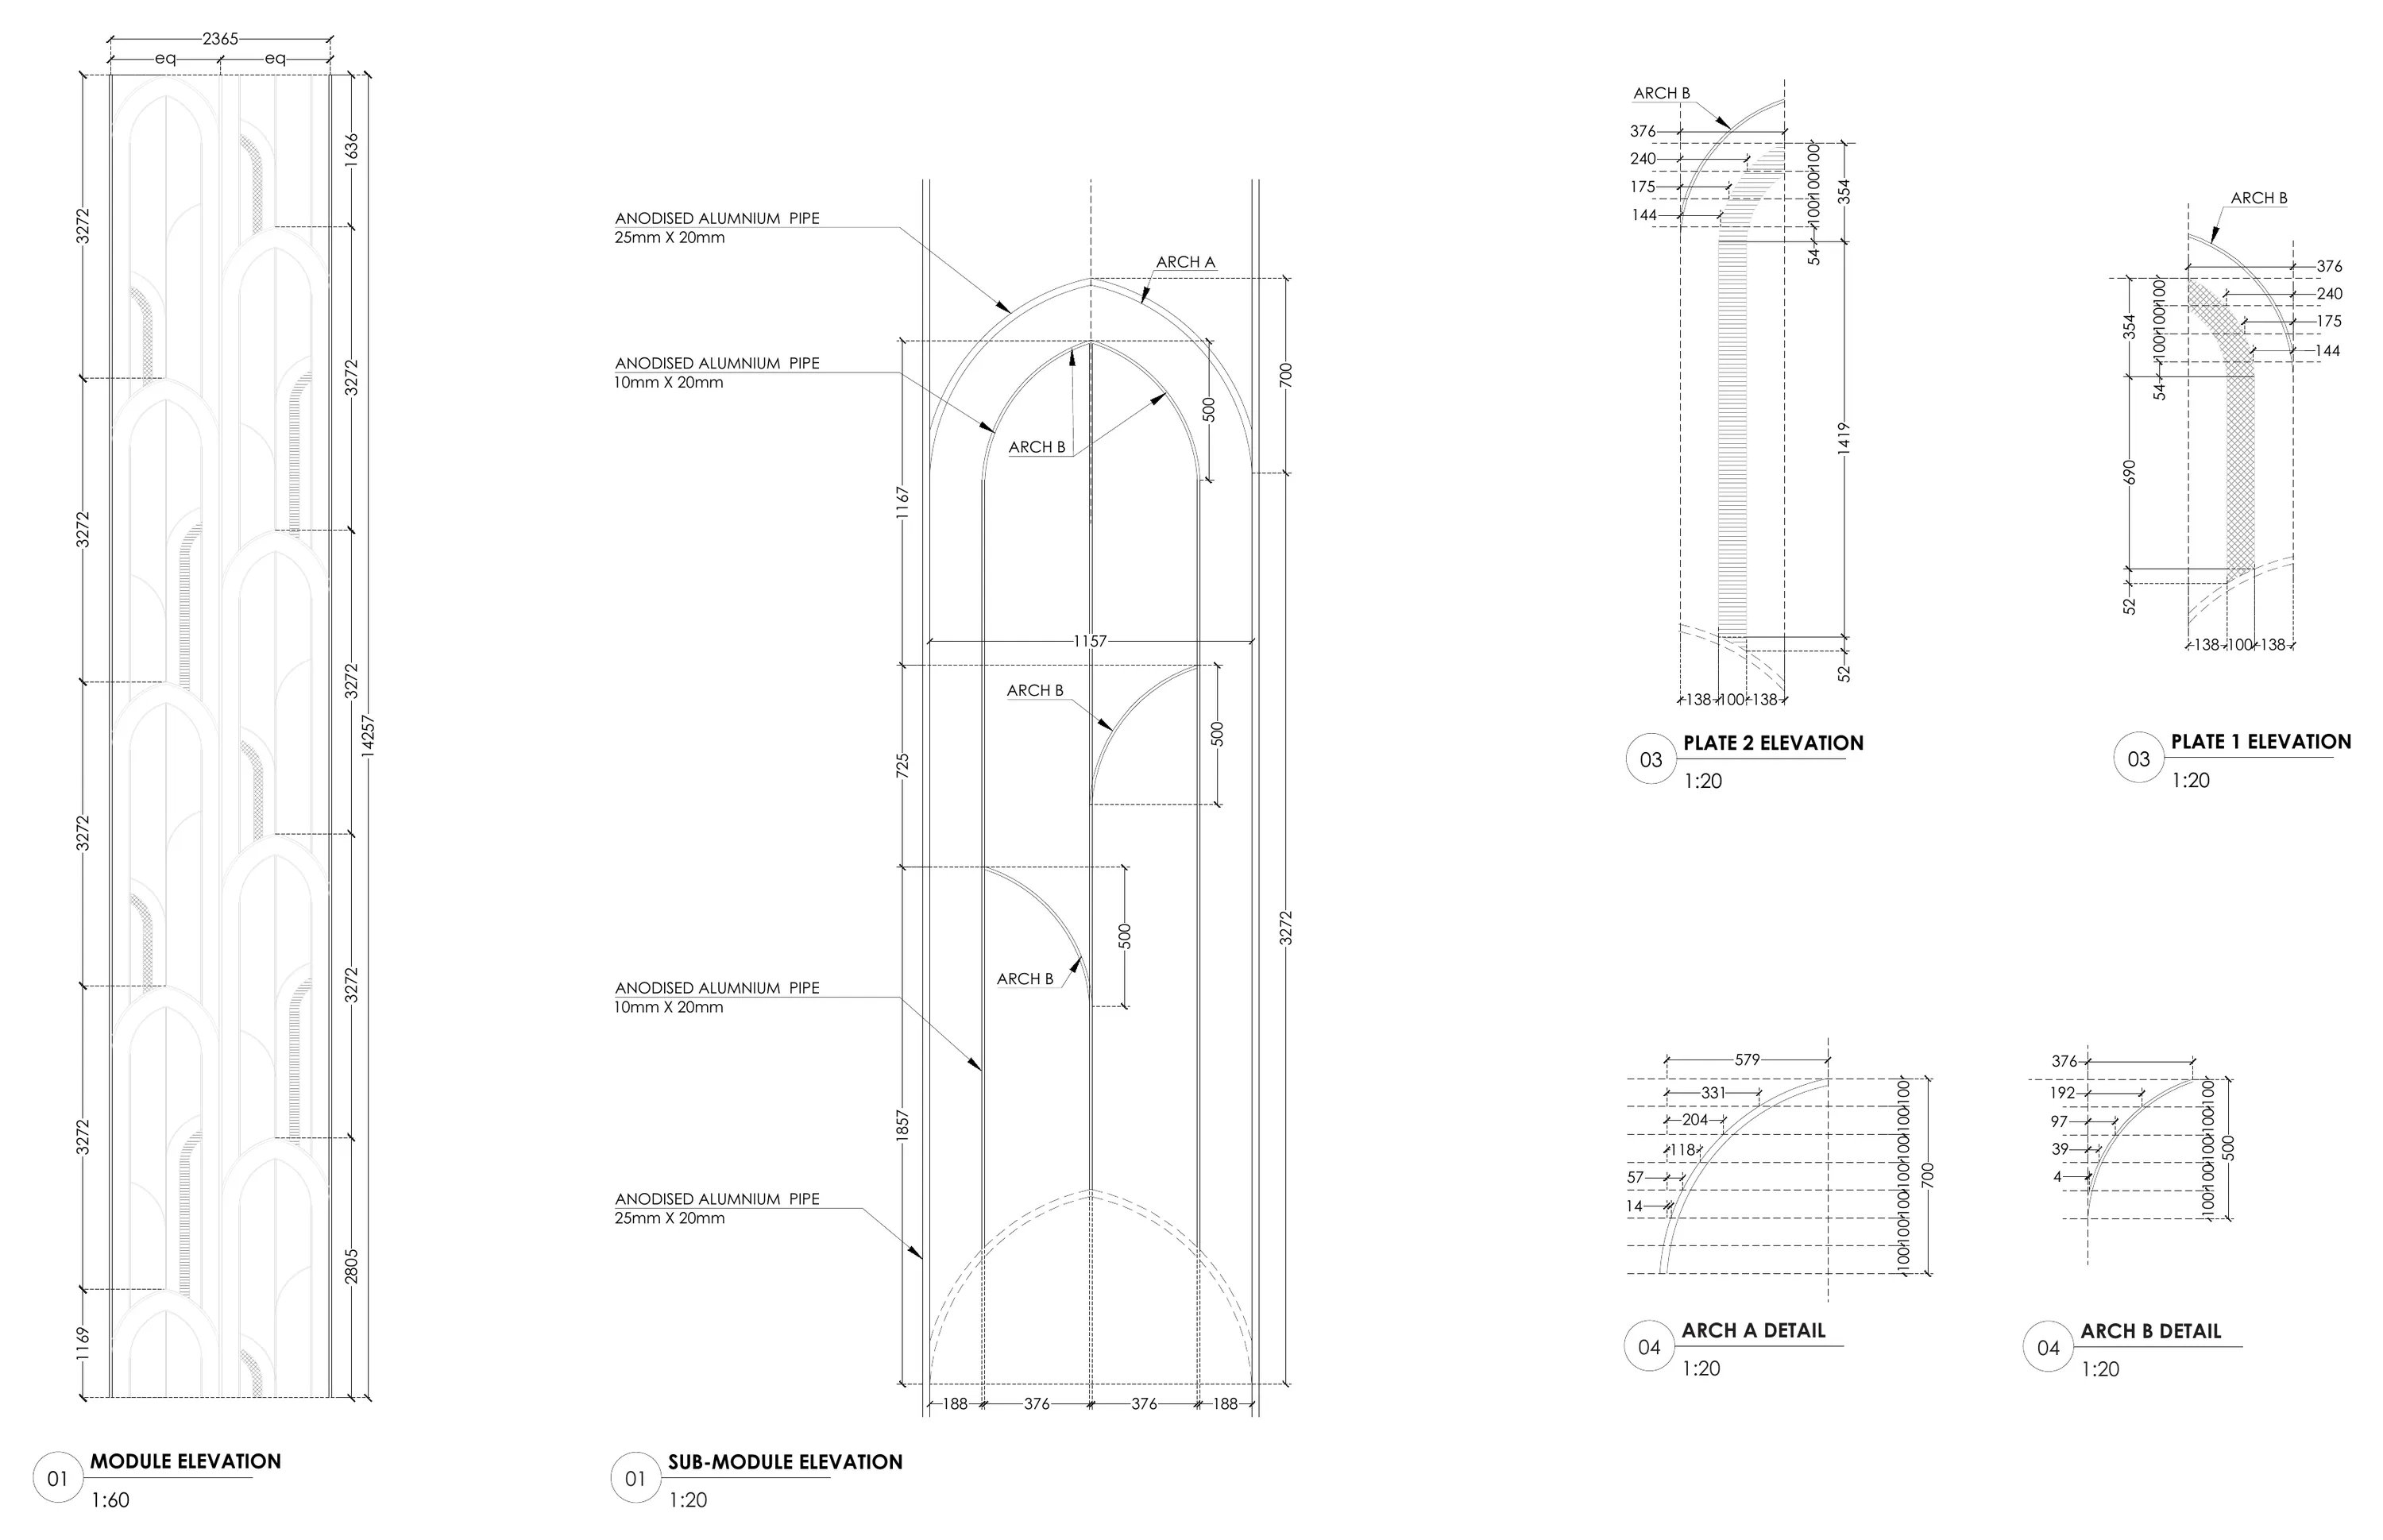
Sheet A-01Part B: module, sub-module and arch plates at 1:20 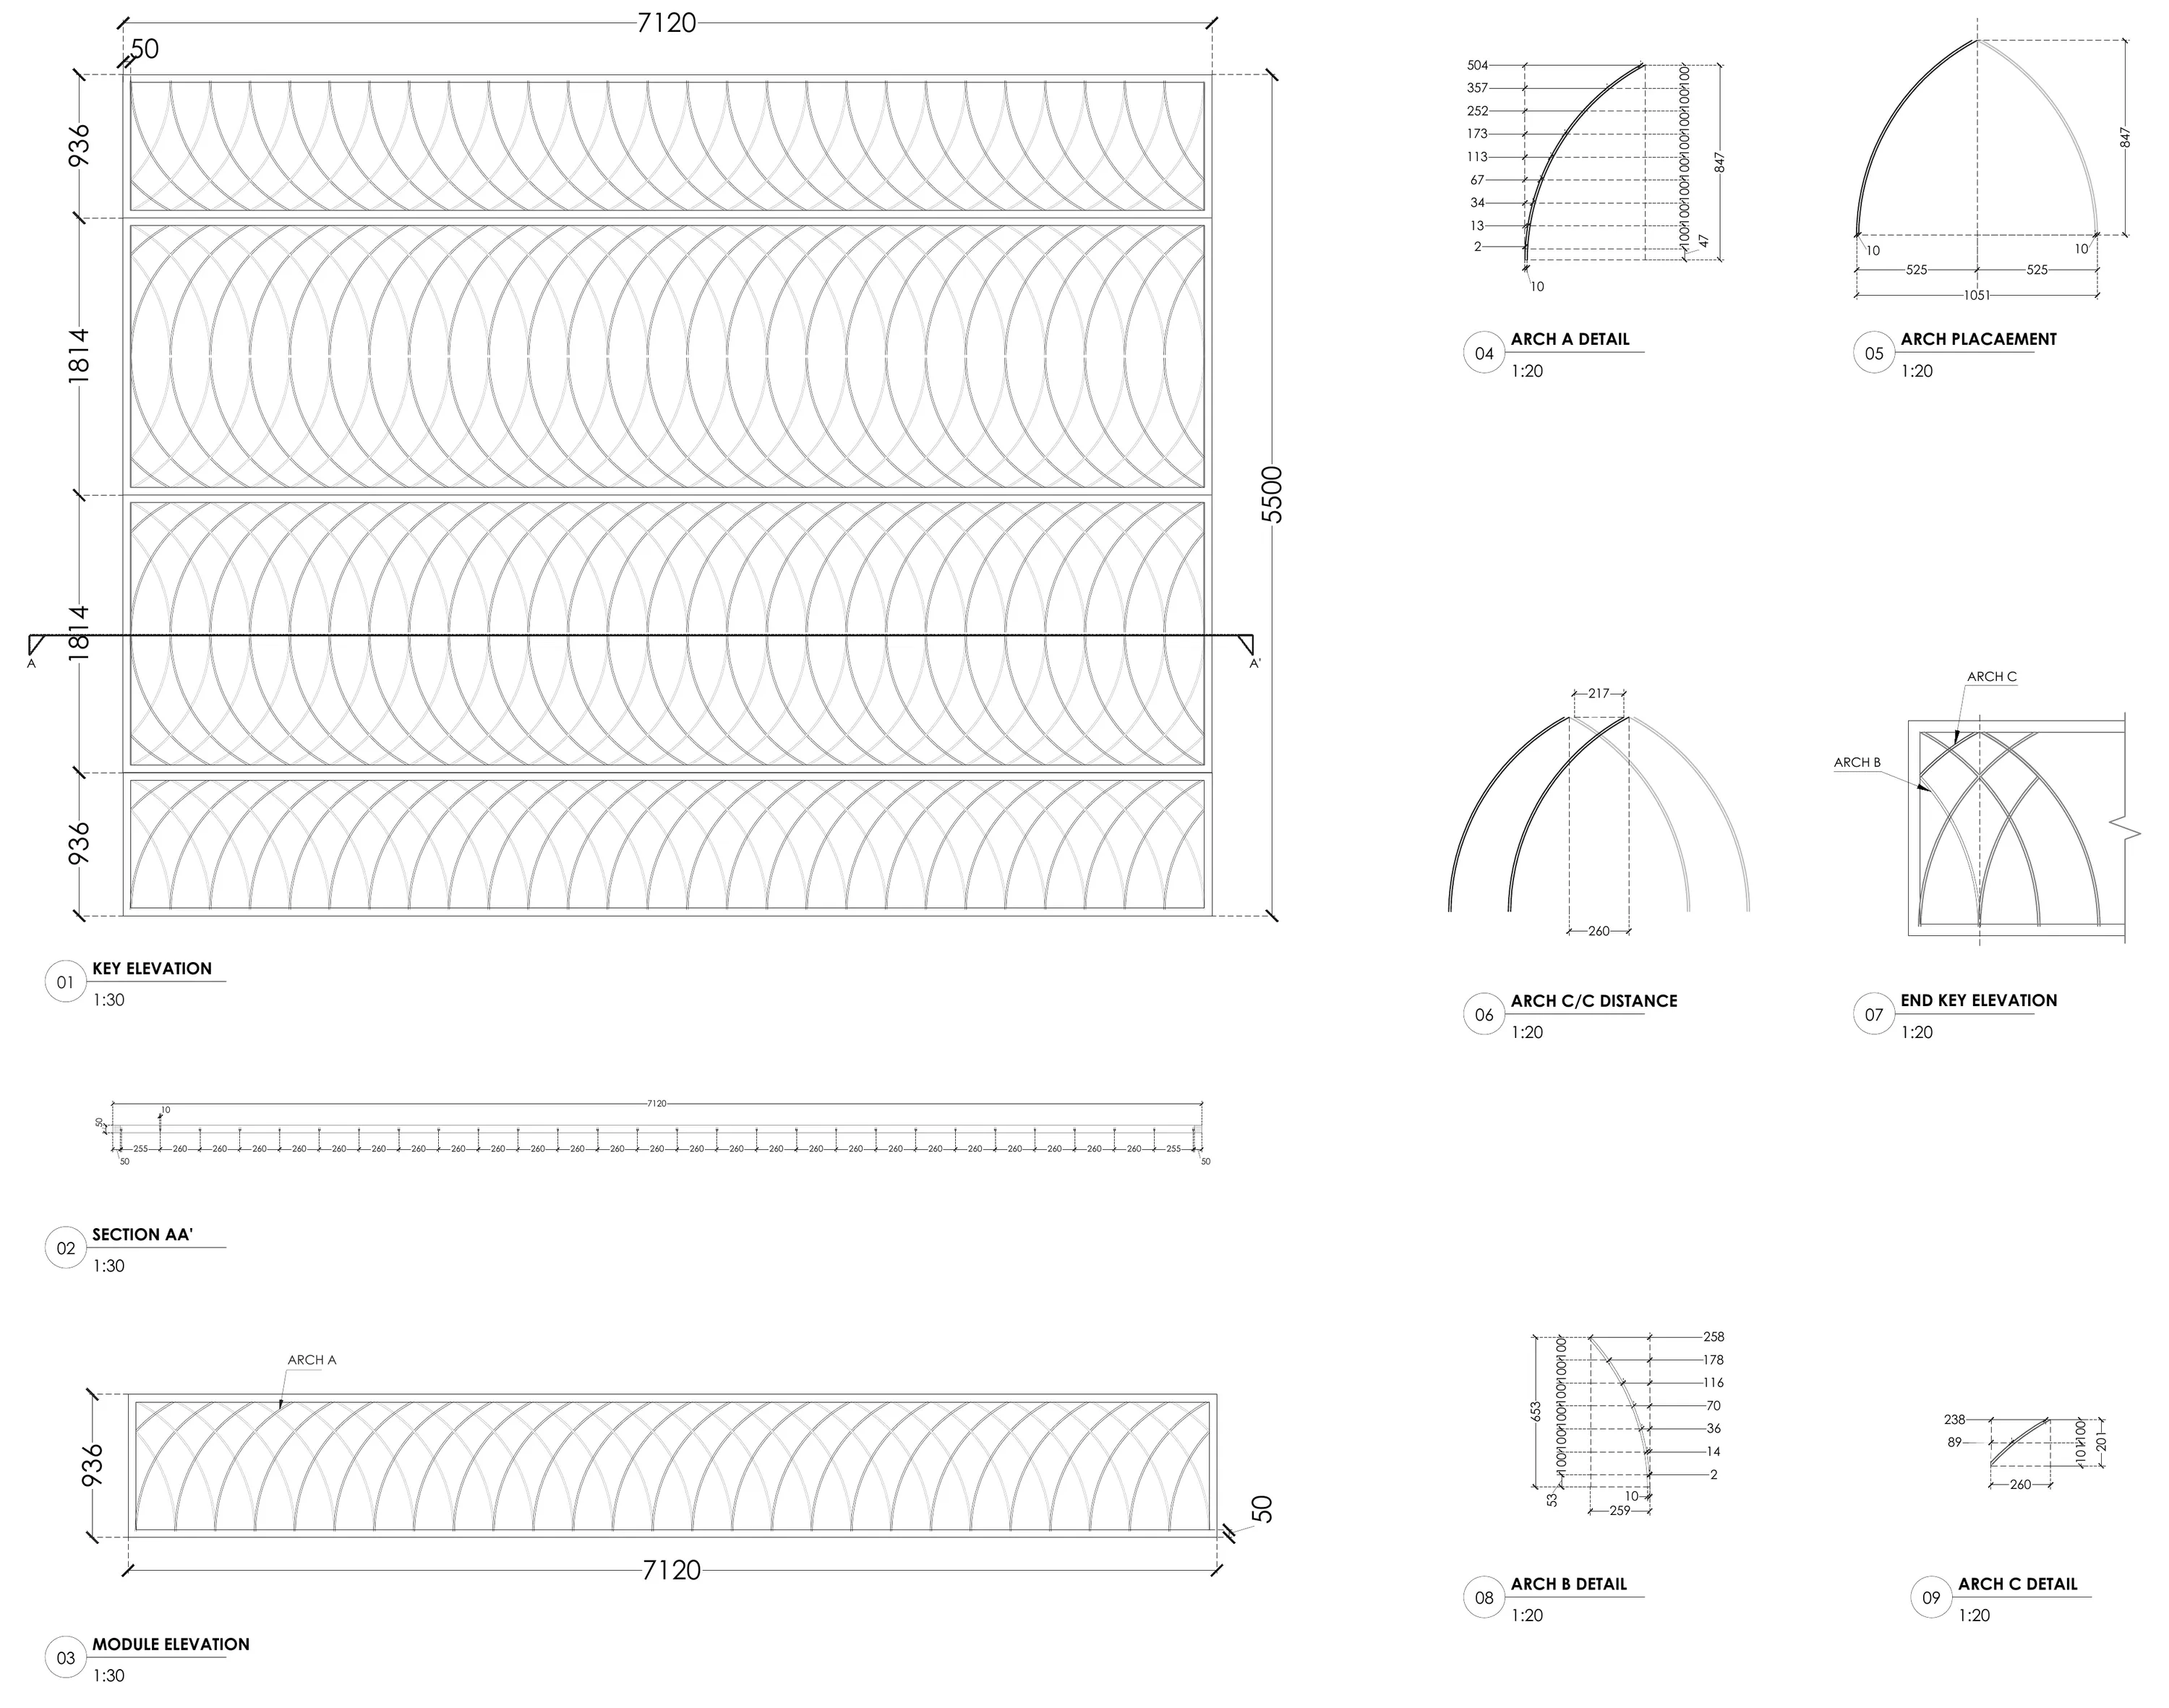
Sheet A-01Part C: key elevation, section and module, 7,120 mm wide 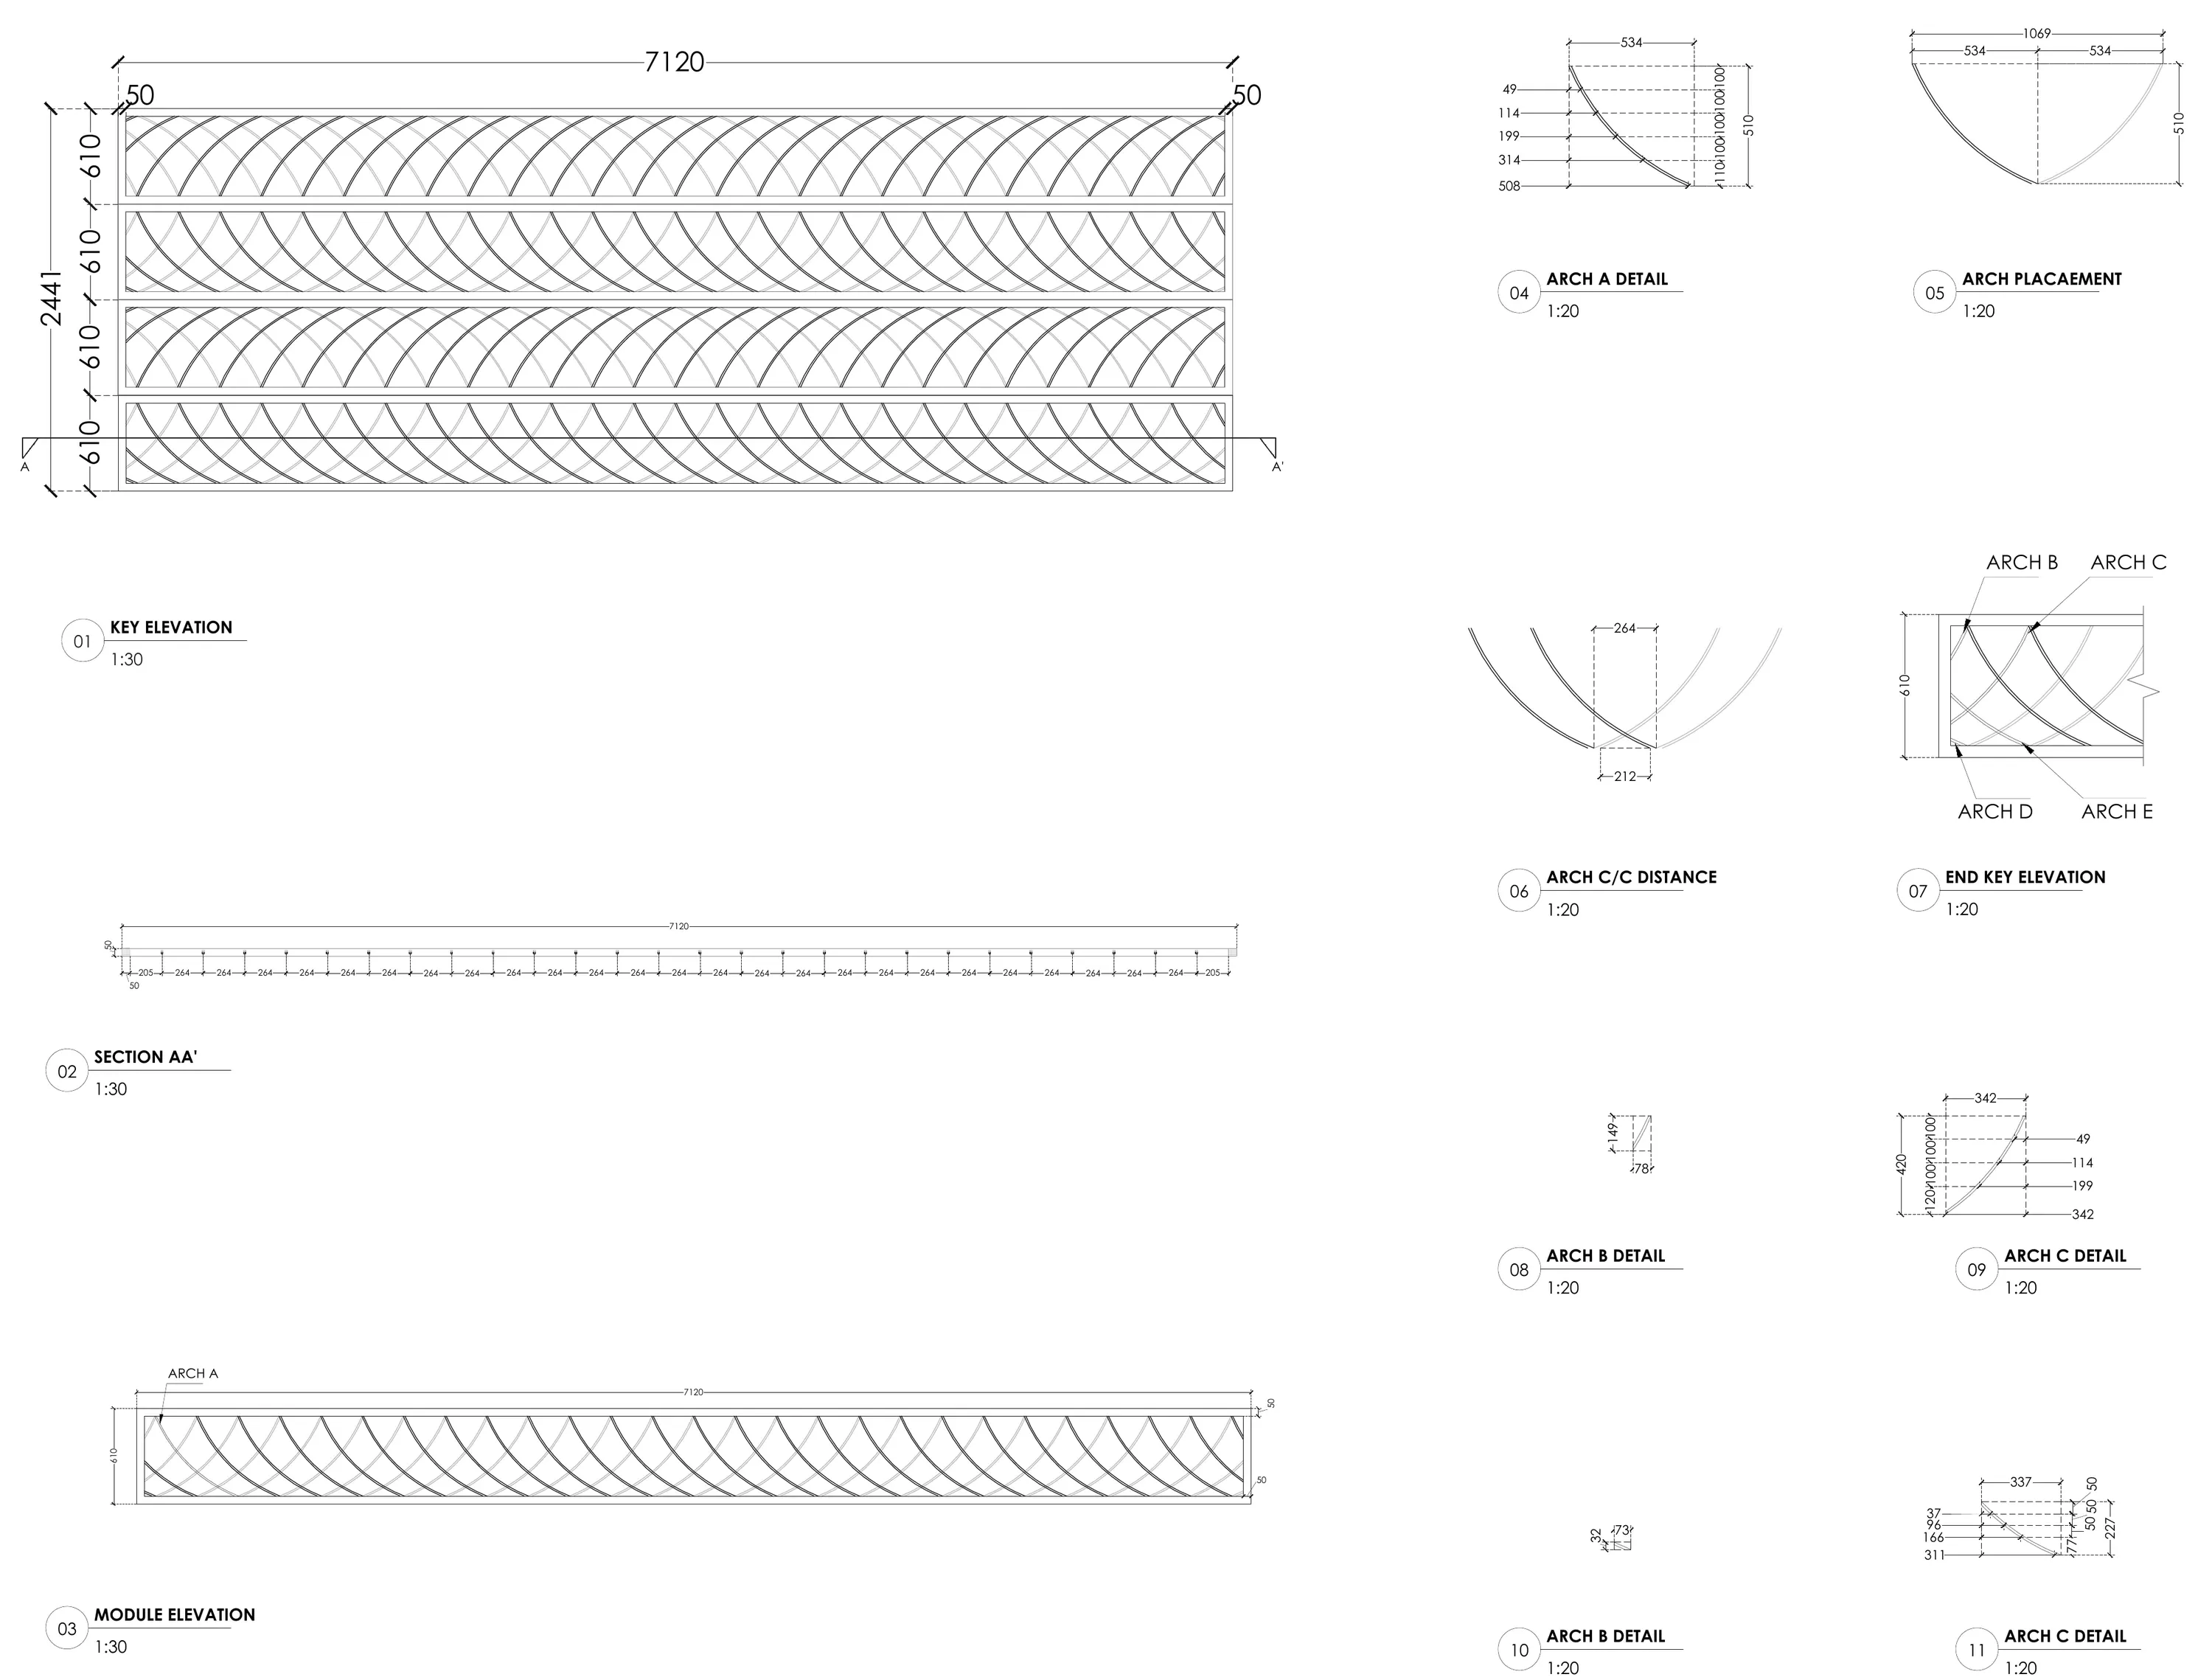
Sheet A-01Part C: arches A to E, centre-to-centre distances and end elevation
04Door details
SE / DAD·23
Two of the four types: clear openings, shutter sizes, frames and thresholds.
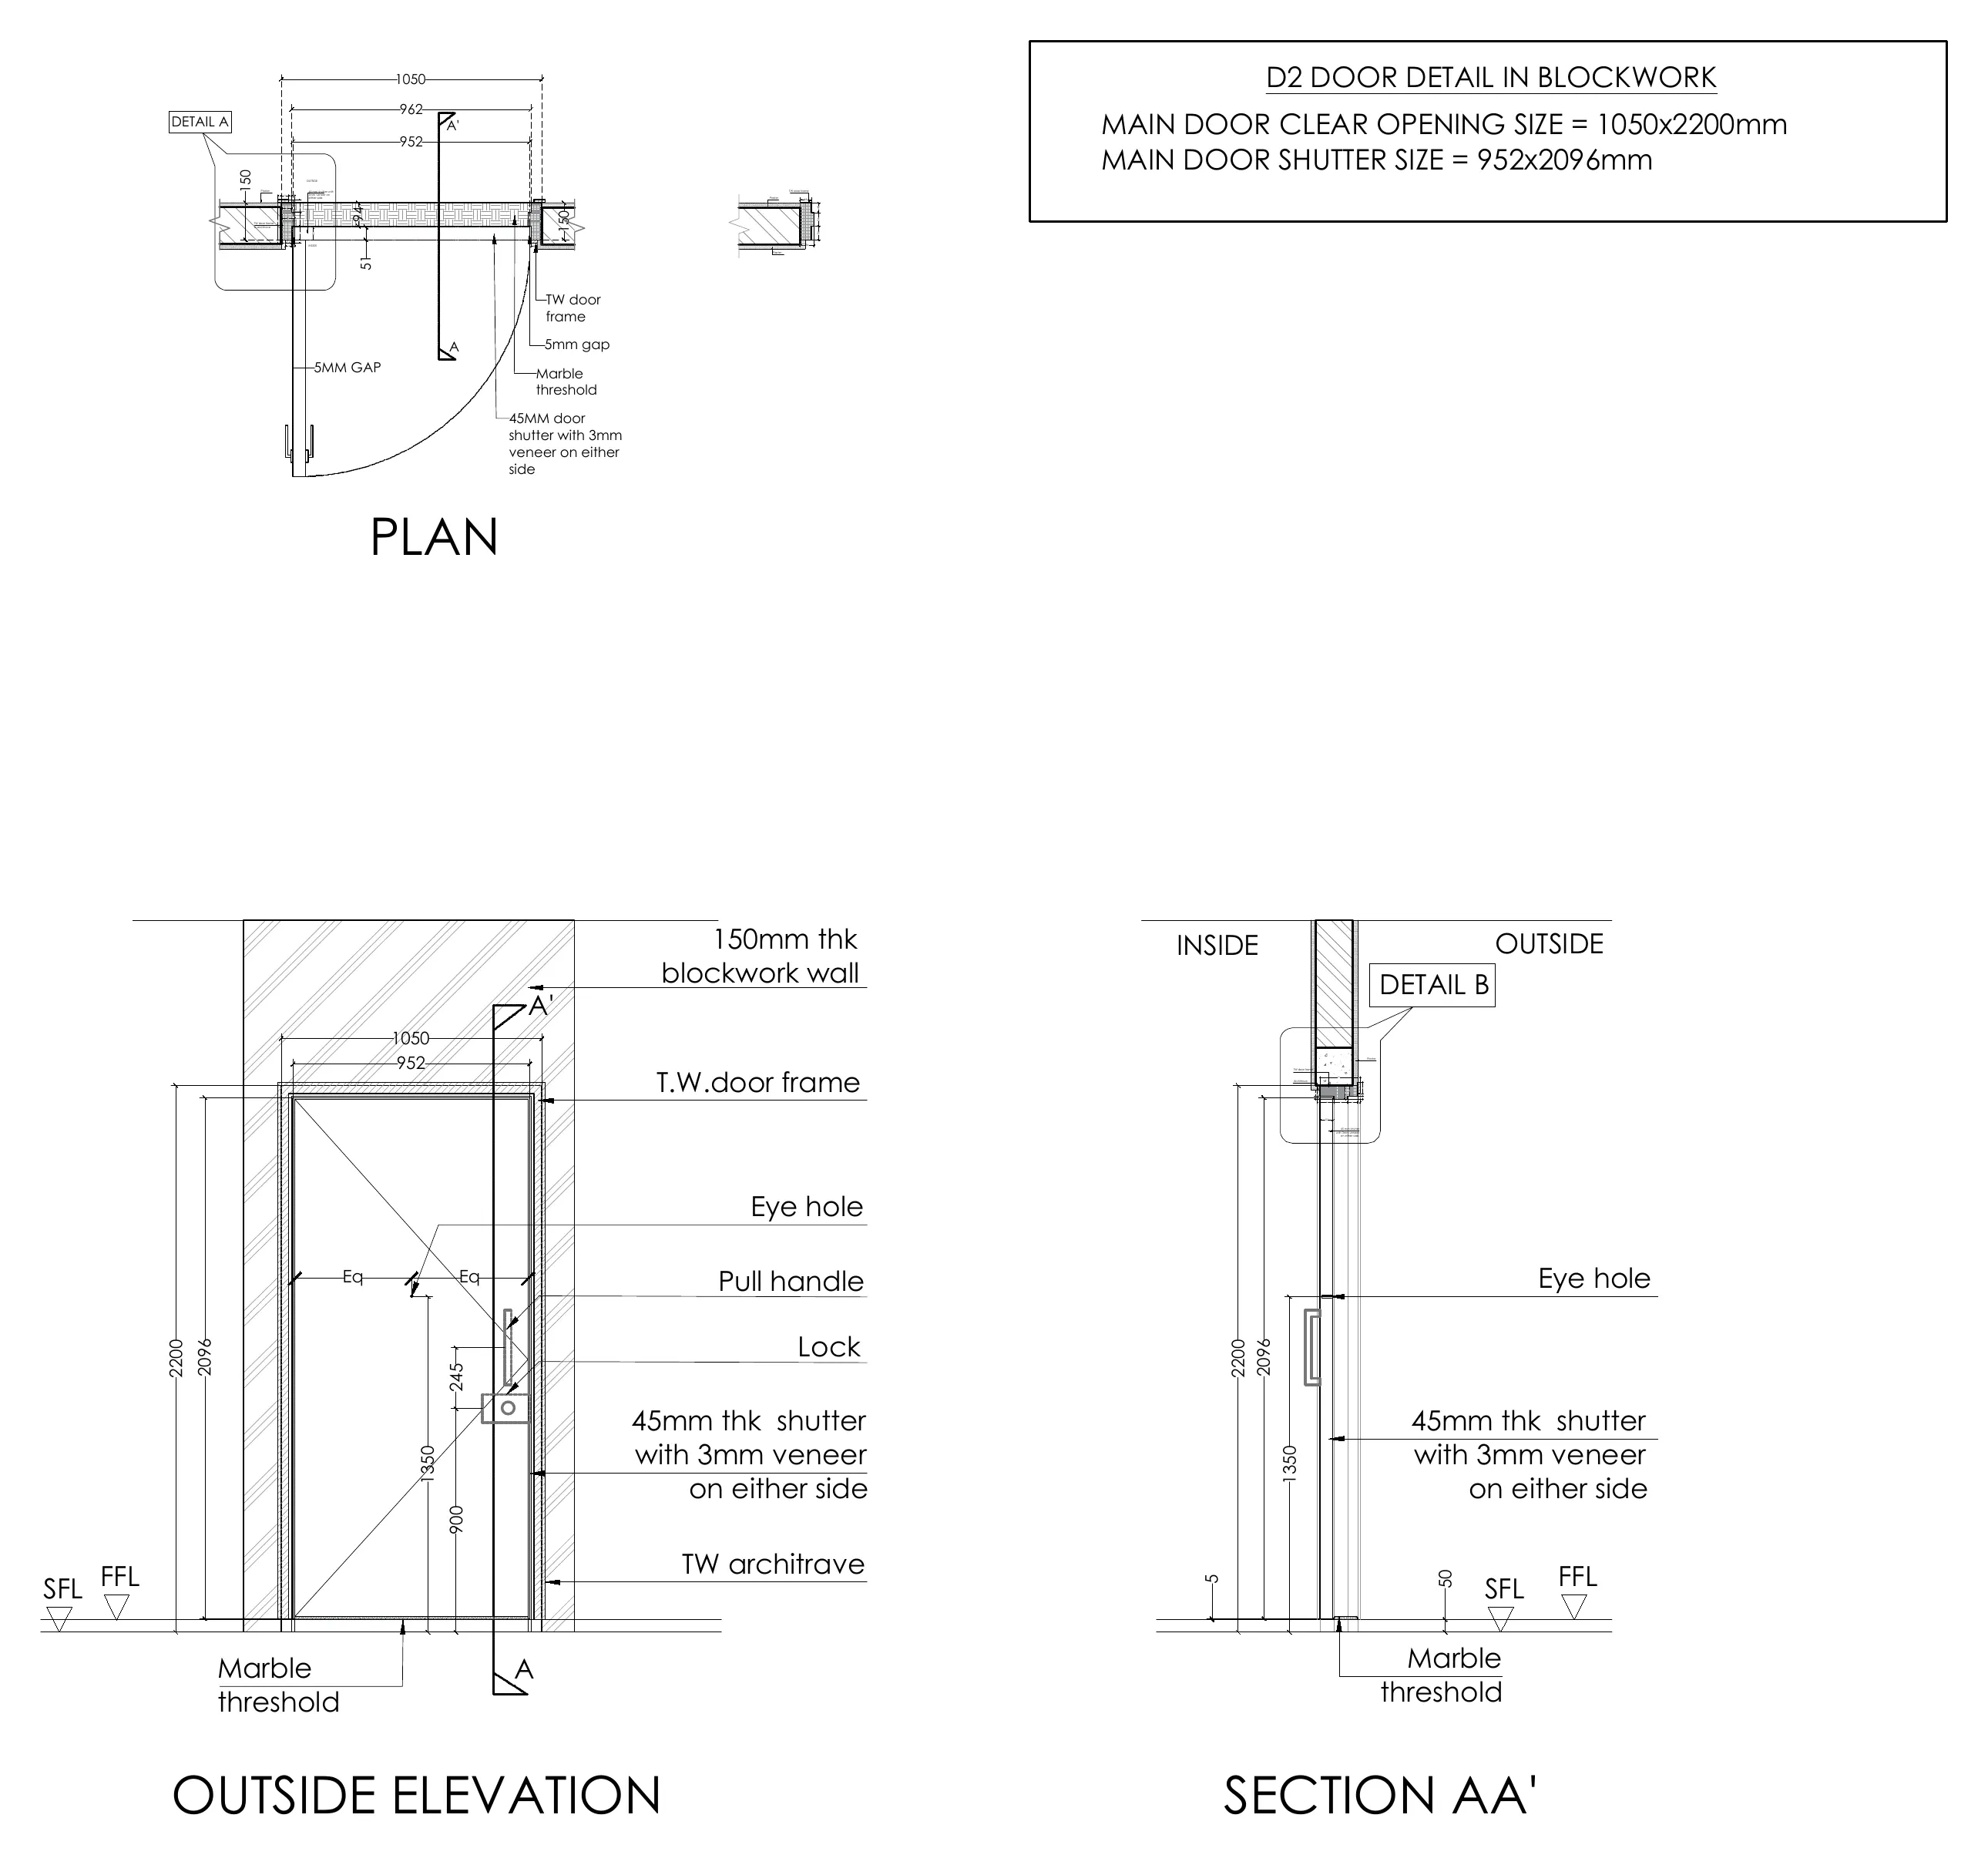
Door D2D2, flat entrance: 1,050 by 2,200 mm clear, 45 mm shutter with veneer both sides 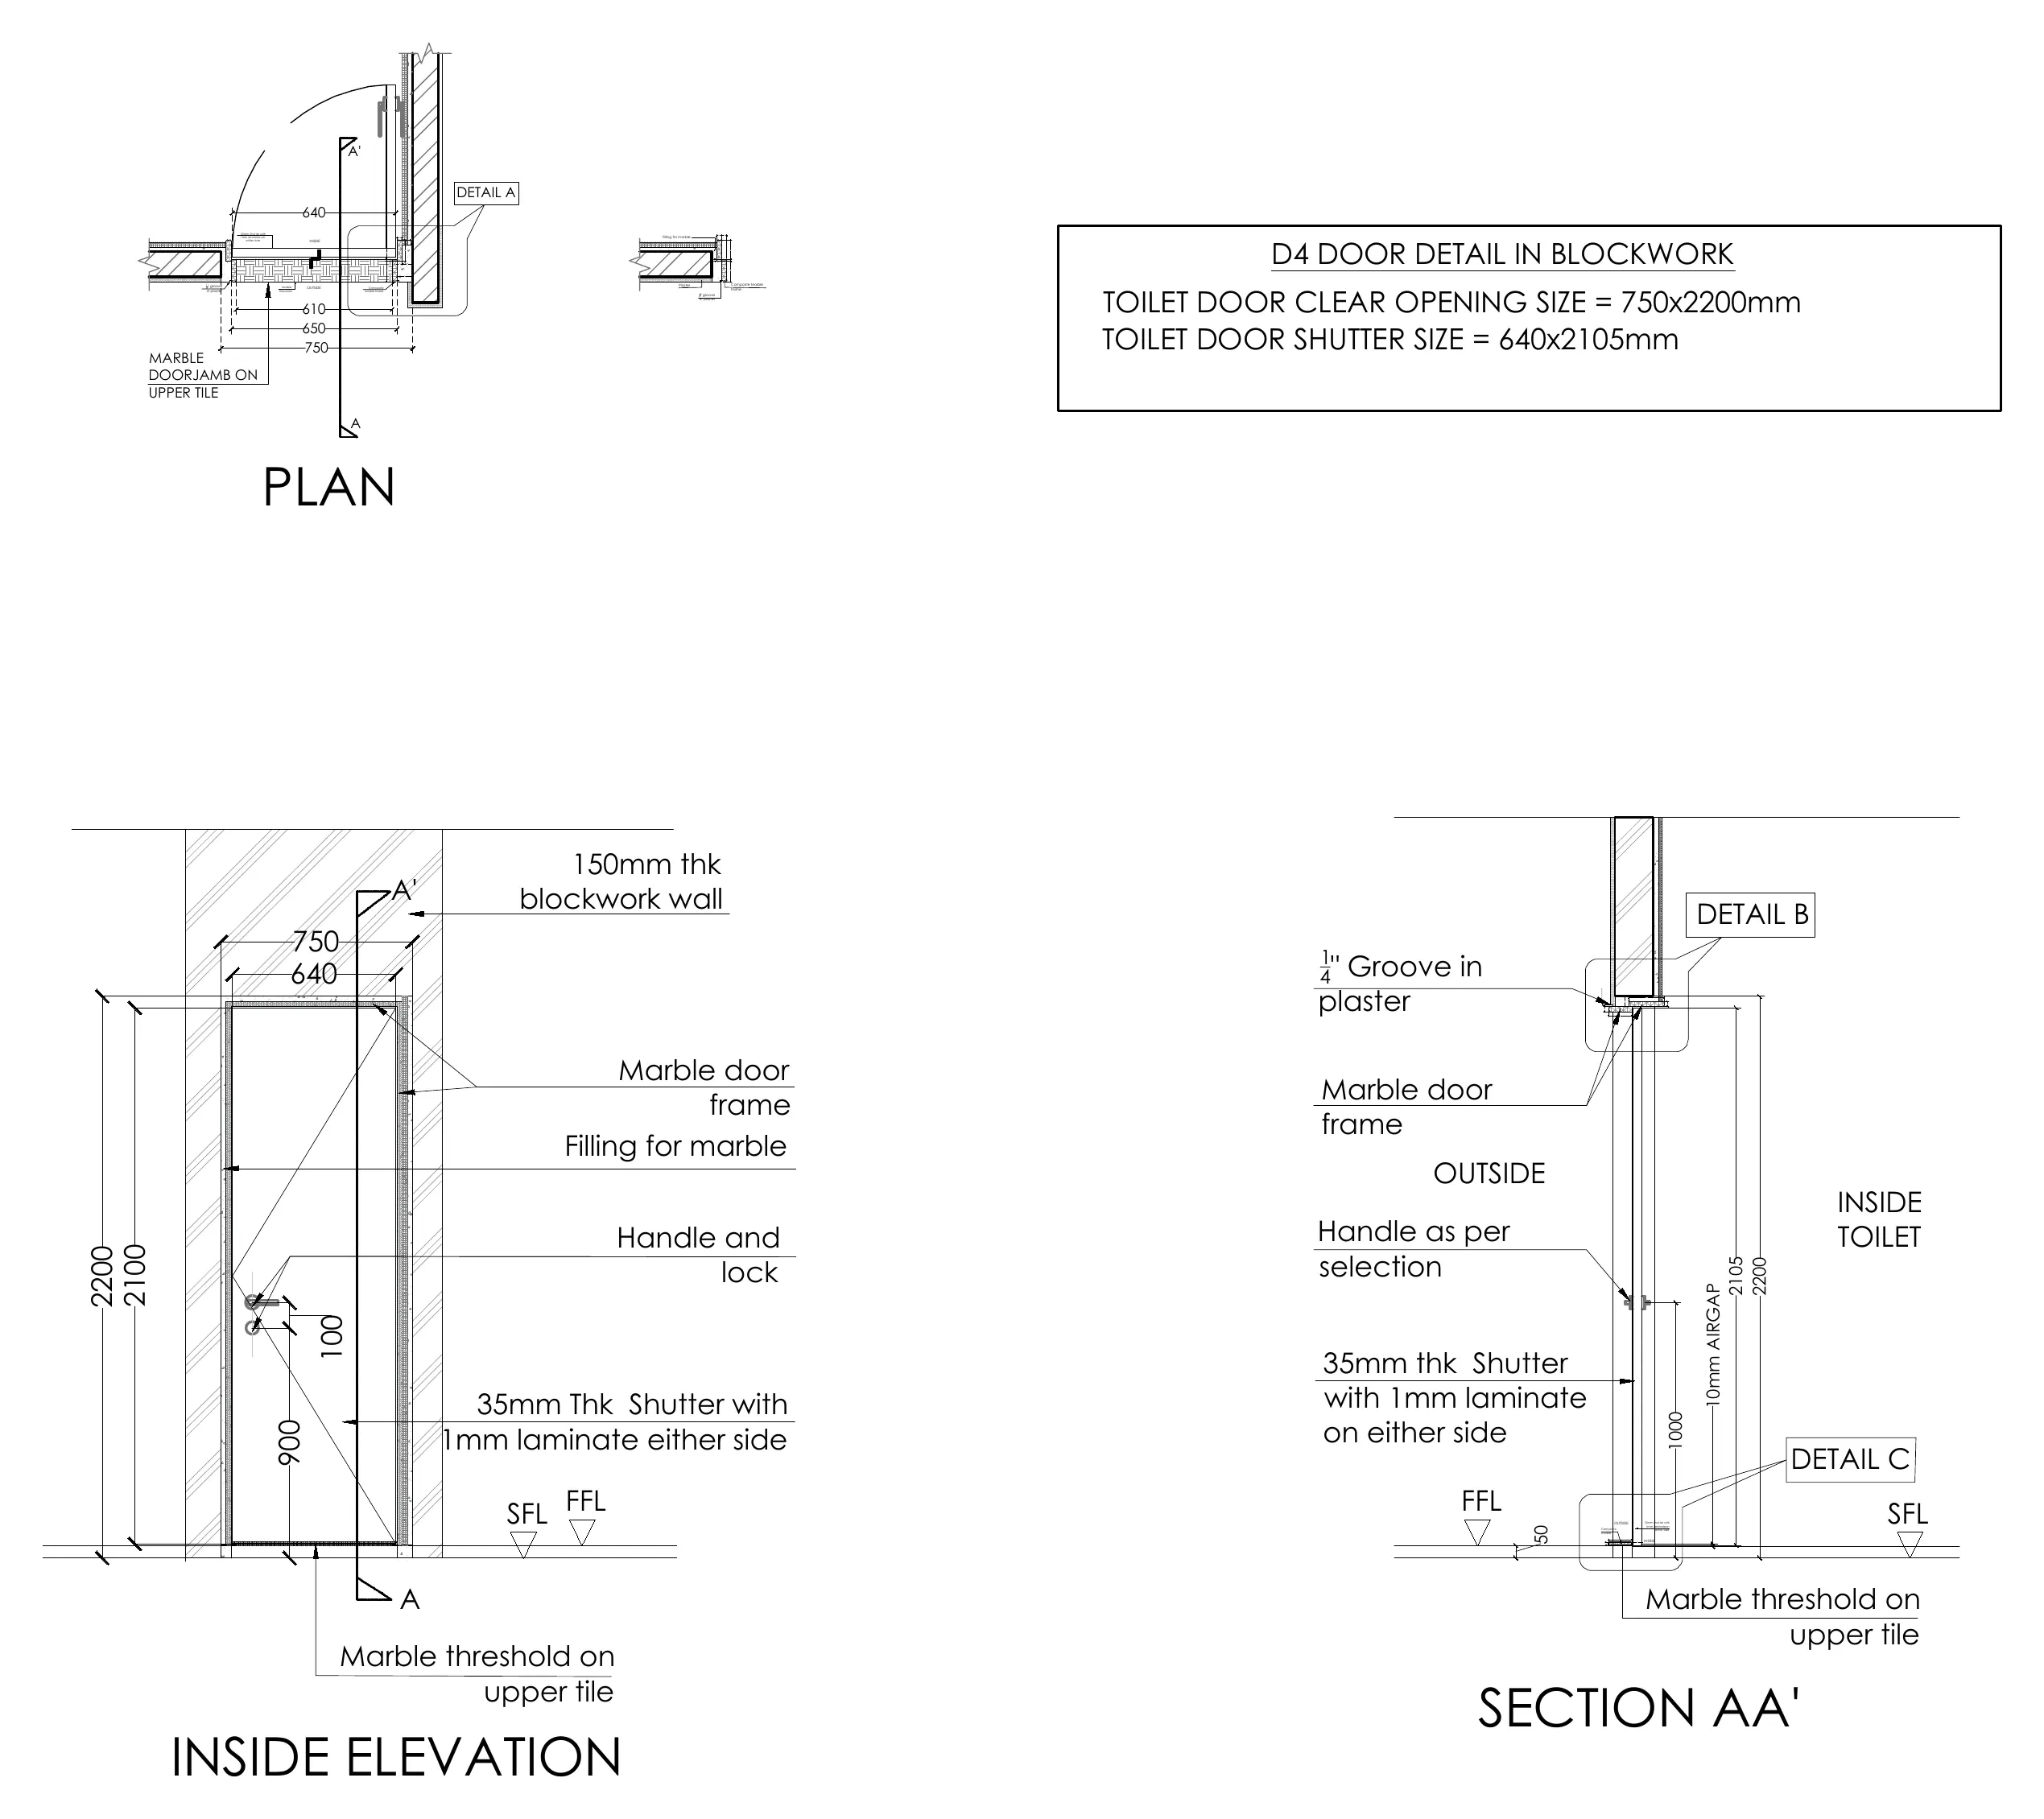
Door D4D4, toilet: 750 by 2,200 mm clear, marble frame and threshold
05Lift lobby
SE / DAD·23
Two schemes for the sale lobby, each with its material palette.
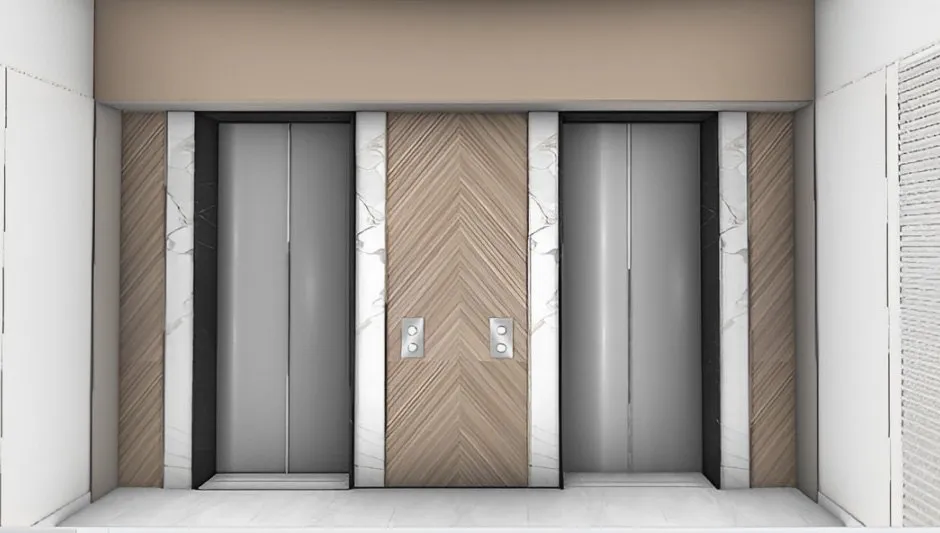
Option 01Scheme 1: herringbone veneer and white marble 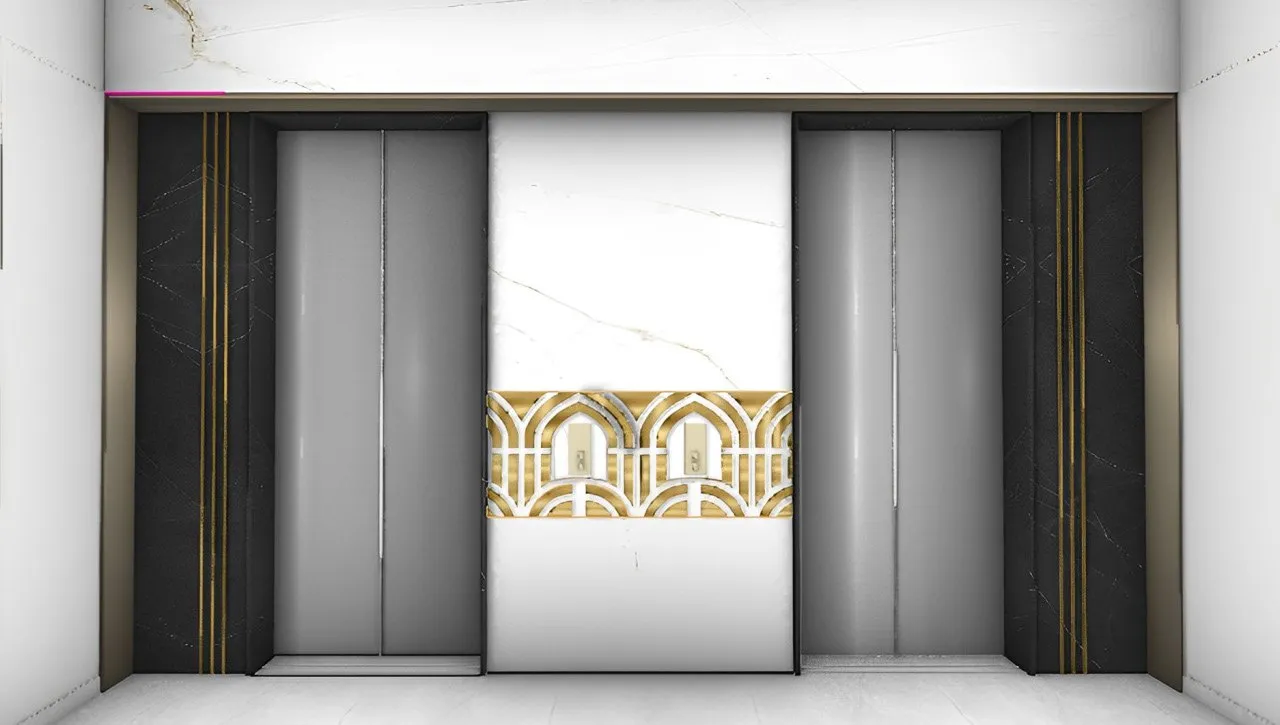
Option 02Scheme 2: black marble, brass and a gilded Deco panel
02
Rishikesh resort: sections and model
Sections through a hotel terraced down to the Ganges, cottage drawings, a bill of quantities and the physical model, for Studio Emergence.
- Rishikesh, Uttarakhand
- At Studio Emergence
- 2023–24
00Project data
SE / RSK·23
- Project
- Rishikesh resort: sections and model (Hospitality)
- Location
- Rishikesh, Uttarakhand
- Office
- Studio Emergence, Mumbai
- Role
- Architectural intern
- Period
- 2023–24
- My scope
- Sections, Cottage drawings, Bill of quantities, 3D model and 3D-printed site model
- Credits
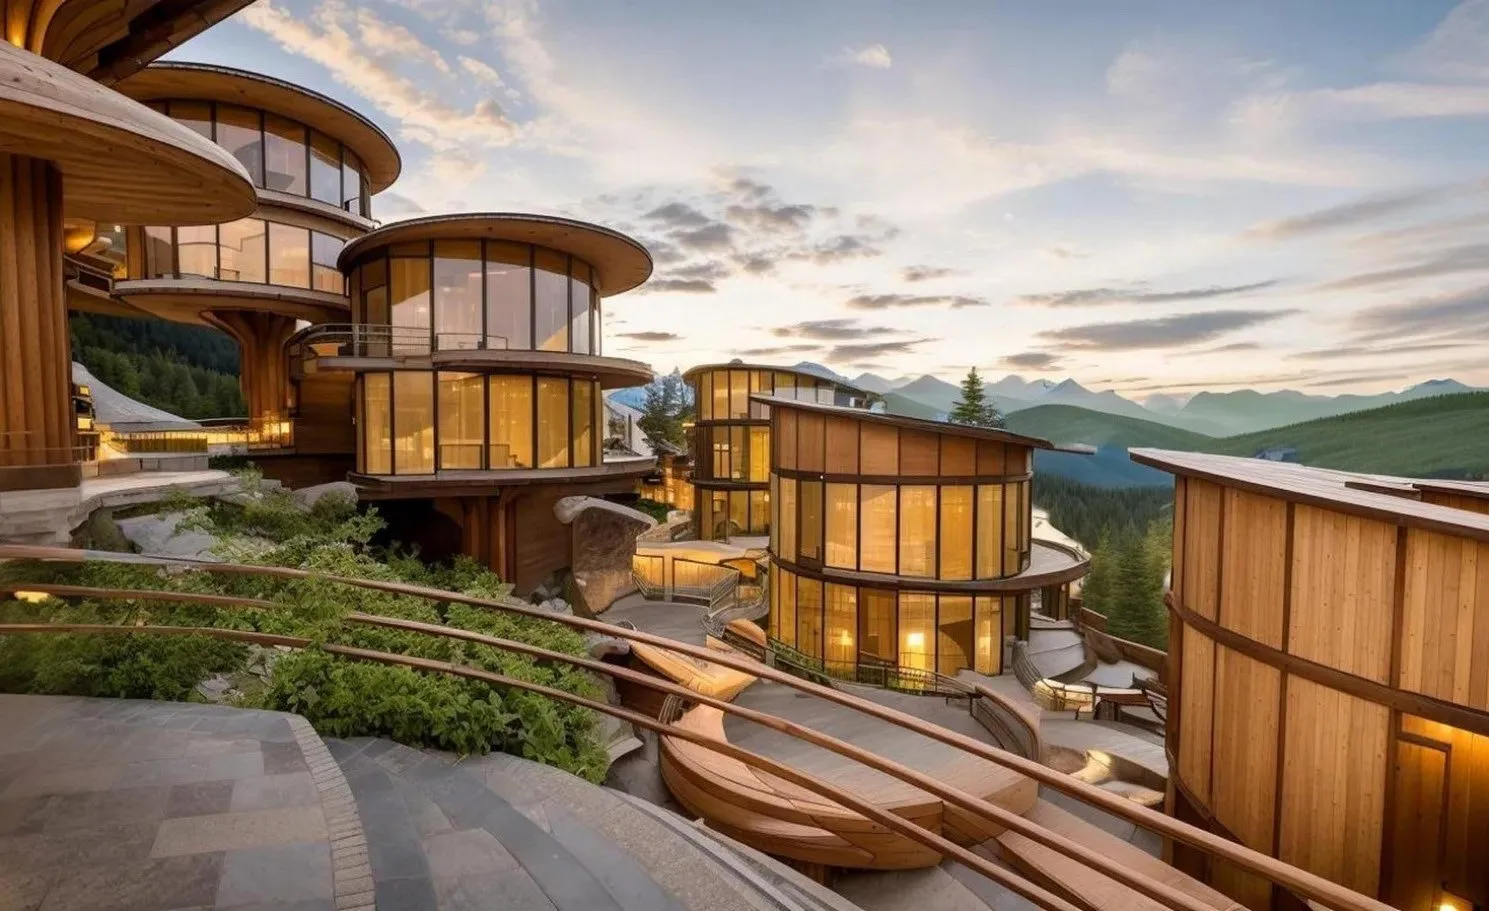
- Resort render: Ishant Ghai
- Tools
- AutoCAD, Rhino
01View
SE / RSK·23
02Brief
SE / RSK·23
Above the Ganges at Rishikesh, on land that falls more than forty metres across the site, the resort steps down the contours: the hotel block at the road, round cottage pods and villas on the slope, the spa, pool and restaurant on the lower terraces. Every level has its own ground.
I drew the long sections that set each level against the contours, the cottage plans and sections, and the bill of quantities, and I built the site model: the contours cut and stacked layer by layer, the hotel block and pods 3D-printed and placed.
03Sections
SE / RSK·23
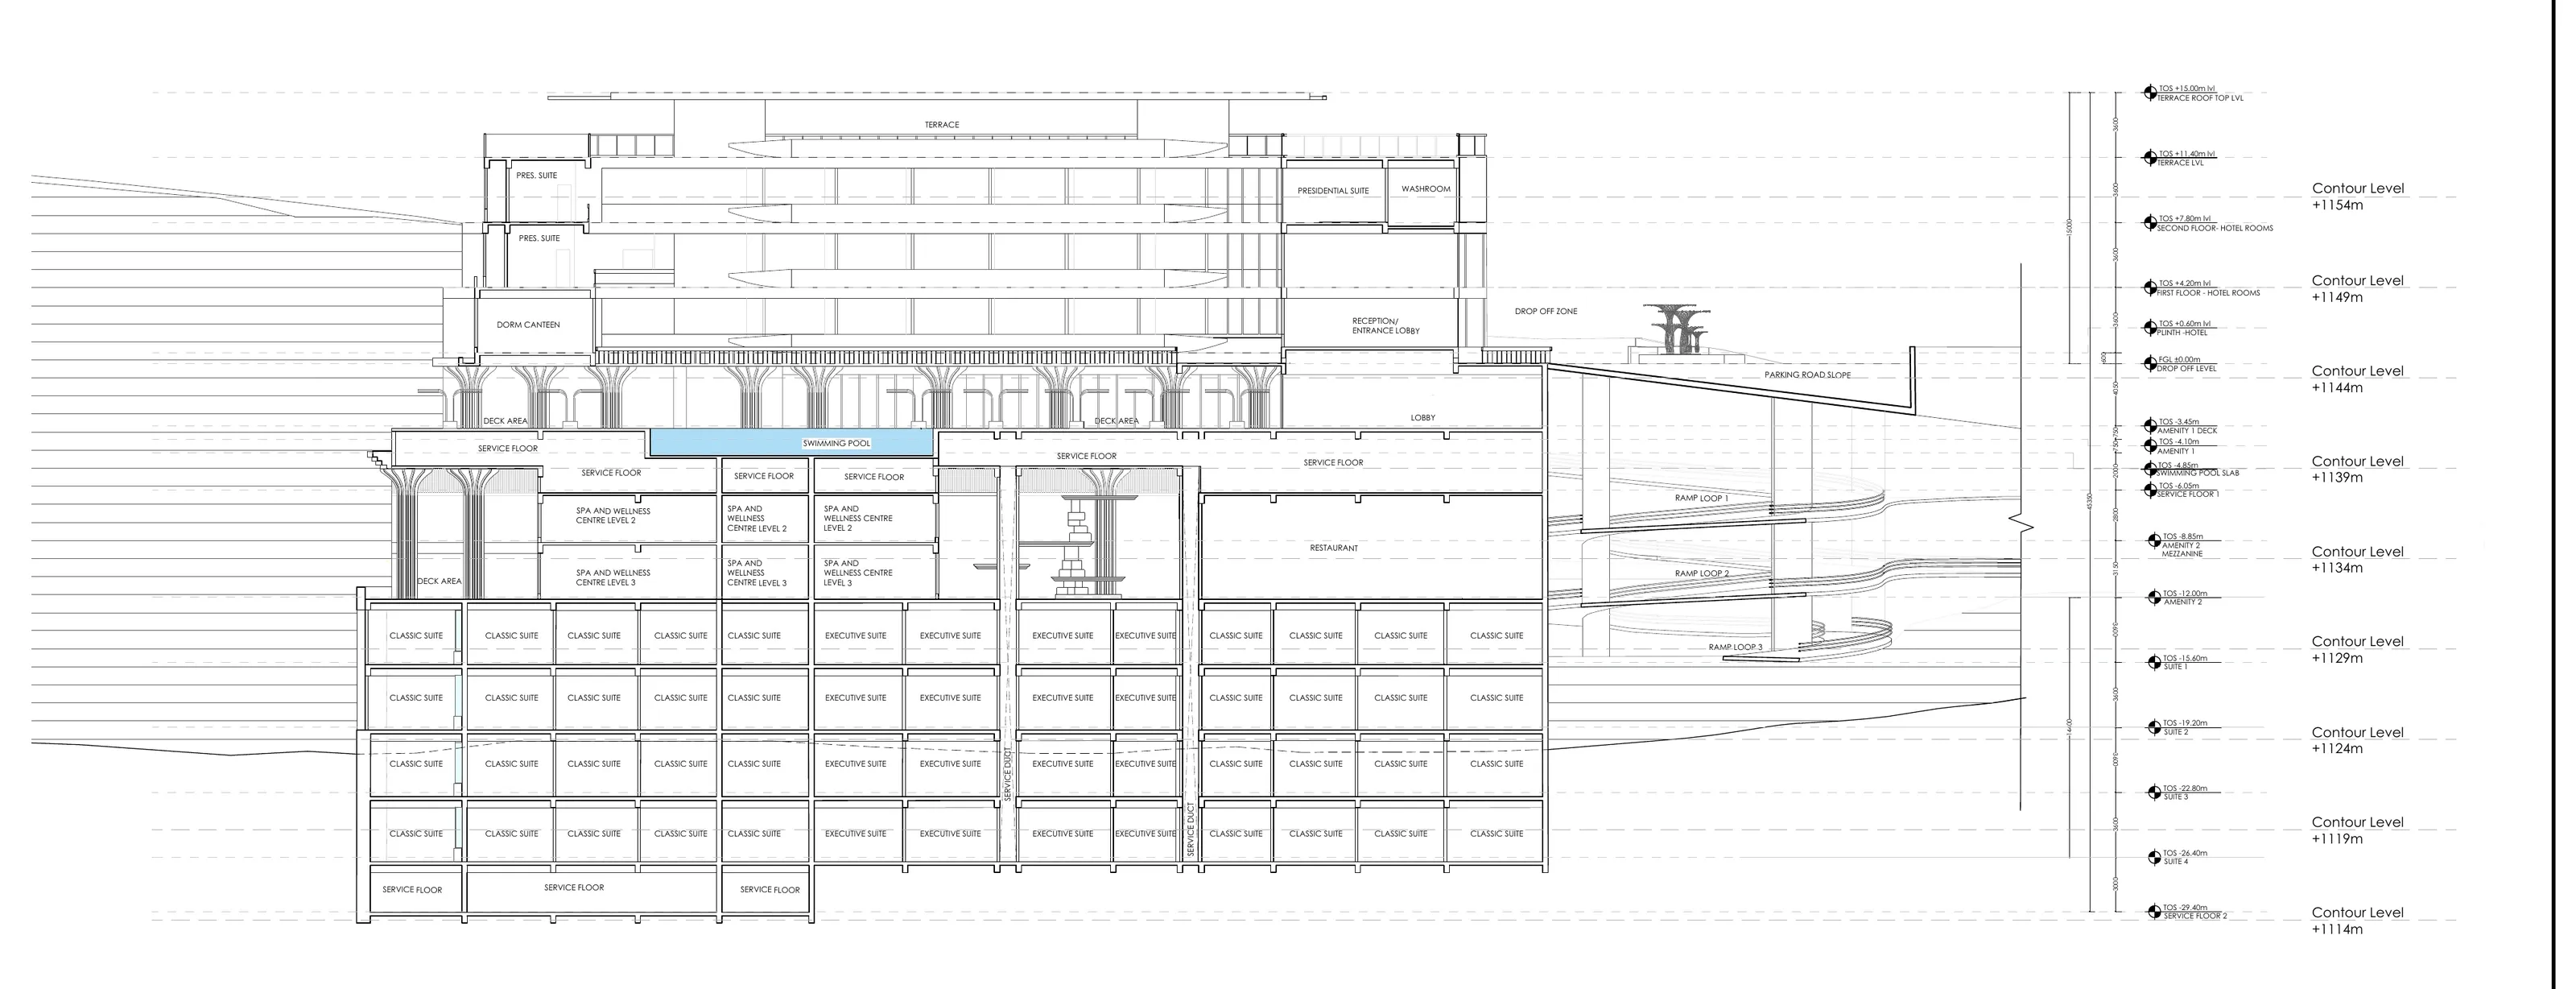
Sheet A1-02Section BB at 1:250: hotel, suites and spa terraces against the hill 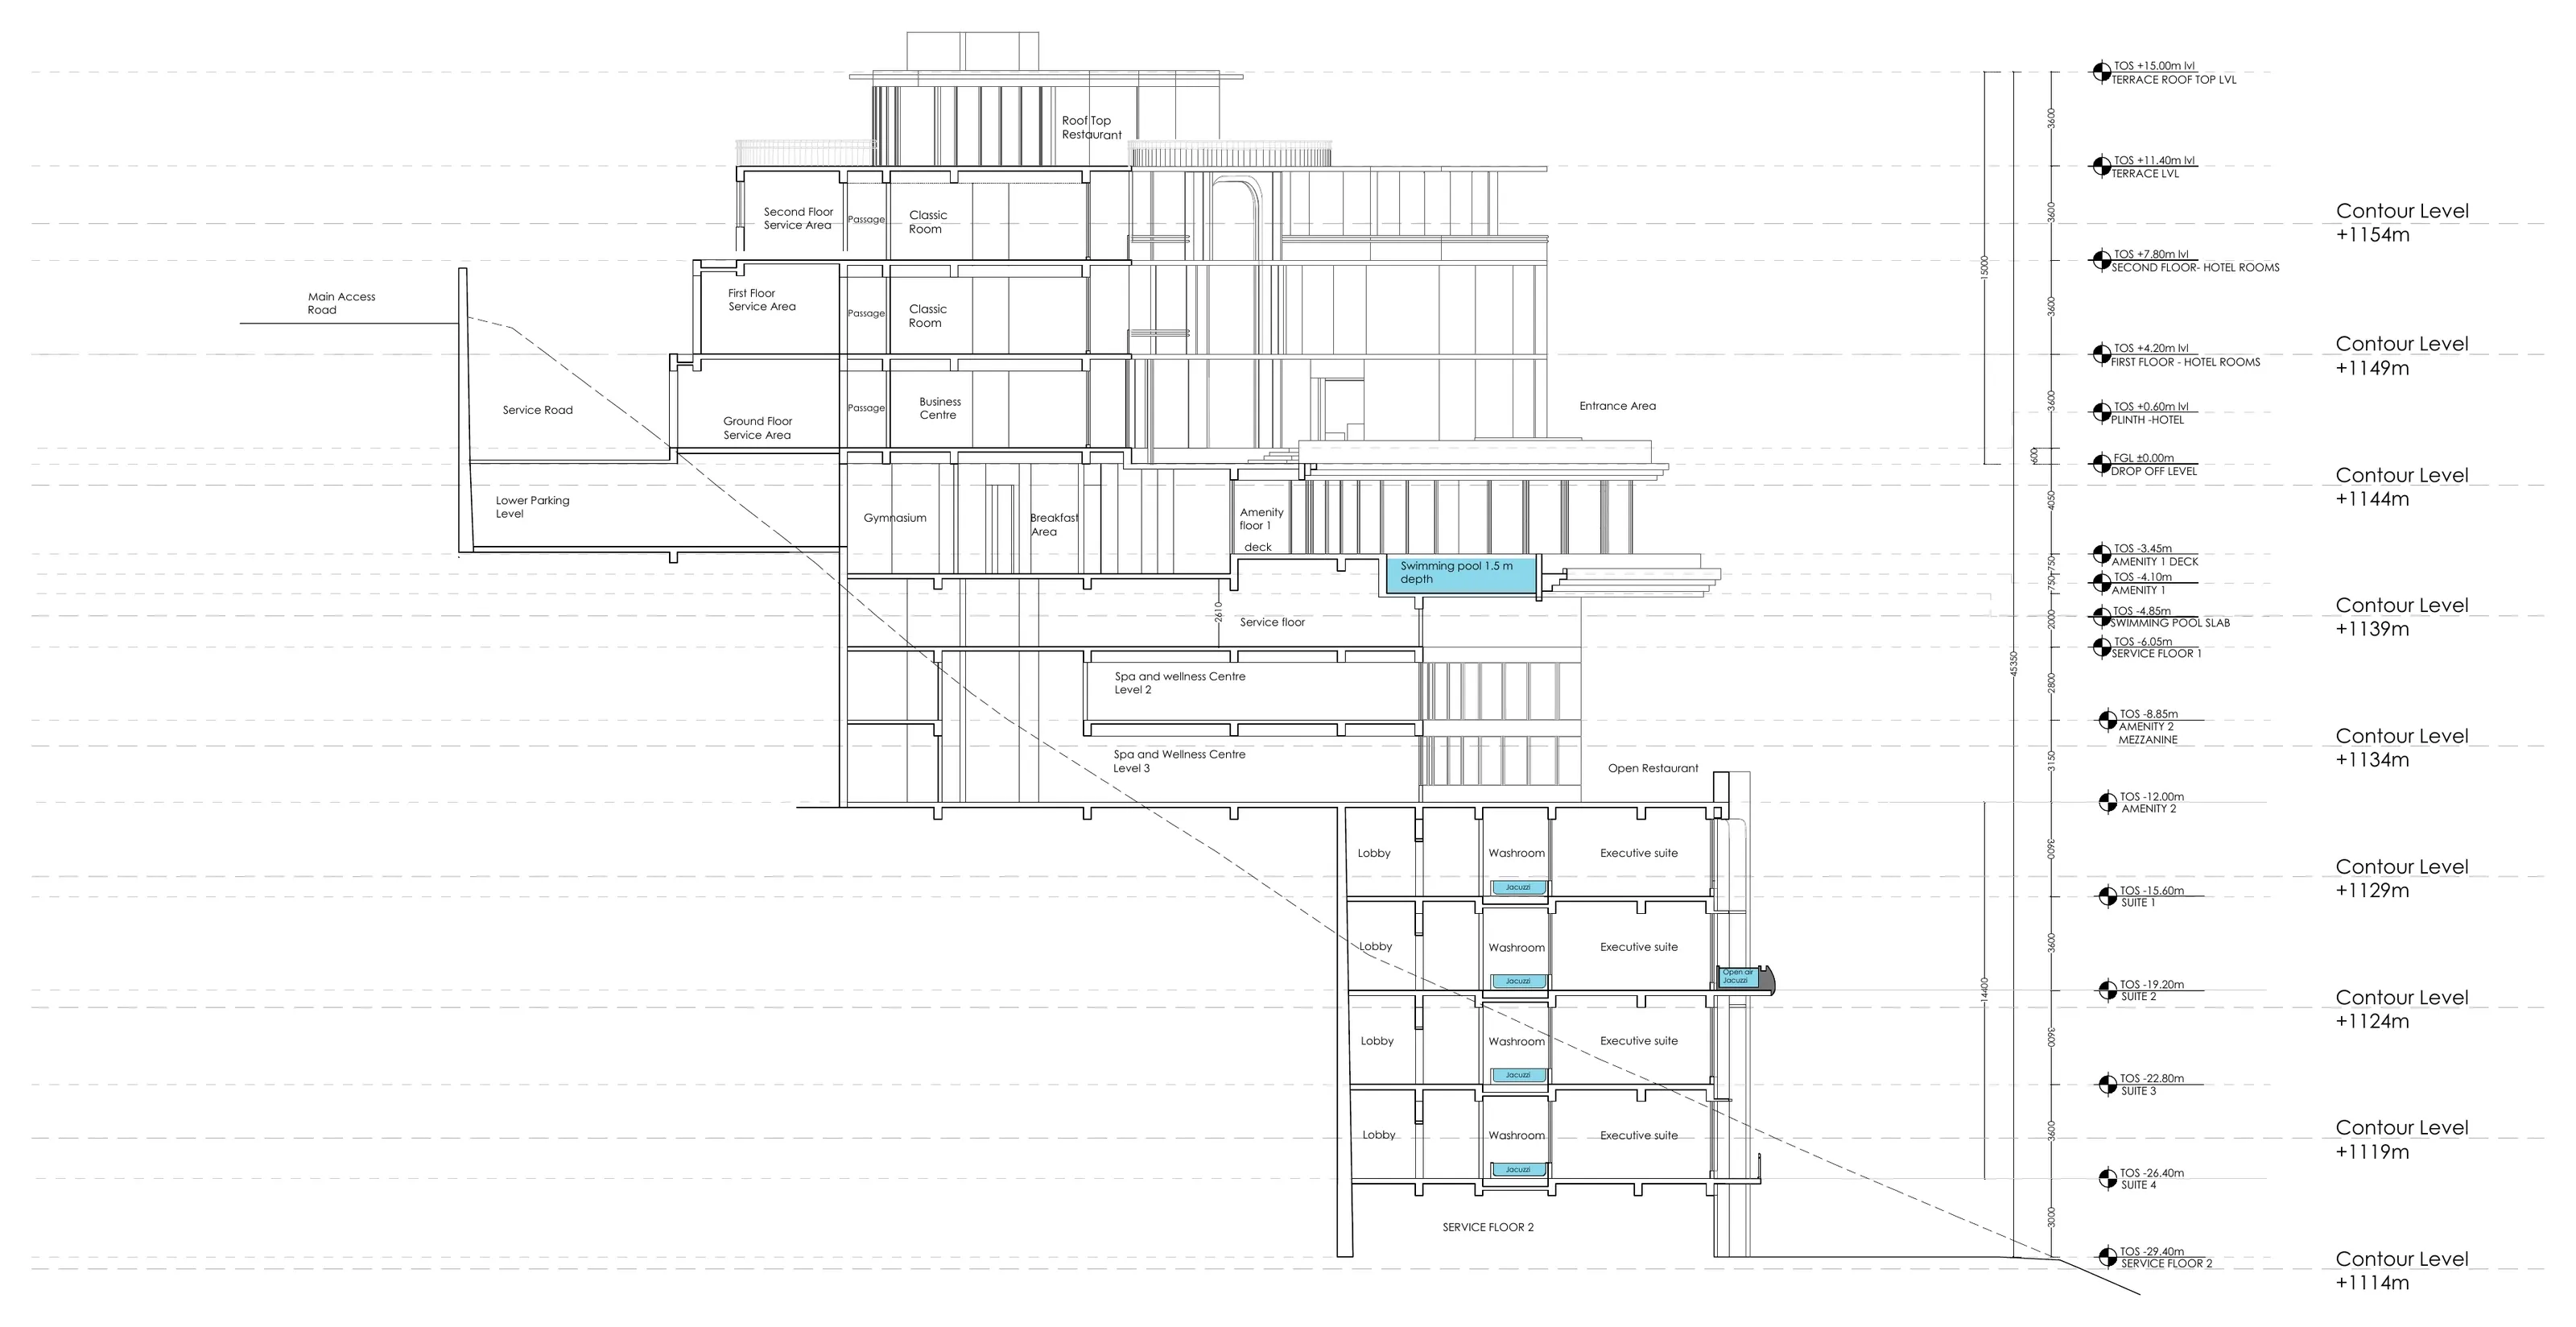
Sheet A1-02Section AA at 1:150: from the road down to the pool deck
04Cottages
SE / RSK·23
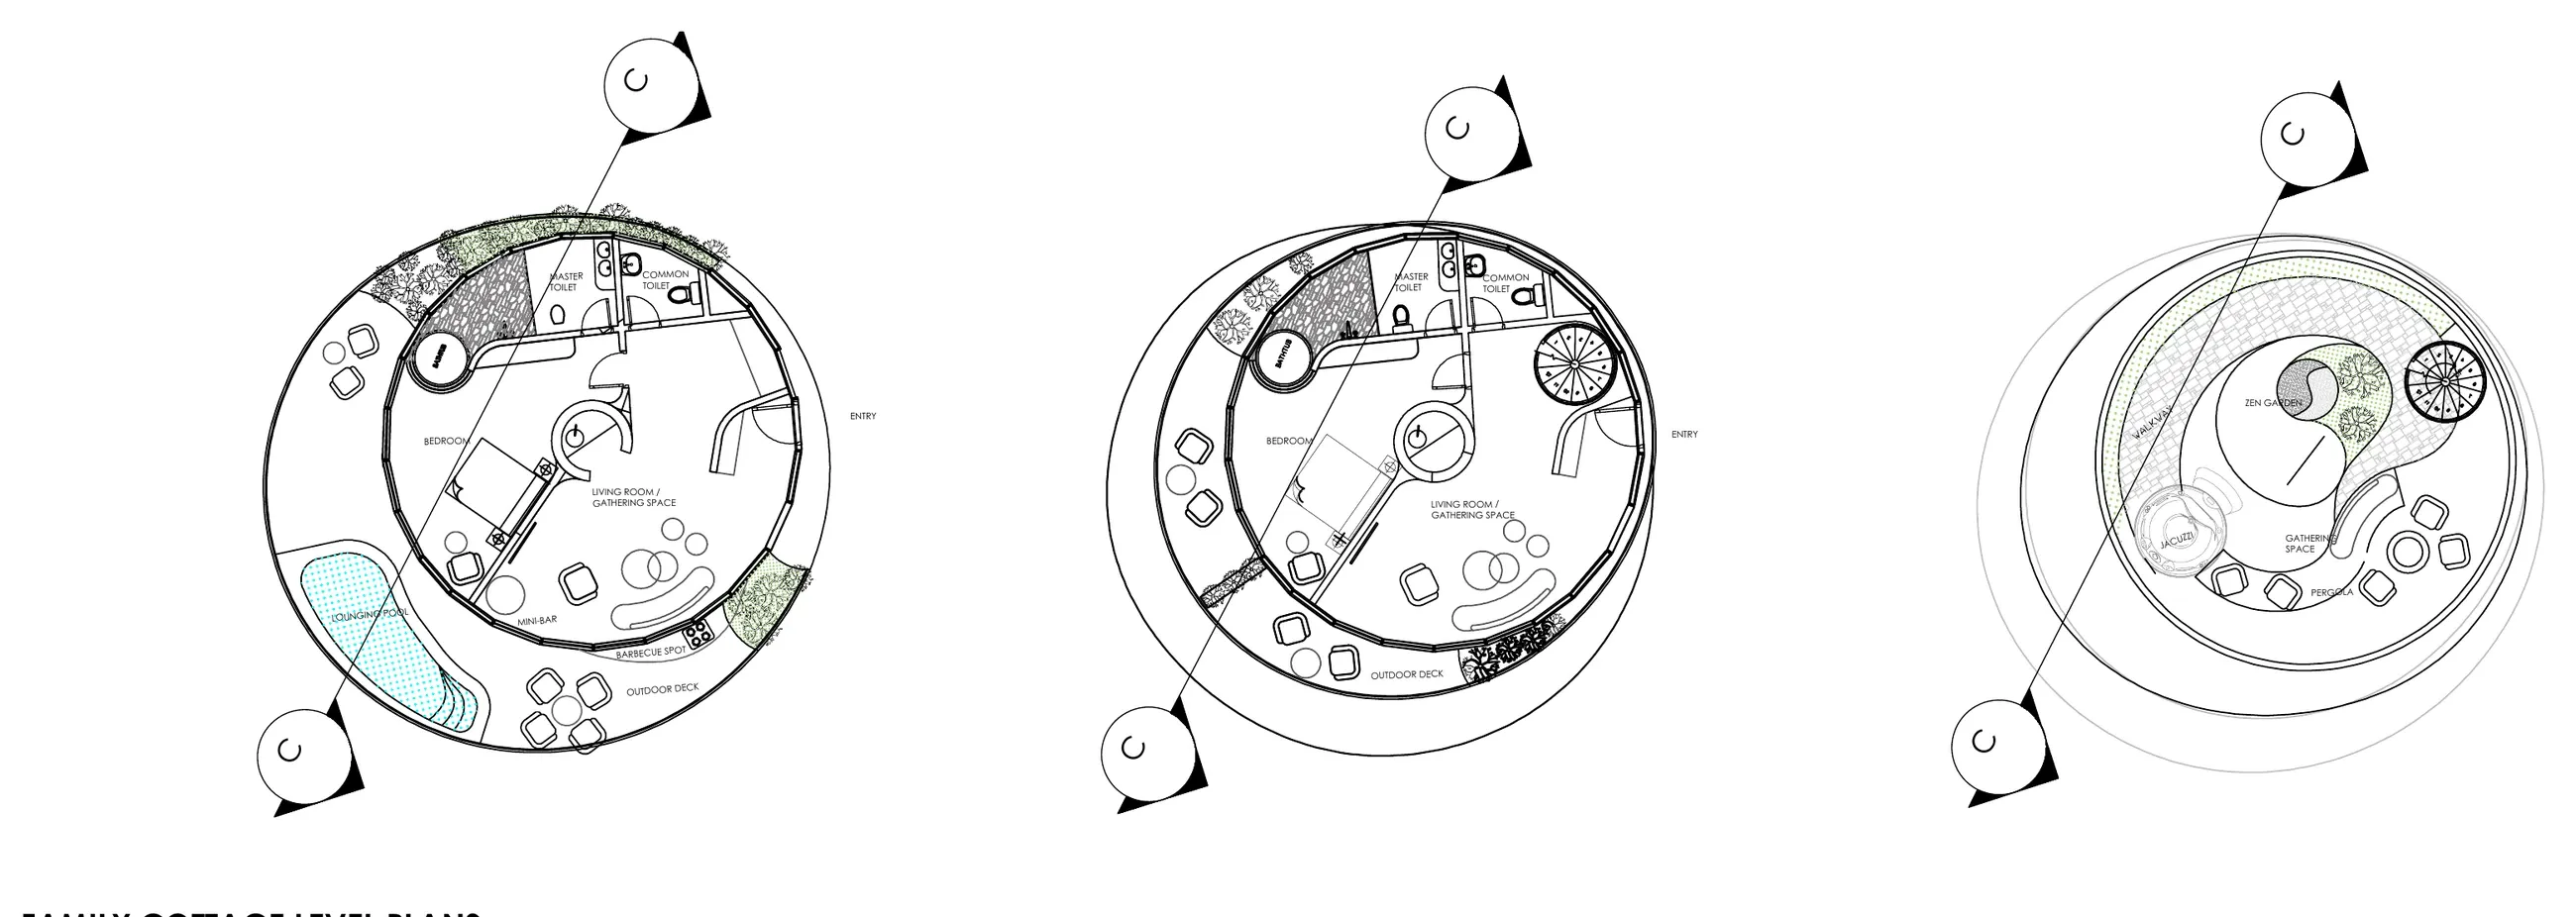
Sheet A2-05Family cottage, level plans at 1:150 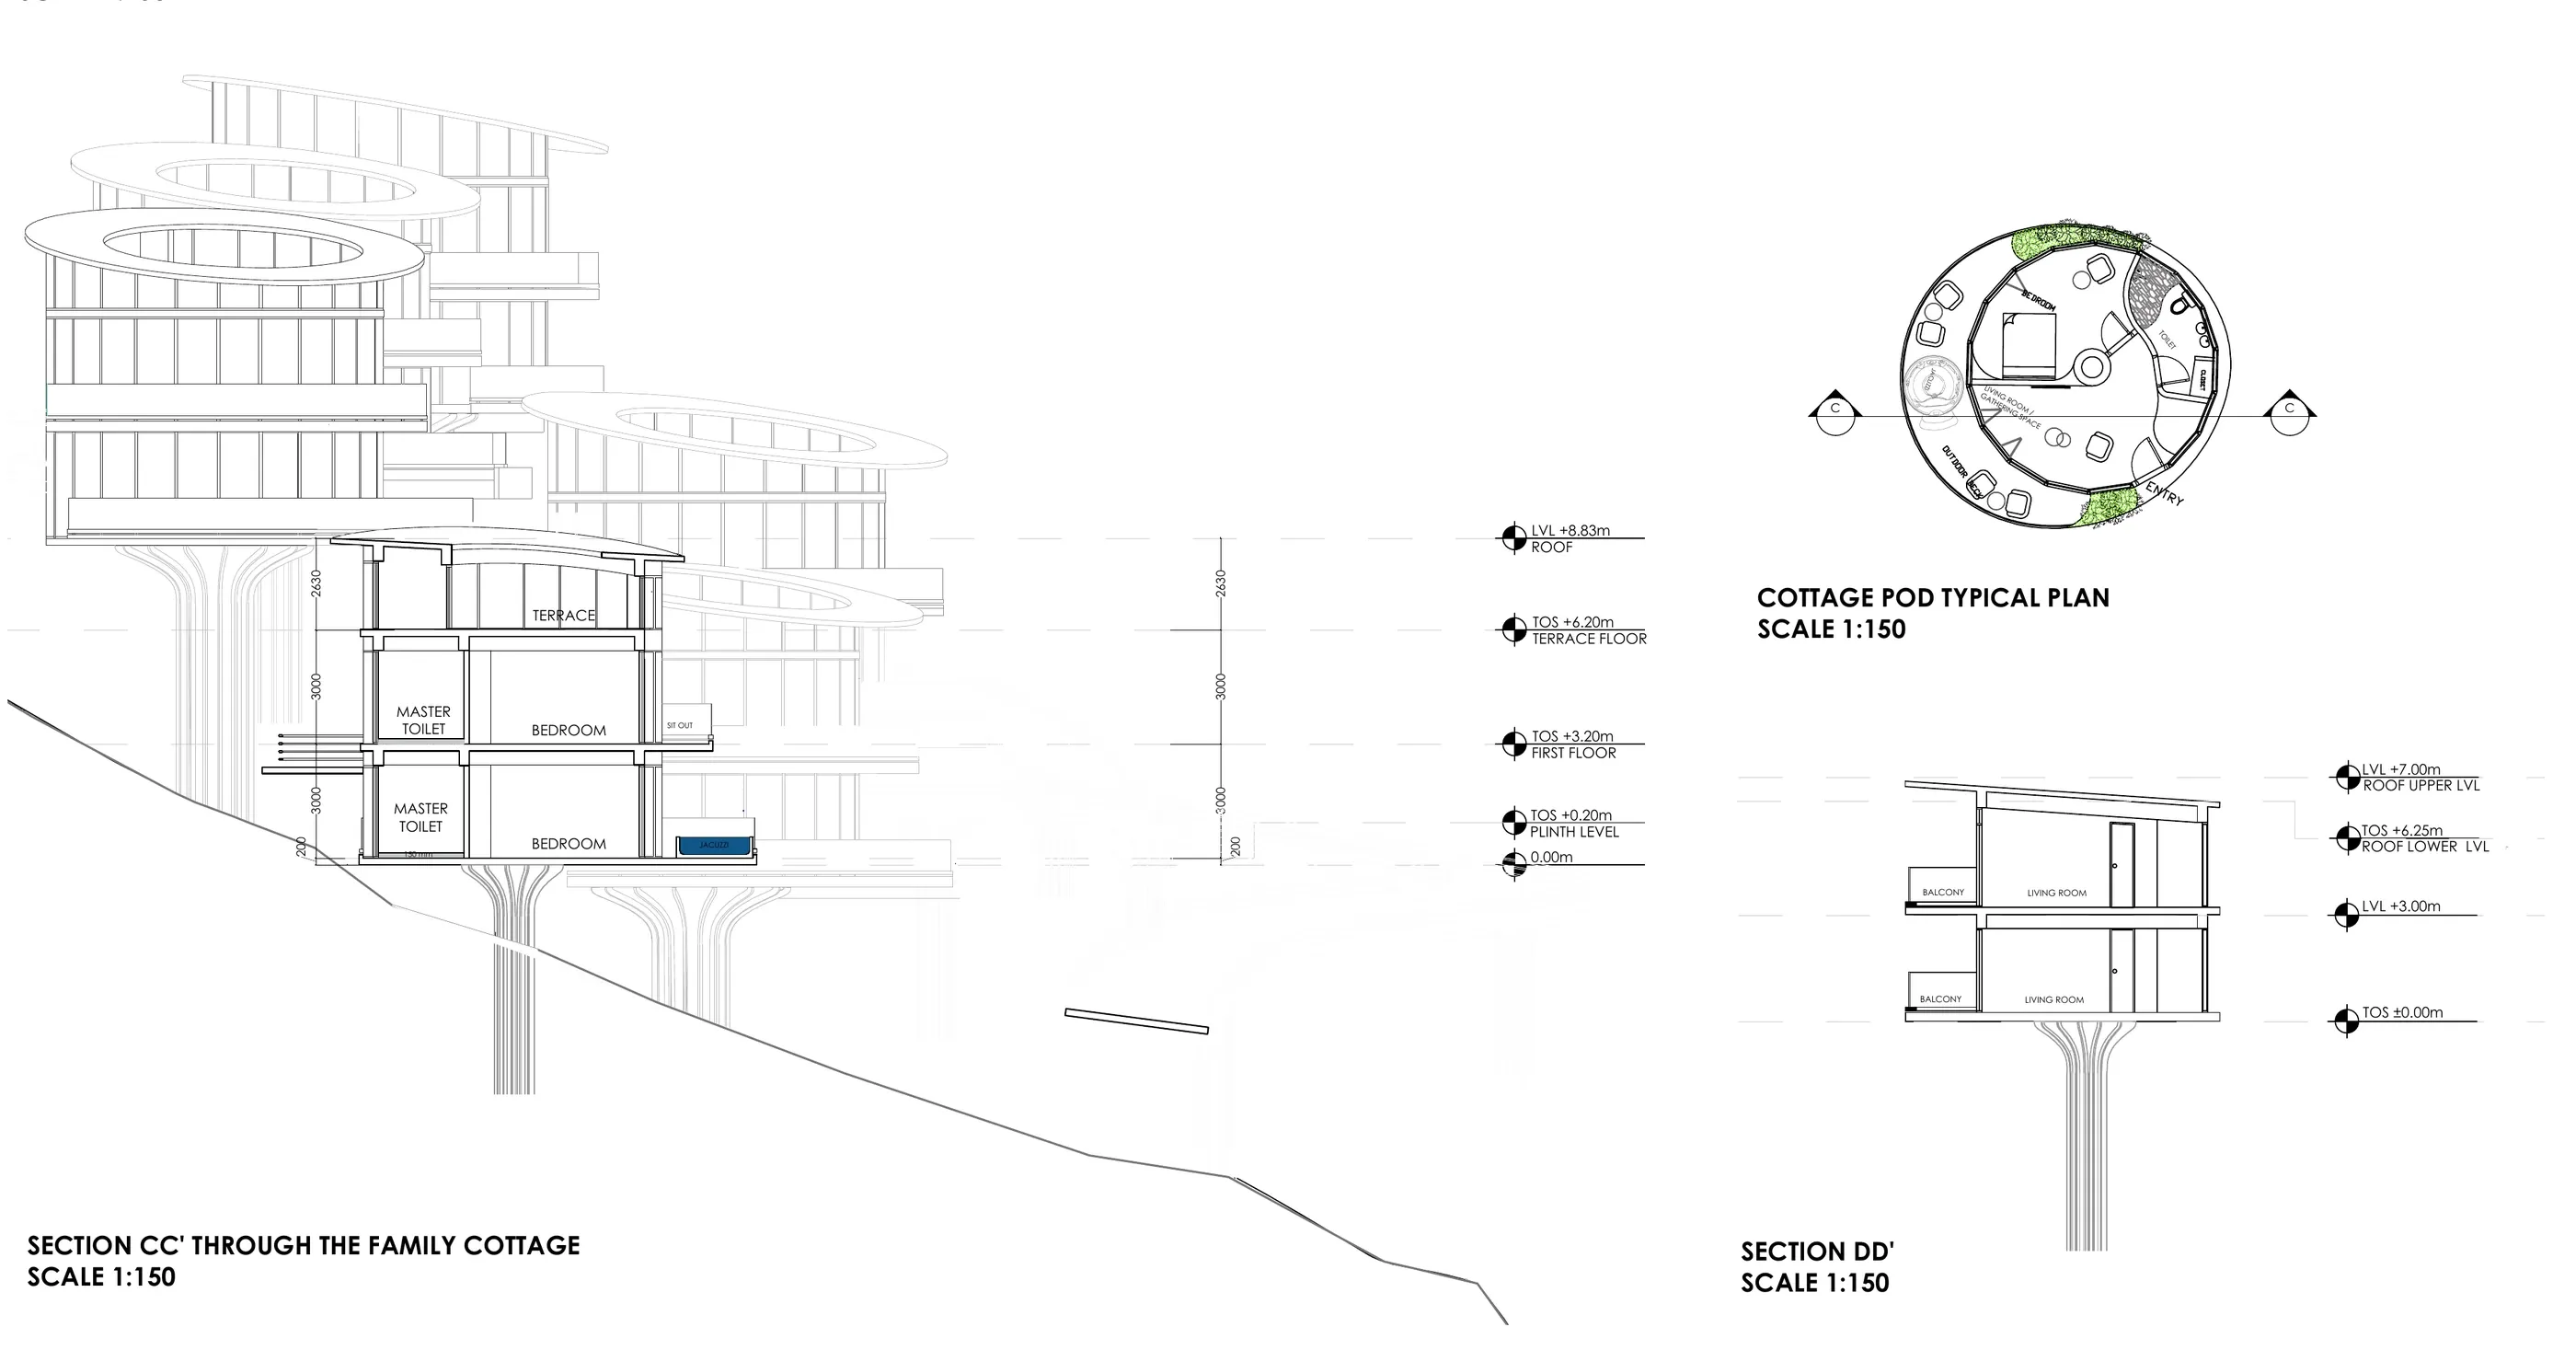
Sheet A2-05Section through the family cottage, the pod plan and its section
05Model
SE / RSK·23
Contours cut layer by layer, hotel and pods 3D-printed.
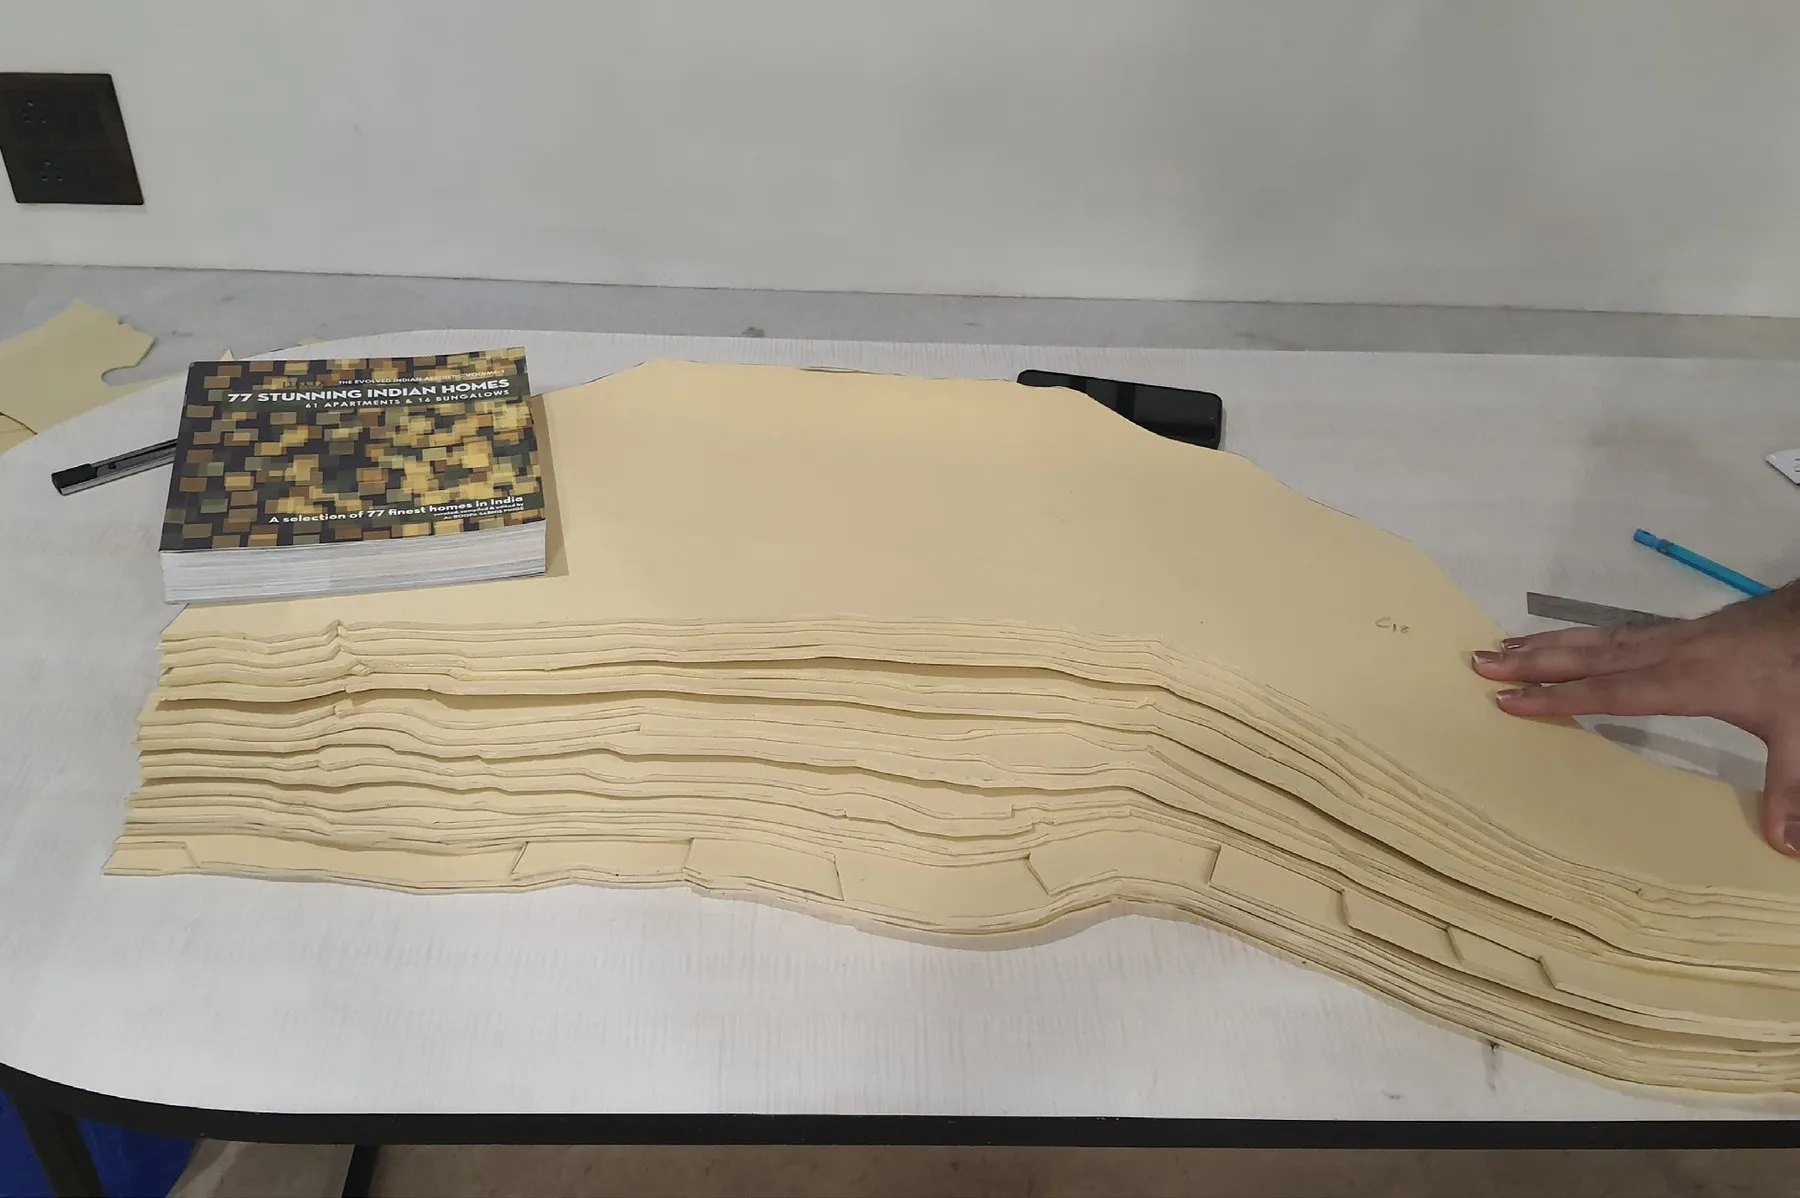
Model 01The contours, stacked 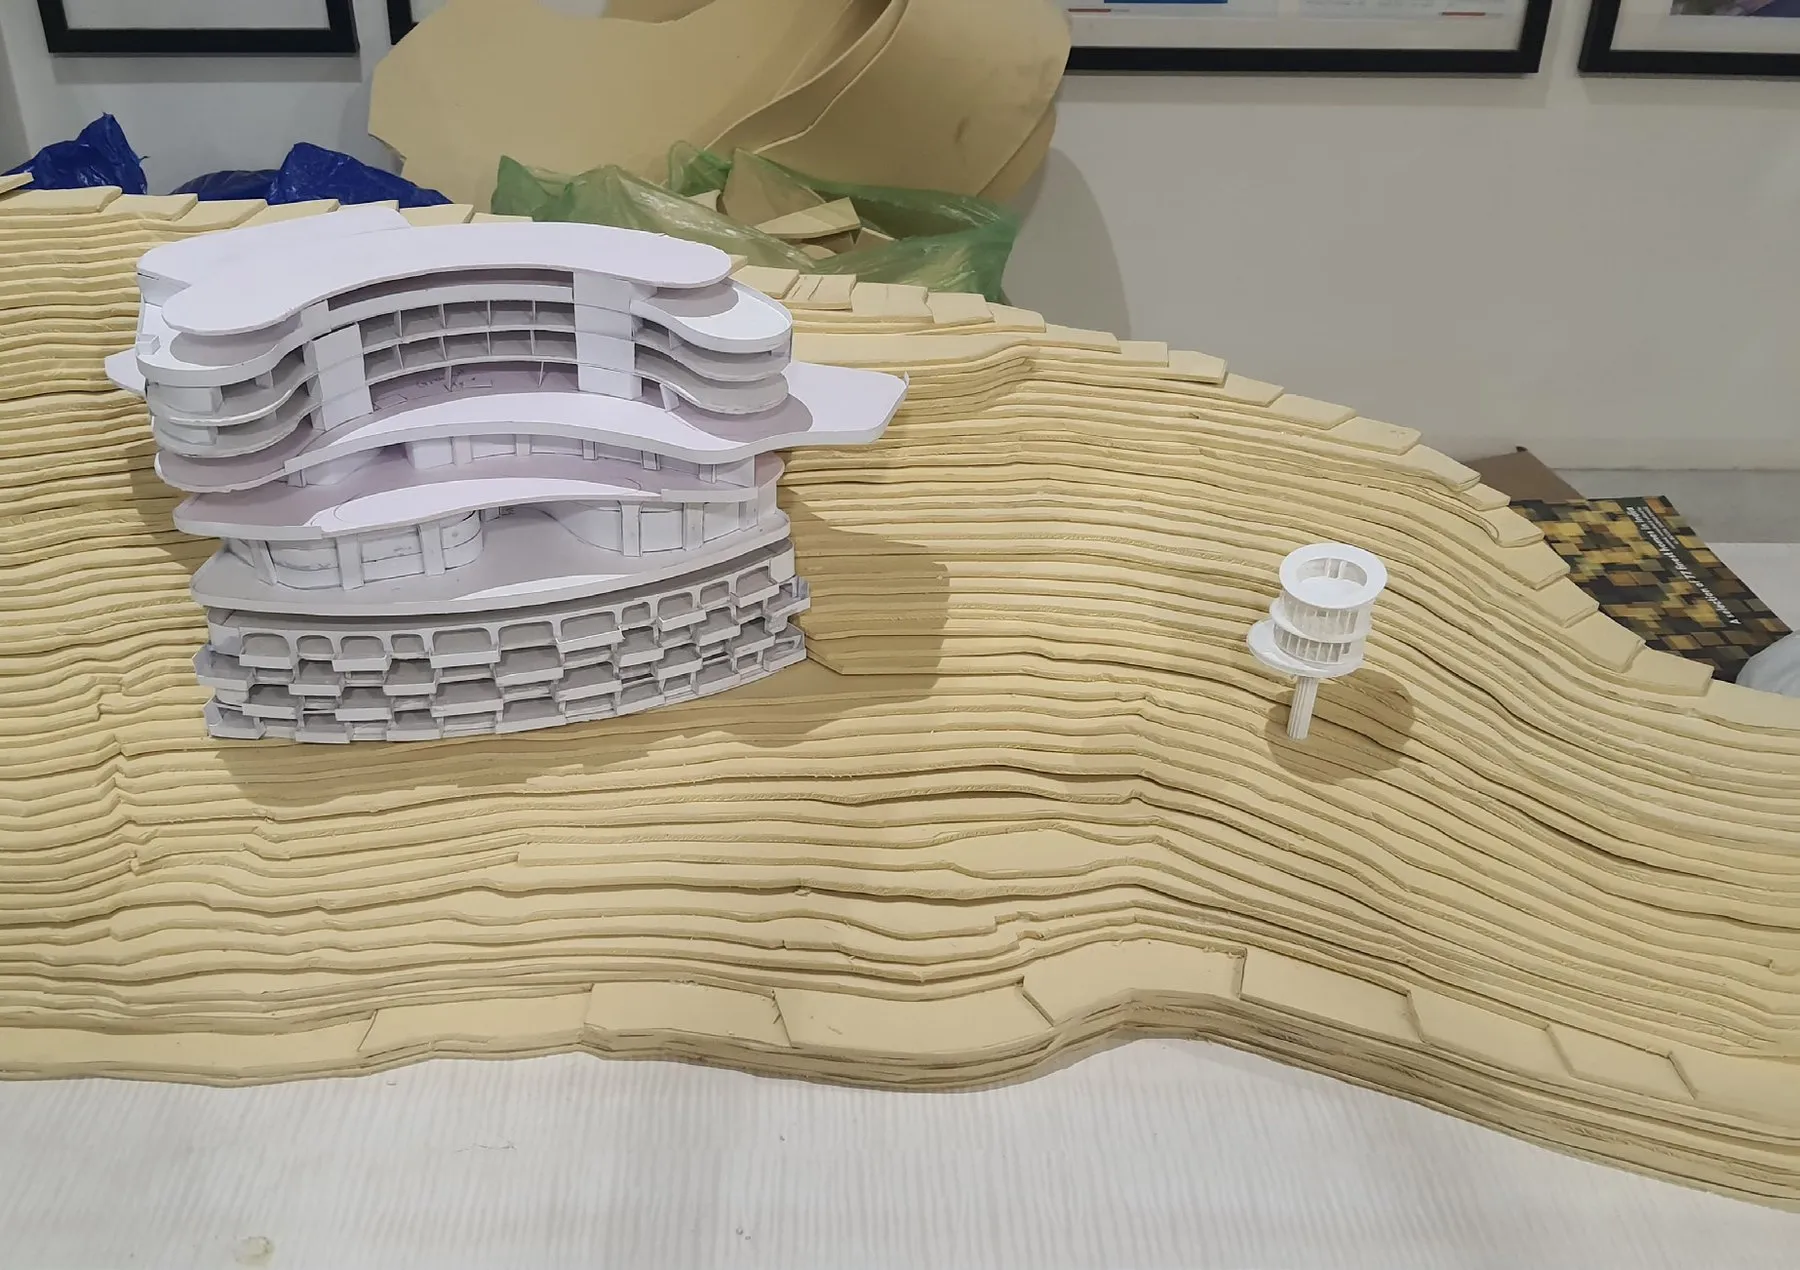
Model 02The hotel block, printed 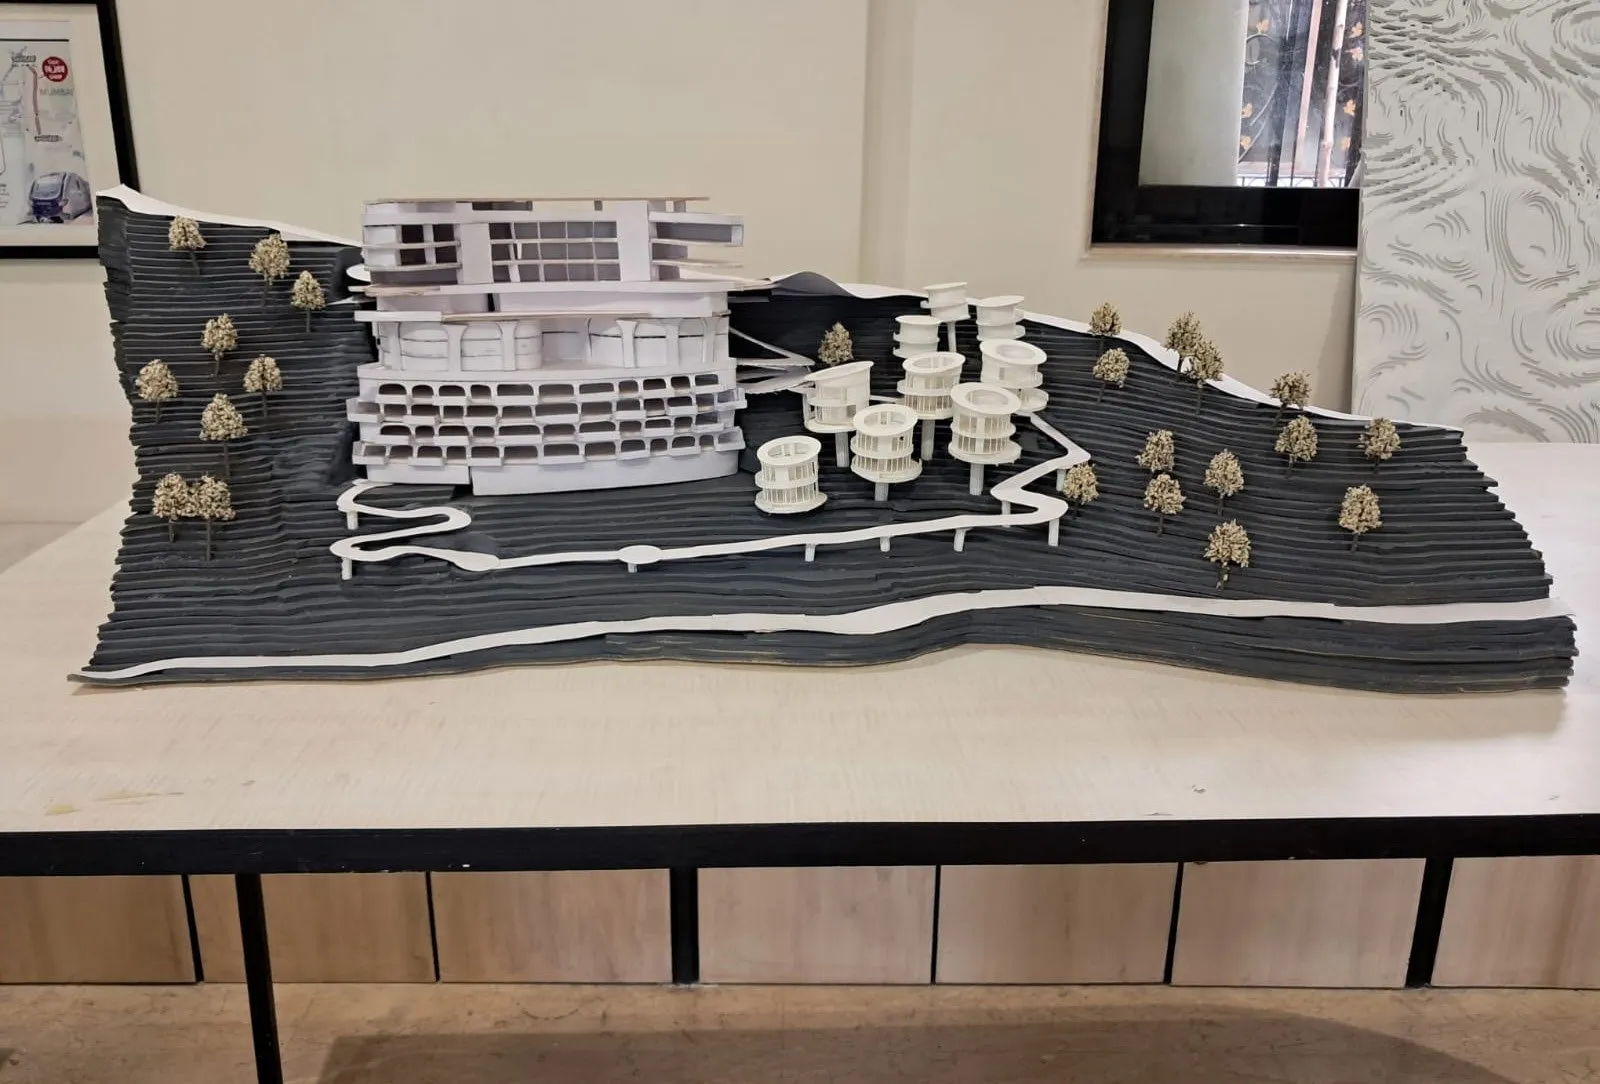
Model 03The finished site model
03
Kandivali tower: massing and crown
Seven massing studies, two podium options and replanned duplex floors for a 200-metre tower by Studio Emergence.
- Kandivali, Mumbai
- At Studio Emergence
- 2023–24
00Project data
SE / KAN·24
- Project
- Kandivali tower: massing and crown (Residential)
- Location
- Kandivali, Mumbai
- Office
- Studio Emergence, Mumbai
- Role
- Architectural intern
- Period
- 2023–24
- My scope
- 3D modelling of the massing options, Replanned duplex and penthouse layouts, Renders
- Credits
- Podium render: Rishabh Verma
- Tools
- Rhino, AutoCAD
01View
SE / KAN·24
02Brief
SE / KAN·24
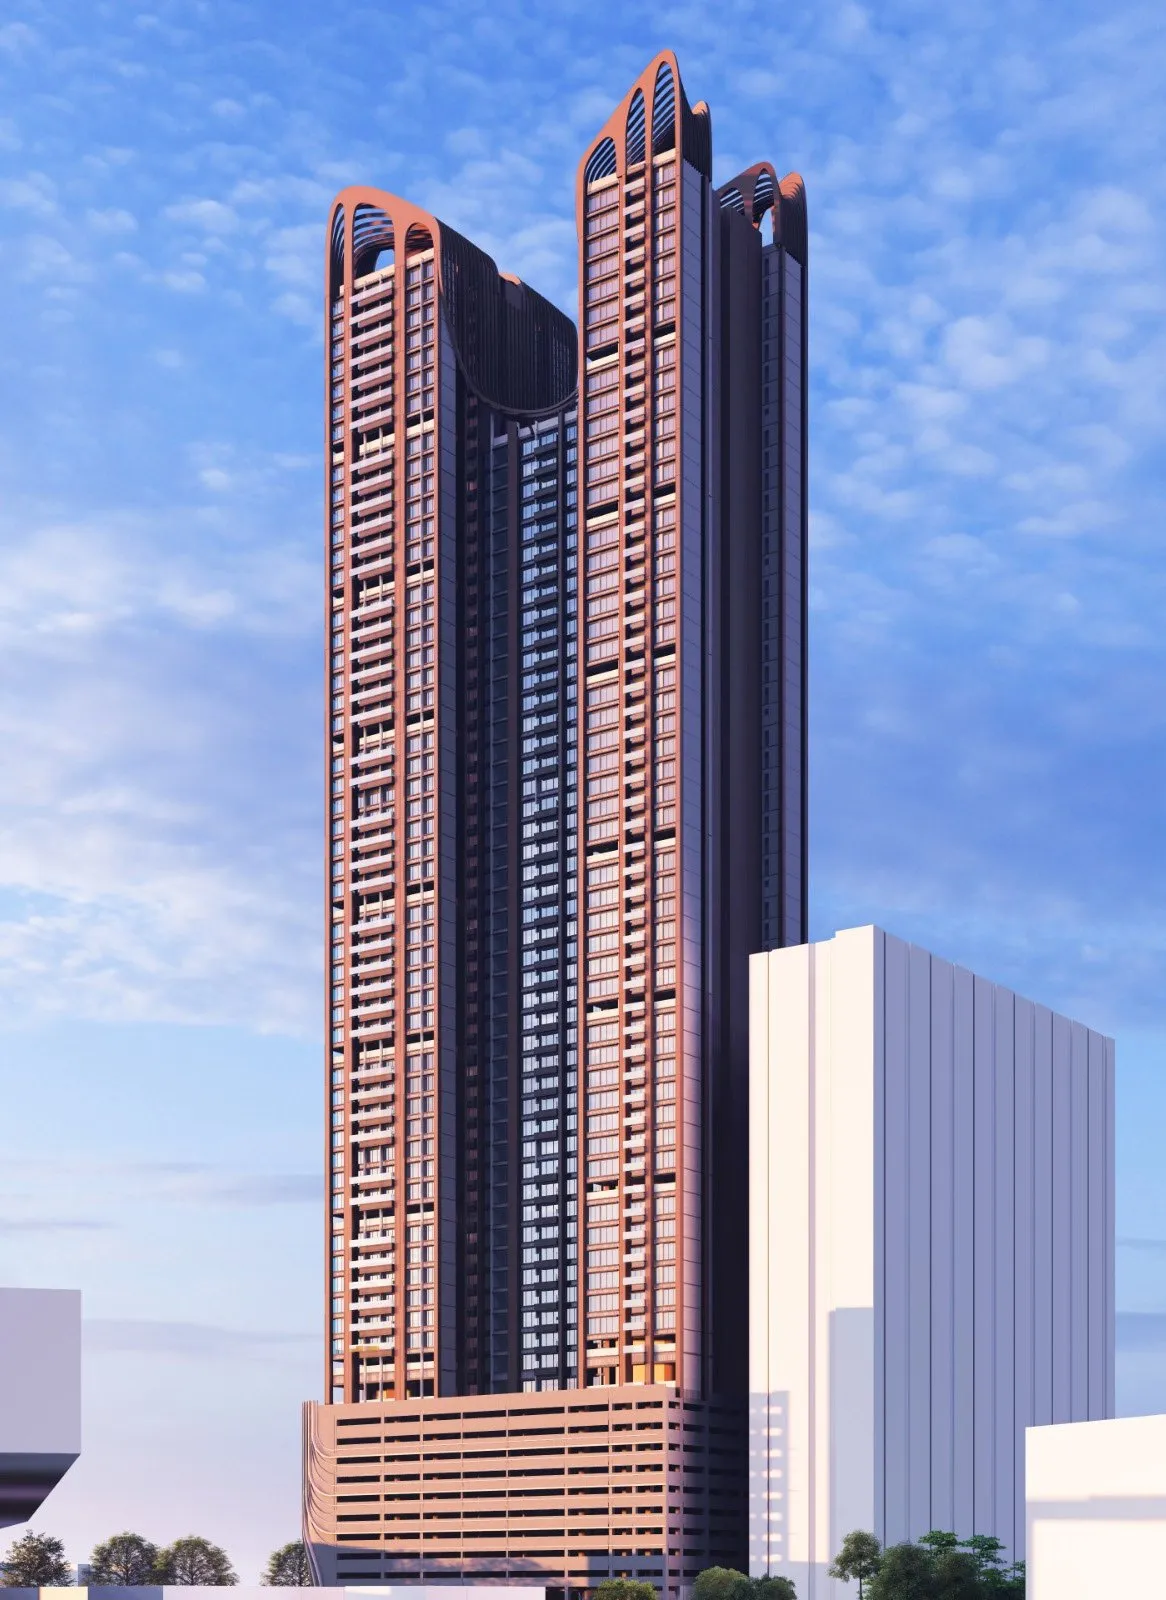
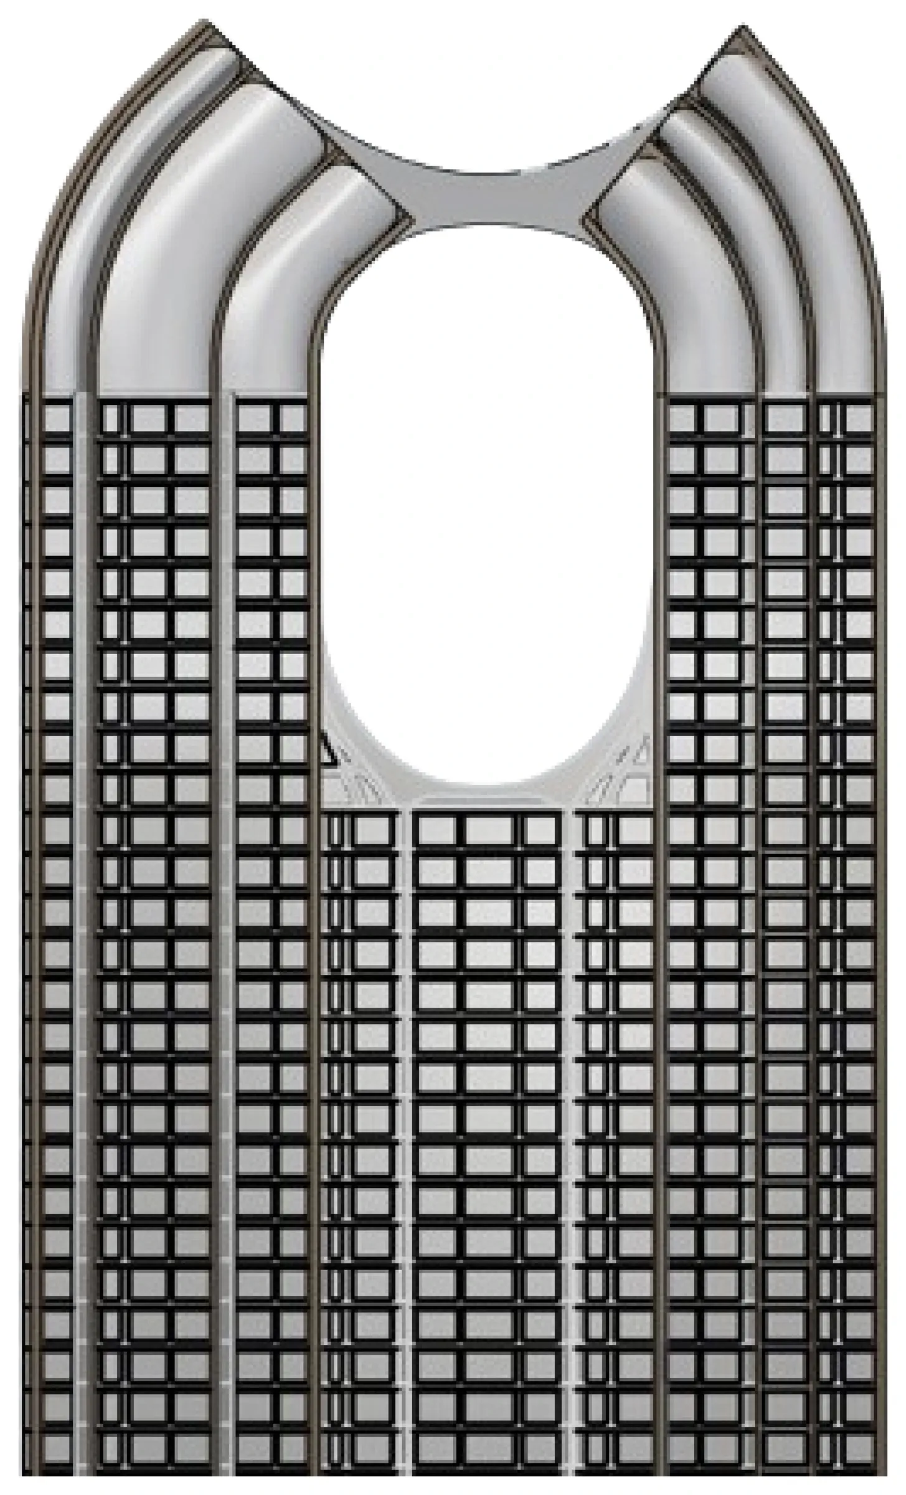
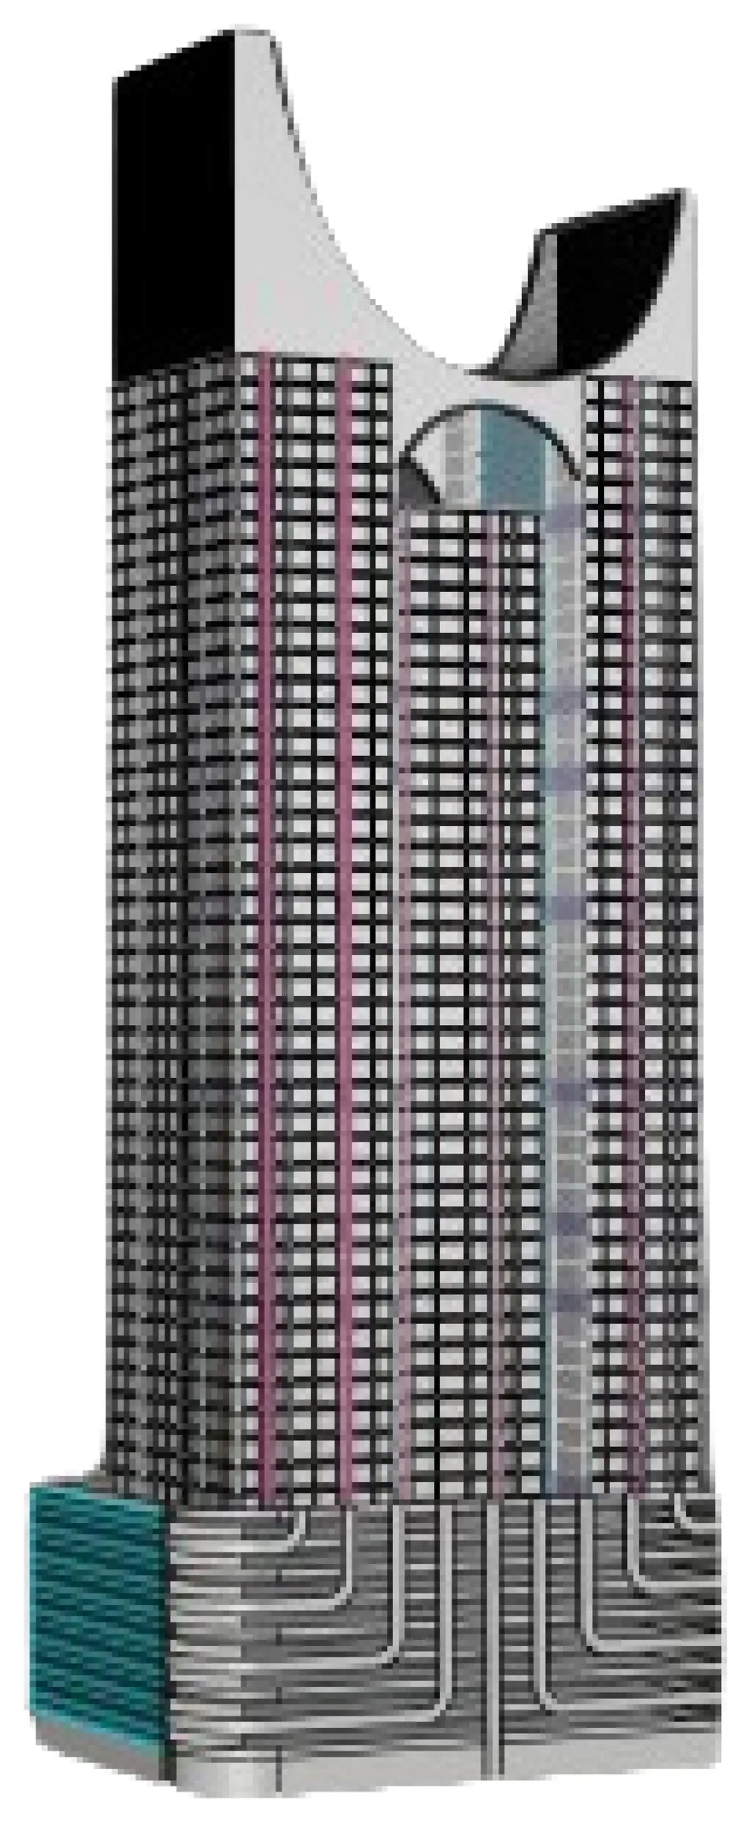
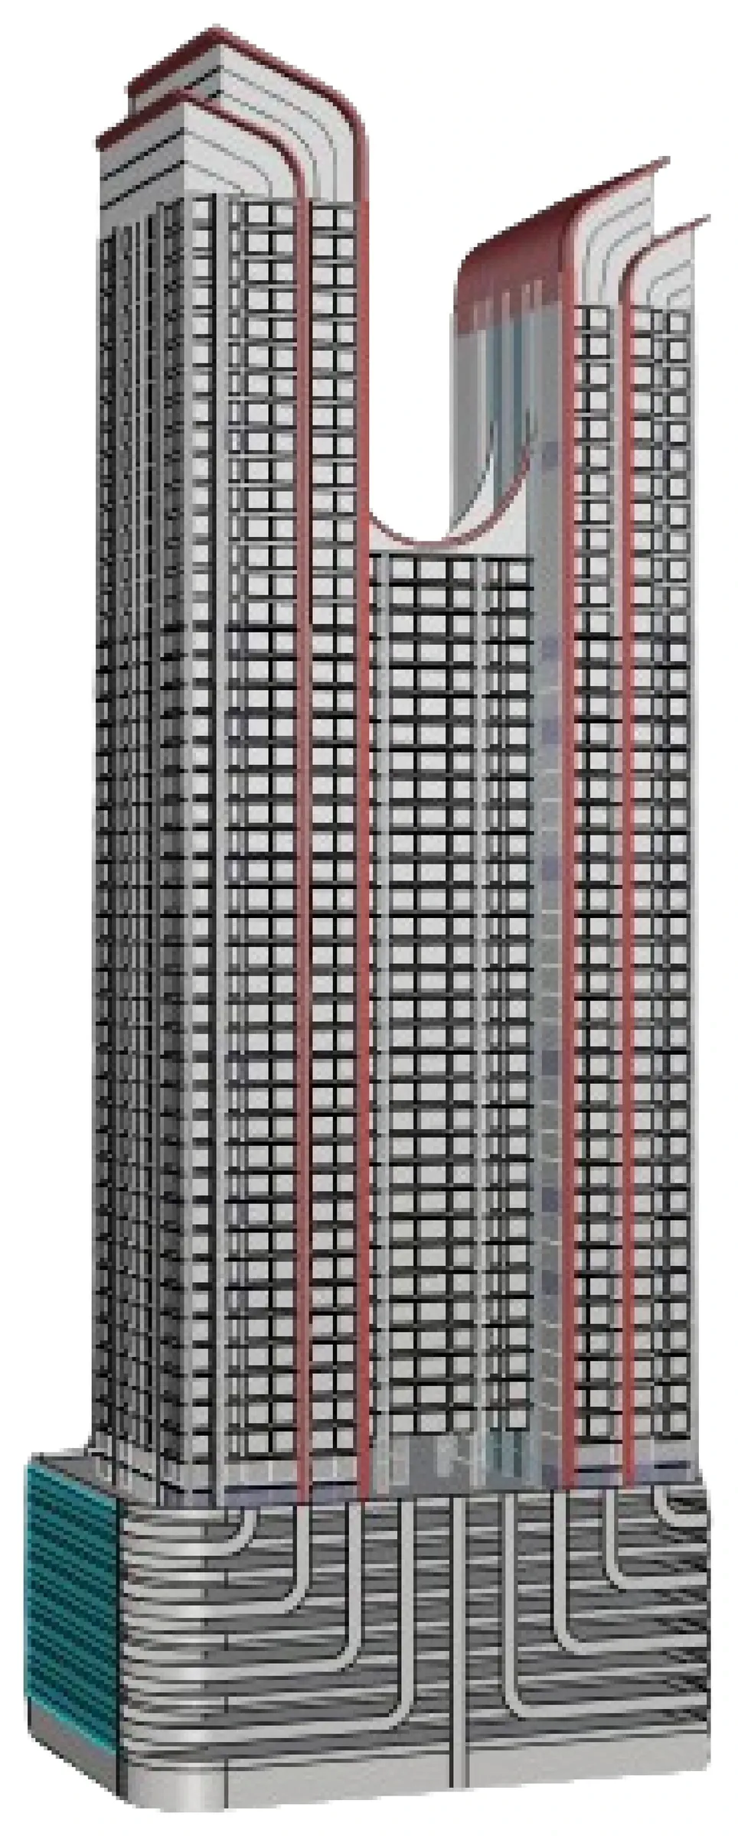
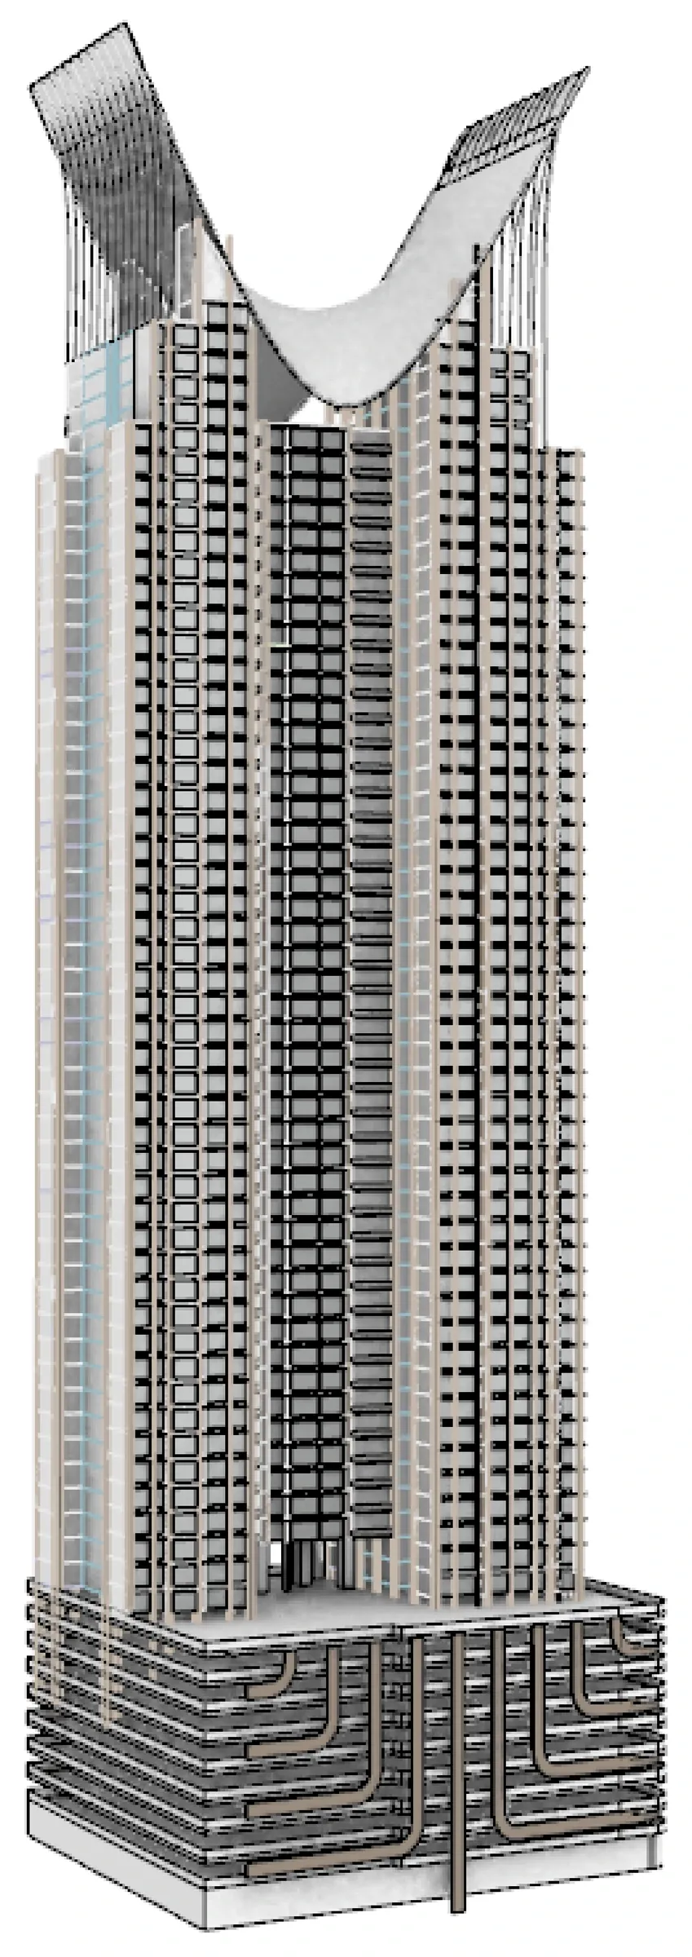
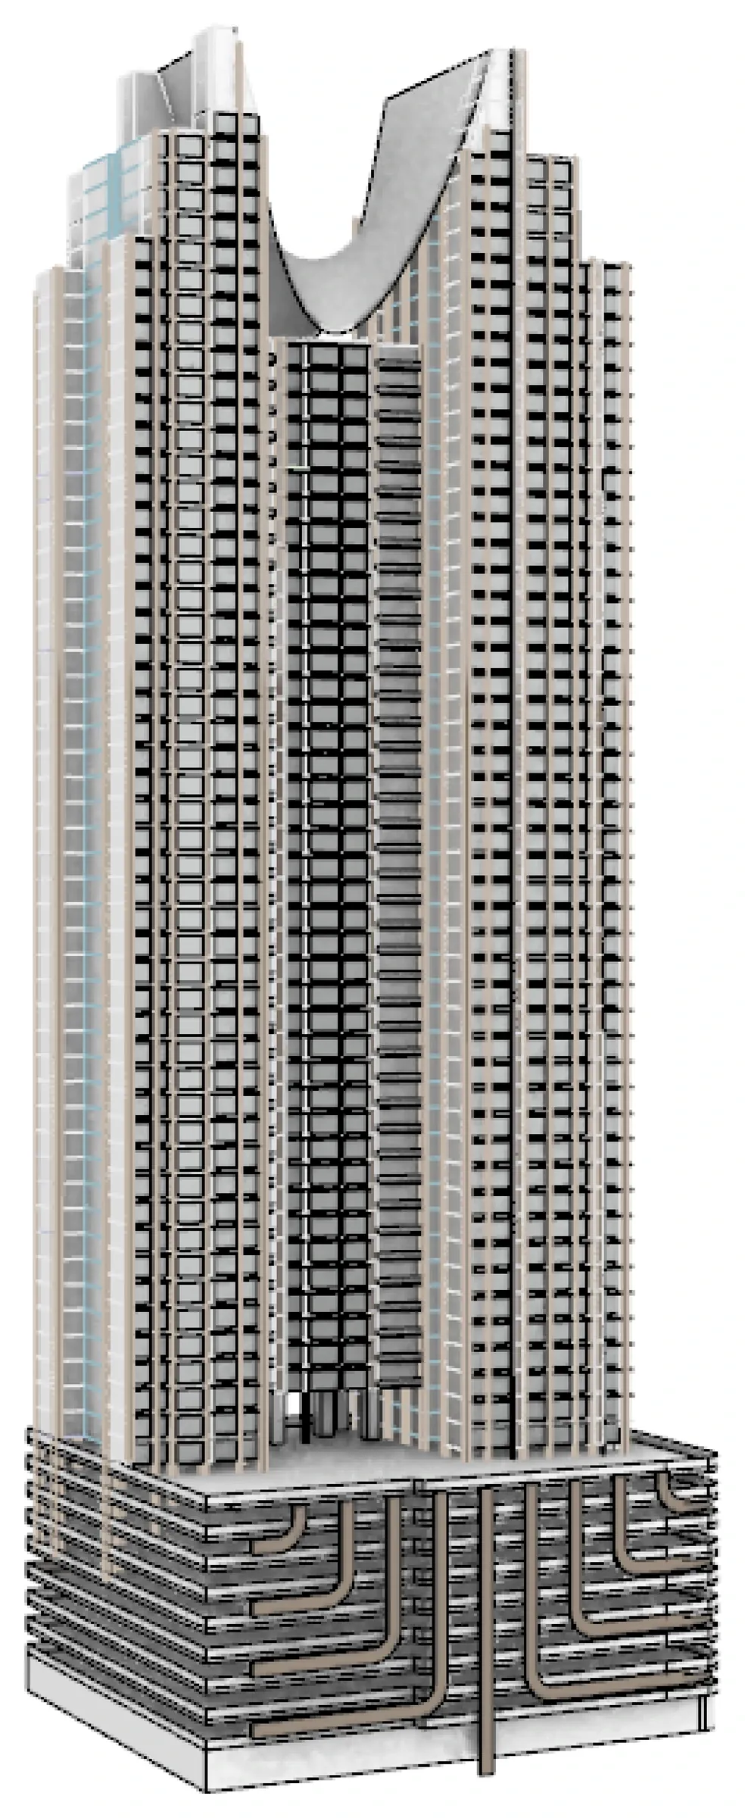
Sixty floors and roughly 200 metres in the Kandivali skyline. The brief was a tower that reads as a landmark, so the work concentrated where a tower is recognised: the façade, the crown and the podium.
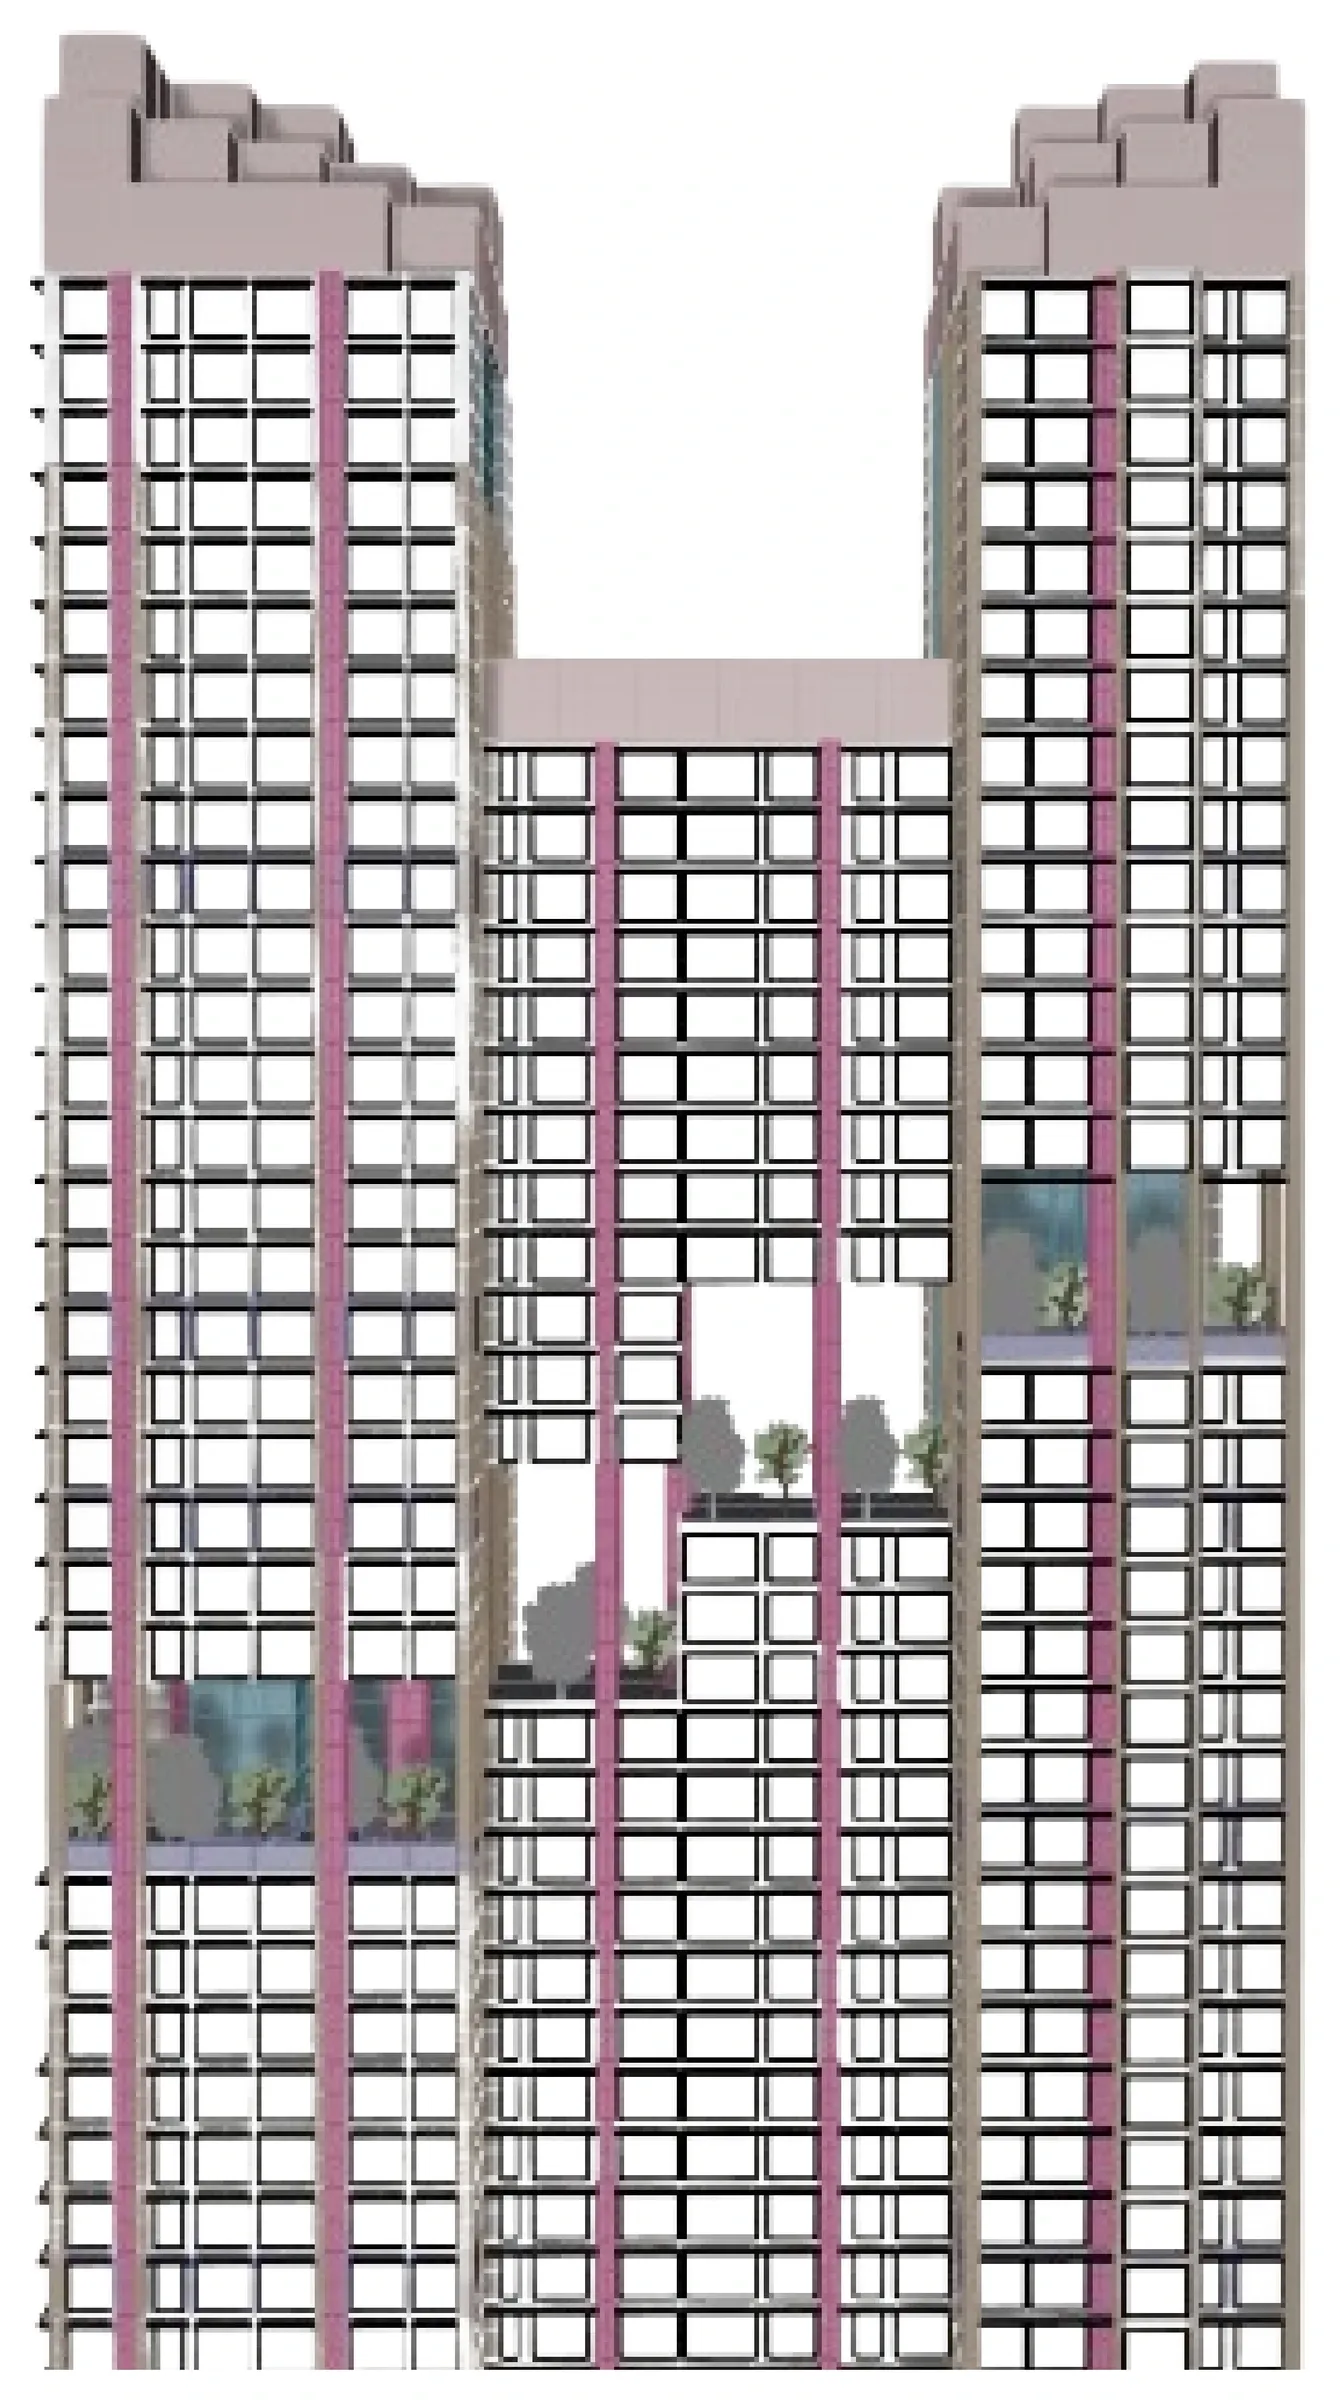
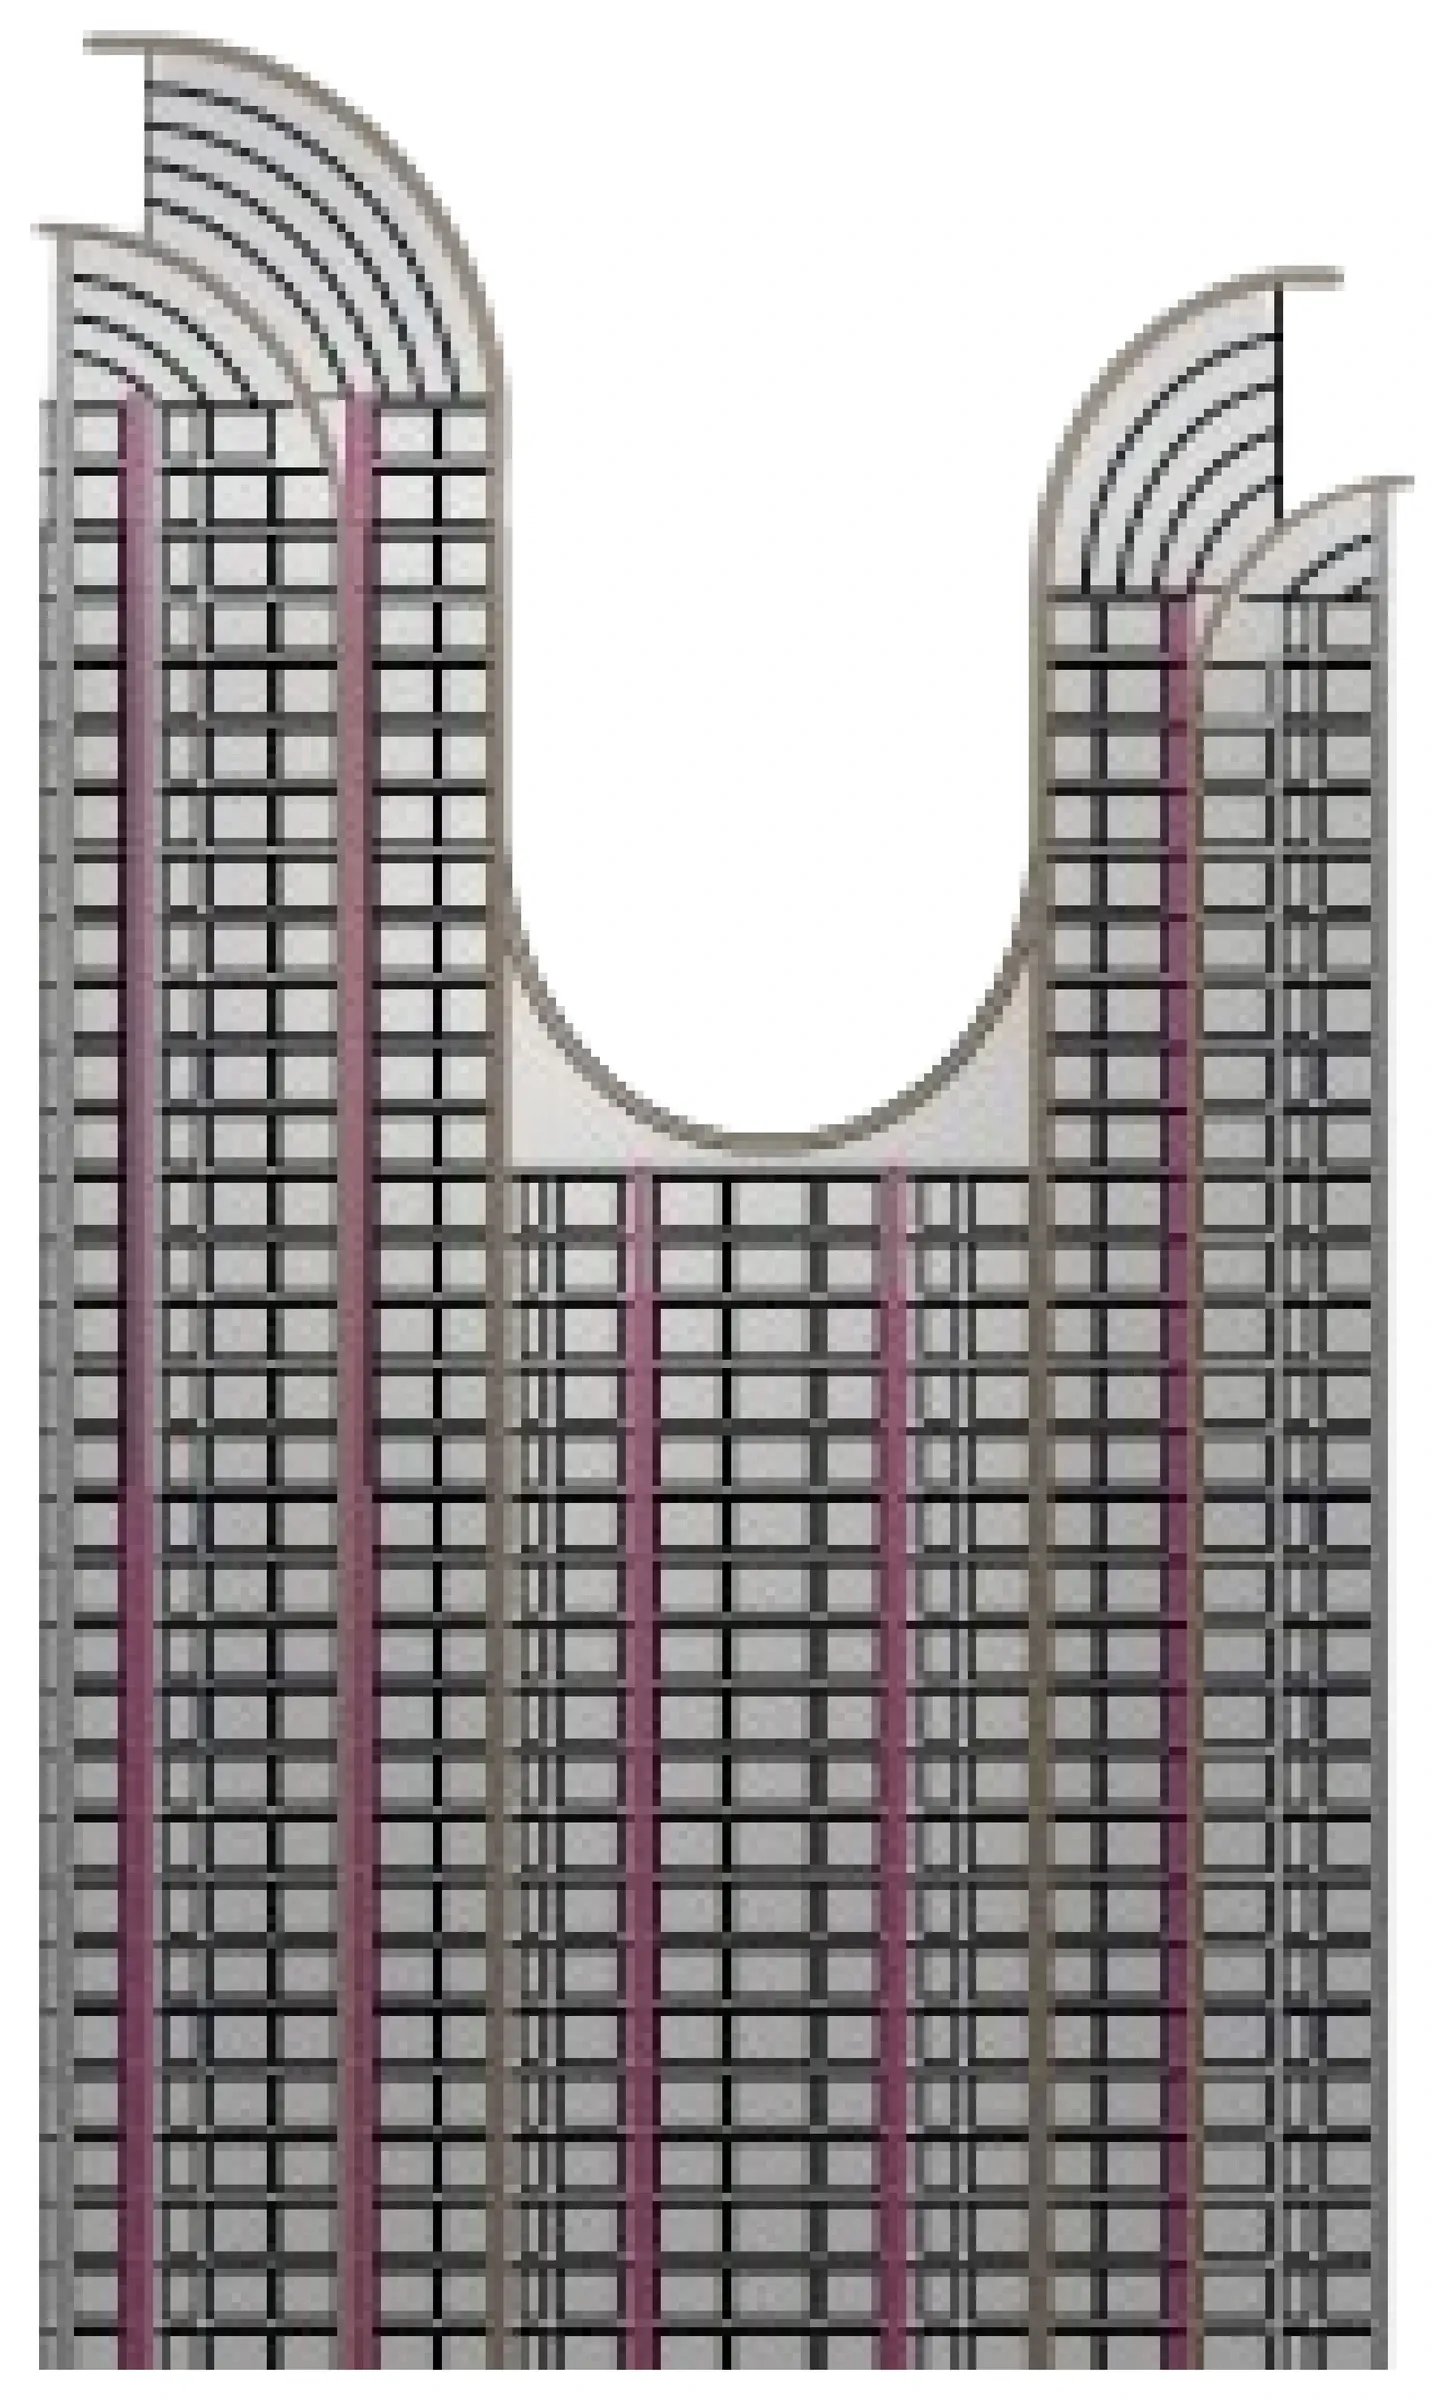
I modelled the options. Seven massings worked the crown and the central void, from terraces cut into the mass to two wings tied together at the top; two podium studies set the shop fronts and the residential entry against the street; and I replanned the duplex and penthouse floors so the combined flats worked inside the new form.
03Massing
SE / KAN·24
Seven options, read left to right, each a different answer to the central wing.
04Podium
SE / KAN·24
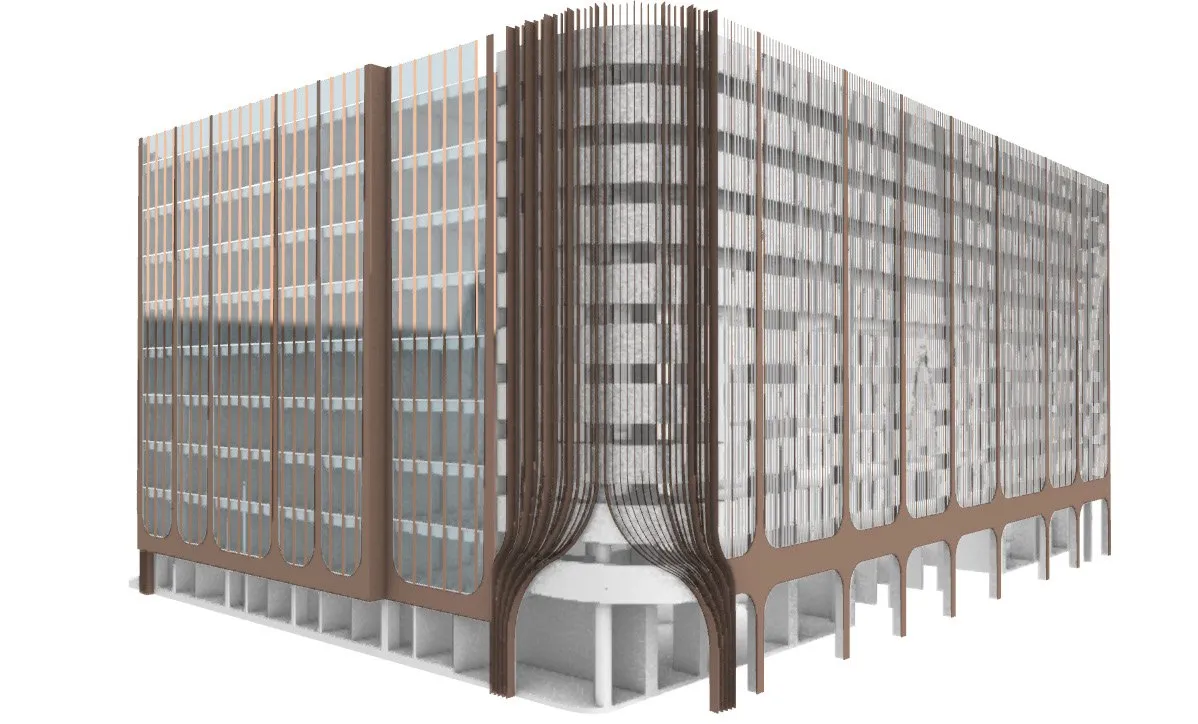
Podium 01Option 1: shop fronts, parking and the residential entry 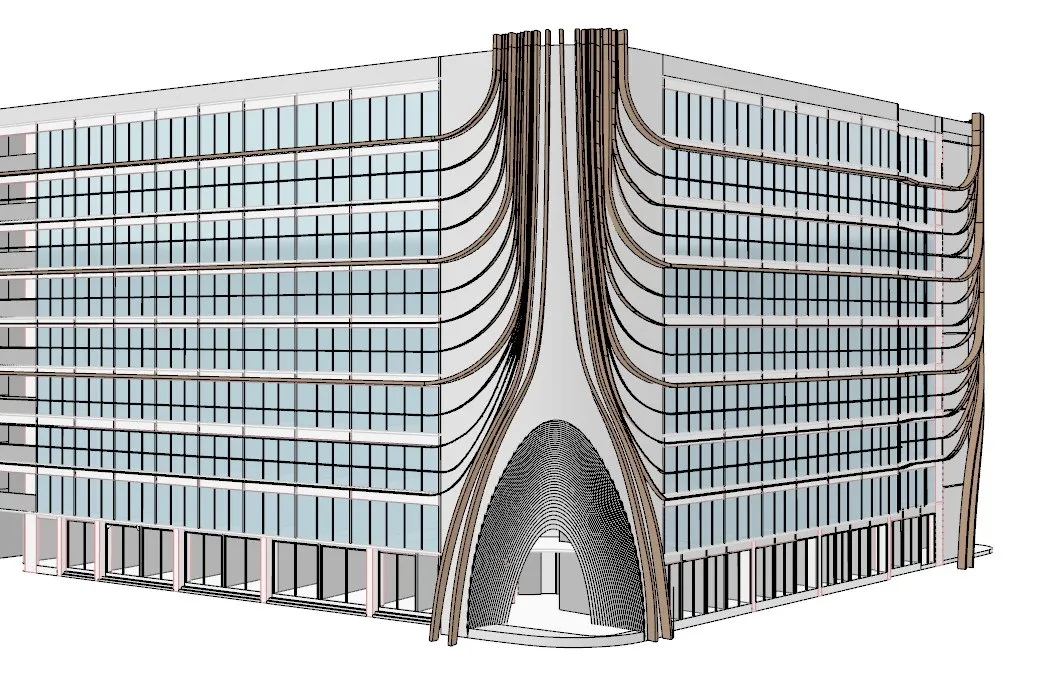
Podium 02Option 2: the fins carried down to the commercial entry
05Floors
SE / KAN·24
The replanned duplex floors: the combined flats on 51 to 53, the penthouses on 54 and 55.
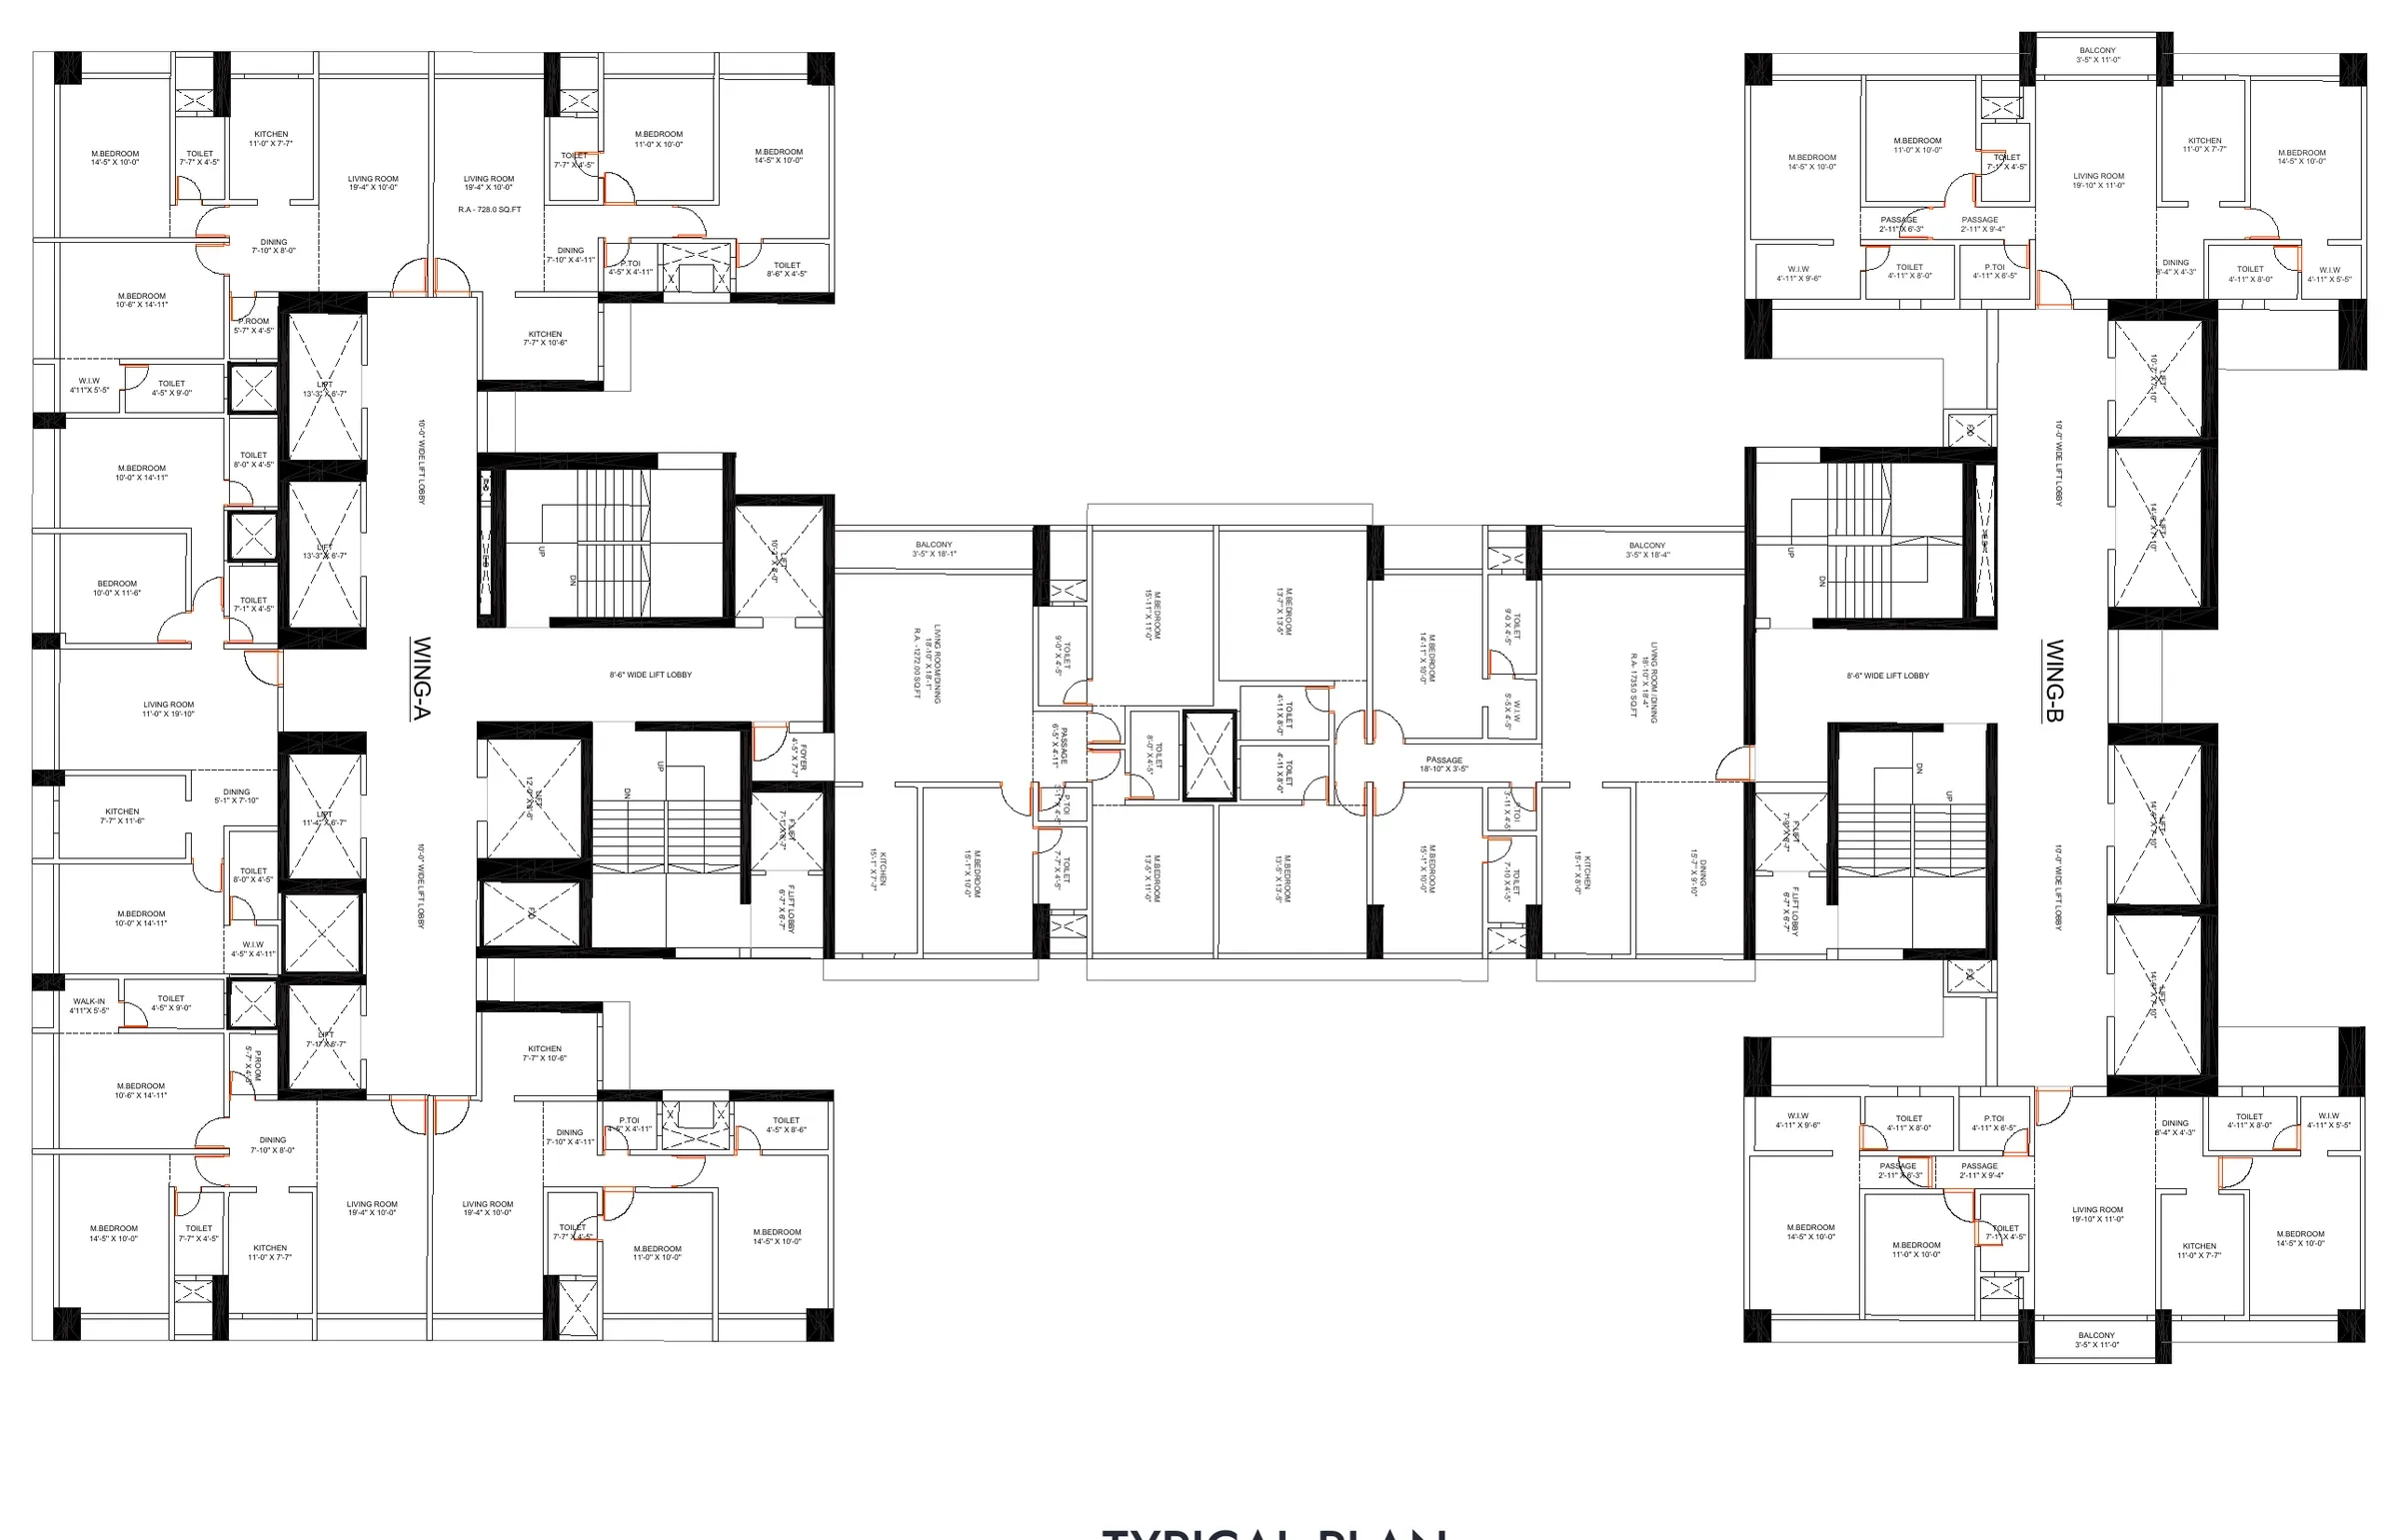
Plan 01Typical floor 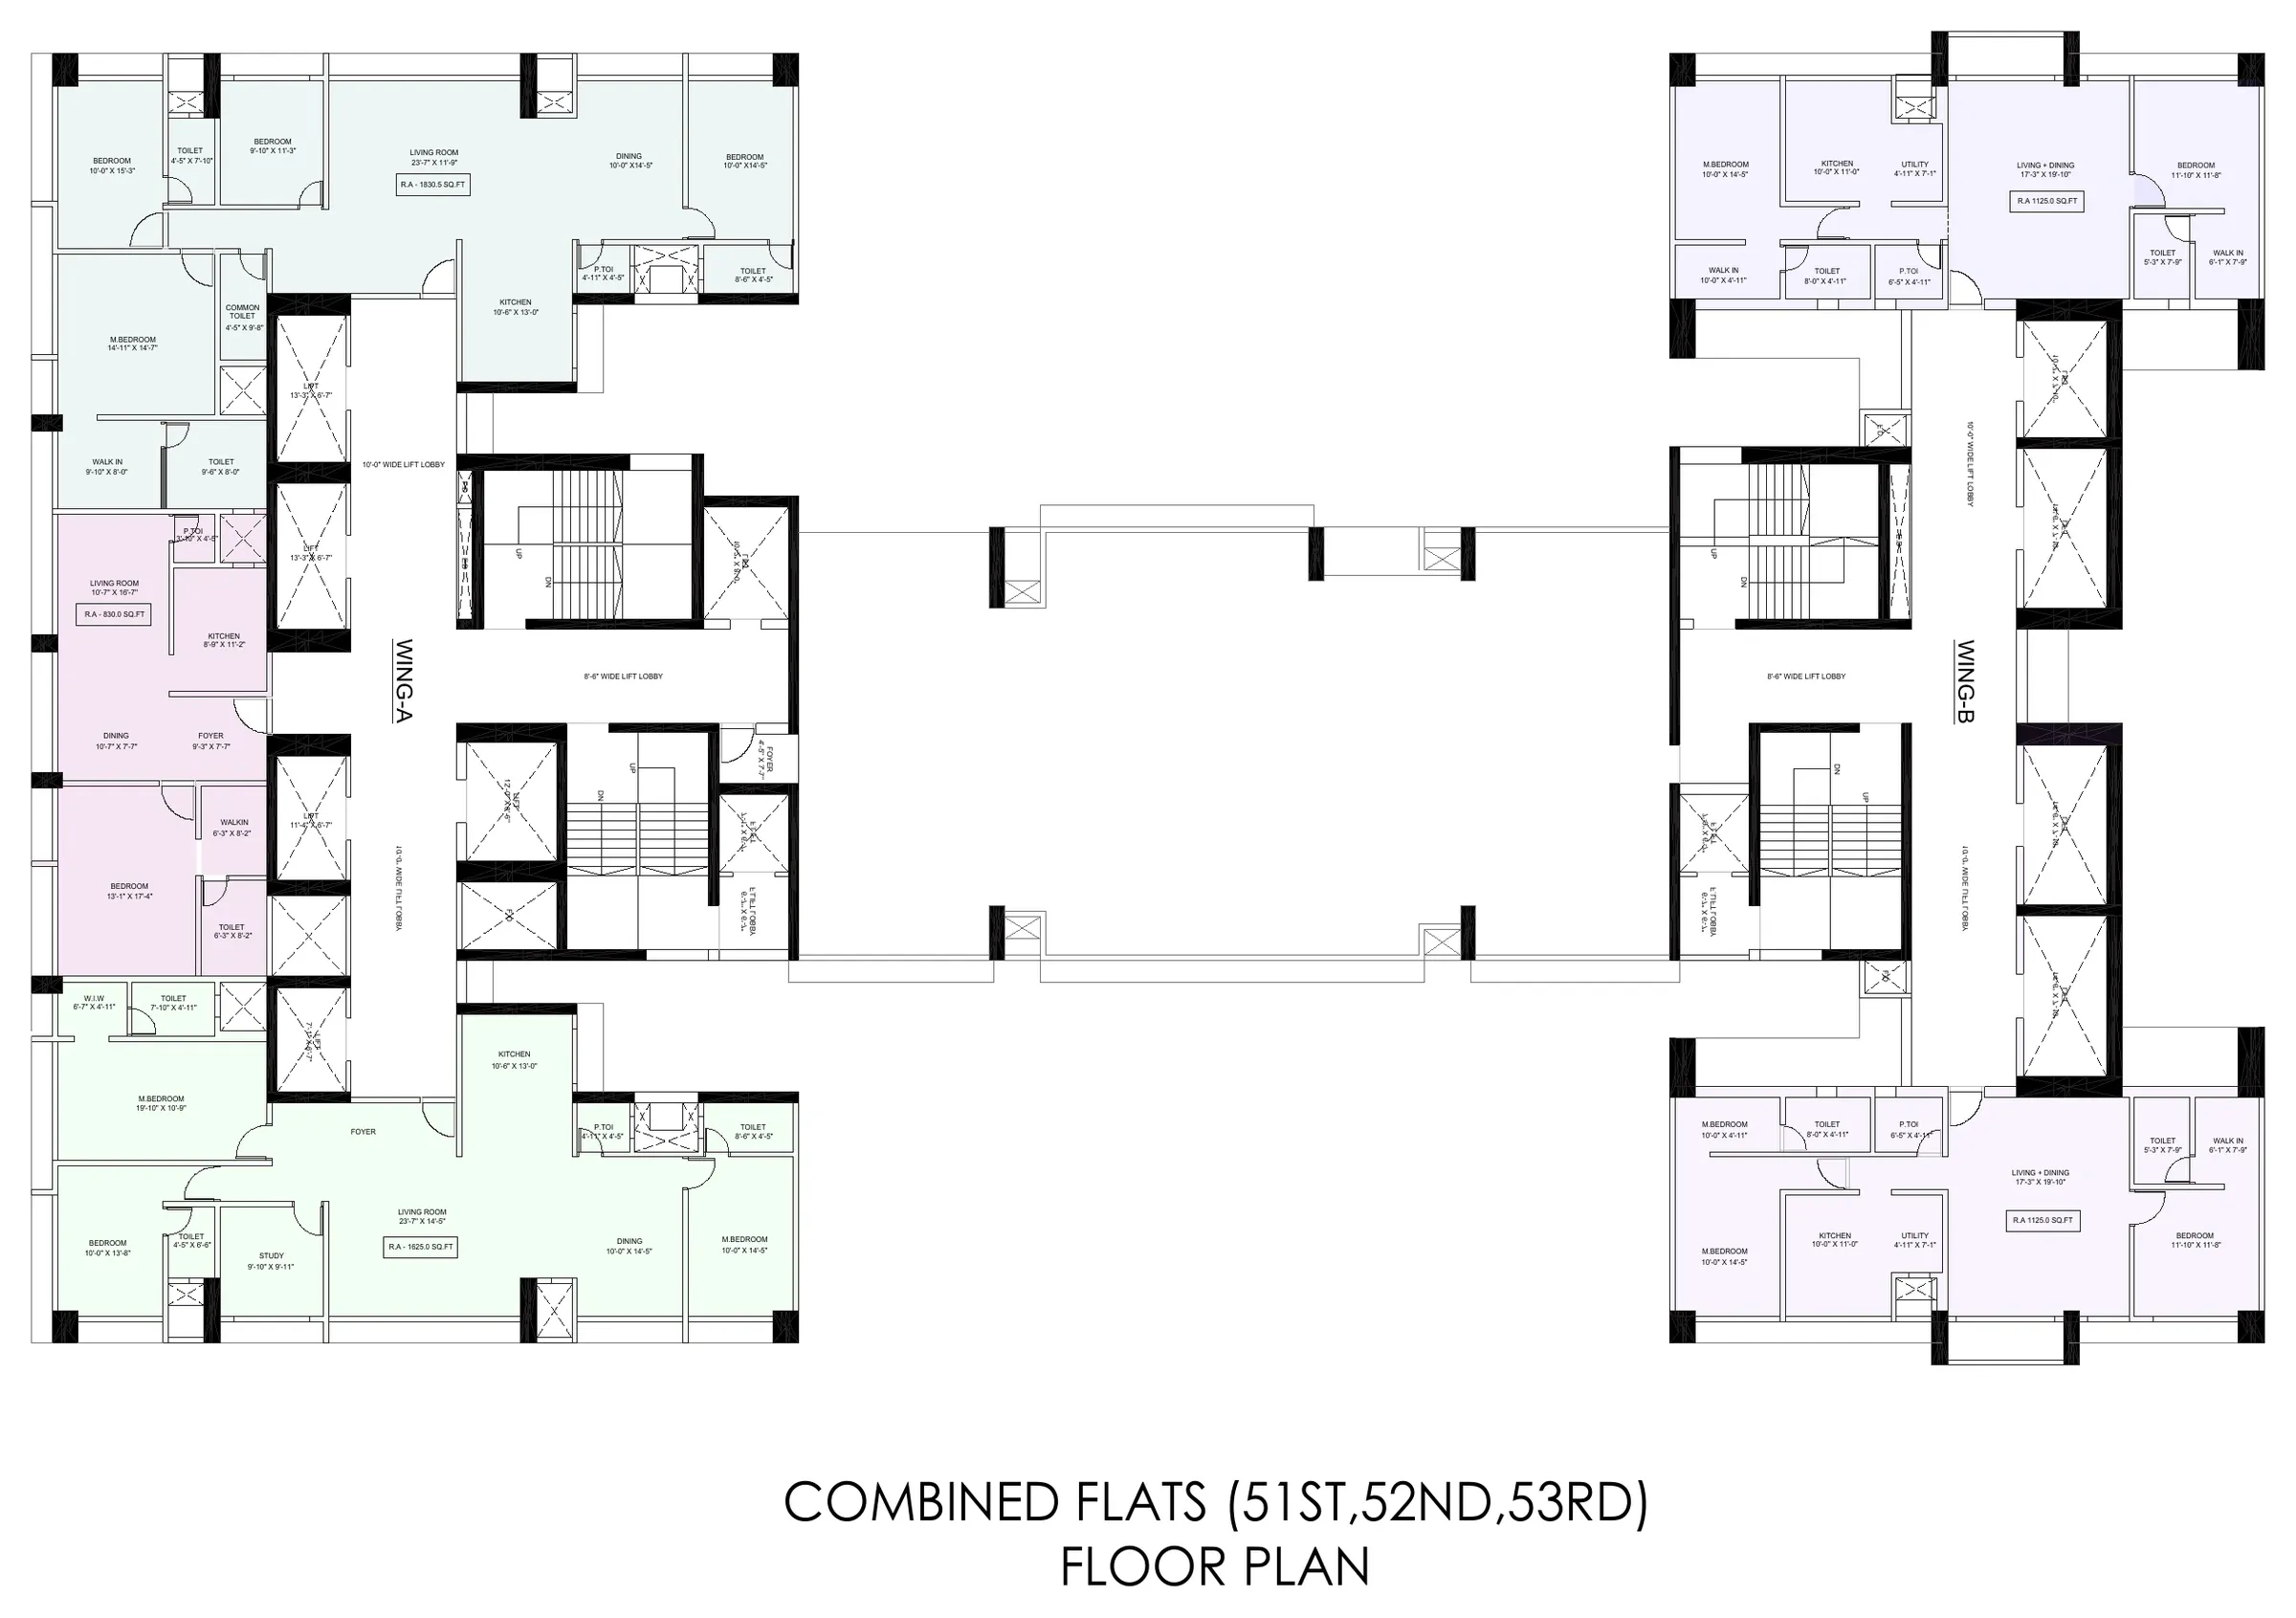
Plan 02Combined flats, floors 51 to 53 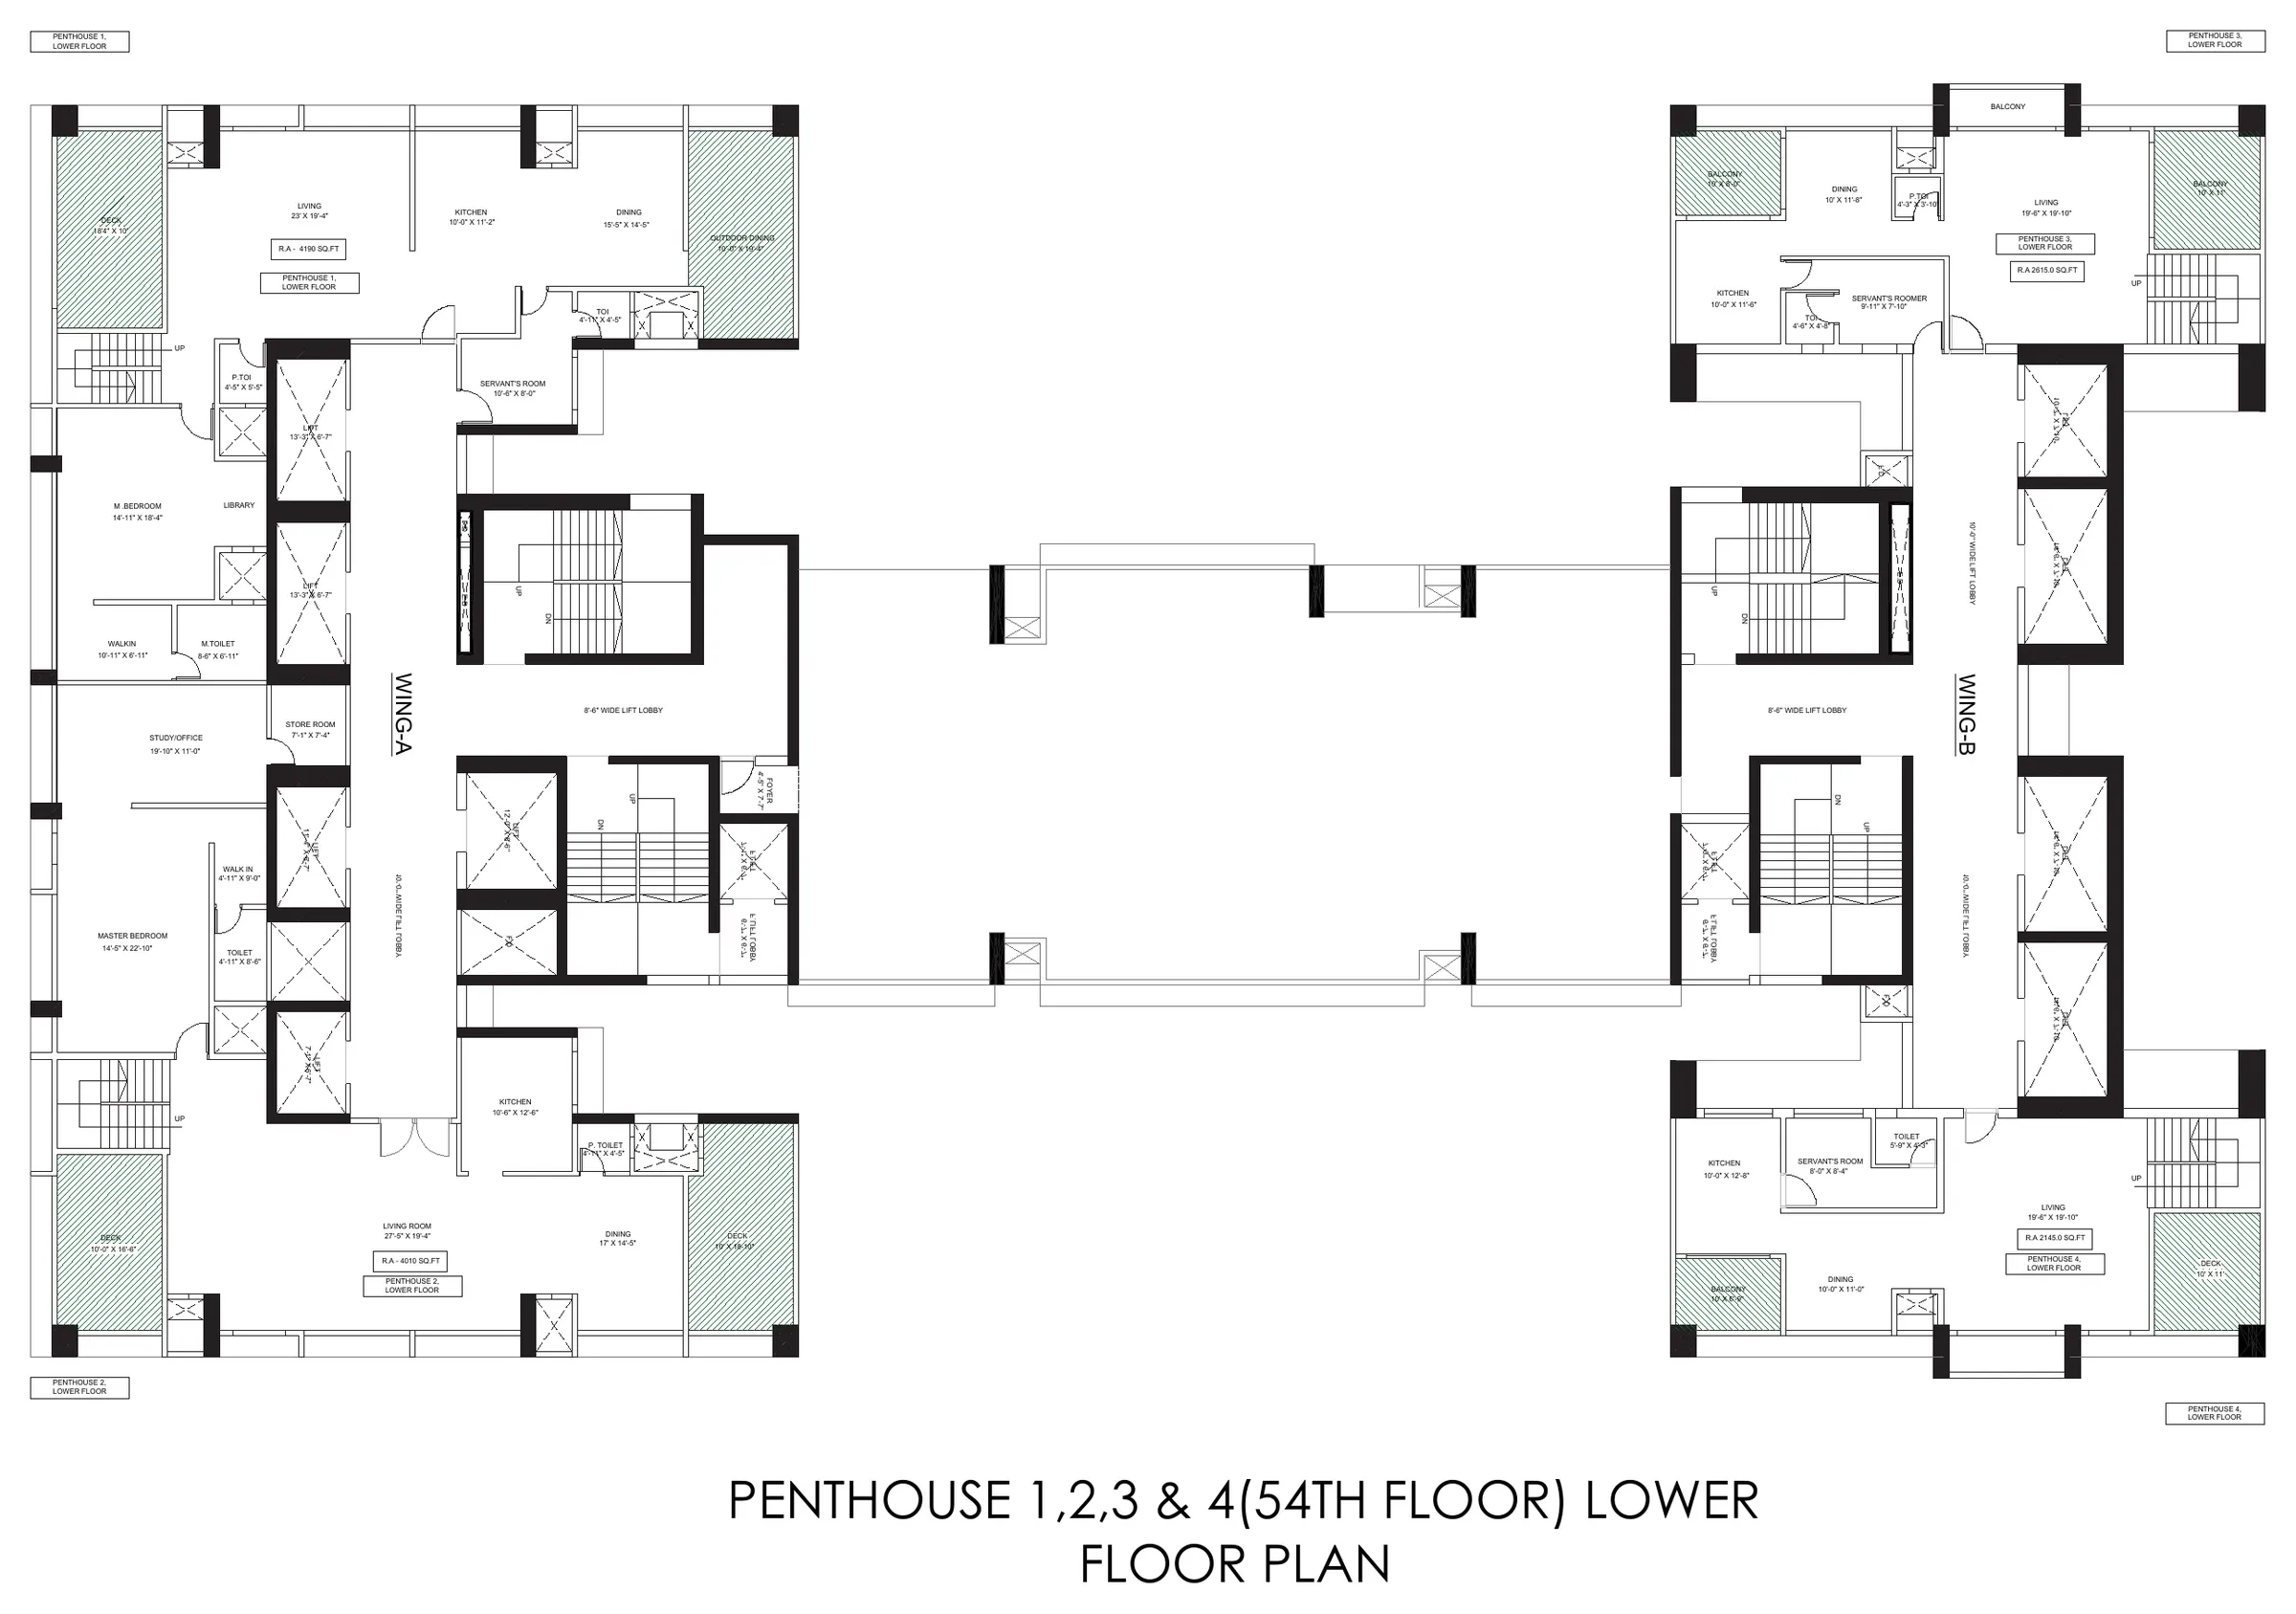
Plan 03Penthouses 1 to 4, lower floor (54th) 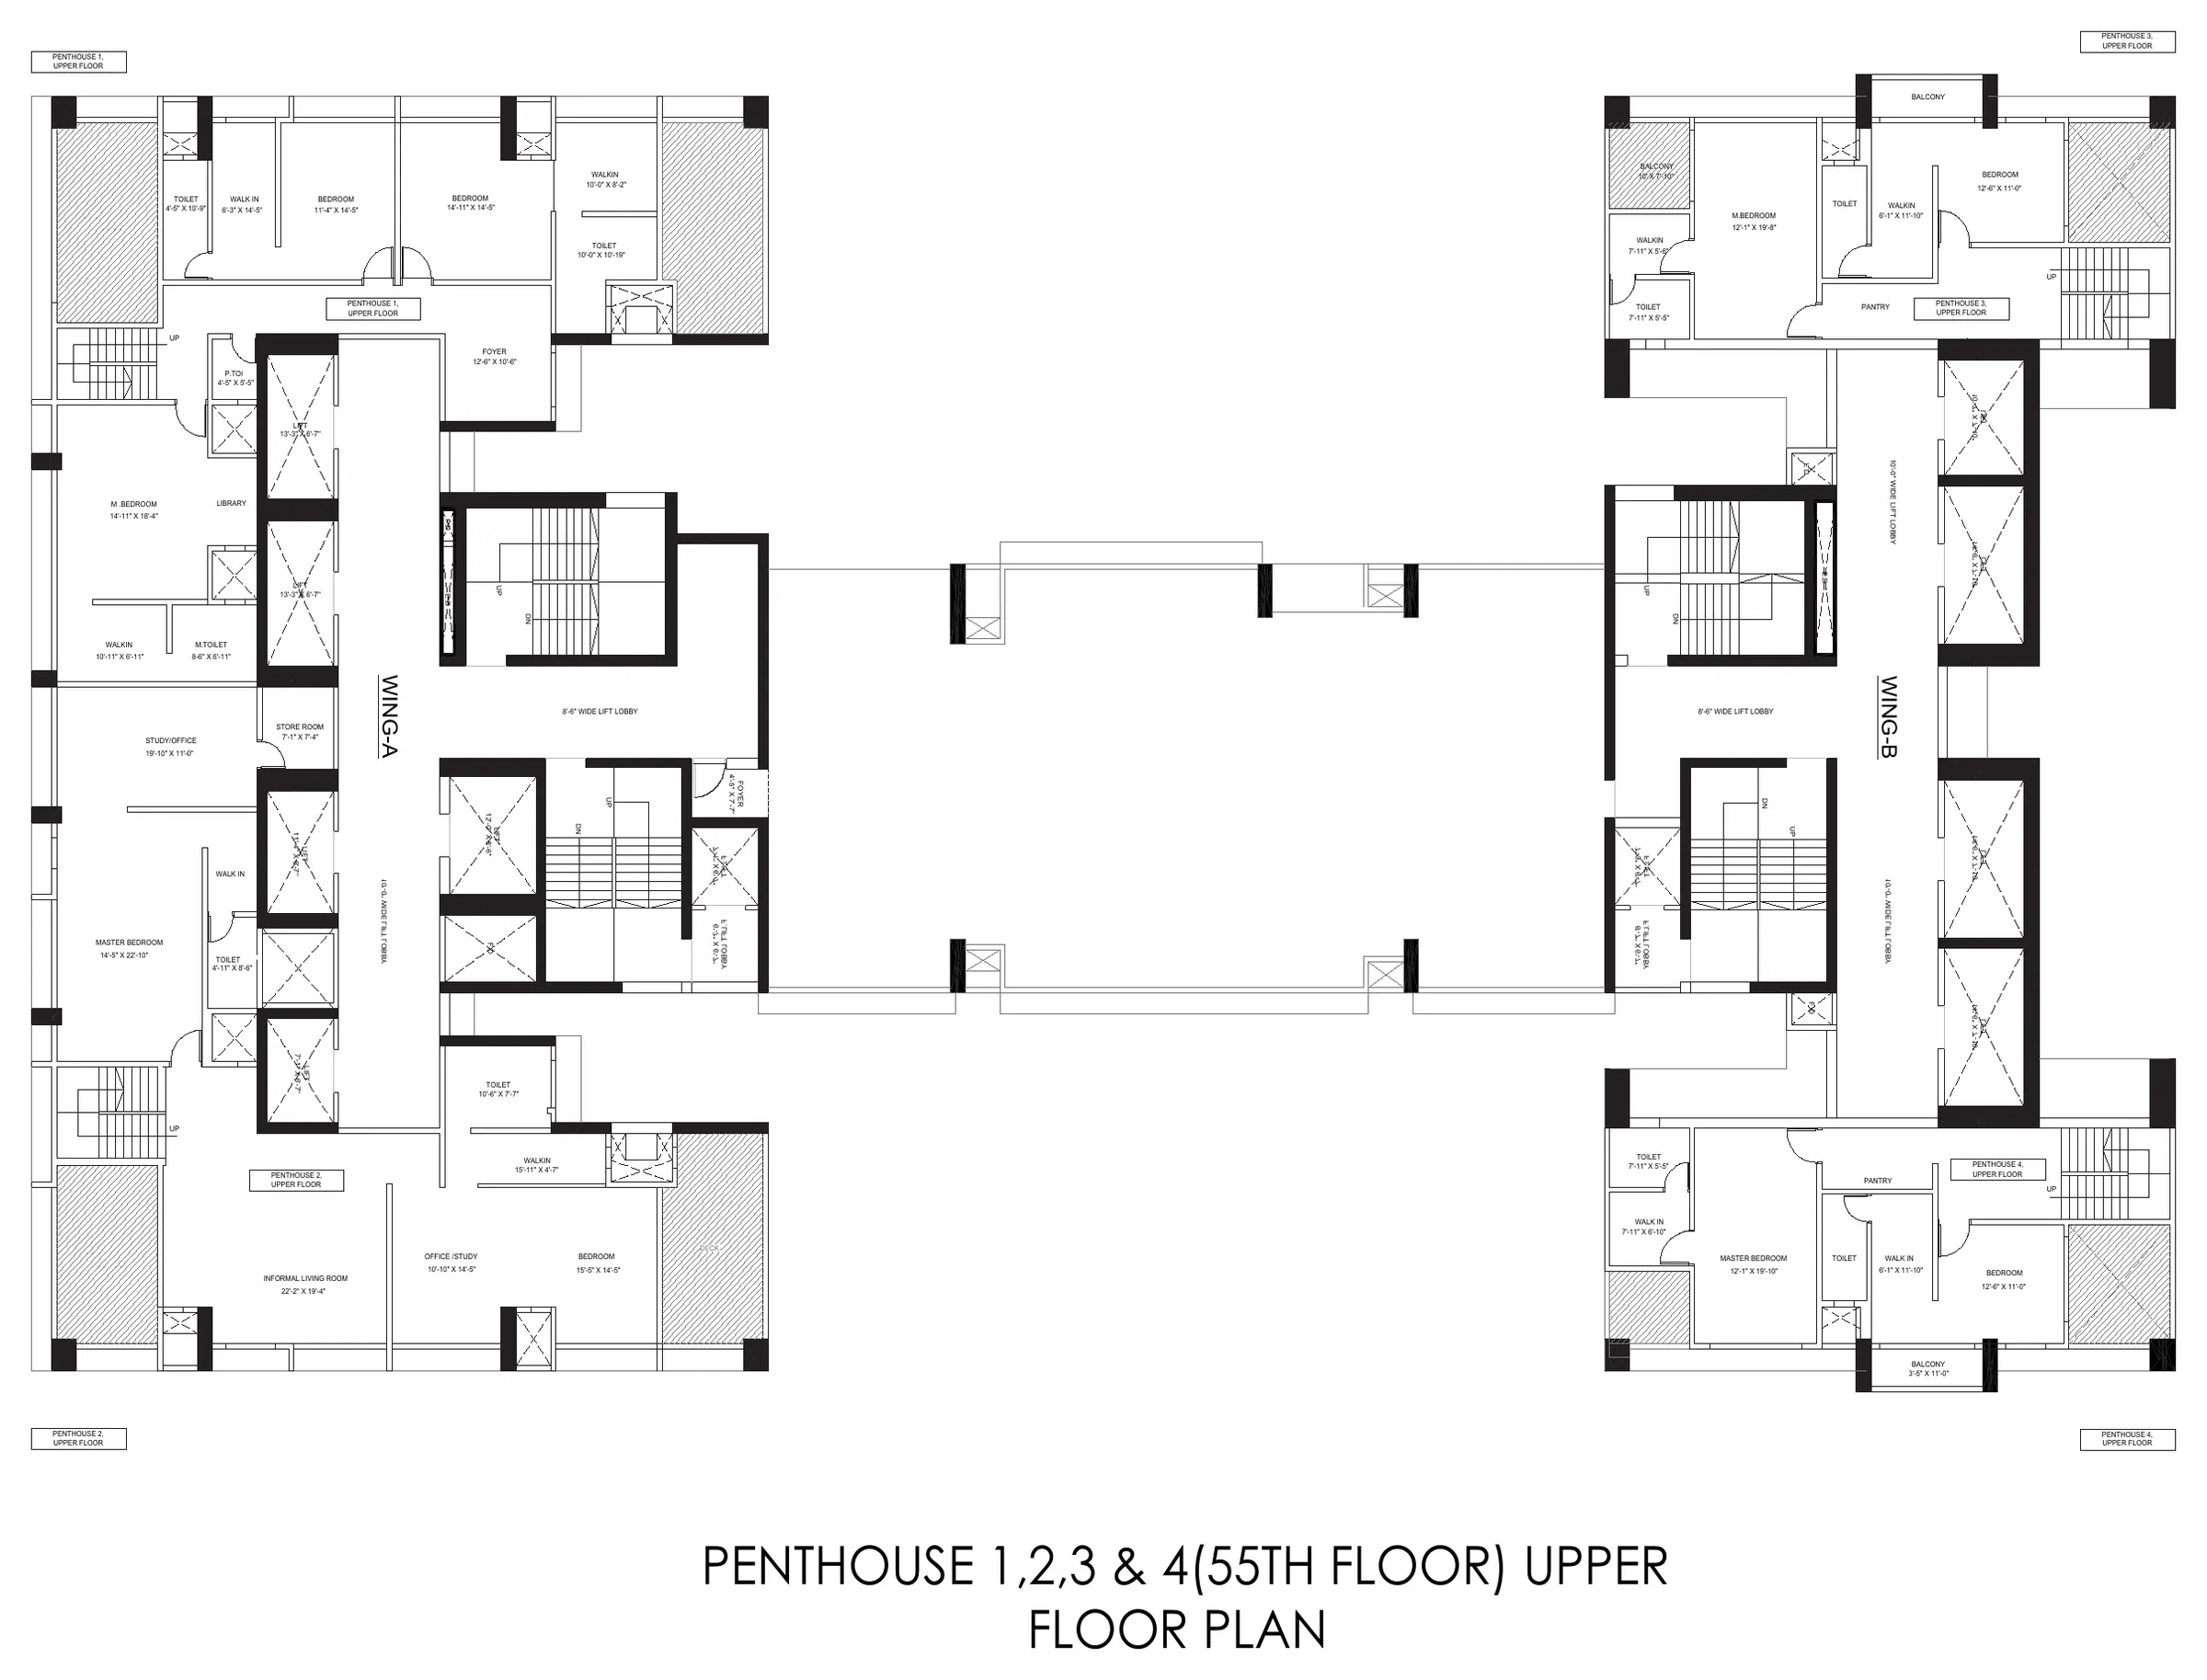
Plan 04Penthouses 1 to 4, upper floor (55th)
06Views
SE / KAN·24
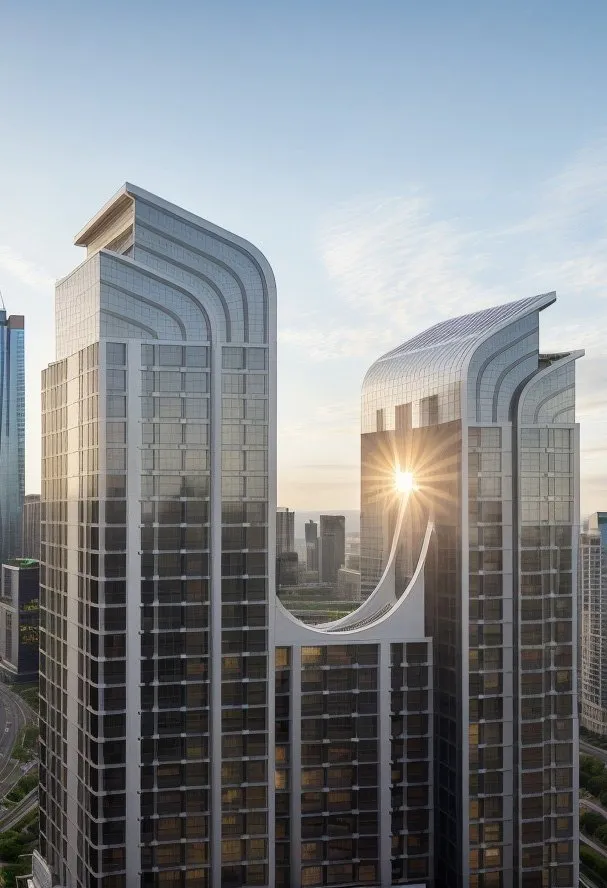
View 04The crown in low sun 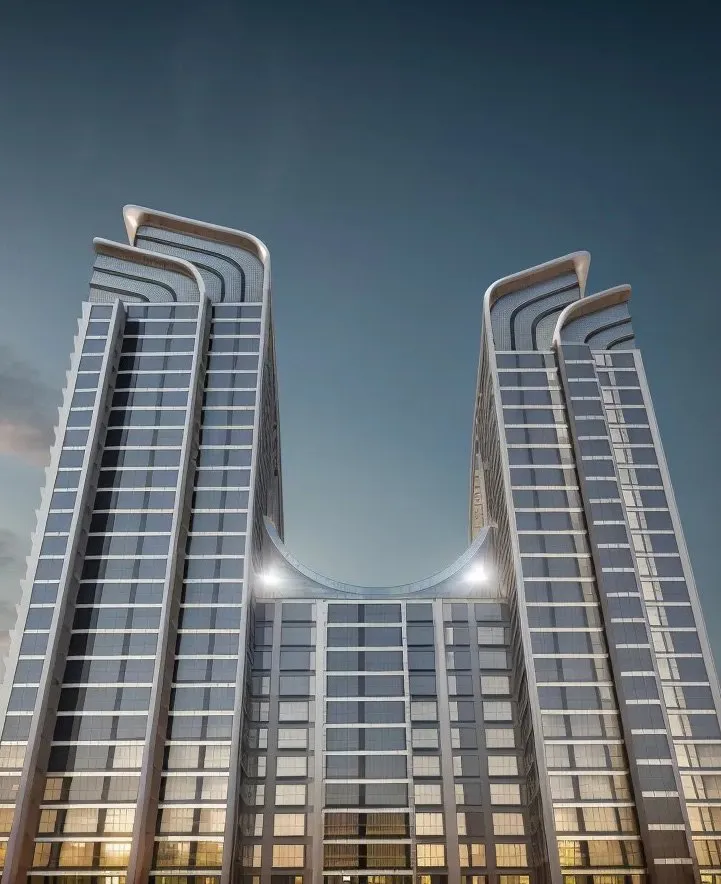
View 05From the podium, at night
04
Precast jaali façade
A jaali pattern designed for UltraTech's lightweight precast concrete panels, modelled and rendered on three buildings for Studio Emergence.
- Mumbai
- At Studio Emergence
- 2023–24
00Project data
SE / DRF·24
- Project
- Precast jaali façade (Façade)
- Location
- Mumbai
- Office
- Studio Emergence, Mumbai
- Role
- Architectural intern
- Period
- 2023–24
- My scope
- Jaali pattern design, 3D modelling, Renders
- Tools
- Rhino
01View
SE / DRF·24
02Brief
SE / DRF·24
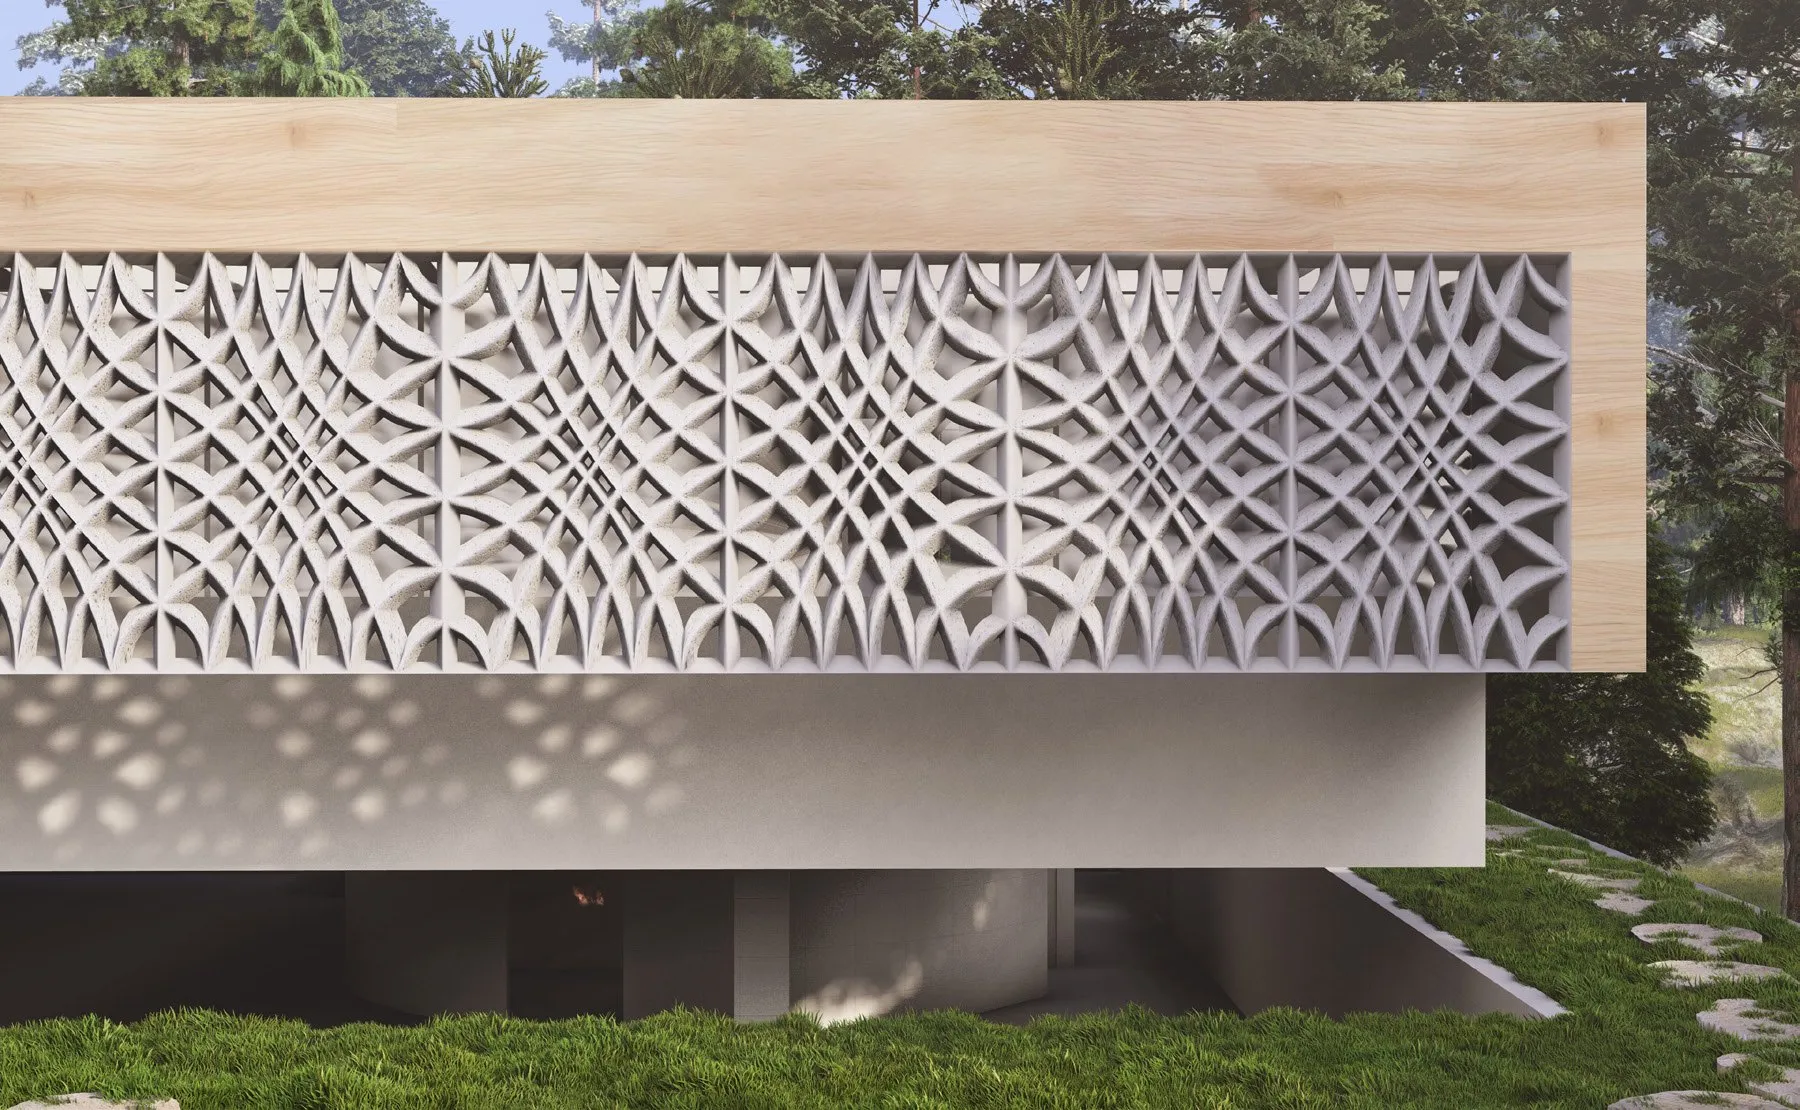
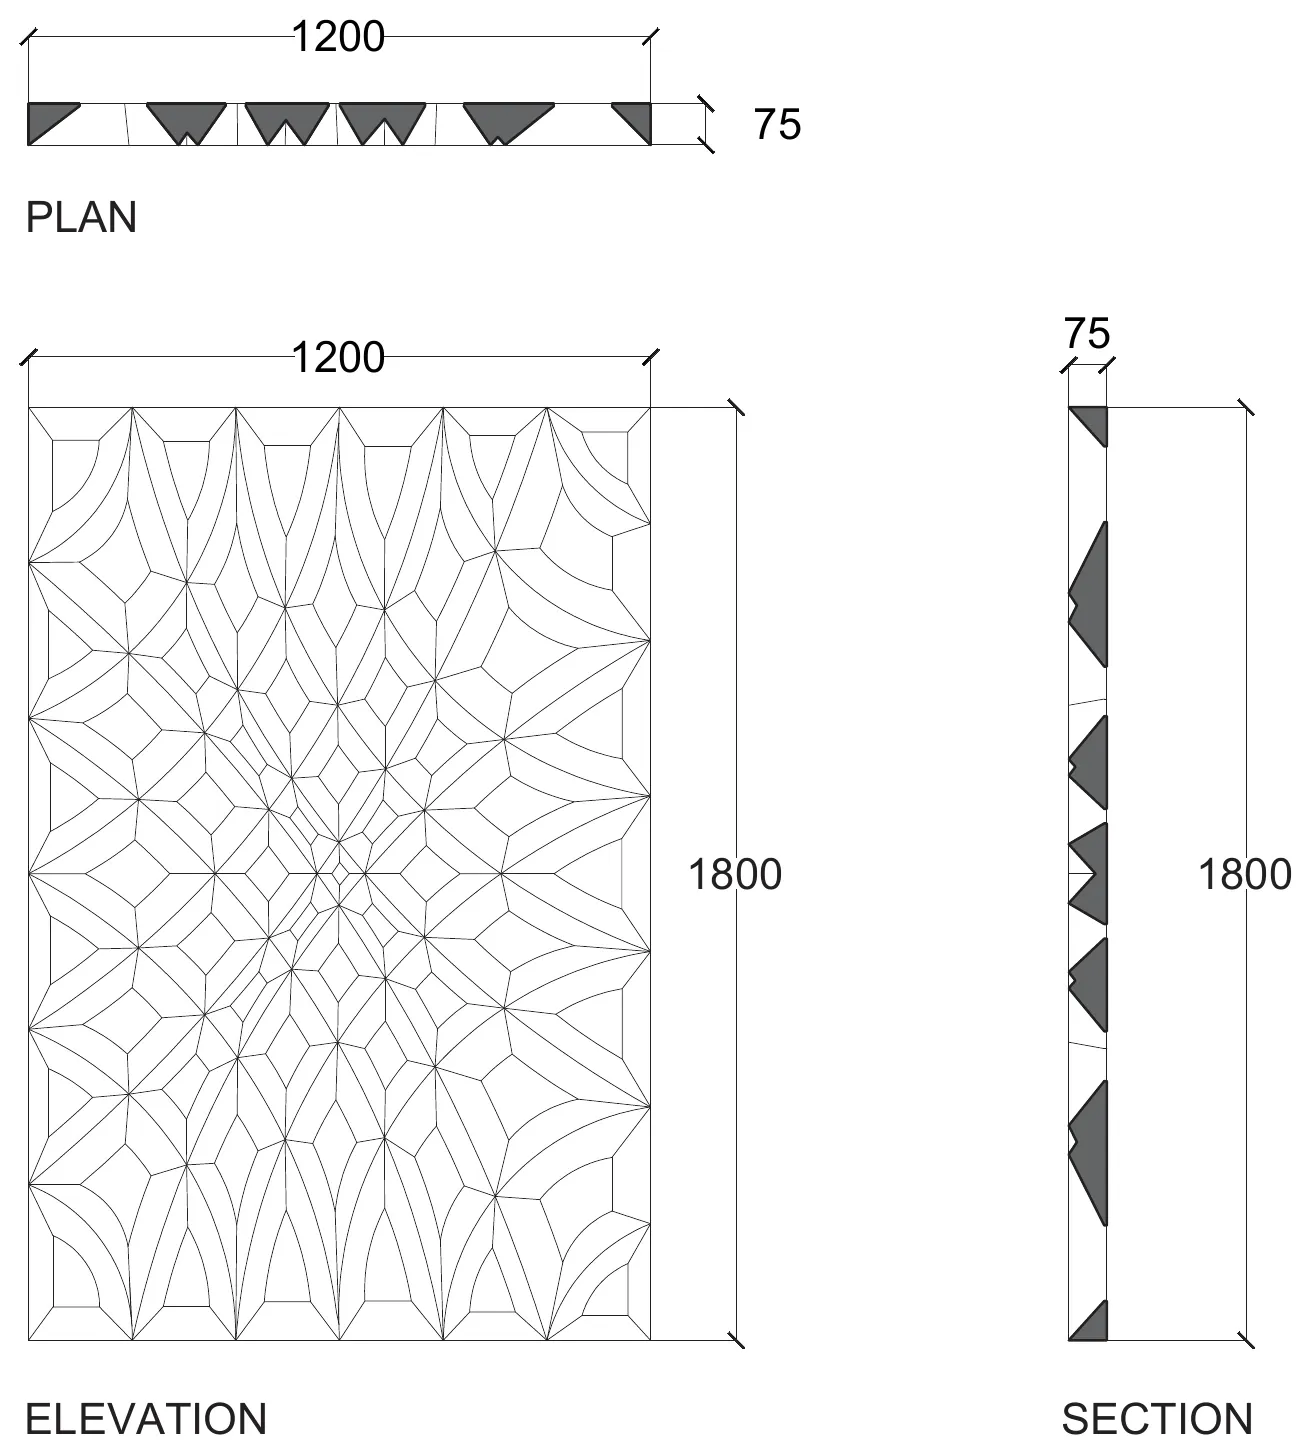
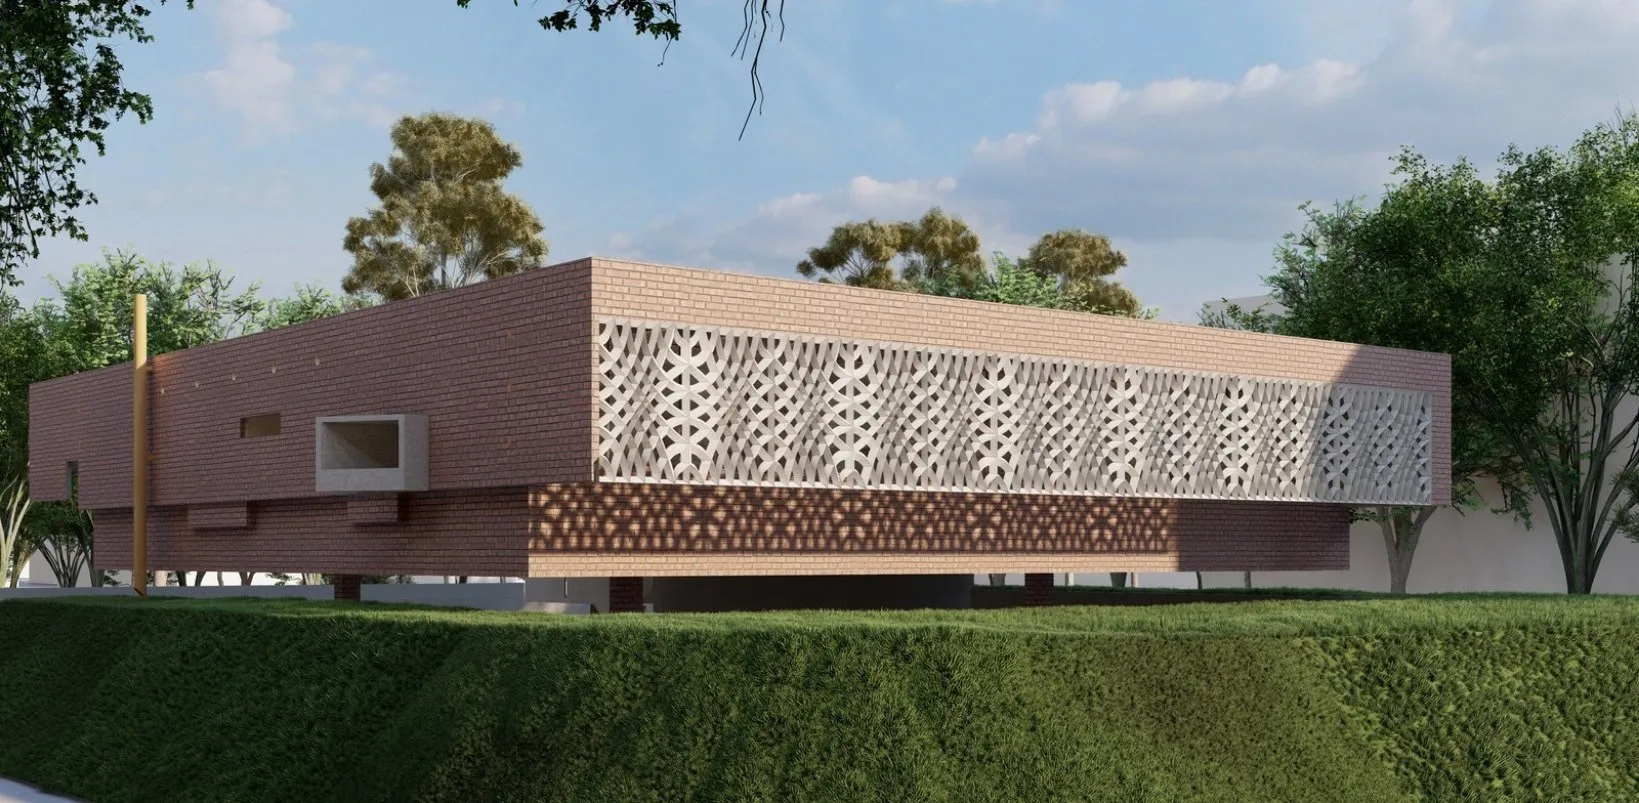
UltraTech's Durafacade panels are lightweight precast concrete, thin enough to perforate. The job was a jaali (perforated screen) pattern that could be cast in a 1,200 by 1,800 mm panel 75 mm thick and repeat across a façade without showing the joint.
The pattern is drawn from a grid of arcs, worked at six and ten divisions until the openings tapered the right way: wide outside, narrow inside, so the panel speeds the air it lets through and shades the glass behind it. I modelled the panels and rendered them on a pavilion, a house and a two-storey office to see how the pattern reads at each scale.
03Pattern
SE / DRF·24
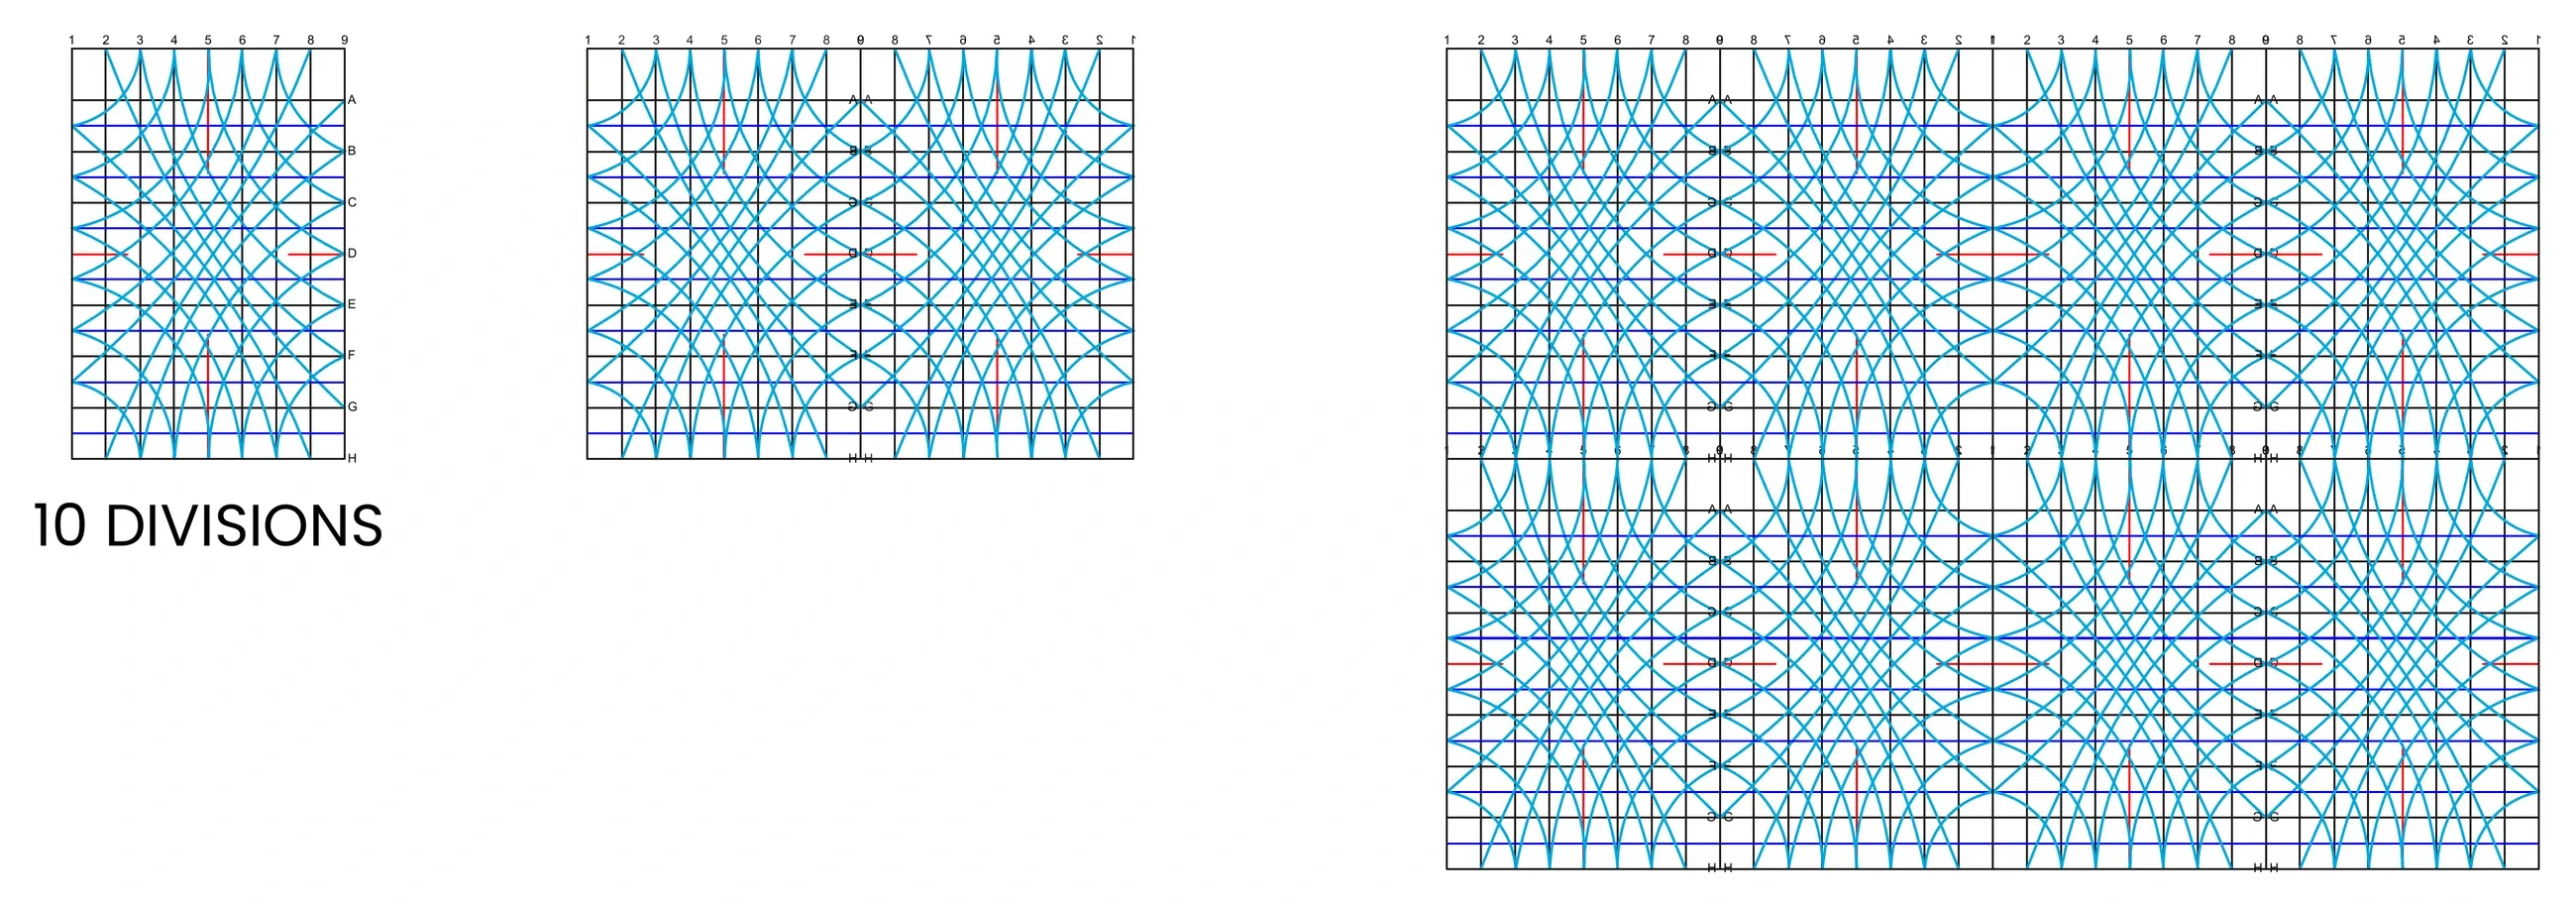
Concept 01Ten divisions: one panel, two, six 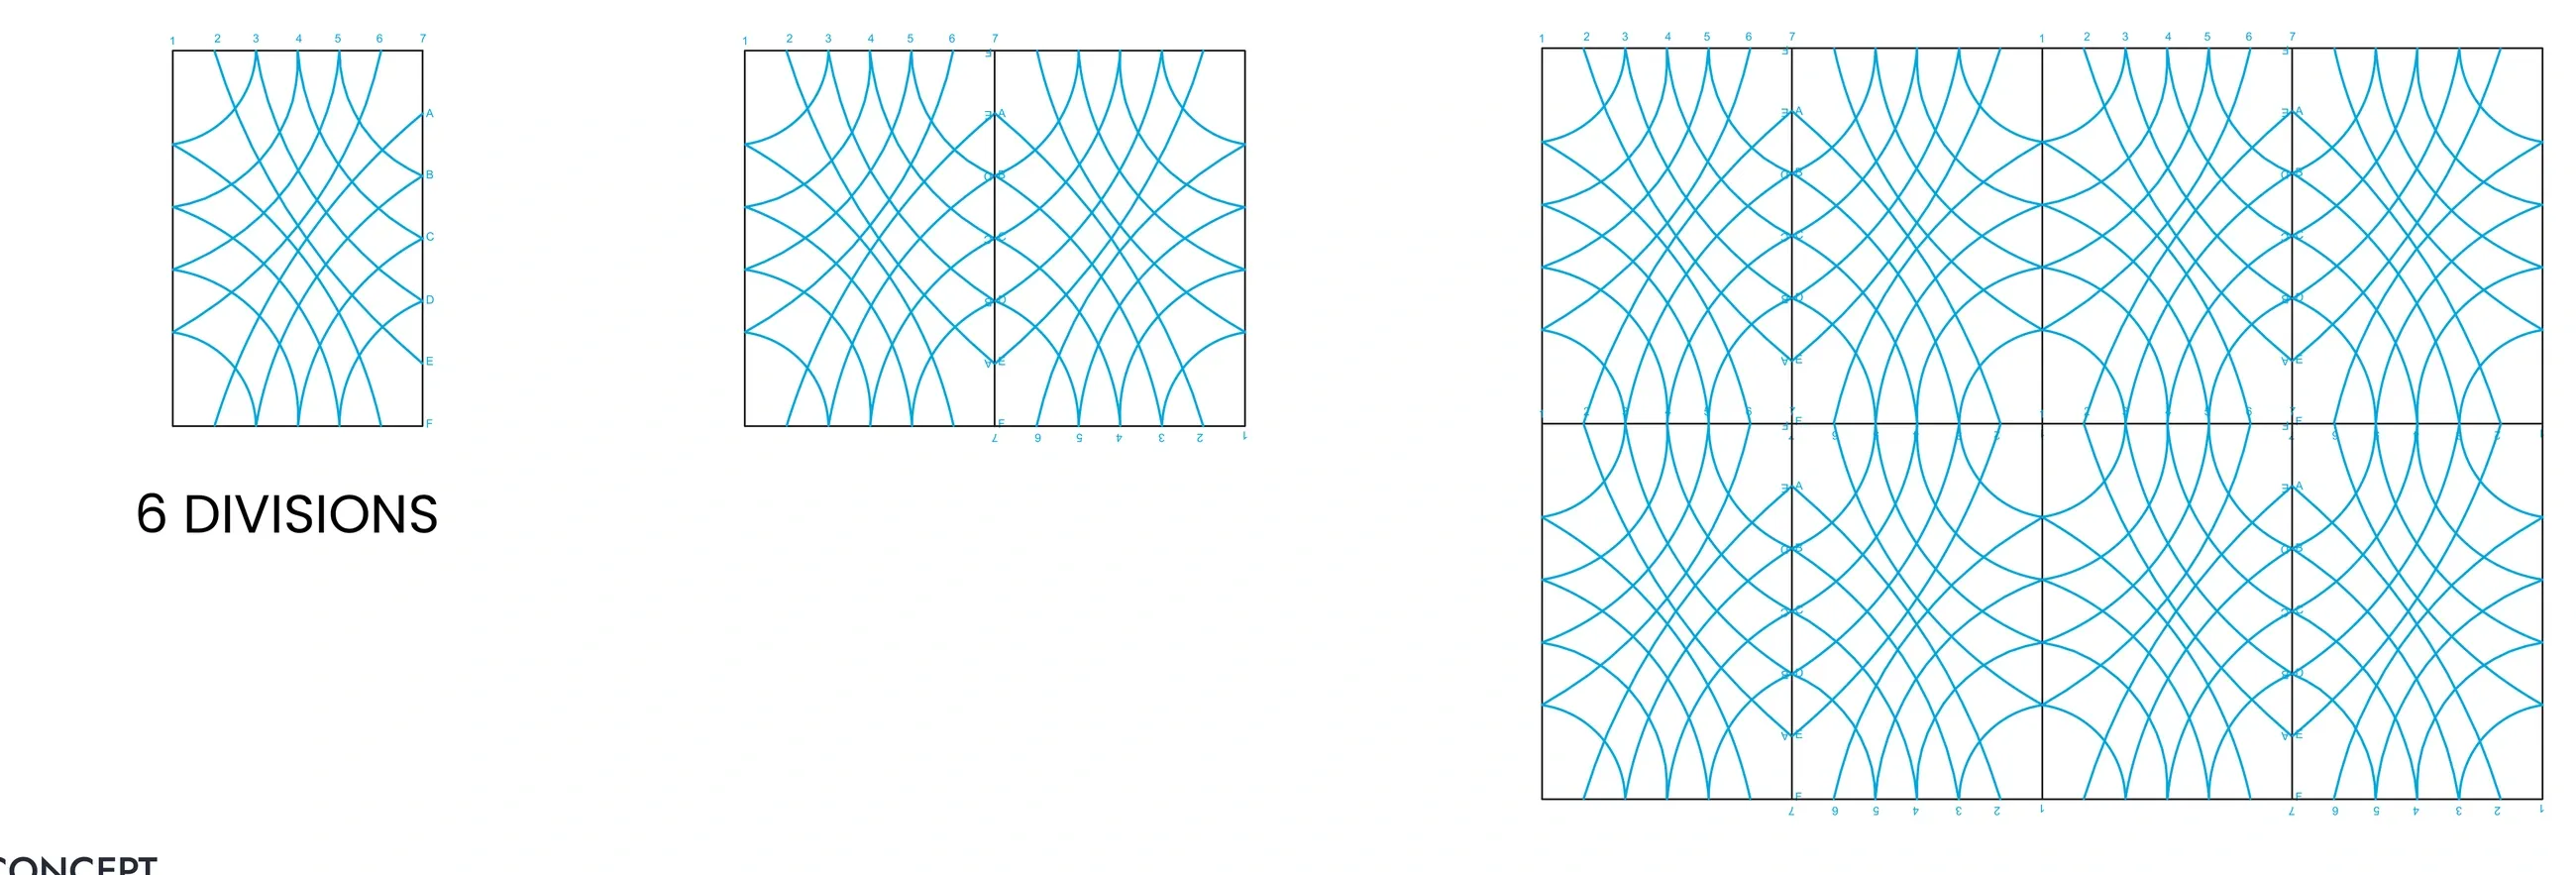
Concept 02Six divisions: the coarser grid
04Panel
SE / DRF·24
05On buildings
SE / DRF·24
View 02The pavilion, by day 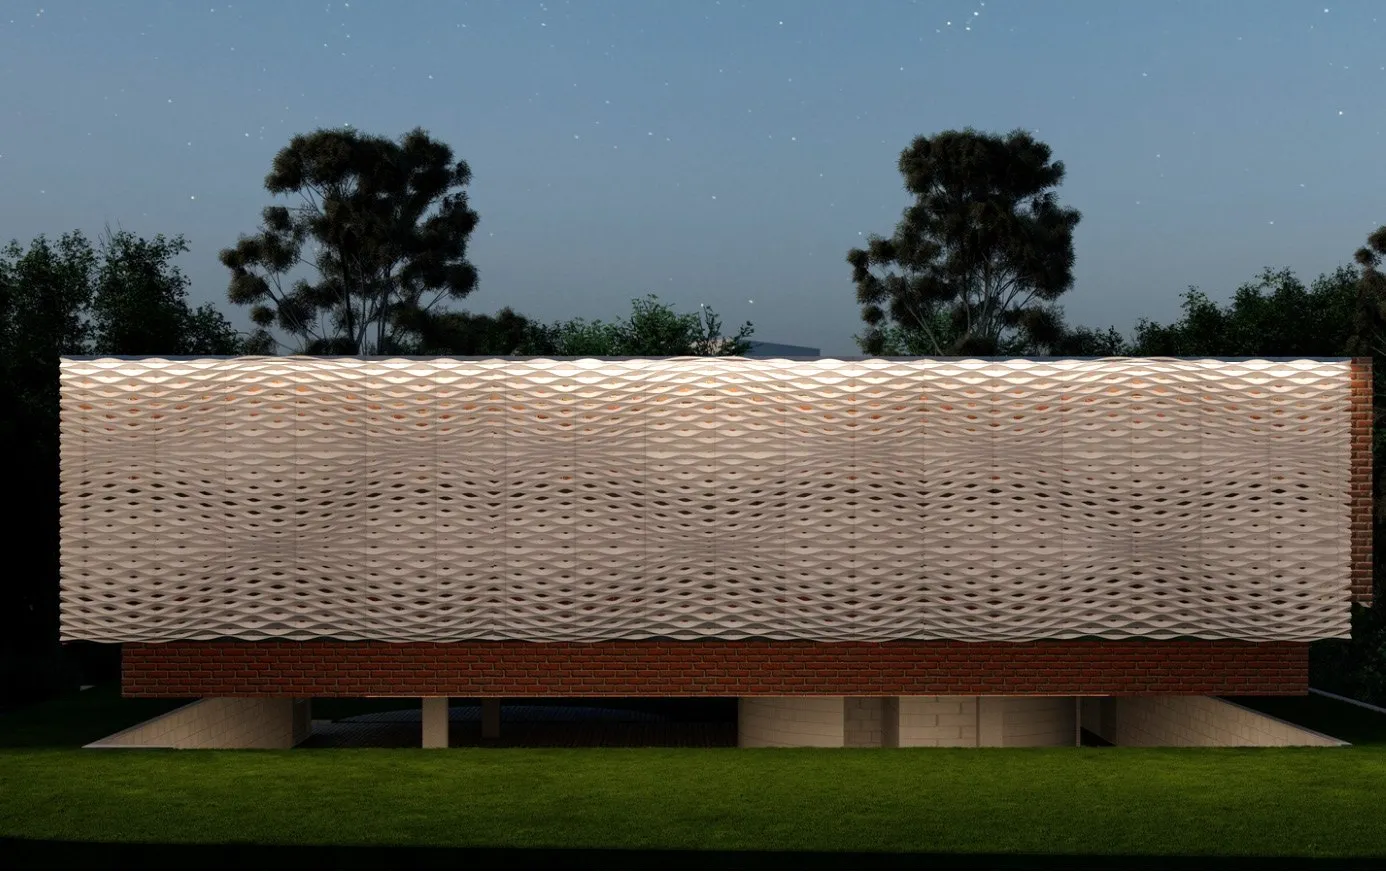
View 03The pavilion, lit from inside 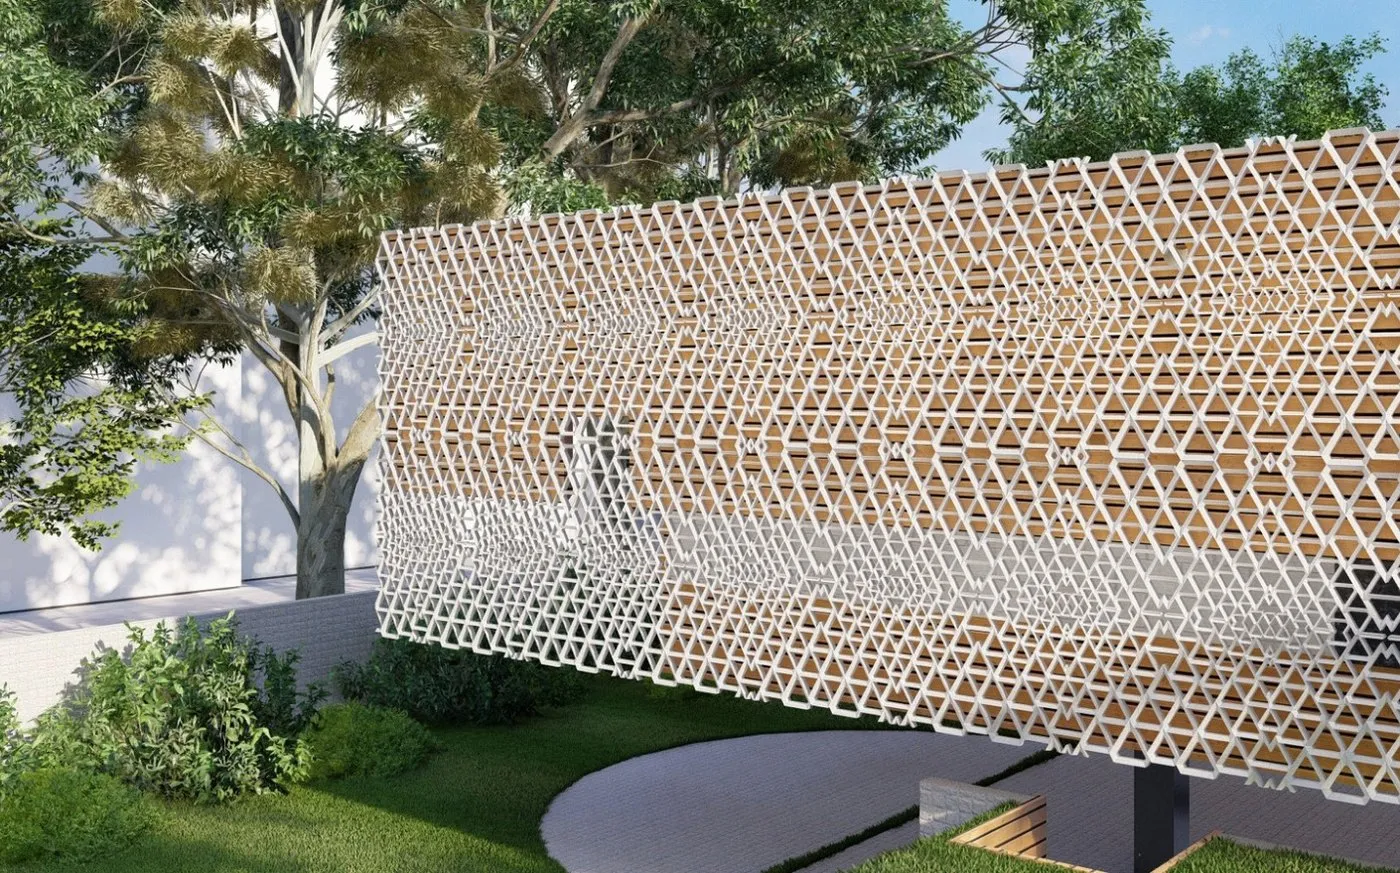
View 04A second pattern, finer and curved
05
Ghatkopar: a classical front
A classical façade for a redeveloped commercial building: three iterations modelled and the final renders, for Studio Emergence.
- Ghatkopar, Mumbai
- At Studio Emergence
- 2023–24
00Project data
SE / GHT·24
- Project
- Ghatkopar: a classical front (Commercial)
- Location
- Ghatkopar, Mumbai
- Office
- Studio Emergence, Mumbai
- Role
- Architectural intern
- Period
- 2023–24
- My scope
- 3D modelling, Renders
- Tools
- Rhino
01View
SE / GHT·24
02Brief
SE / GHT·24
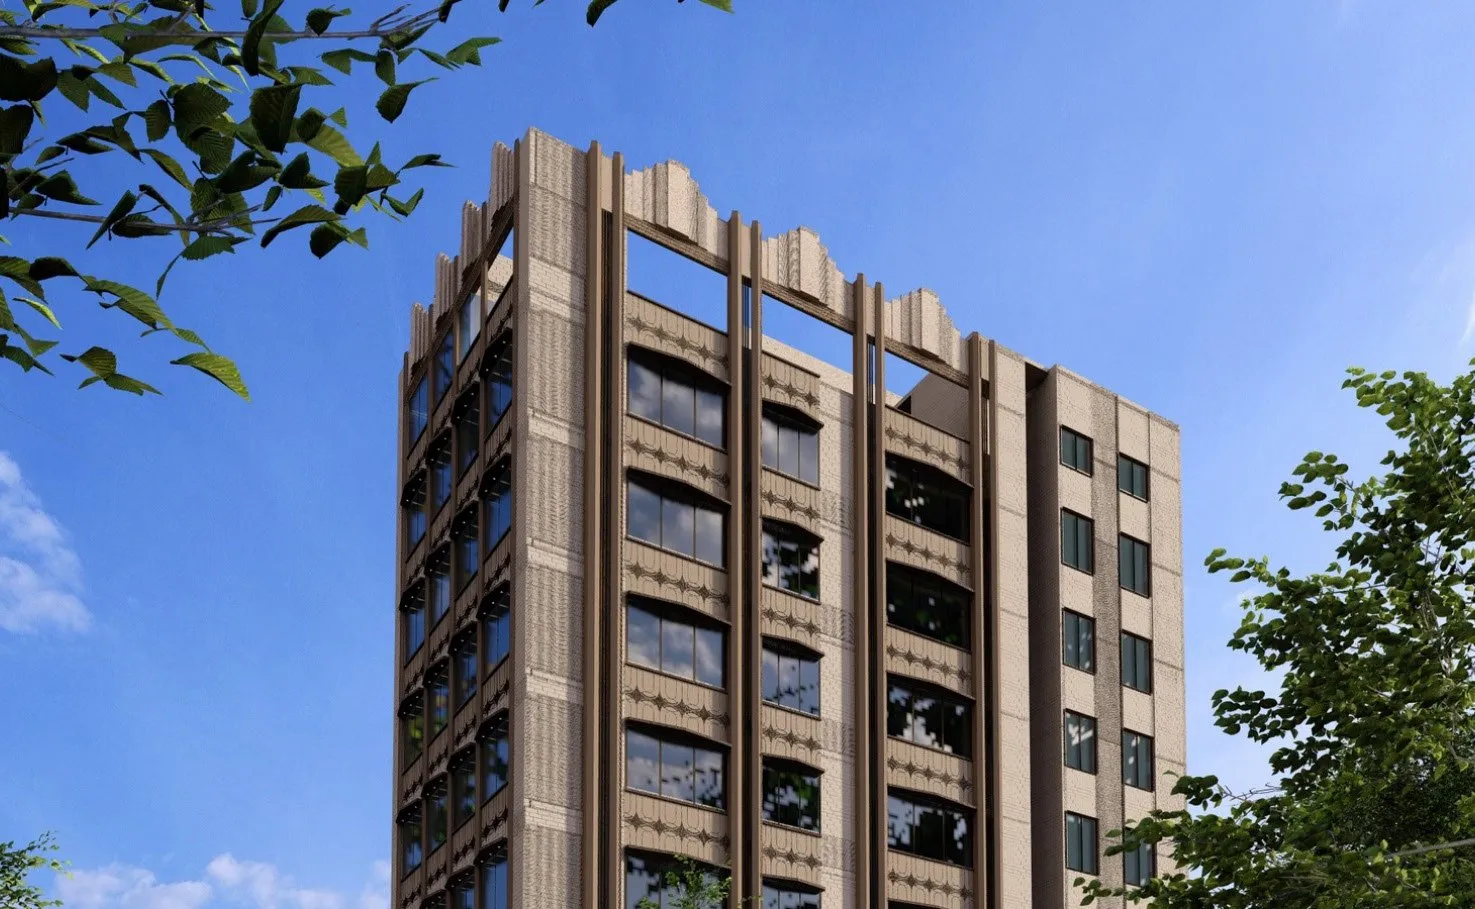
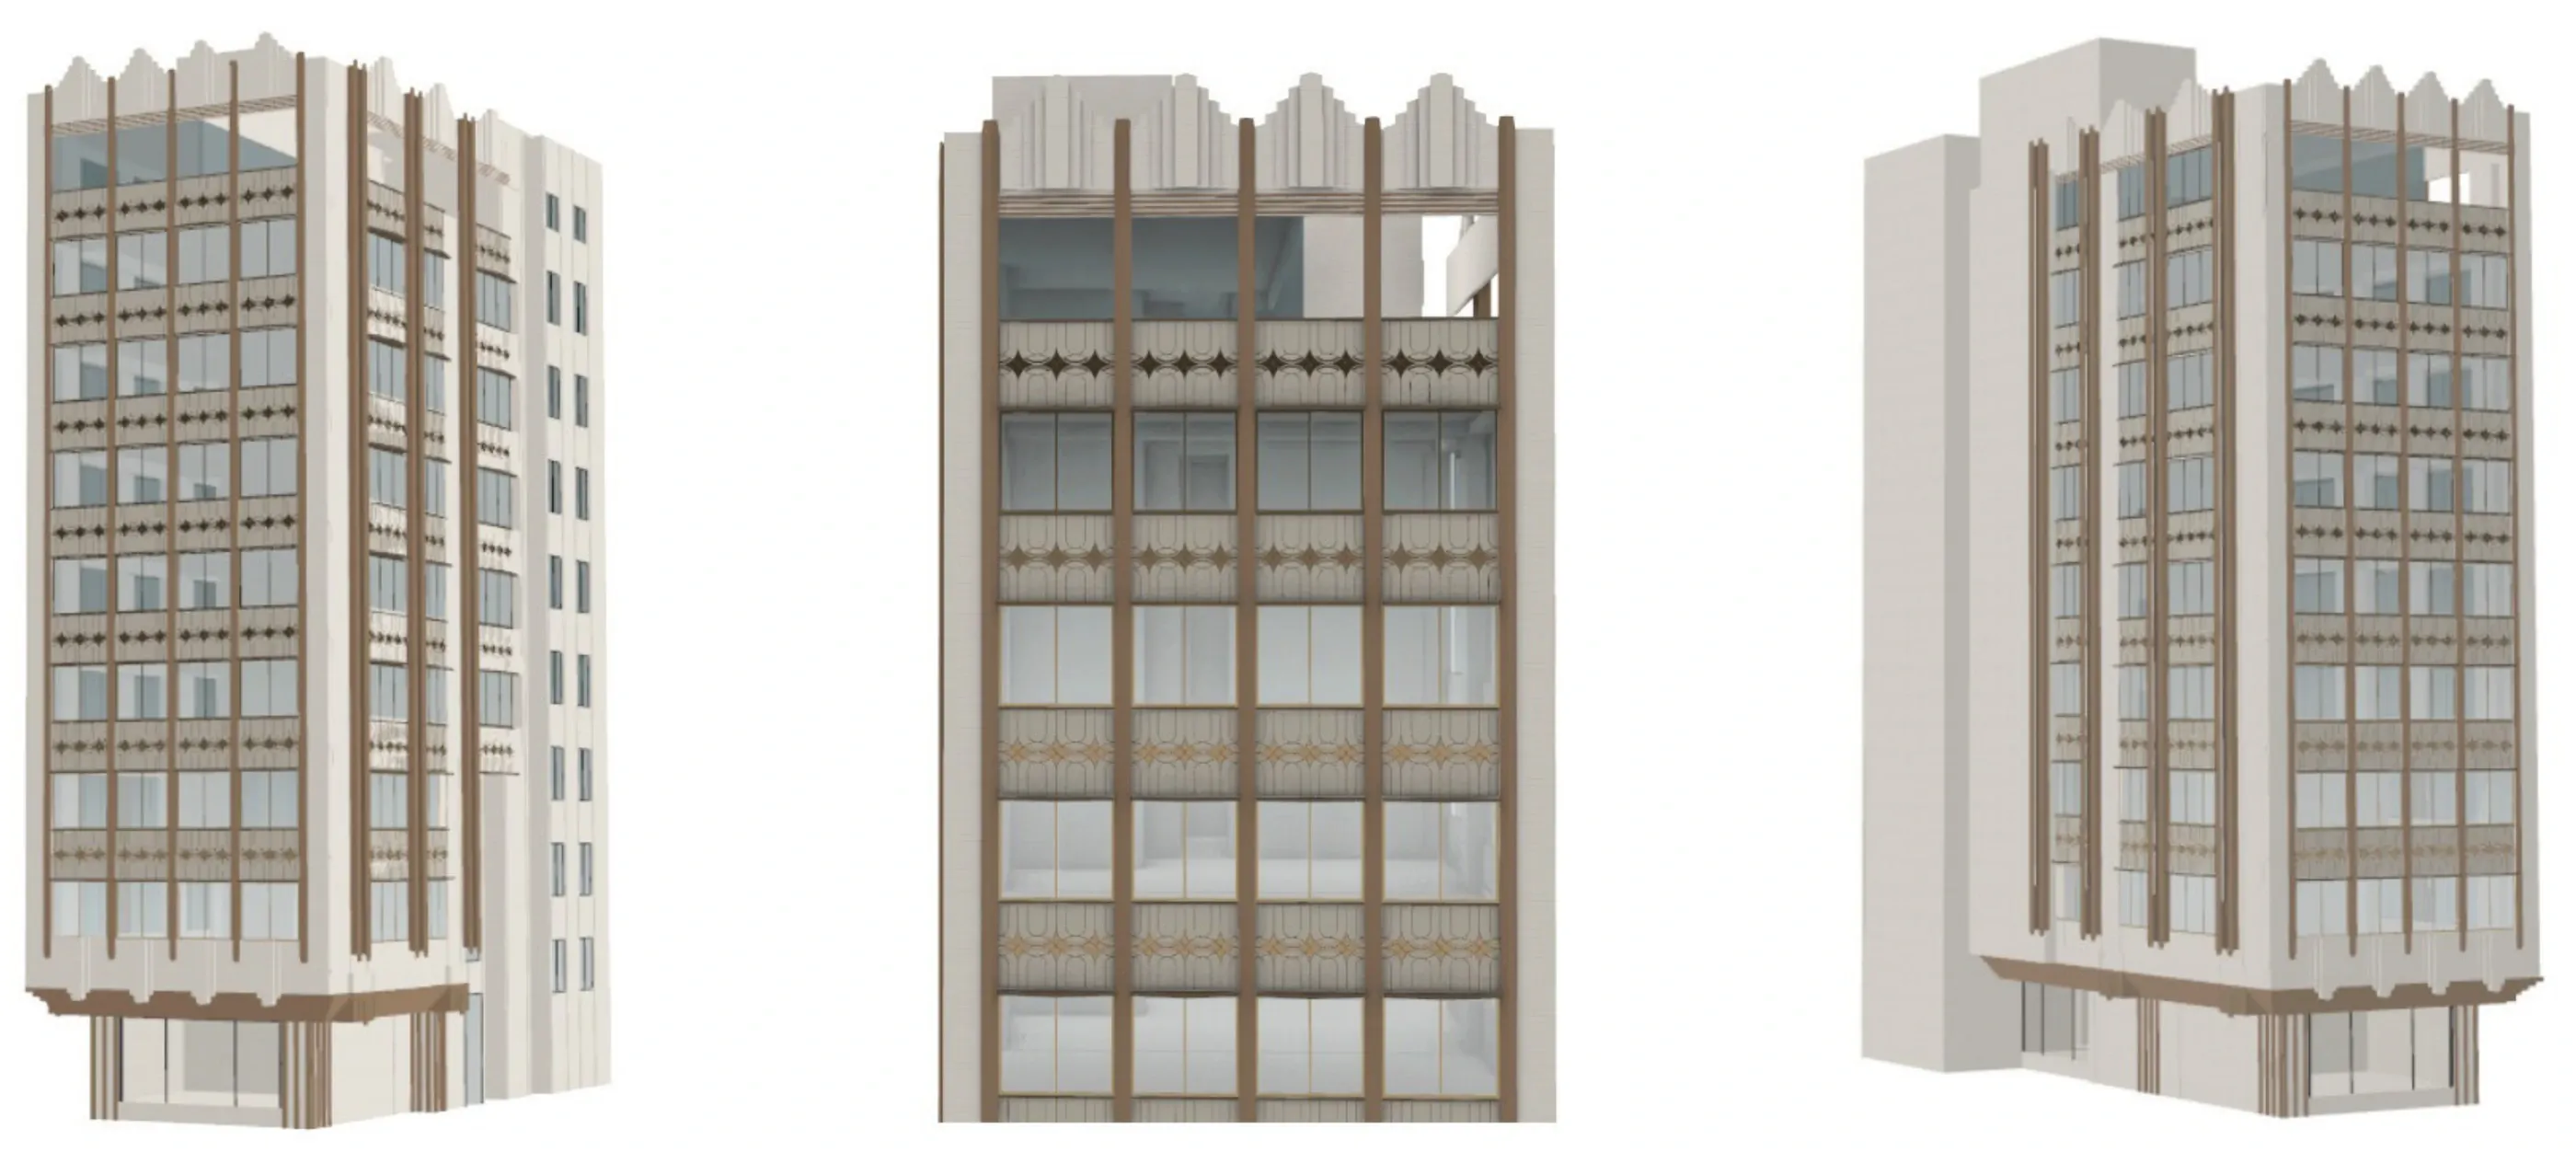
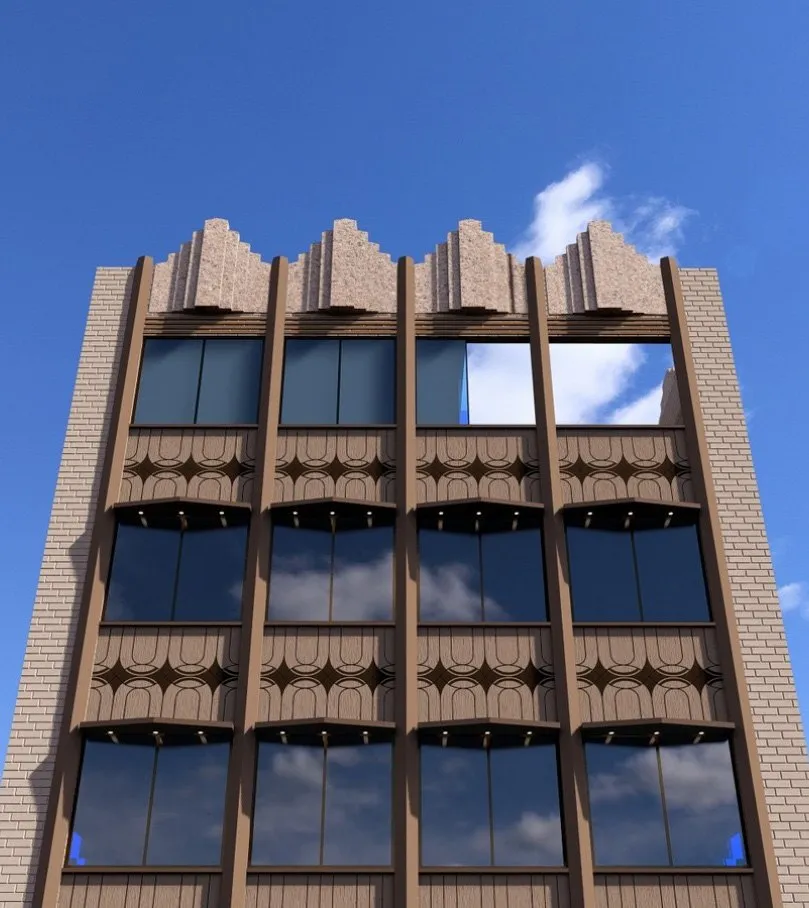
A redevelopment in Ghatkopar wanted a front that would age well. The answer was classical: symmetry, a base, a body and a crown, pilasters running the full height, and arched spandrels under each run of glazing.
I built the model through three iterations of the façade, from plain pilasters to the final crown and spandrels, and produced the renders the client saw.
03Iterations
SE / GHT·24
04Views
SE / GHT·24
View 02The crown and spandrels 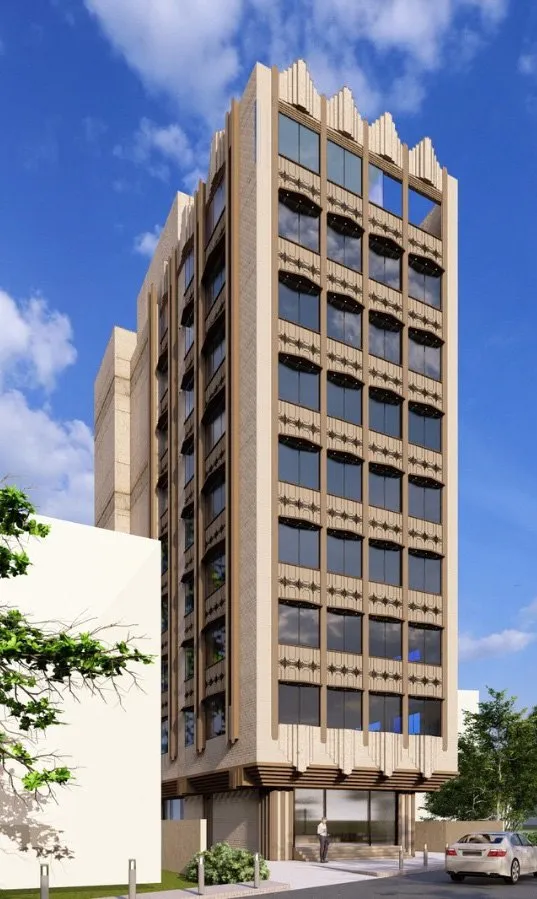
View 03From the street
06
Skyrise: shop fronts and hoarding
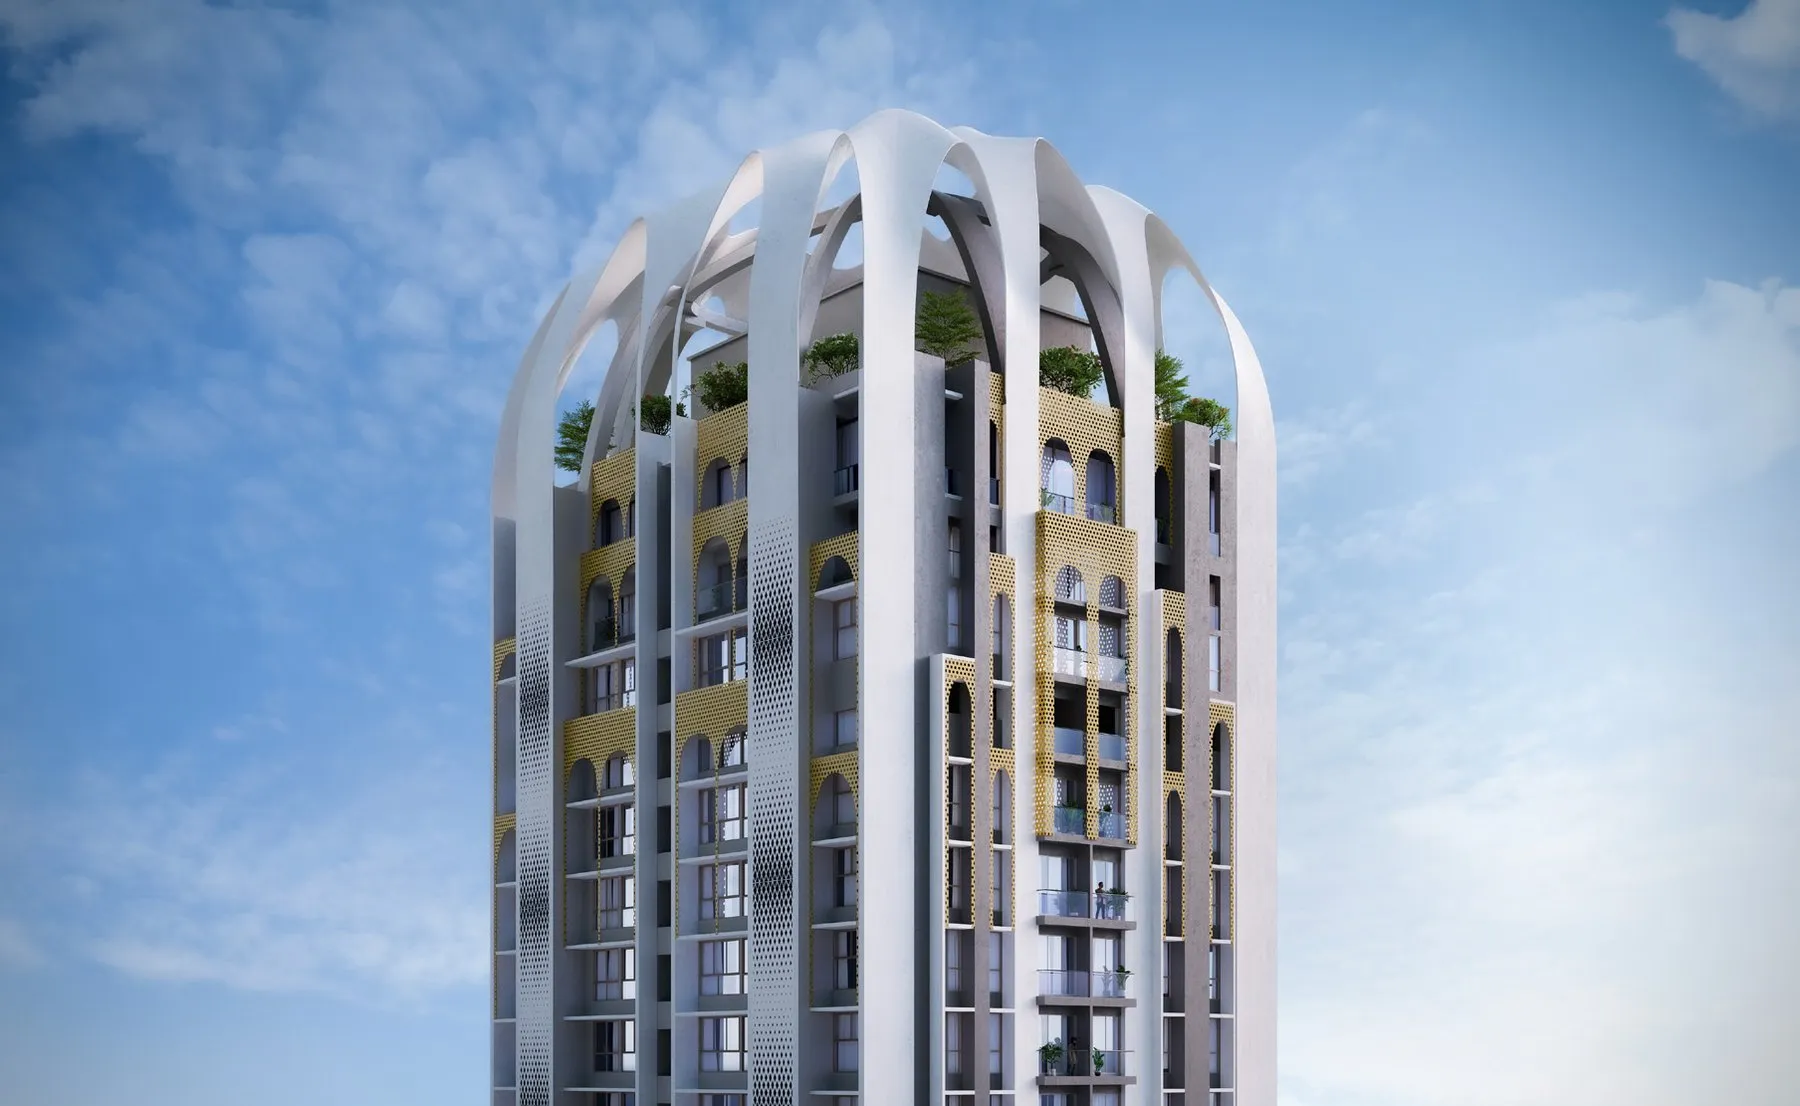
Shop-front and hoarding drawings for a 58-storey tower under construction in Kandivali, for Studio Emergence.
- Kandivali, Mumbai
- At Studio Emergence
- 2023–24
00Project data
SE / SKY·24
- Project
- Skyrise: shop fronts and hoarding (Commercial)
- Location
- Kandivali, Mumbai
- Office
- Studio Emergence, Mumbai
- Role
- Architectural intern
- Period
- 2023–24
- My scope
- Shop hoarding drawings, Renders
- Status
- Under construction
- Credits
- Tower render: Rishabh Verma
- Tools
- AutoCAD
01View
SE / SKY·24
02Brief
SE / SKY·24
Skyrise is 58 storeys of homes over shops in the centre of Kandivali, and it was on site while I was in the office. Studio Emergence holds the façade.
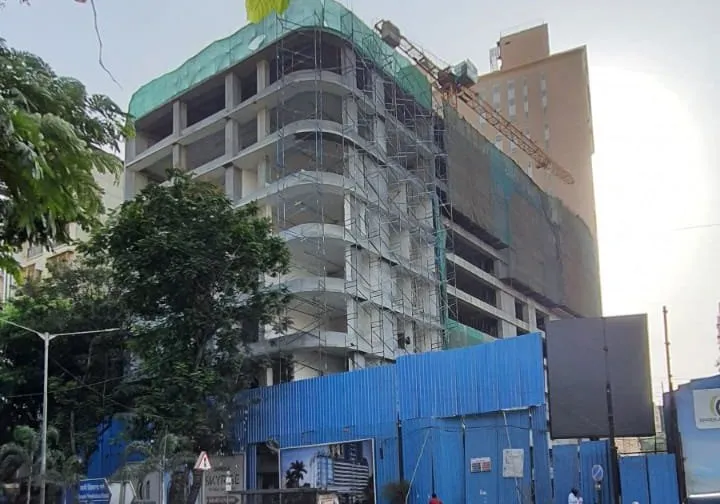
I drew the shop hoarding set: the podium plan locating every shop front, signage band and outdoor unit, the front and north elevations, and the fixing detail for the signage boxes, through two revisions. I also produced renders of the tower, and saw the podium going up.
03Hoarding set
SE / SKY·24
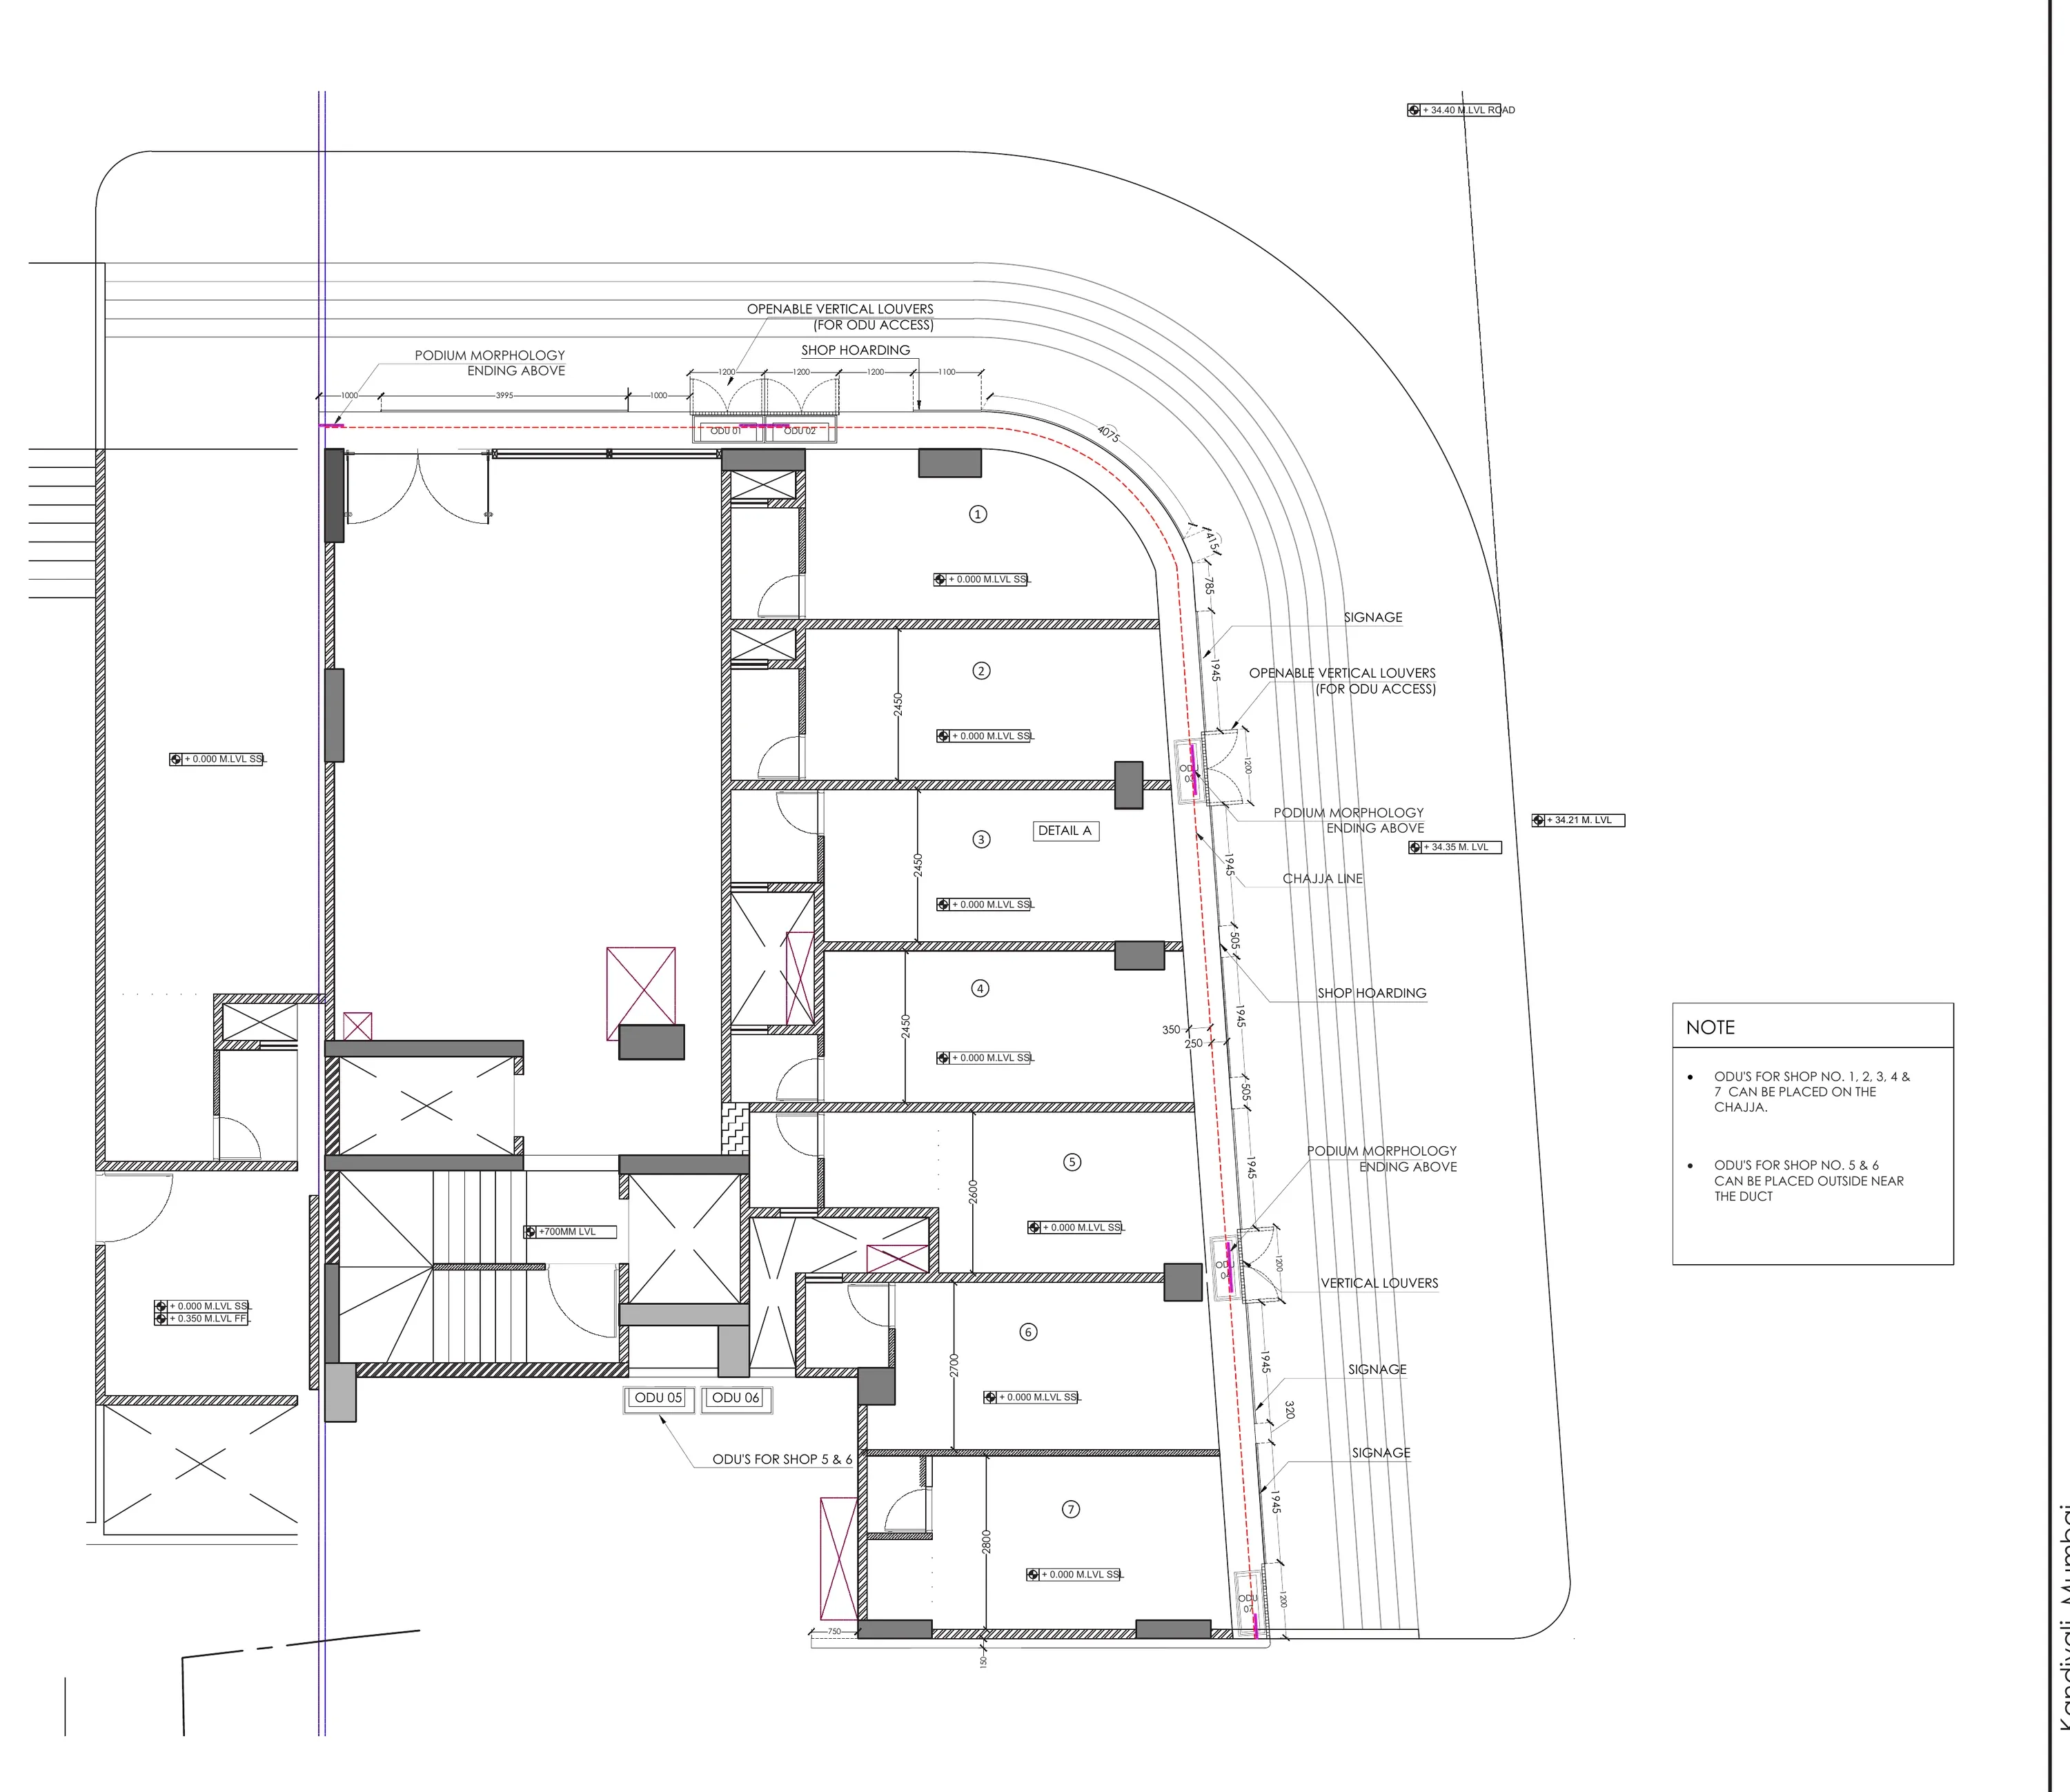
Sheet A1-01aPodium plan: shops, signage, louvres and outdoor units 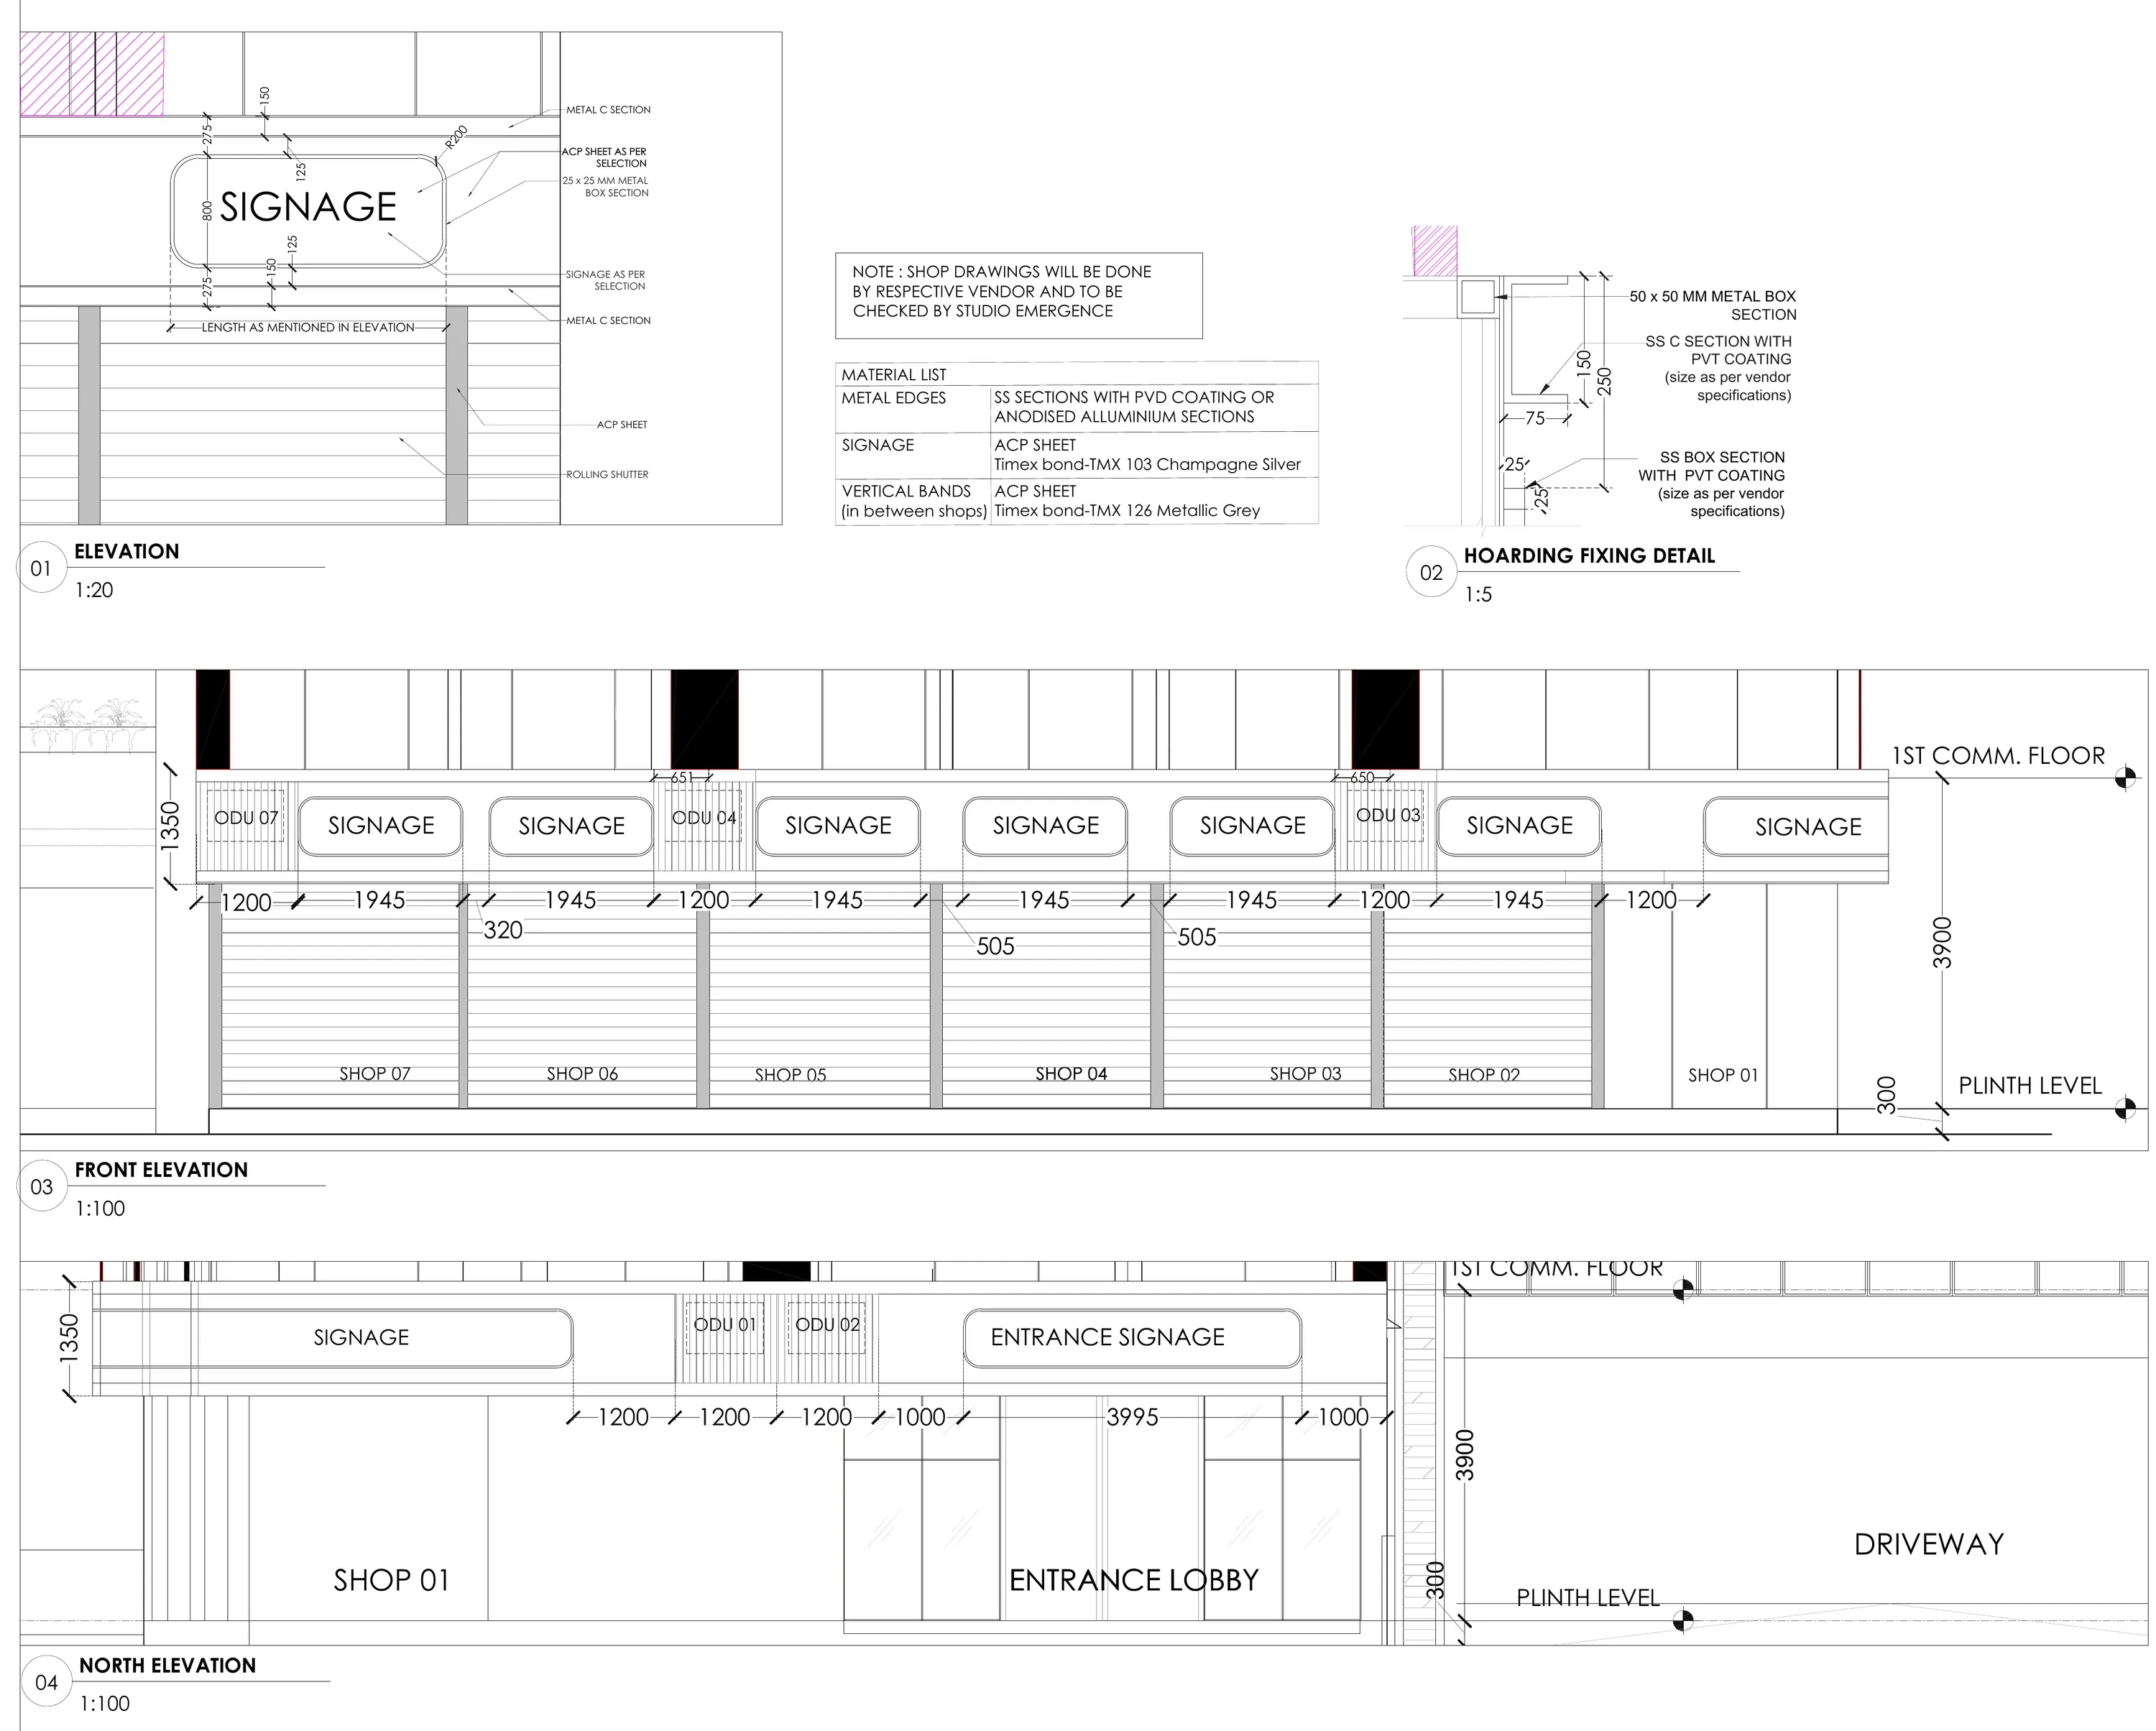
Sheet A1-01aSignage elevation, fixing detail, front and north elevations
04On site
SE / SKY·24
Since then
Villas and clubhouses at Practice Design.
Since July 2025, in Mumbai: design development, documentation and consultant coordination for luxury villas and clubhouse masterplans.