Projects / Civic
Chhaya: a pavilion and market
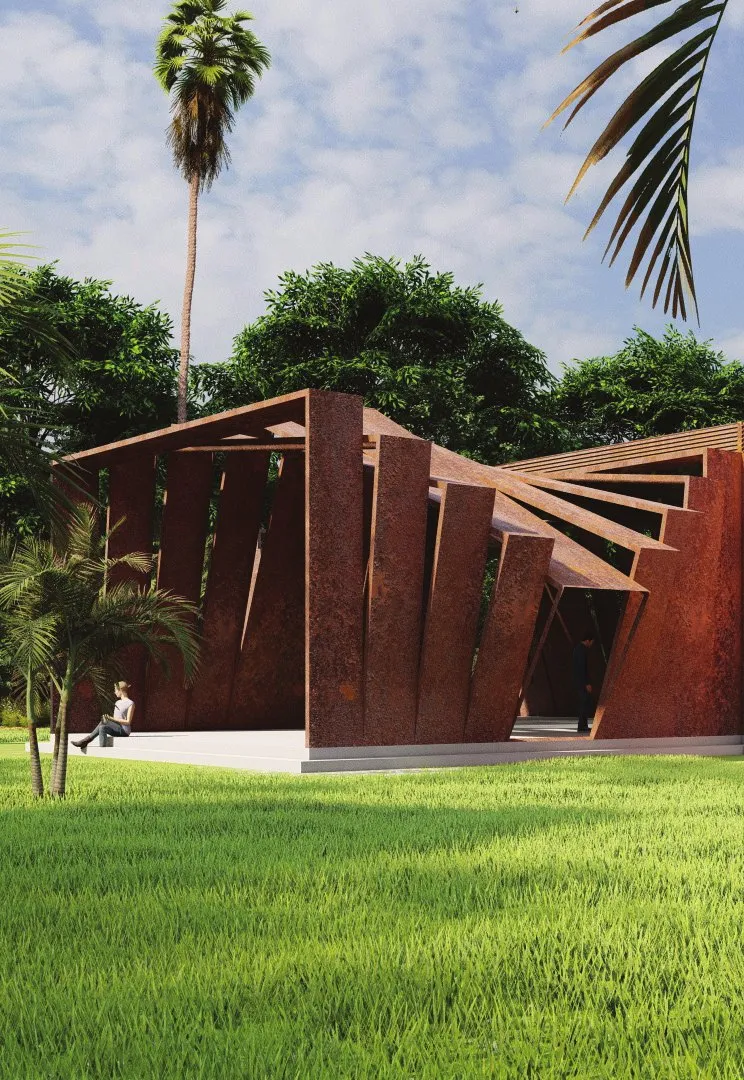
A cross-shaped corten pavilion on a Seawoods maidan, designed to become the neighbourhood vegetable market the area never had.
- Academic
- Team project
- c. 2021
00Project data
KMA / CHY·21
- Project
- Chhaya: a pavilion and market (Civic)
- Location
- Gaondevi Ground, Seawoods Sector 42, Navi Mumbai
- Site area
- 4,560 sq.m. (76 m × 60 m)
- Context
- Academic design studio, semester 3
- Institution
- Sir J.J. College of Architecture, Mumbai
- Year
- c. 2021
- Authorship
- Team project
- Tools
- AutoCAD, SketchUp, Lumion, Adobe Photoshop
01Brief
KMA / CHY·21
The brief asked for a pavilion with a cross-shaped footprint. The site asked for a vegetable market.
The site is Gaondevi Ground, a maidan (an open public ground) in Seawoods. Walking it turned the pavilion into something else: a market, because that was what the neighbourhood lacked, and the focus moved from form to how the structure would be used.
The site is a bridge between two distinct social strata. On one side, lower-income residents live in a tightly packed area of kutcha and pakka houses (temporary and permanent). On the other is an upper-middle-class neighbourhood which, though it has a school and small grocery stores, lacks any dedicated vegetable market or retail: the existing businesses are property dealers, clinics and veterinary services.
So the market was planned to serve both: stationery stalls near the school, fruit and vegetable sellers to fill the gap, and tailoring, farsan (fried snacks) and flower stalls intended to create work for residents of the neighbouring settlement.
02Site analysis
KMA / CHY·21
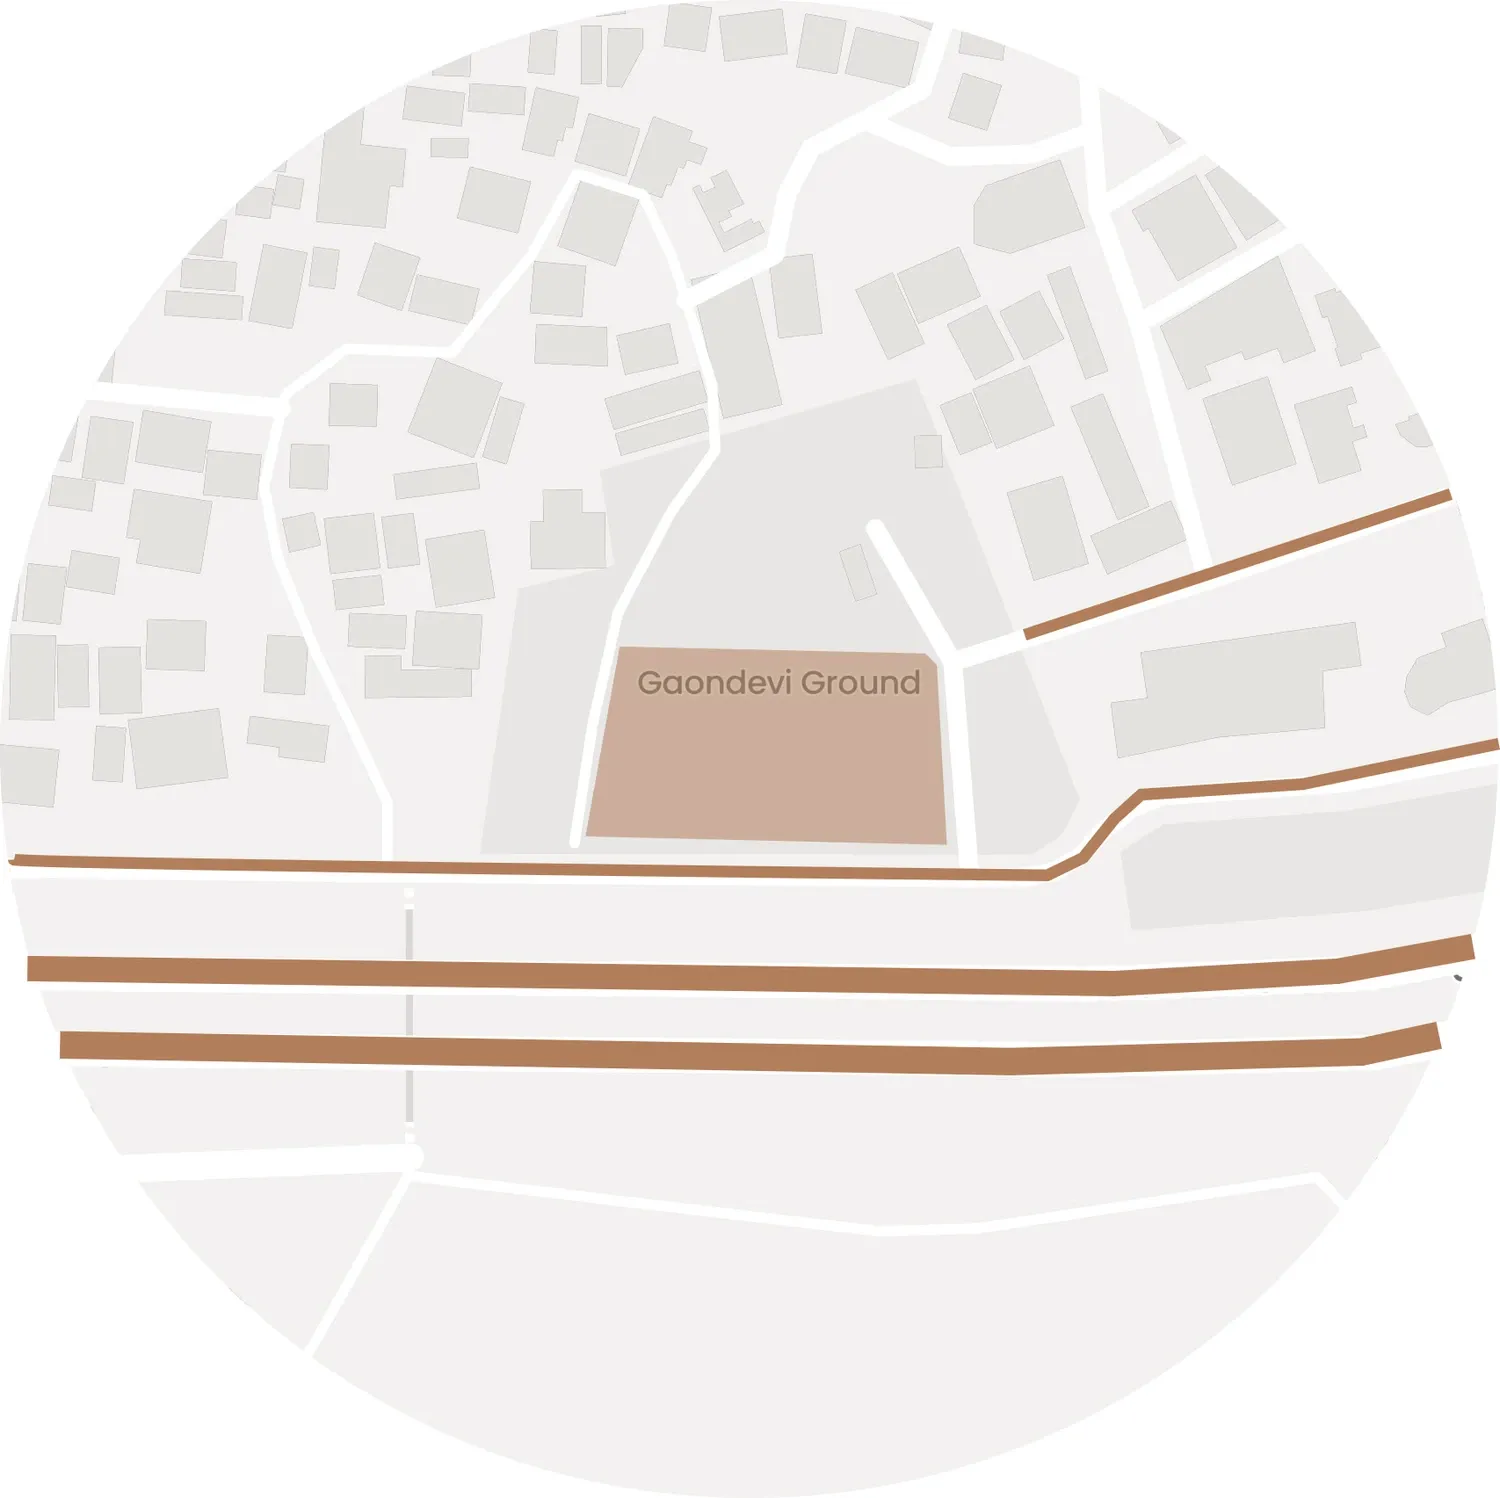
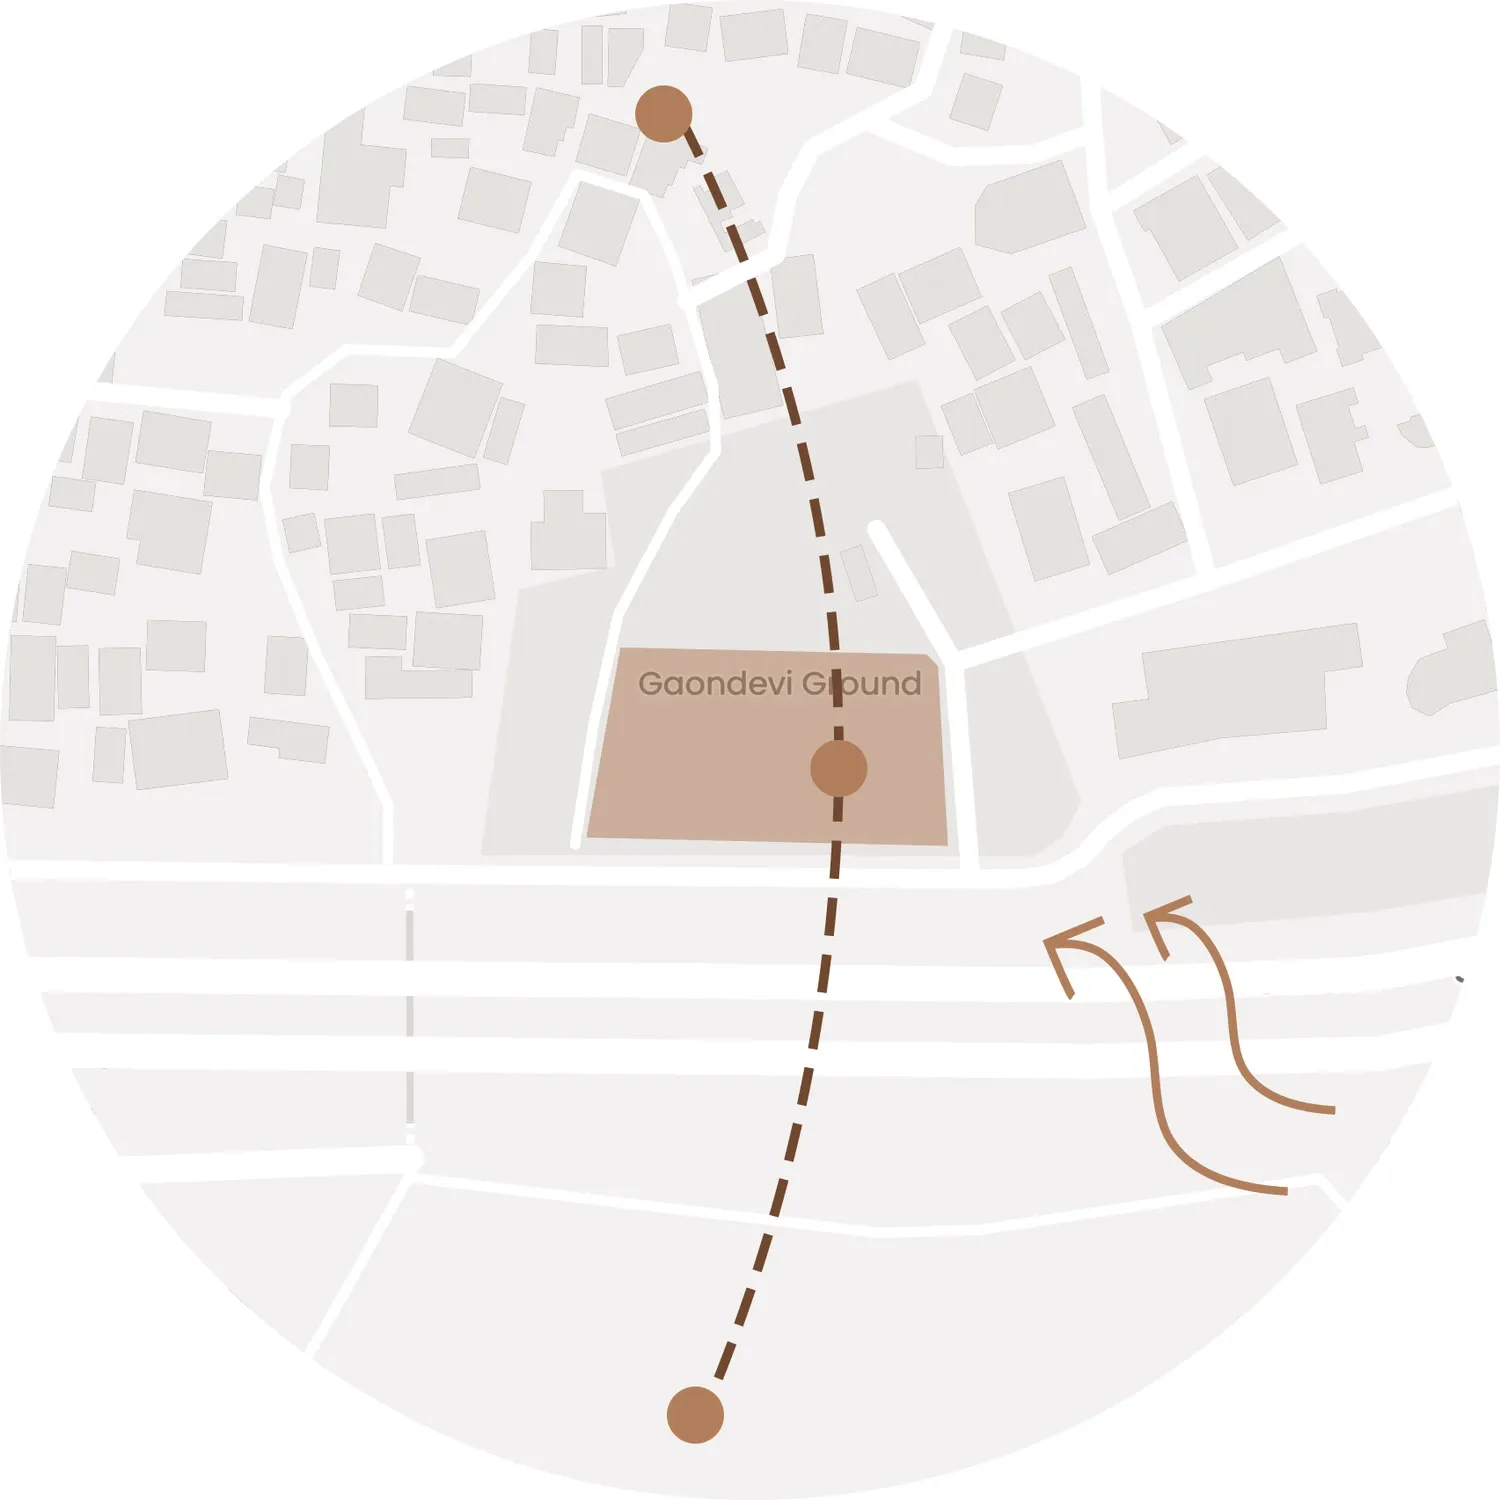
Gaondevi Ground, Seawoods Sector 42: 4,560 sq.m. in a tropical climate.
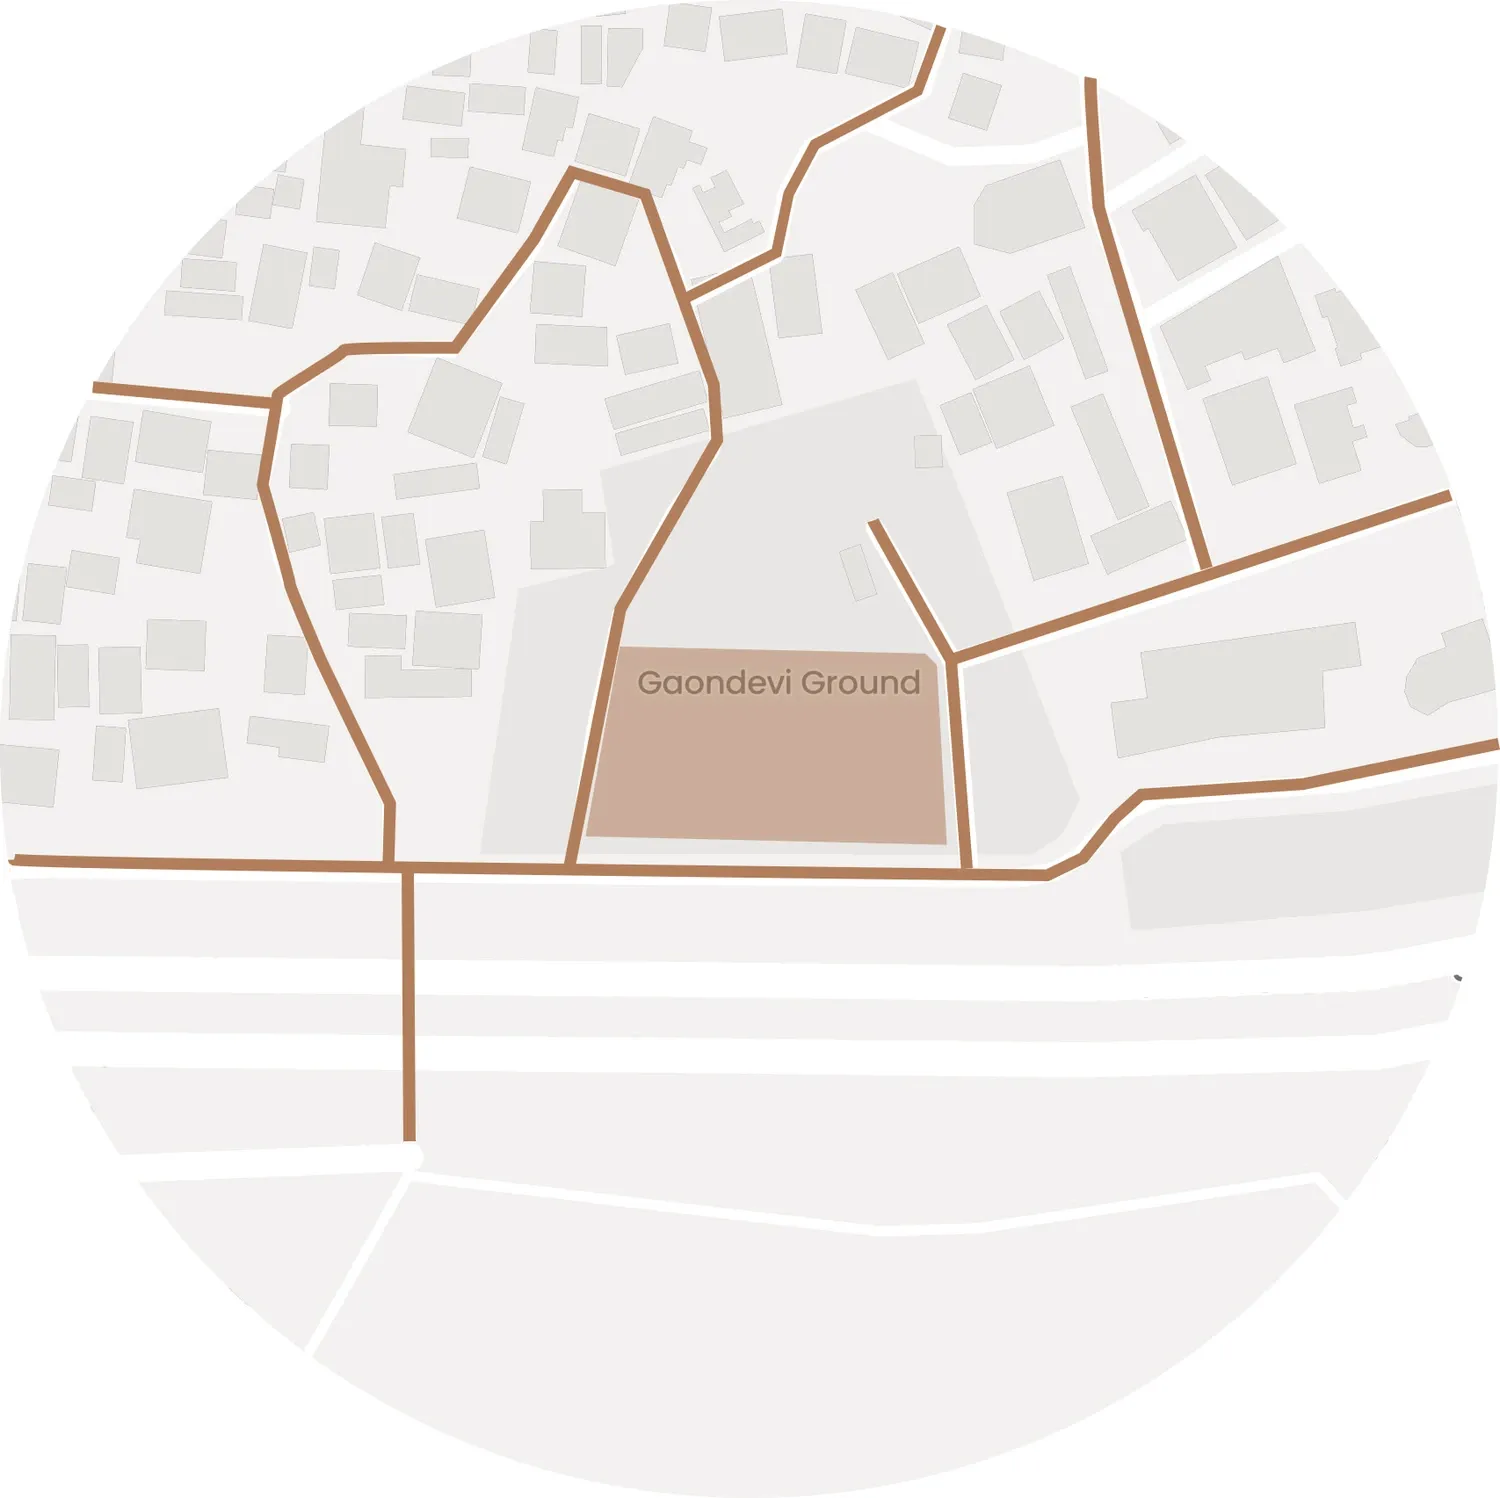
Vehicular movement
03Site plan
KMA / CHY·21
Everything the ground had to hold, on one drawing. Hover a number, or a line of the legend, to find it.
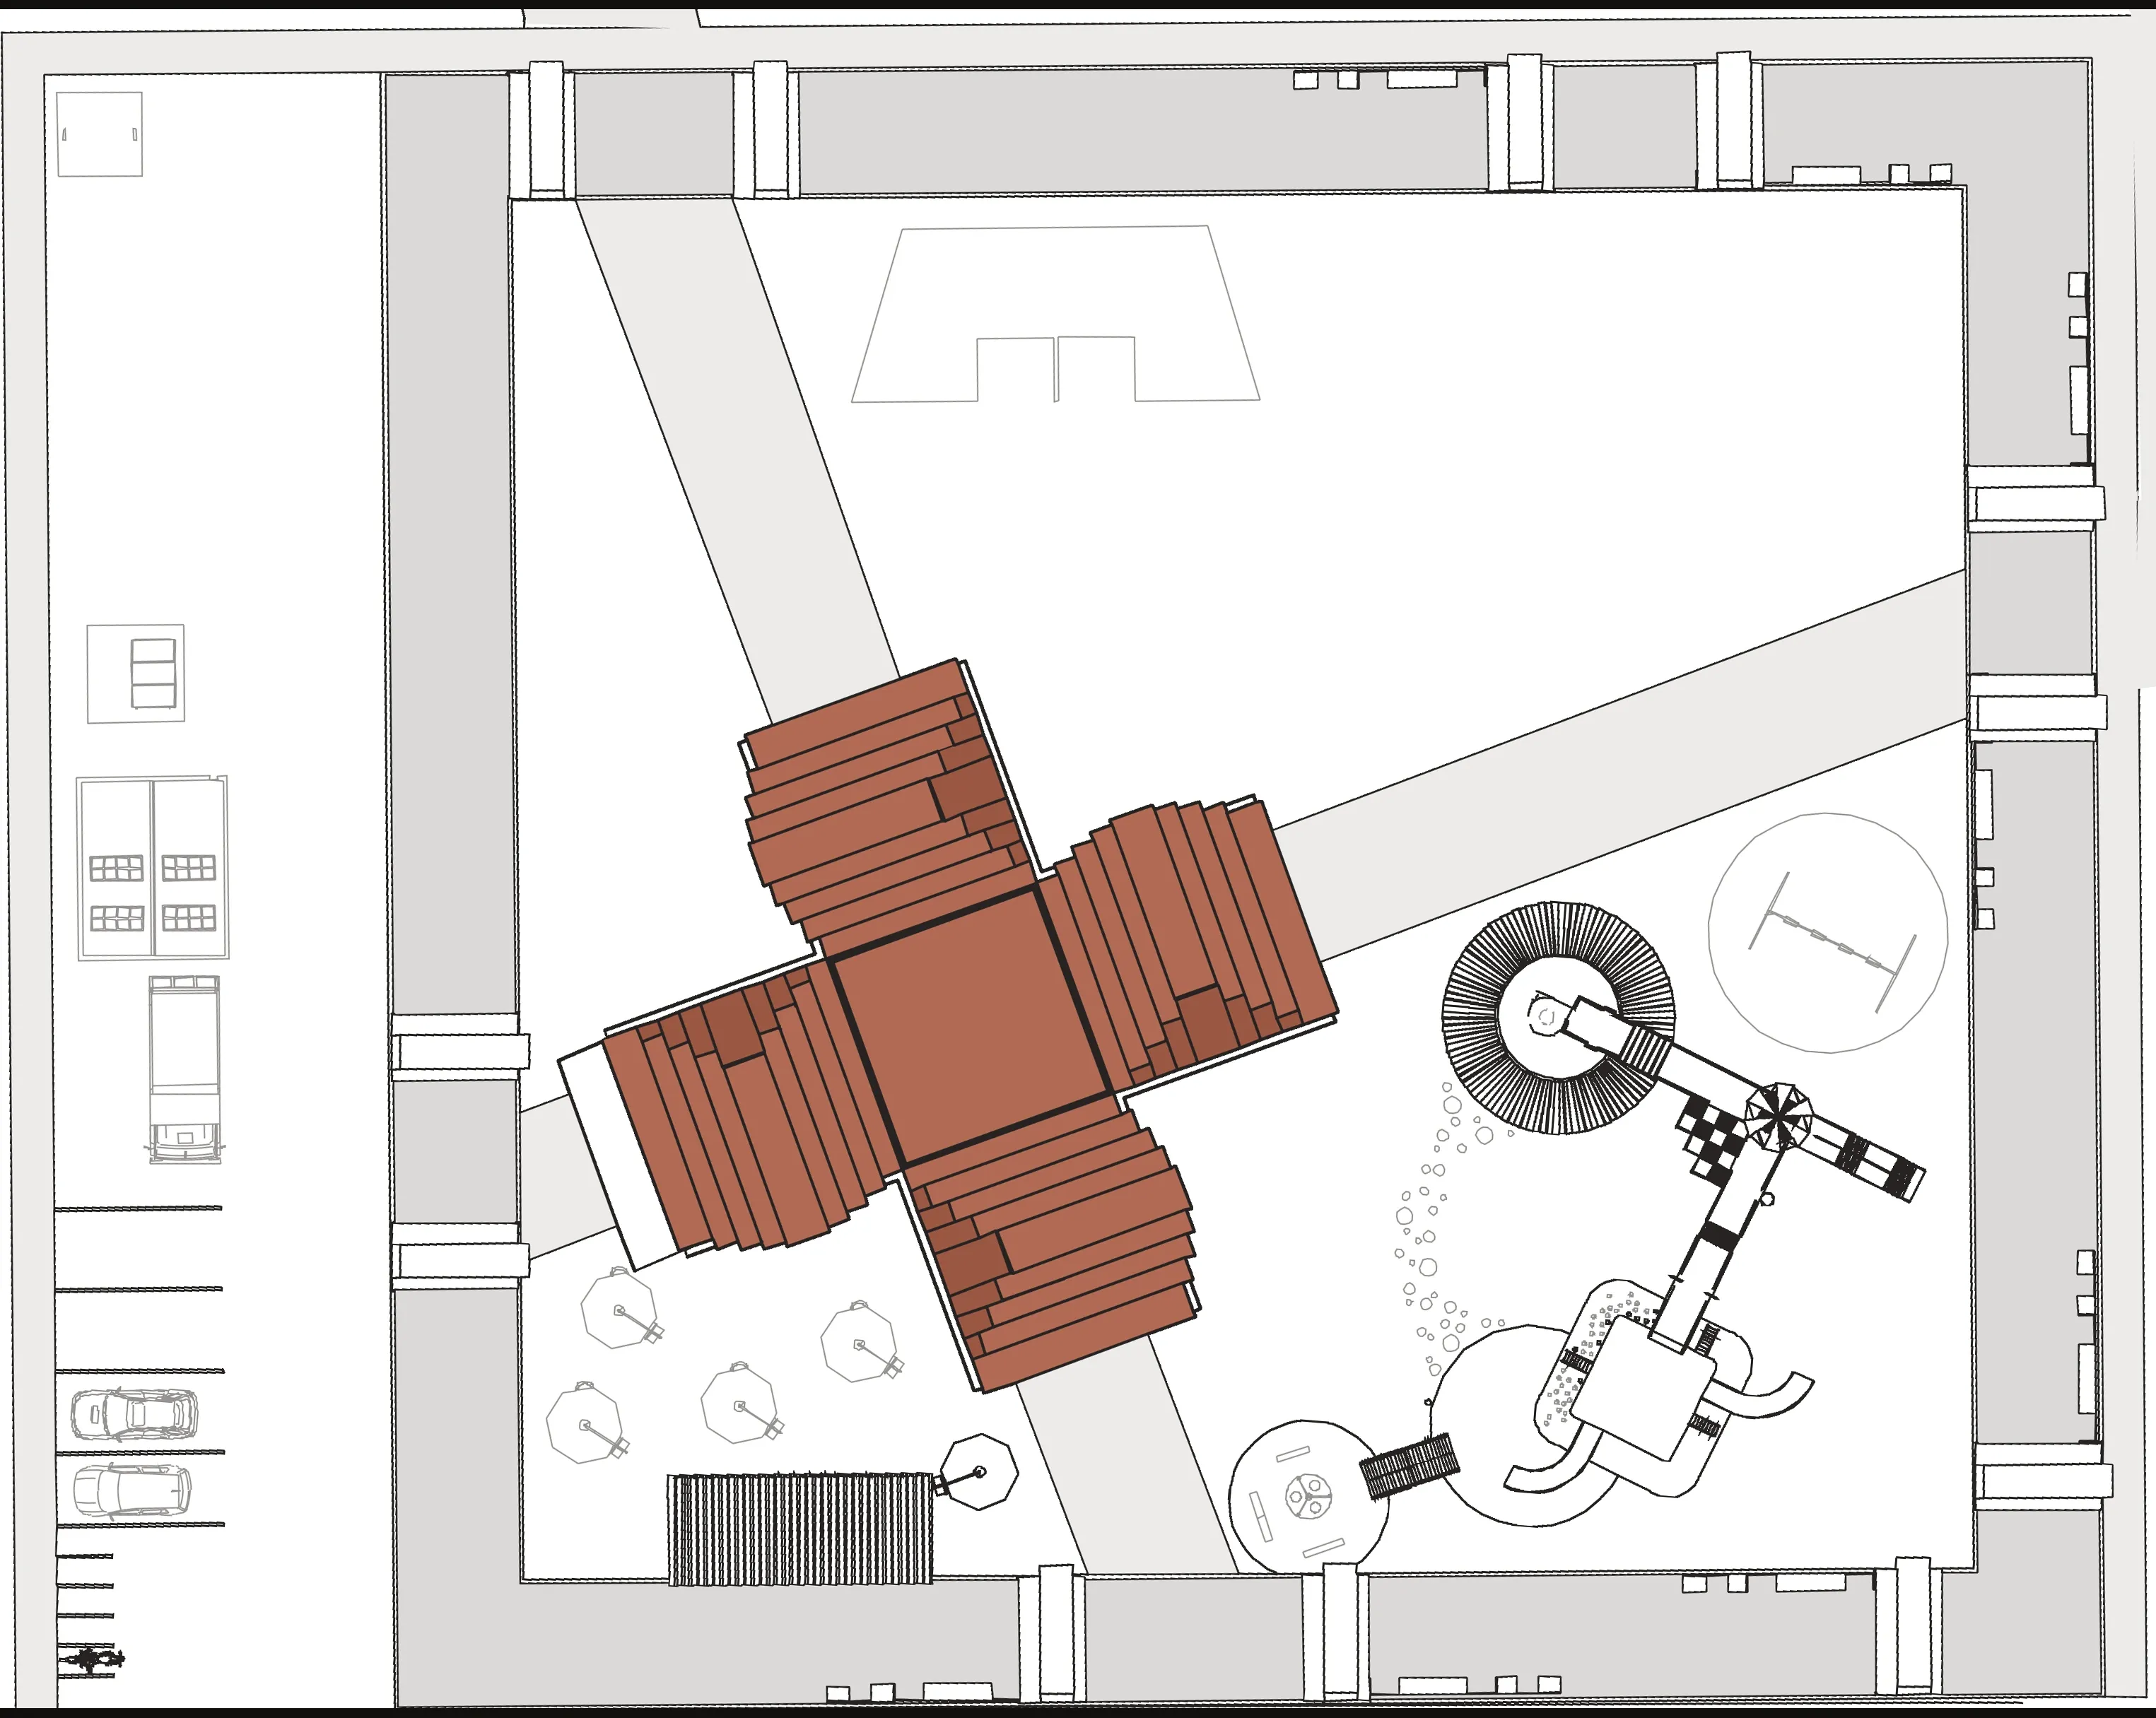
Drawing 01Site plan: the pavilion at the centre, services to the west, recreation to the east
Trace the plan. Every number names a space.
04Elevation and section
KMA / CHY·21
The corten (weathering steel) mass, the panel rhythm and the shaded walk beneath it, read along the length and then cut through.
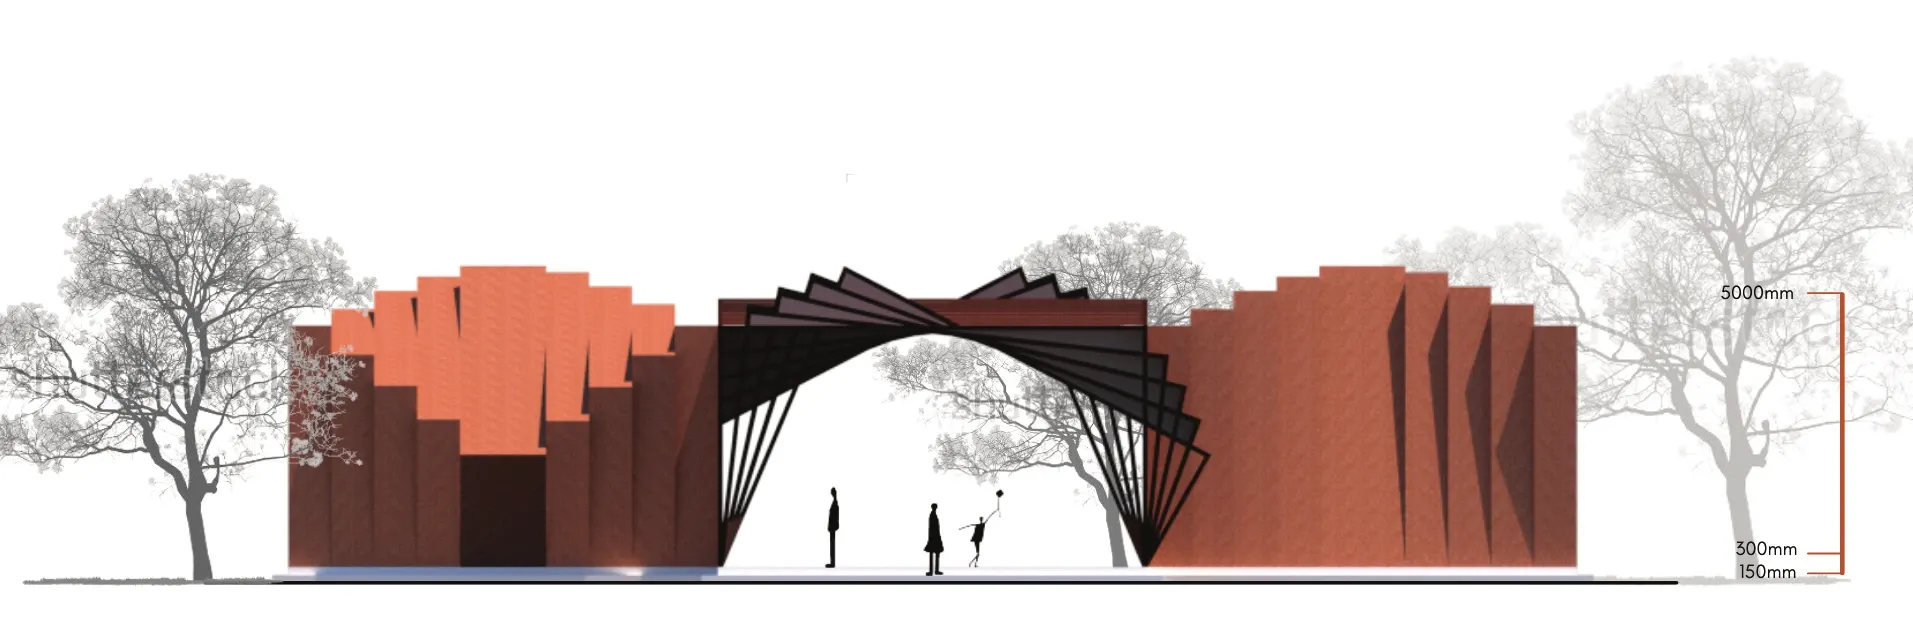
Drawing 04Elevation 
Drawing 05Section
05Stall types
KMA / CHY·21
Nine stall types, each drawn to fit the same structural bay: stationery near the school, fresh produce to fill the gap, and trades that give the neighbouring settlement somewhere to sell.
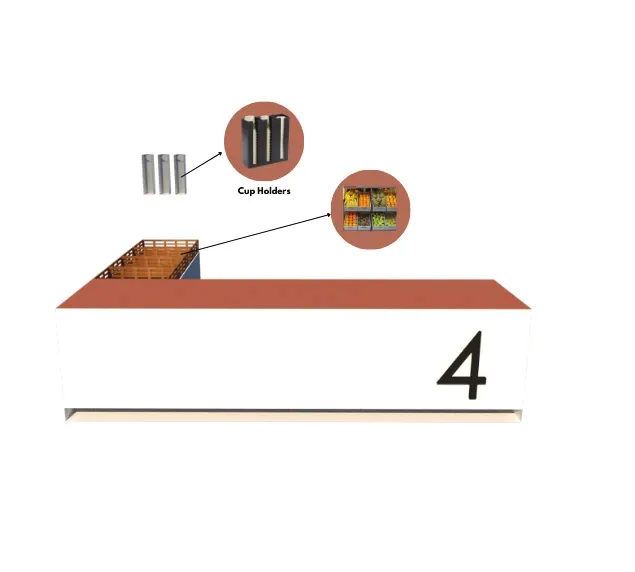
04Juice stall 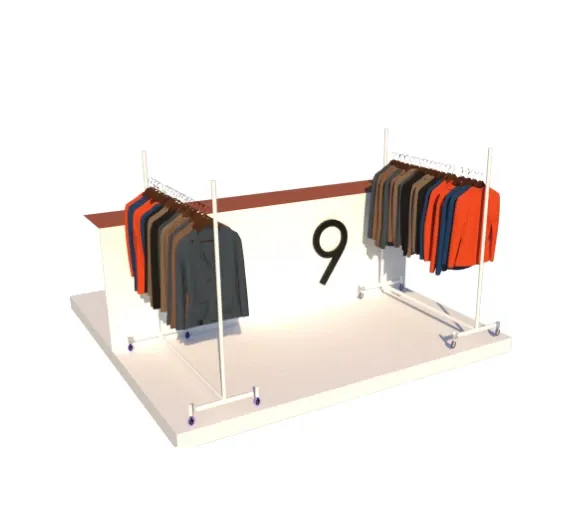
09Accessories stall 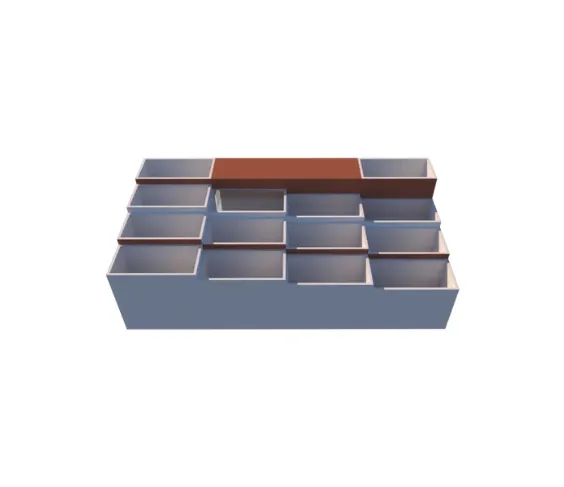
12Grocery stall 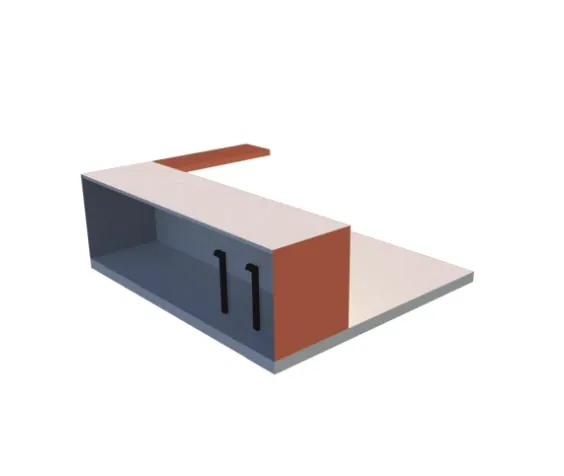
11Laundry stall 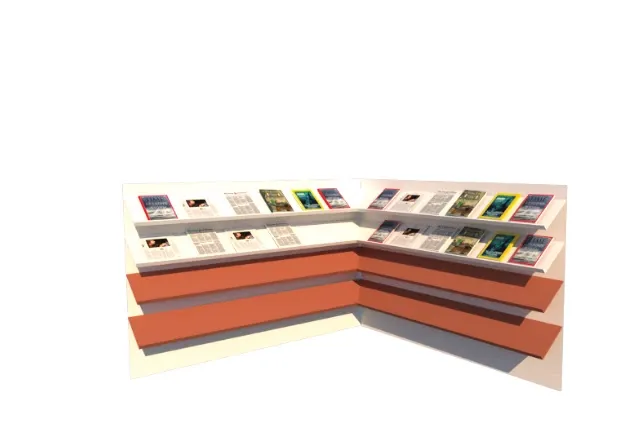
06Newspaper and magazine stall 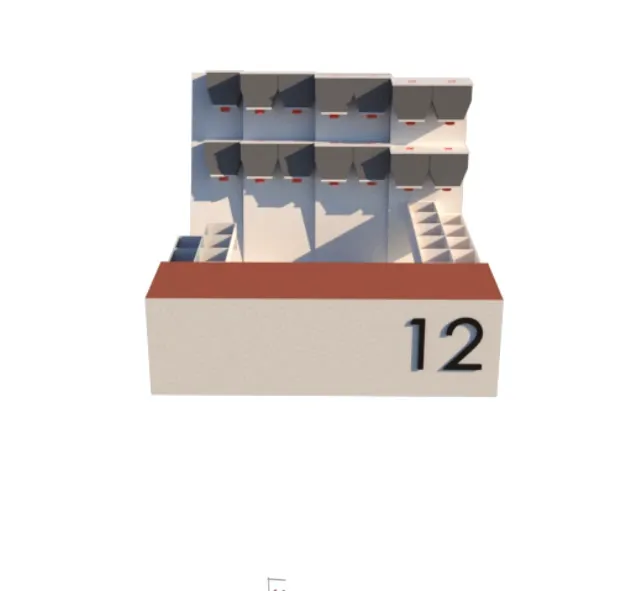
02Farsan stall
06Construction
KMA / CHY·21
The panel is 8 mm corten steel on wooden battens, carried on fabricated I-sections off a steel base plate, drawn to the bolt.
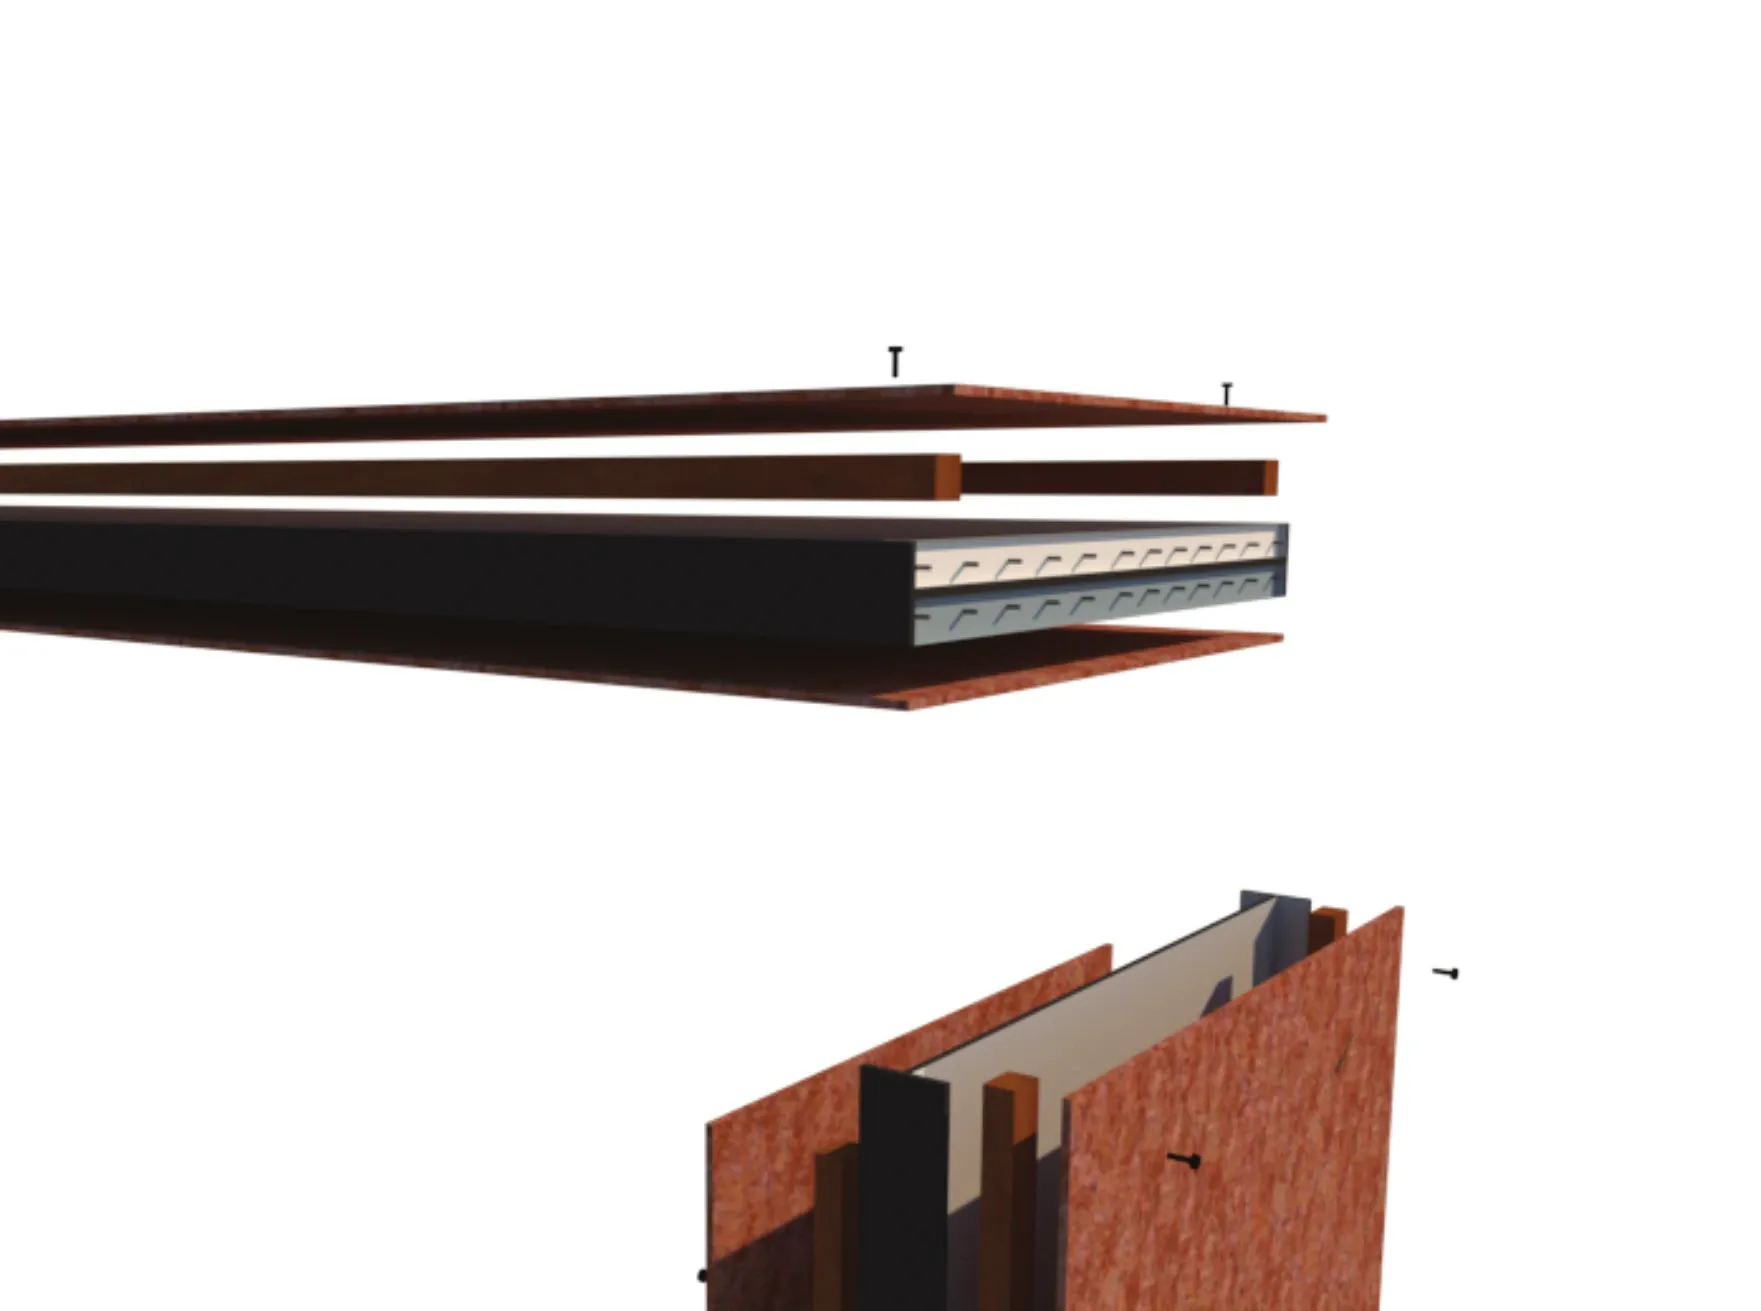
Detail 01Panel: exploded, and as built up 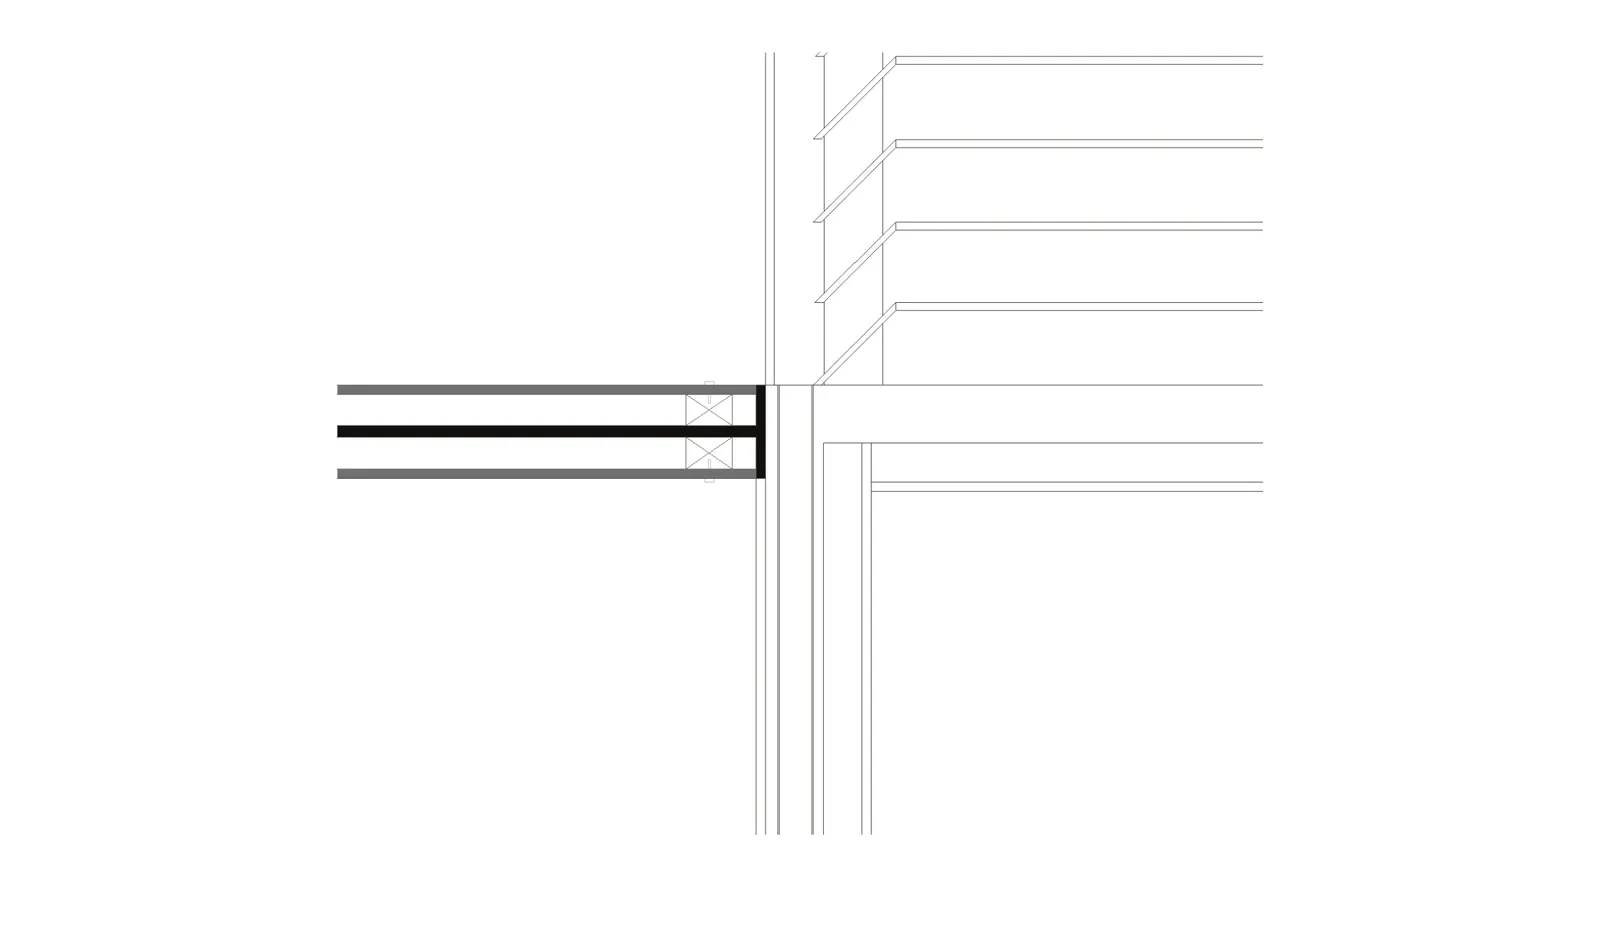
Detail 04Detail B: base plate and fixing
07Views
KMA / CHY·21
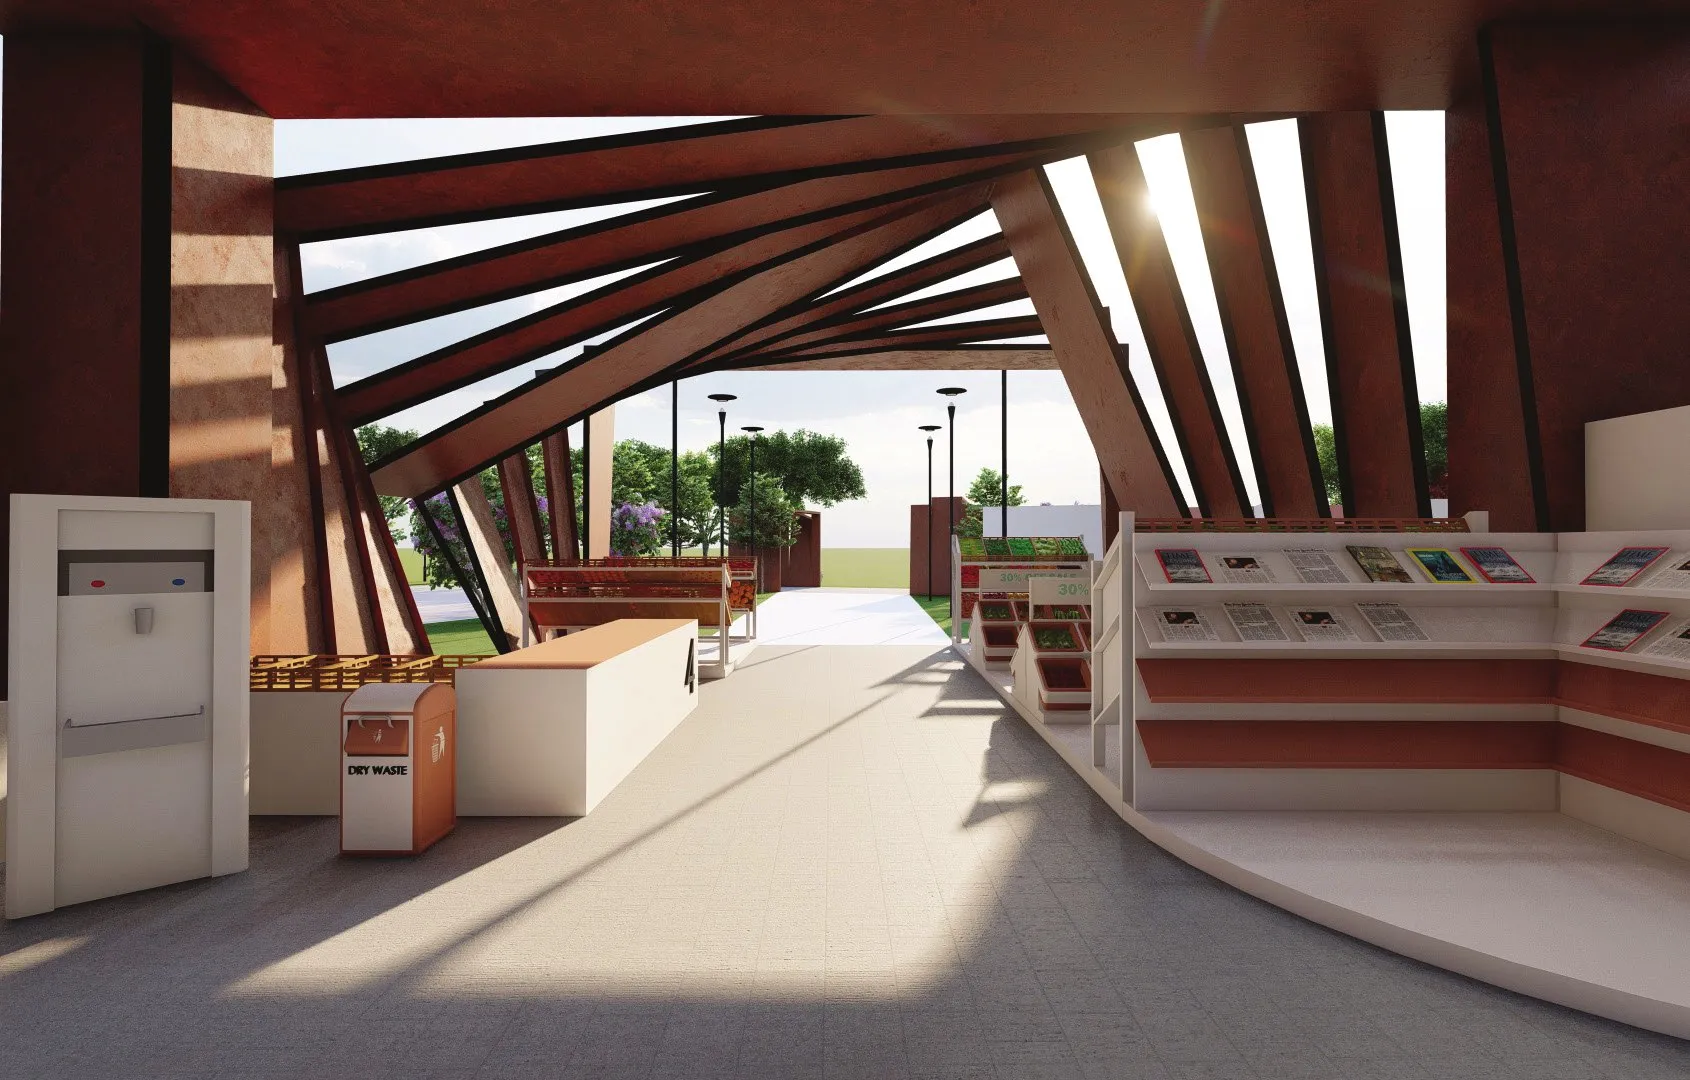
View 03Empty: the roof does the drawing 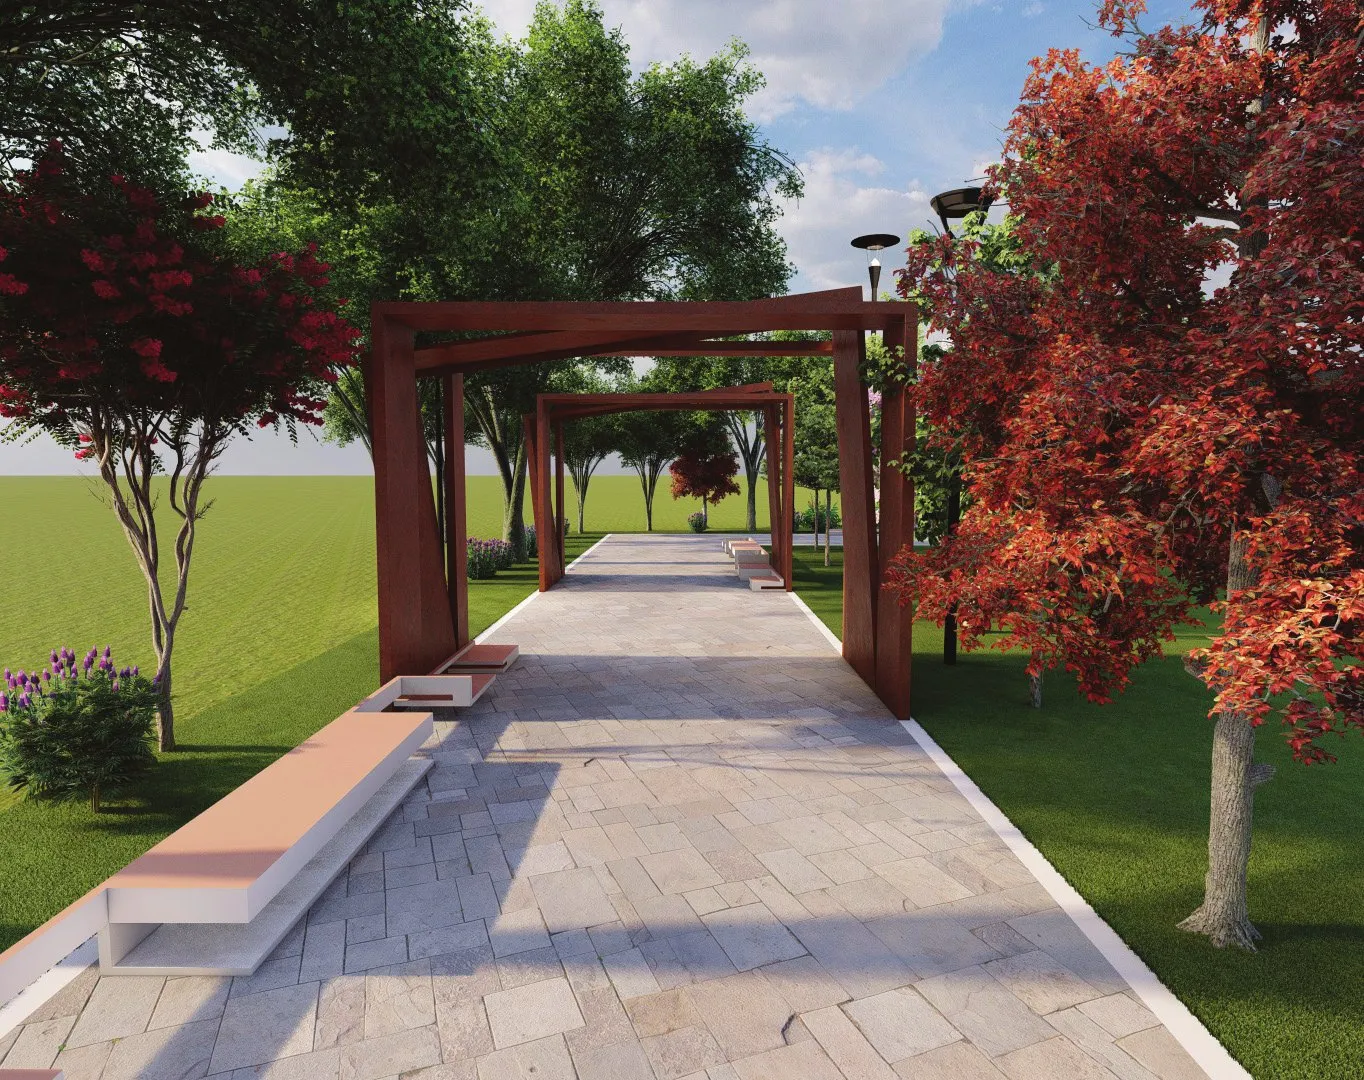
View 04The approach