Projects / Commercial
Auto Emporium: a car mall
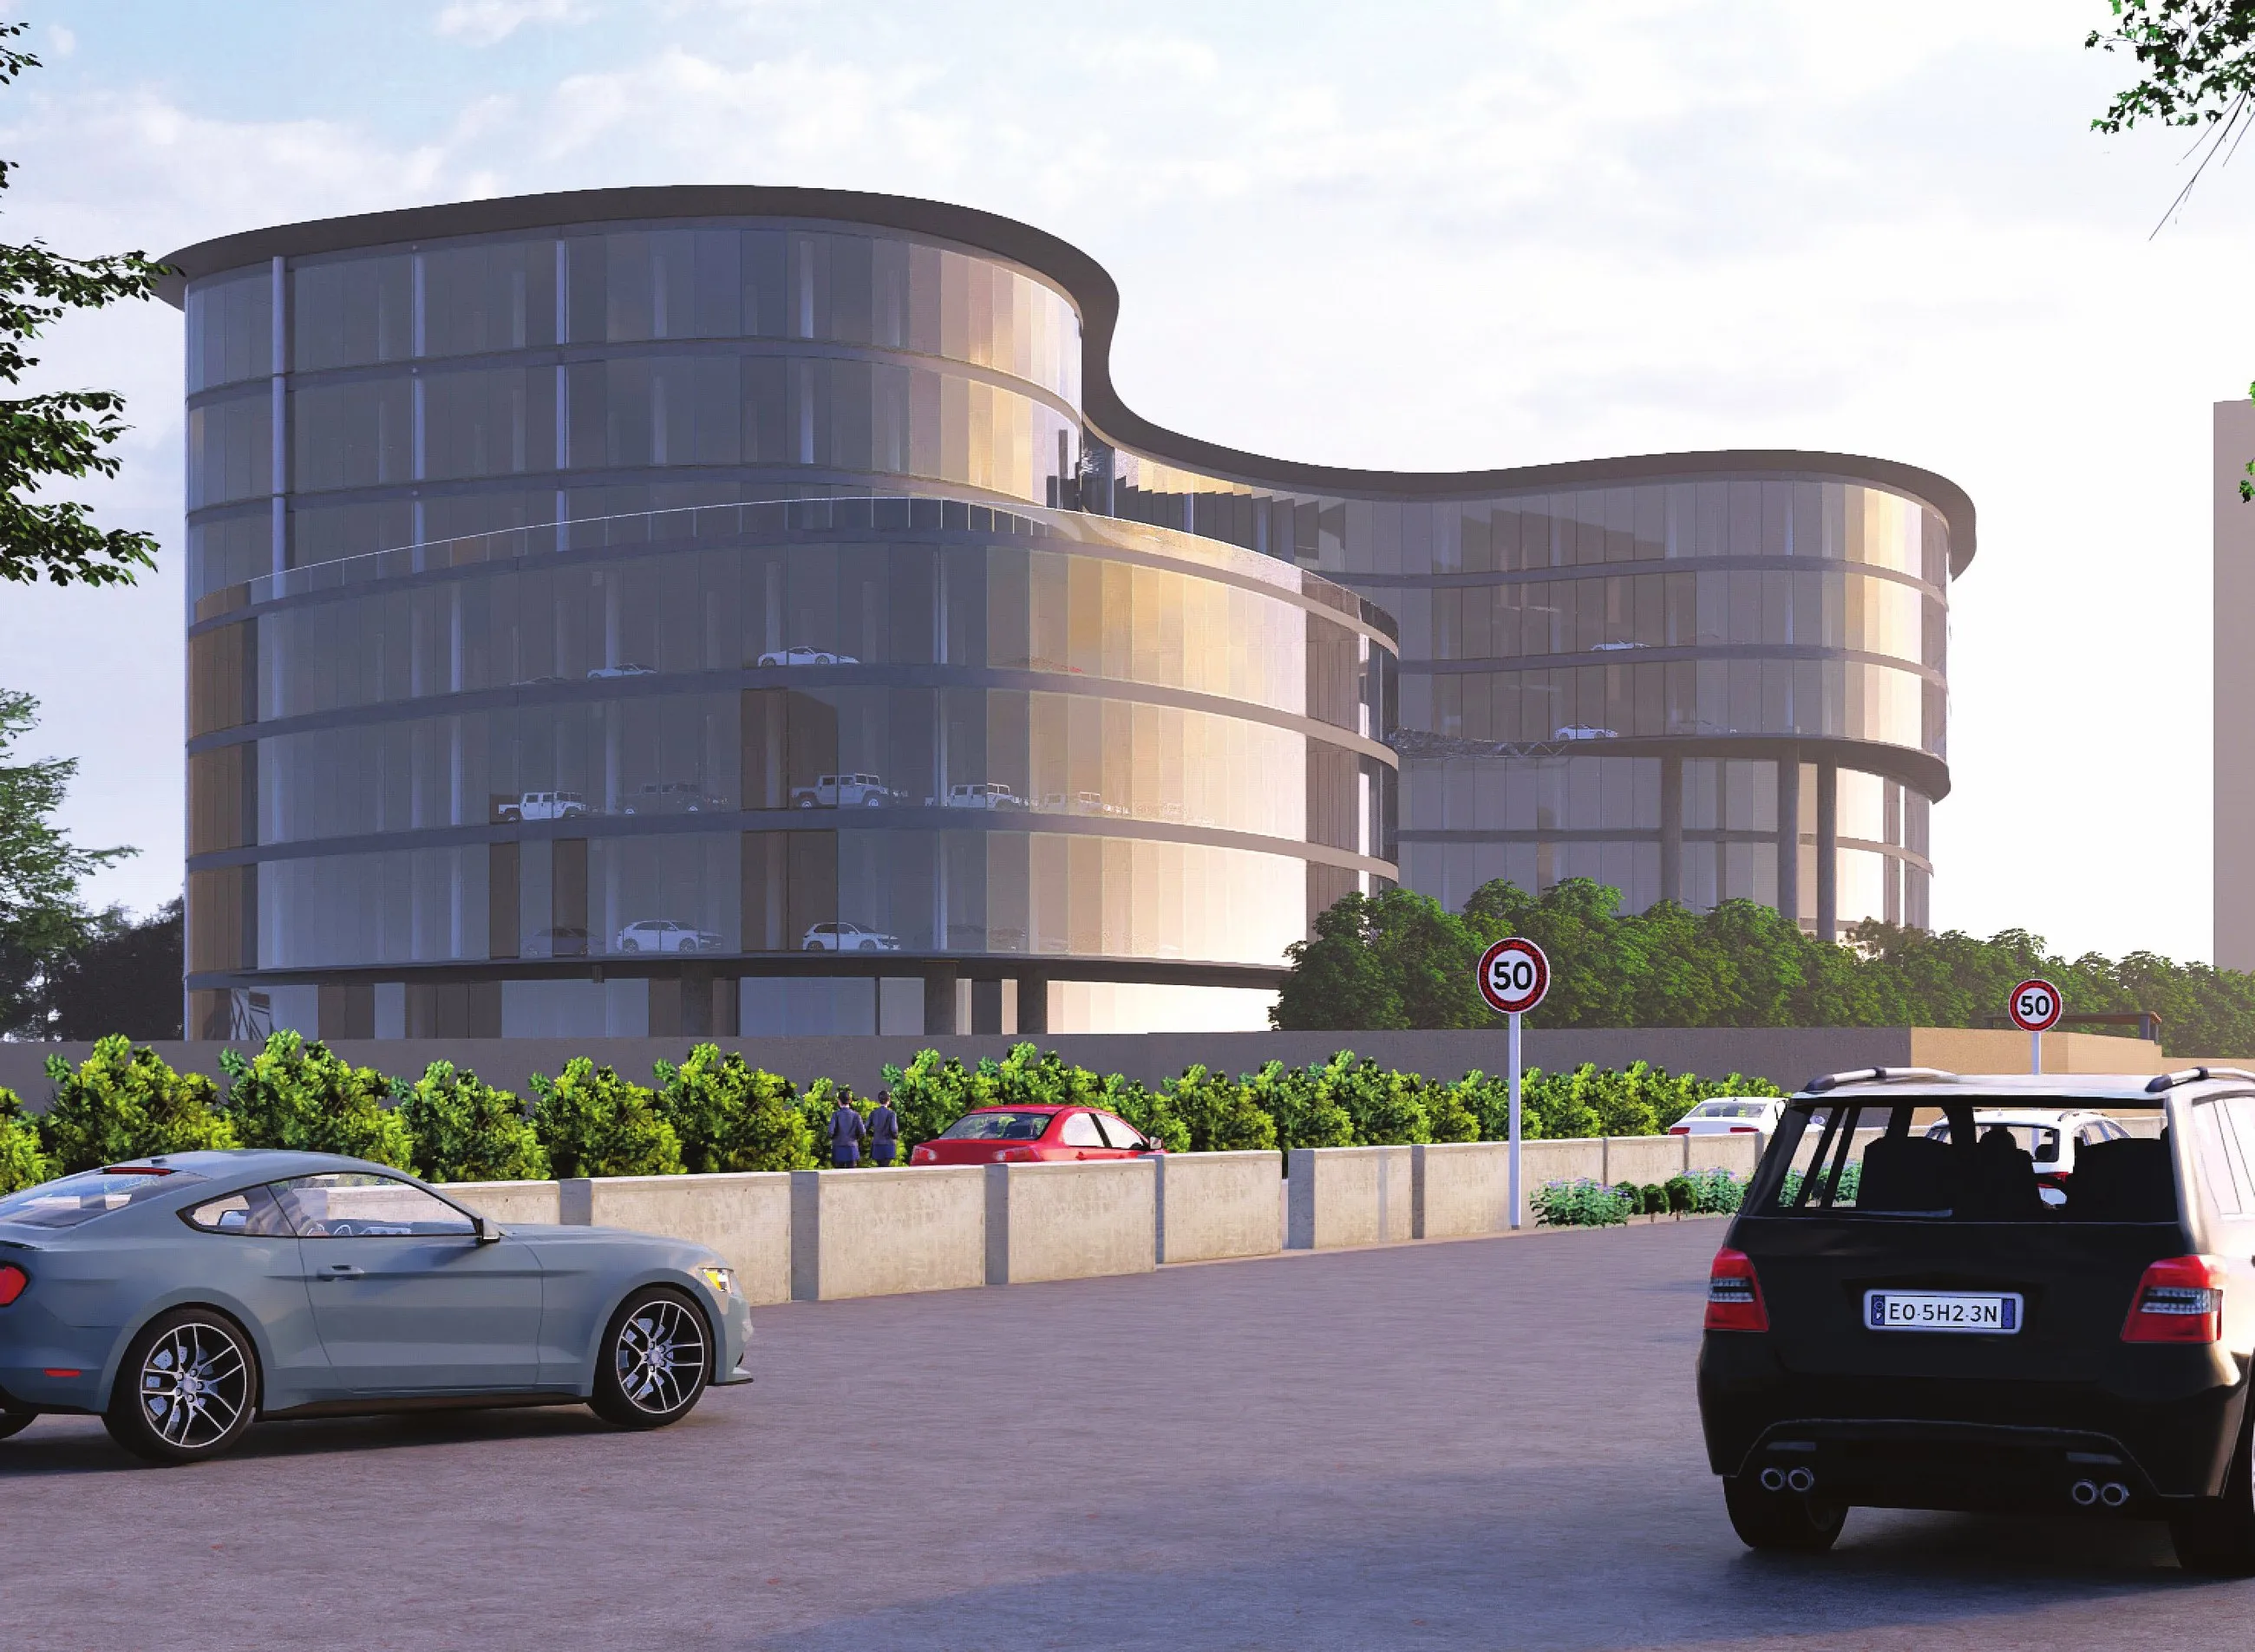
A multi-brand car mall on the Eastern Express Highway, where the showroom, the service bay and the test track share one curved building.
- Academic
- c. 2024
00Project data
KMA / AEM·24
- Project
- Auto Emporium: a car mall (Commercial)
- Location
- Thane, Maharashtra
- Context
- Academic design studio, semester 9
- Institution
- Sir J.J. College of Architecture, Mumbai
- Year
- c. 2024
- Authorship
- Individual project
- Tools
- AutoCAD, Rhino, Grasshopper, Lumion, Adobe Photoshop
01Brief
KMA / AEM·24
Buying a car means visiting six showrooms in six directions. Auto Emporium puts them on one site without making it a shed.
Auto Emporium brings the showrooms of six brands, their service centres and the amenities around them onto one site in Thane, beside the Eastern Express Highway.
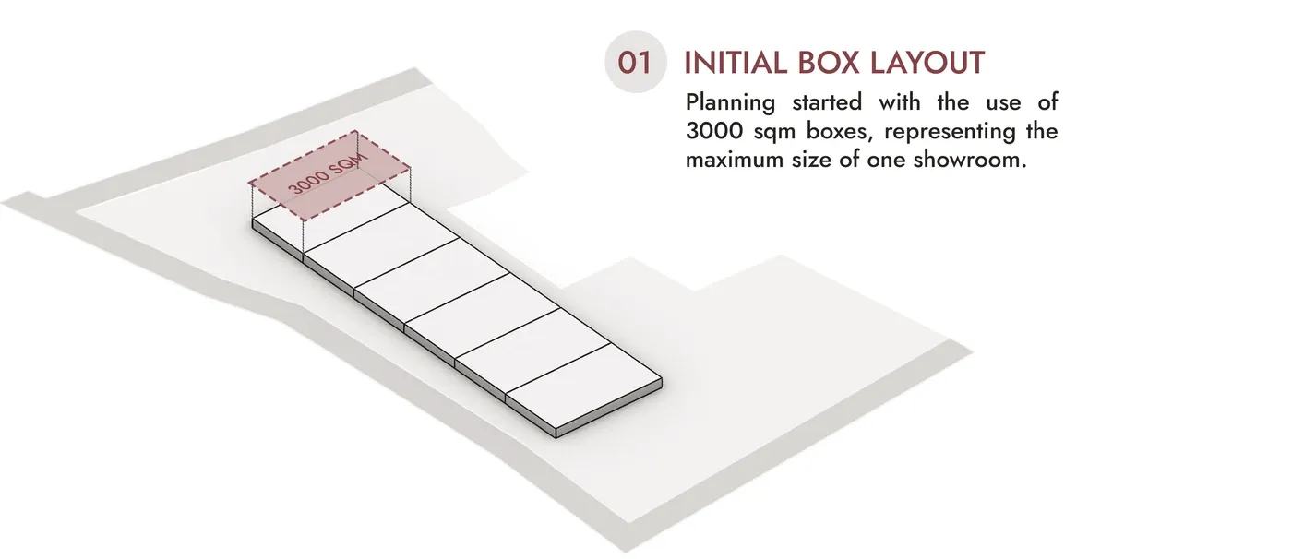
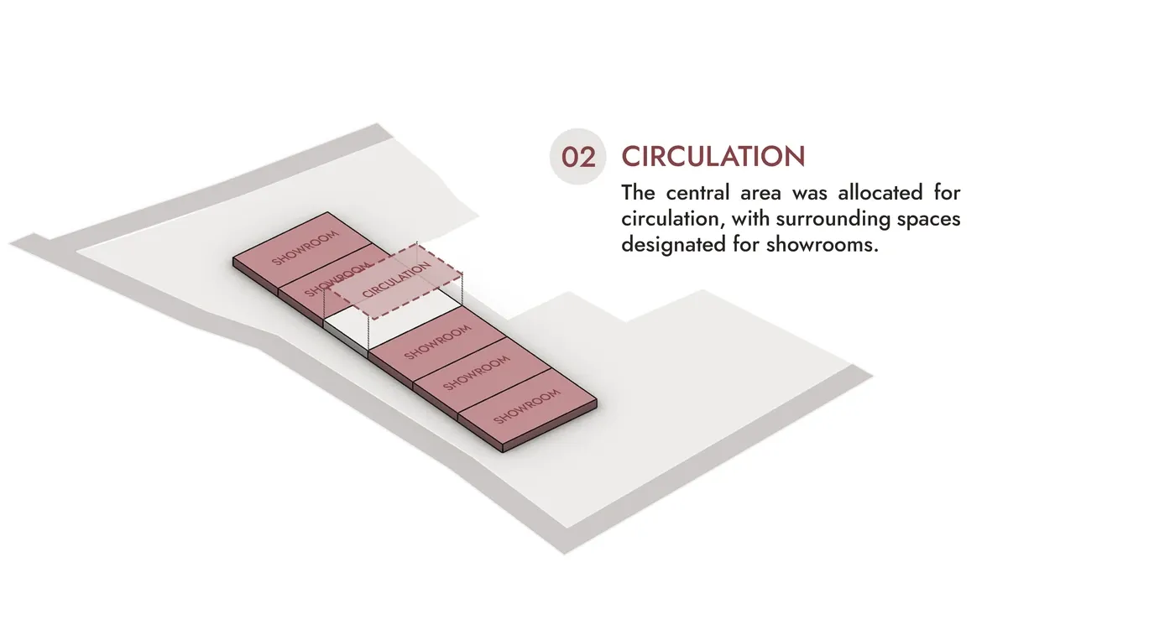
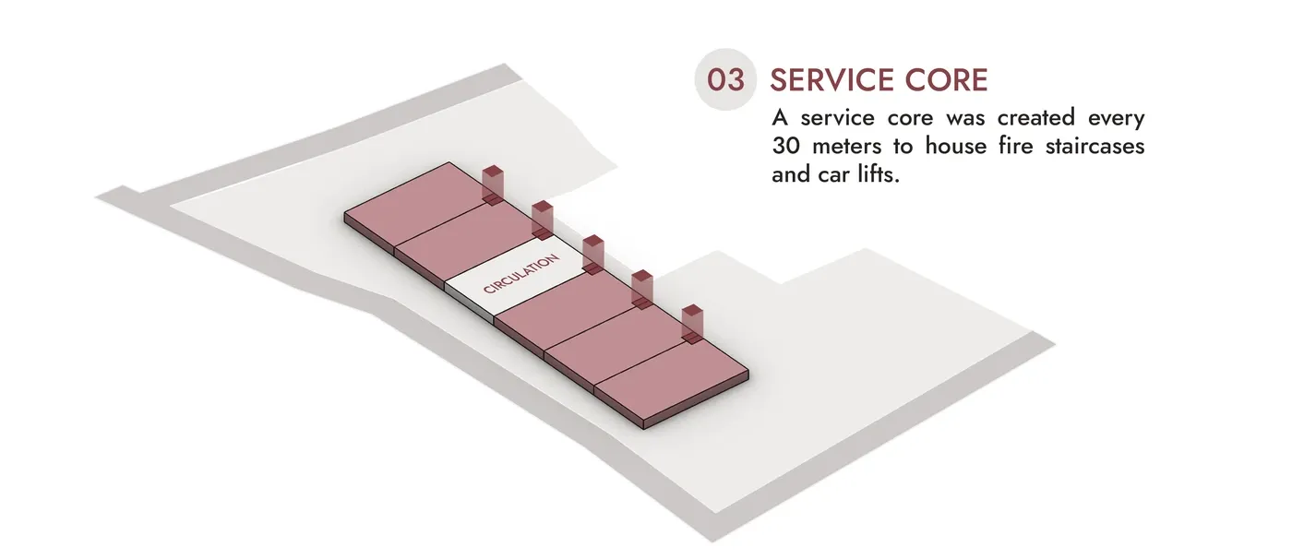
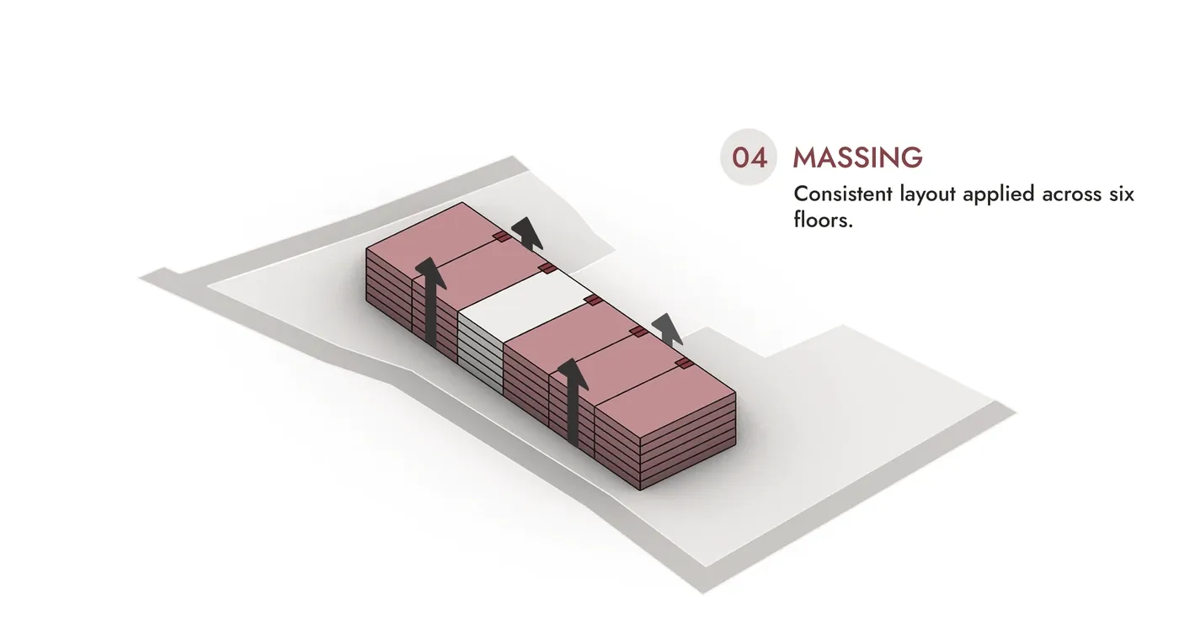
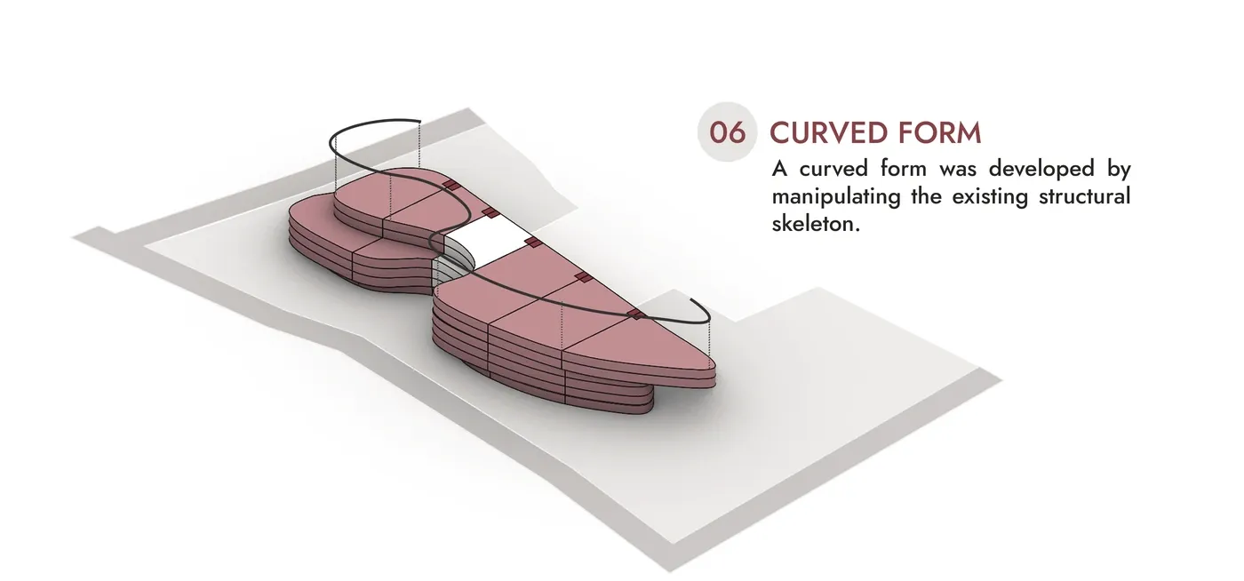
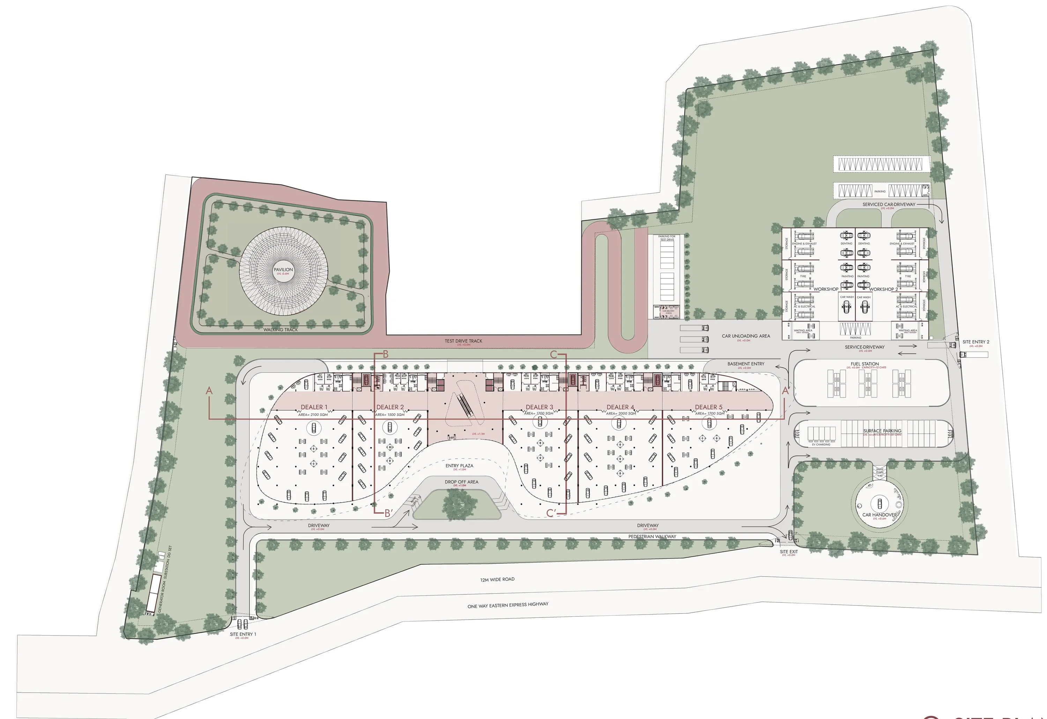
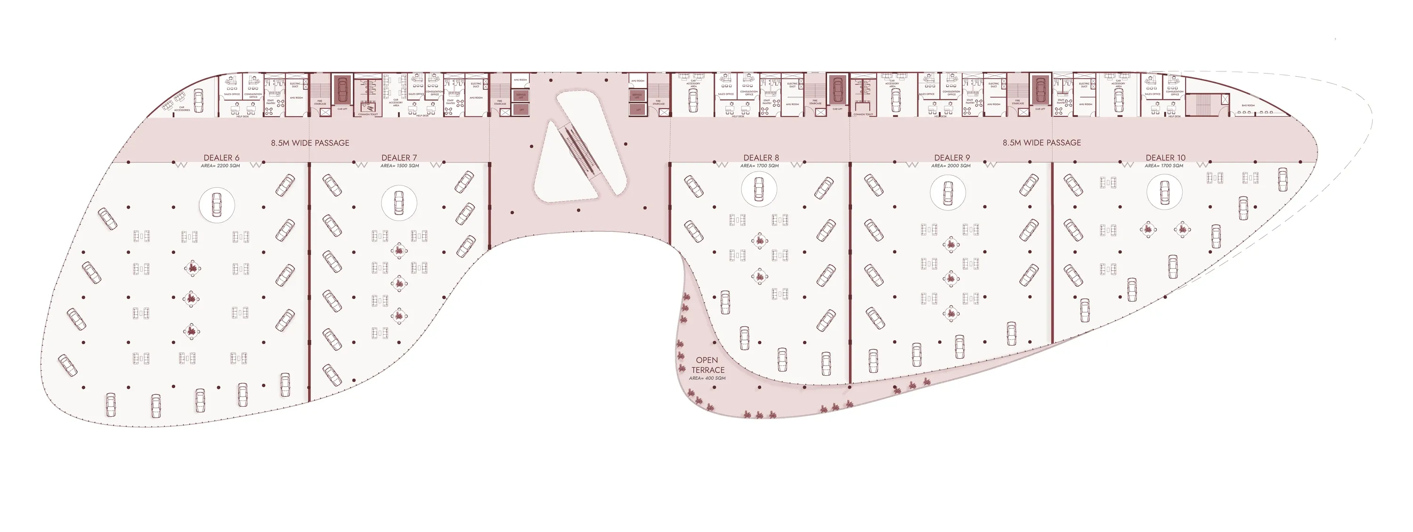
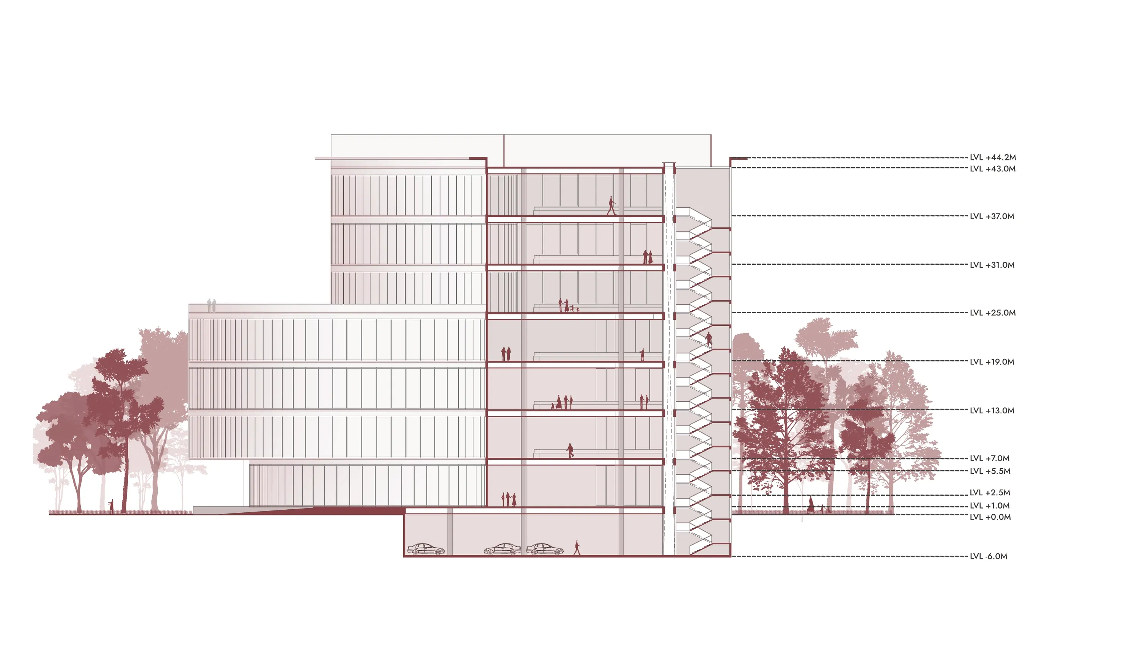
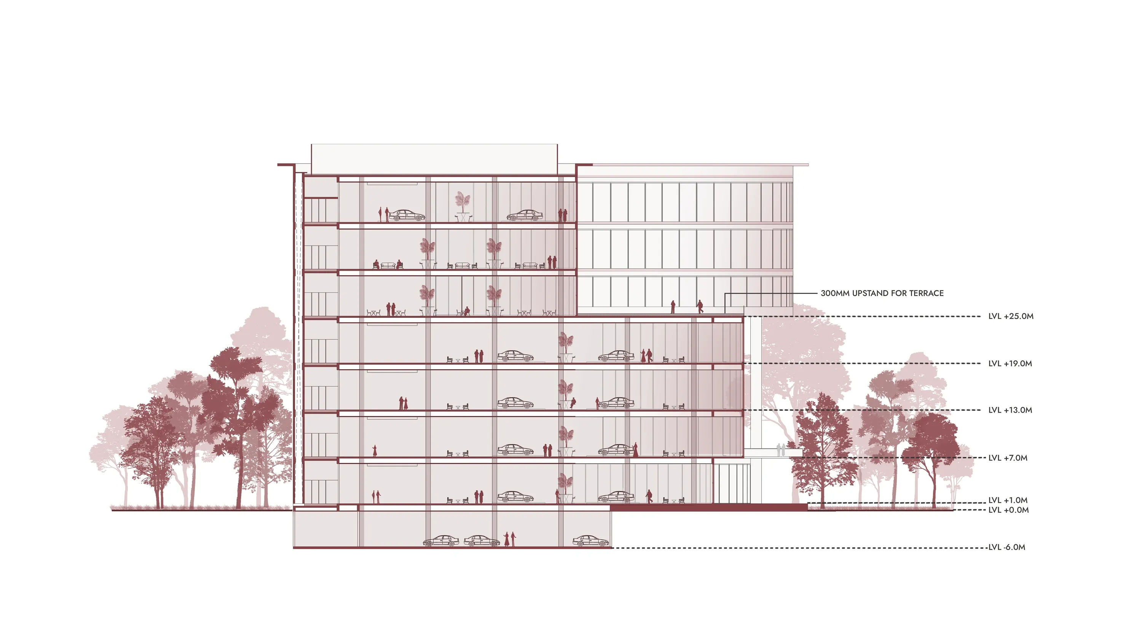
Each showroom is a 3,000 sq.m. bay, the largest a single brand needs. A service core every 30 metres carries the car lifts and fire stairs, so cars reach every floor without crossing the public route. The building curves so that each bay has its own frontage to the highway, and the test track and workshop sit behind it, out of the customer's way.
02Site analysis
KMA / AEM·24
The plot sits beside the Eastern Express Highway with a service road along its edge and roads on three sides: good connectivity, and a southeast wind worth planning for.
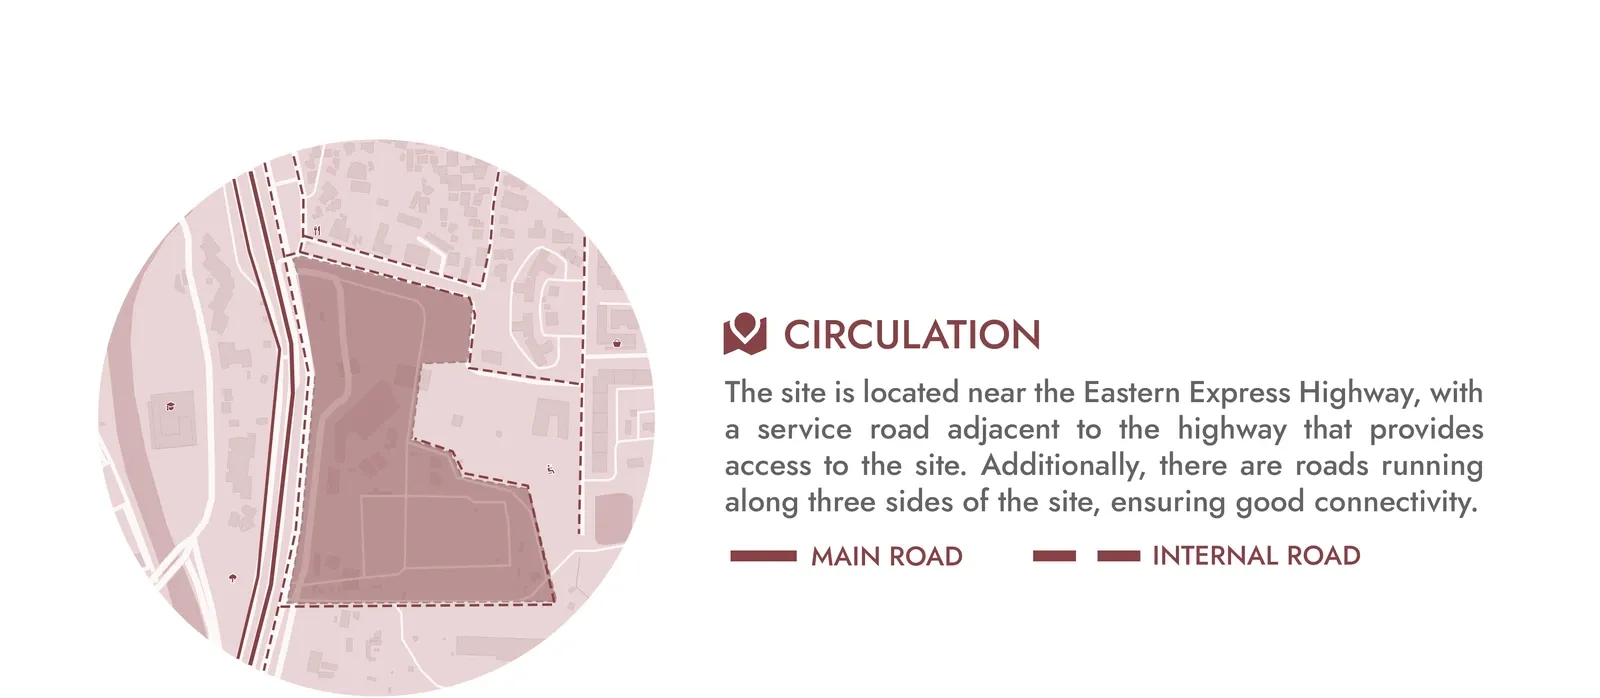
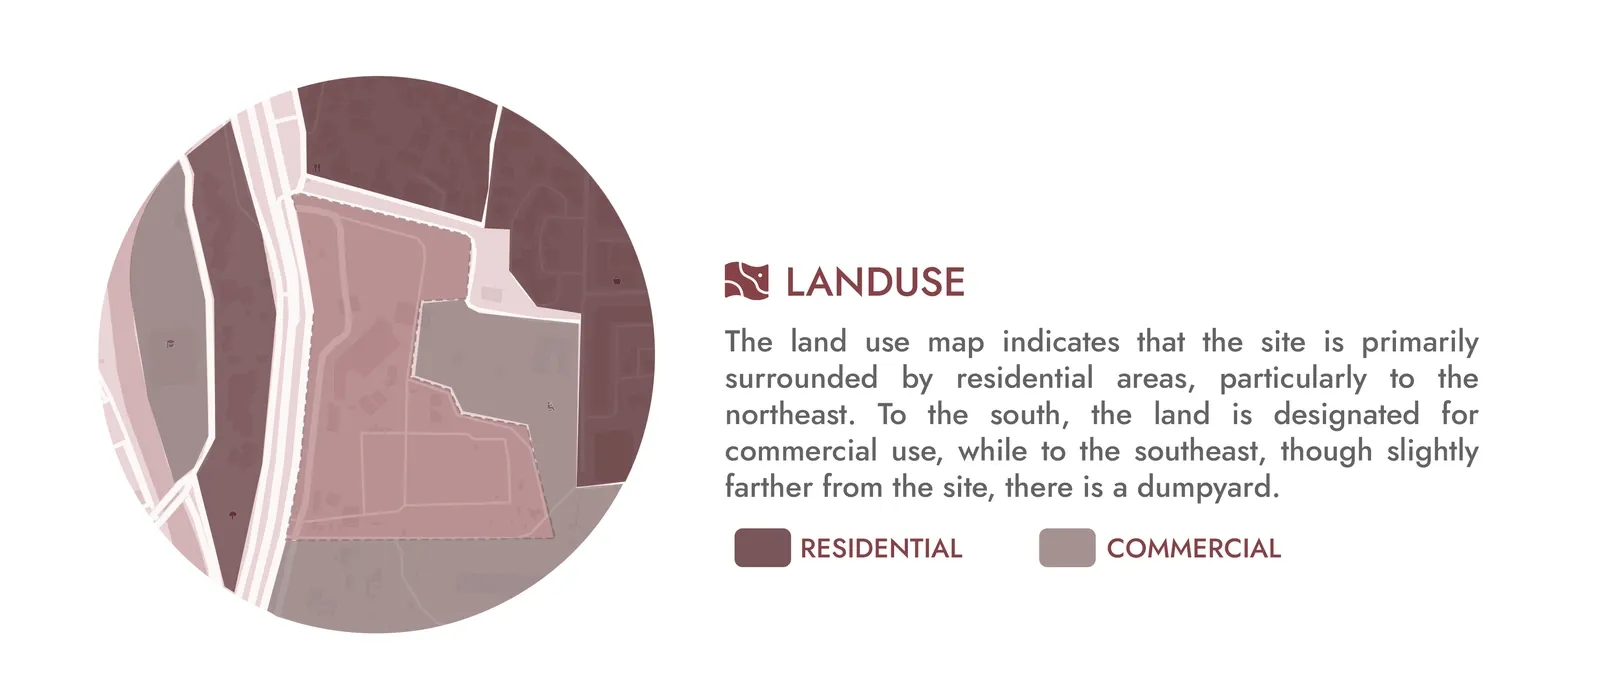
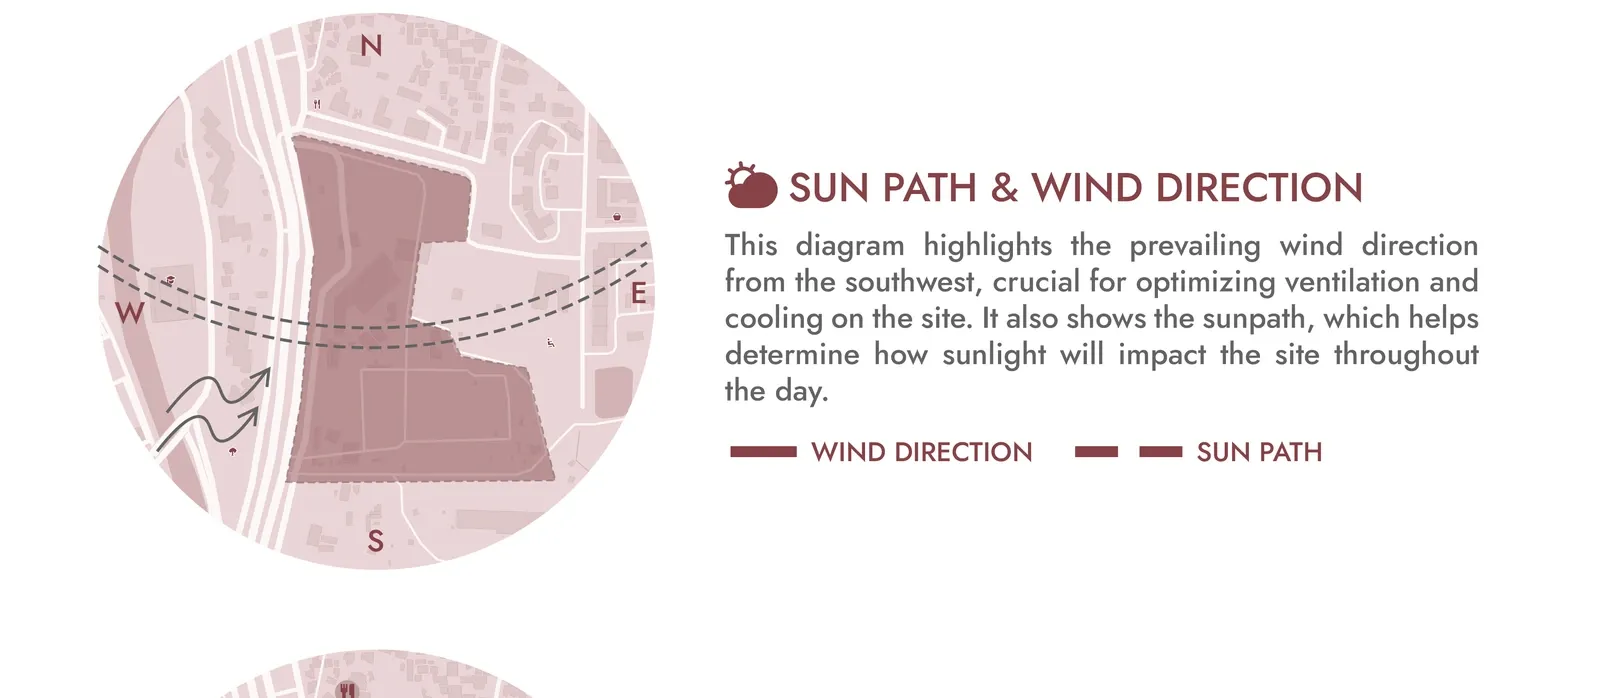
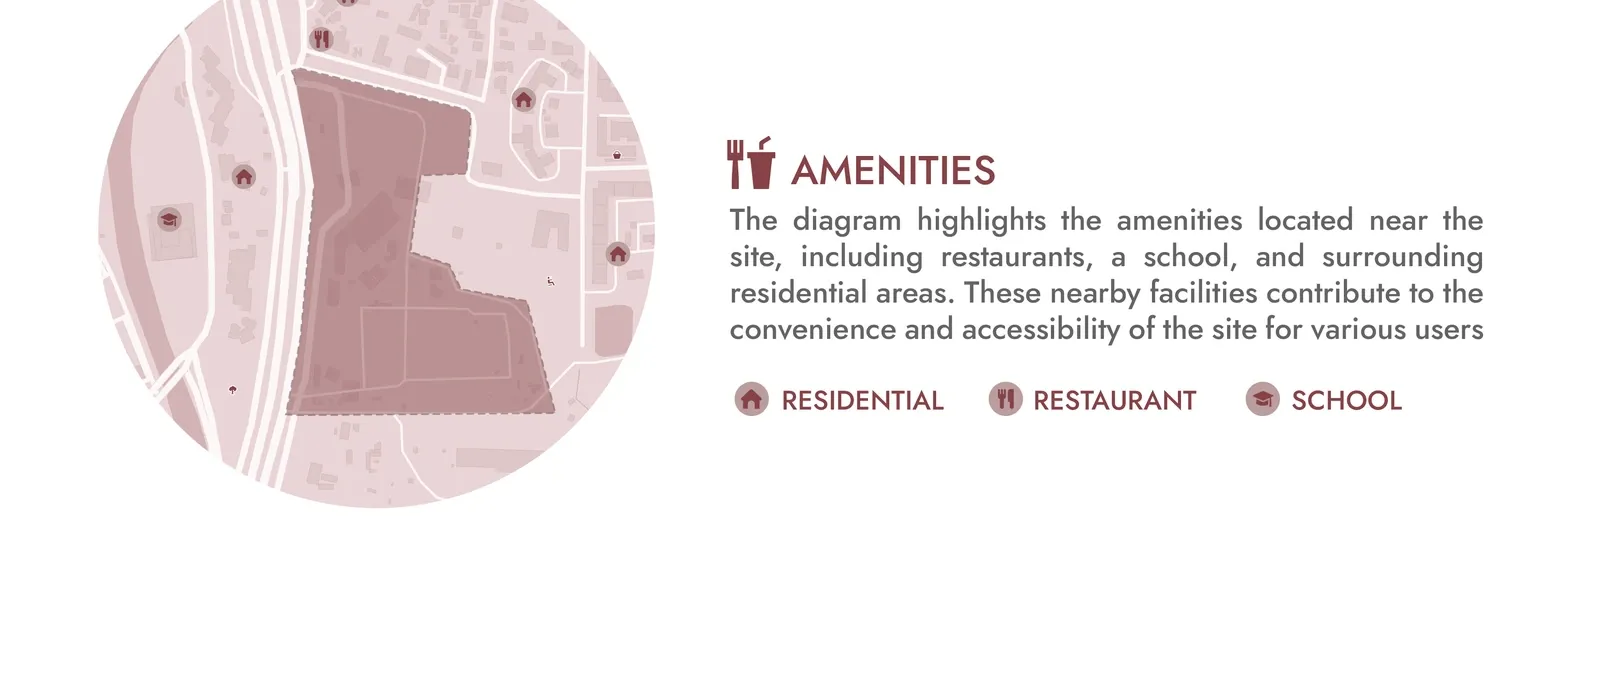
A service road off the highway, with roads on three sides giving good connectivity
03Design development
KMA / AEM·24
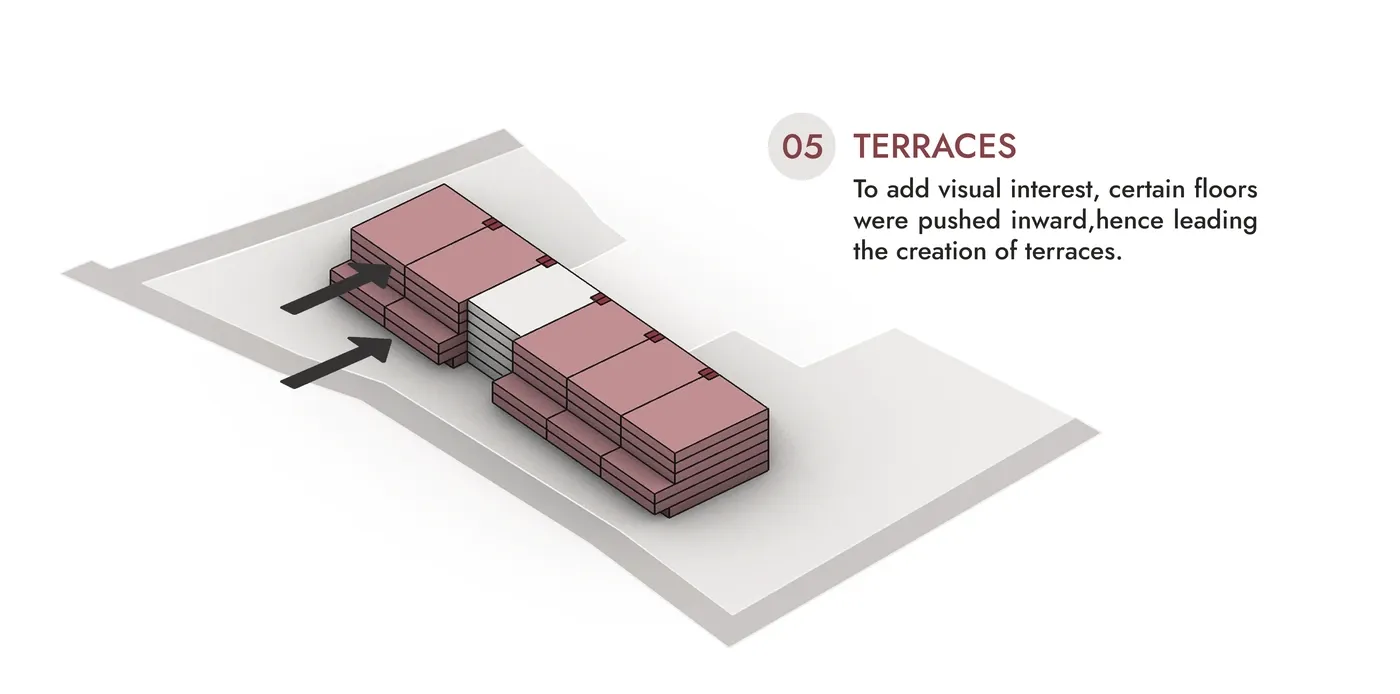
Six moves from a row of boxes to a curved building.
04Massing
KMA / AEM·24
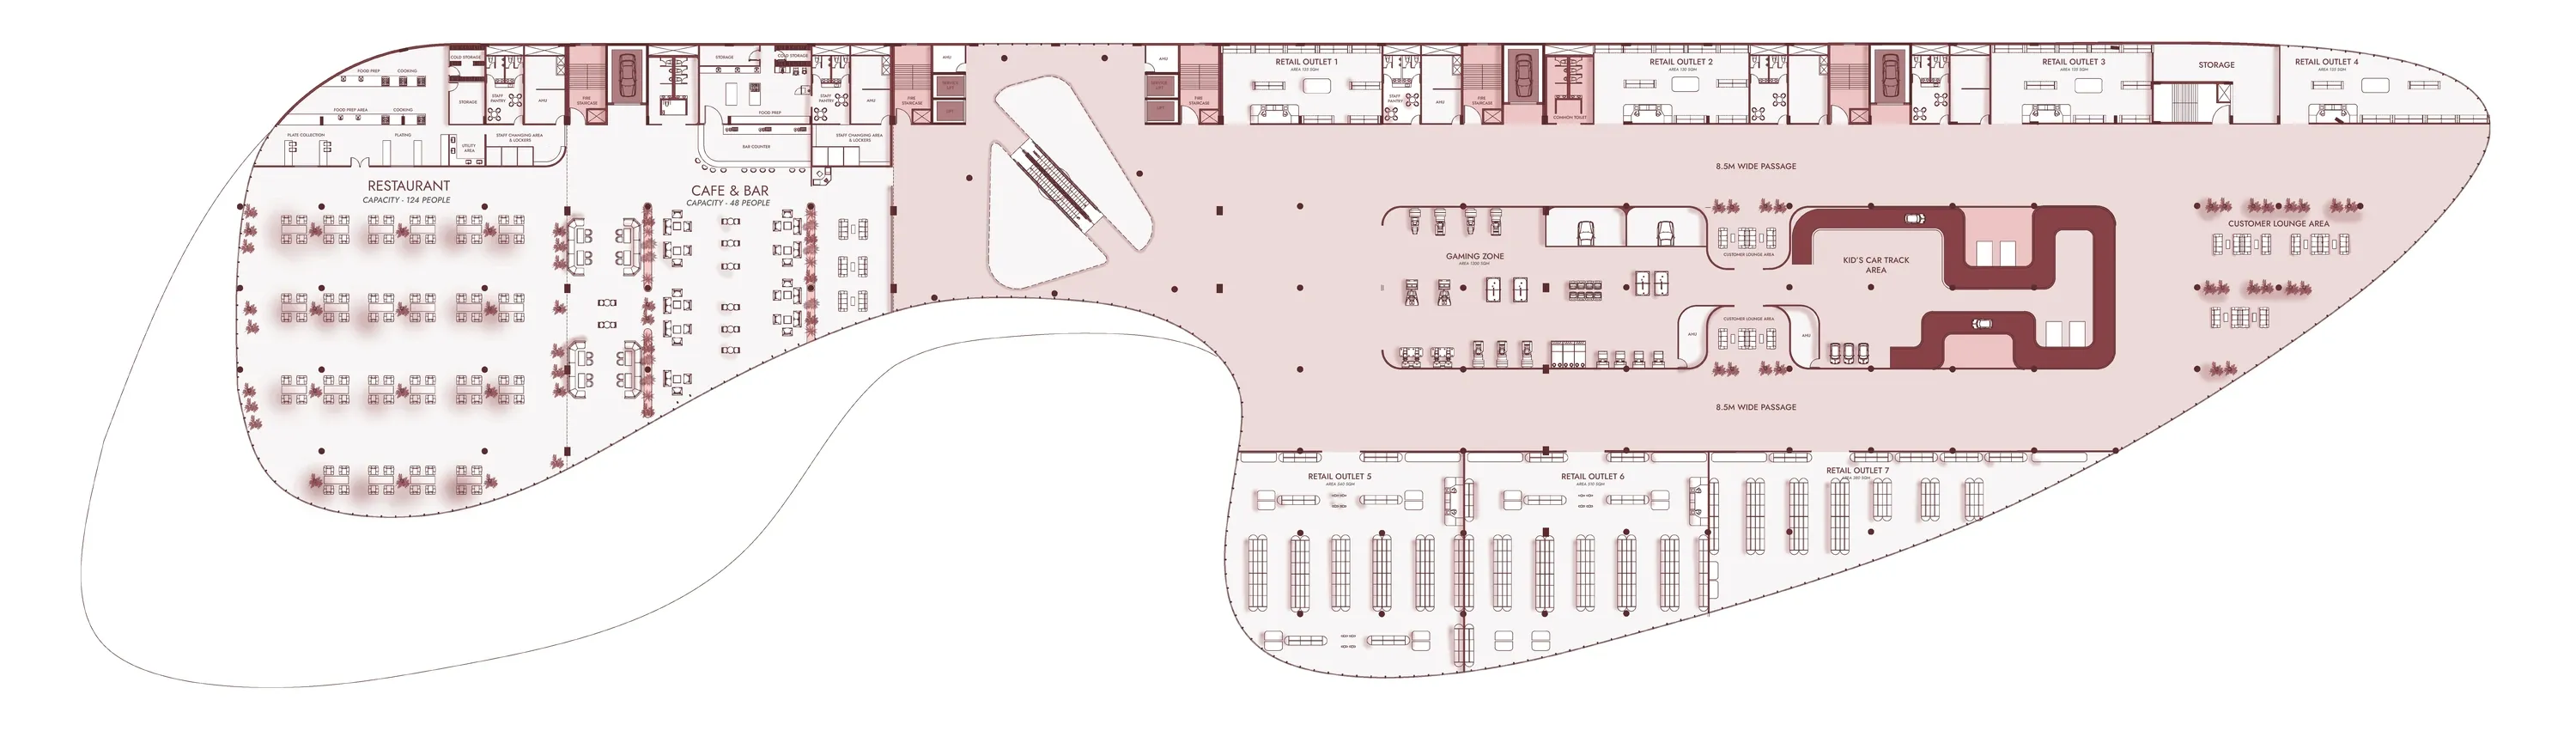
Buyers, dealers, service staff and delivery each need their own route, so the workshop, test track and handover sit behind the showrooms and the driveways thread between the floors.
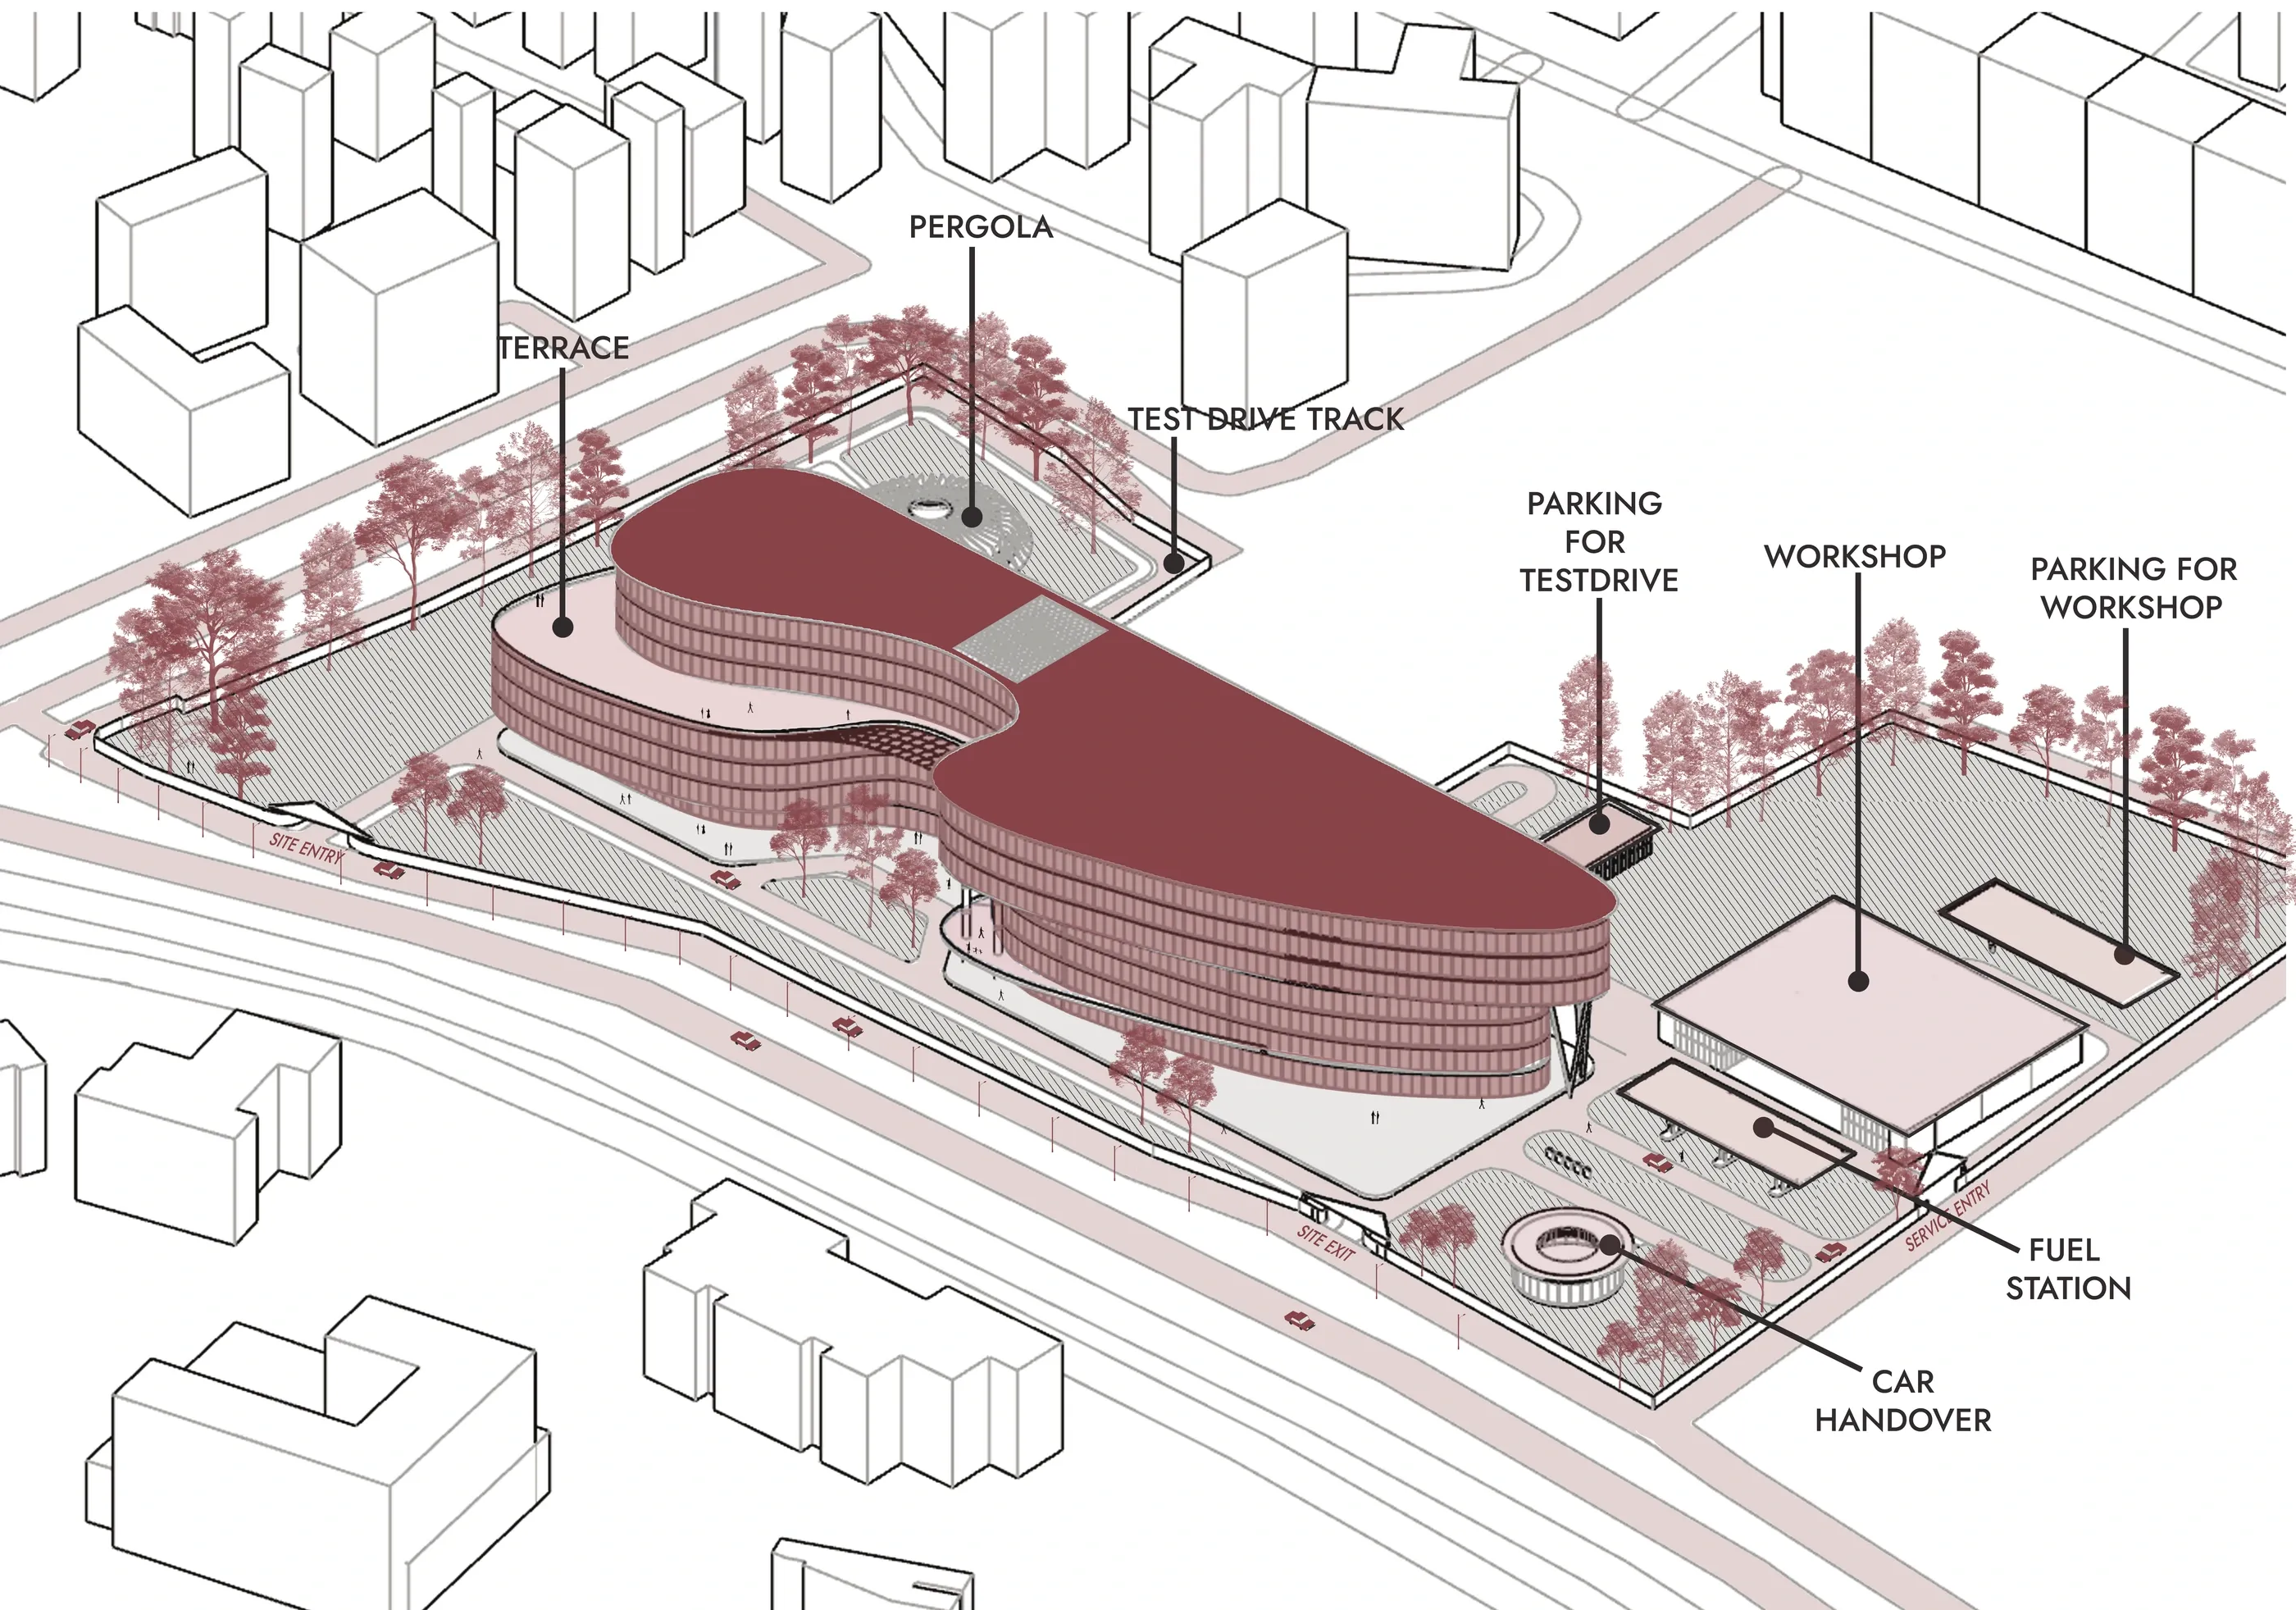
Drawing 01Site isometric: workshop, test track and handover kept clear of the public route 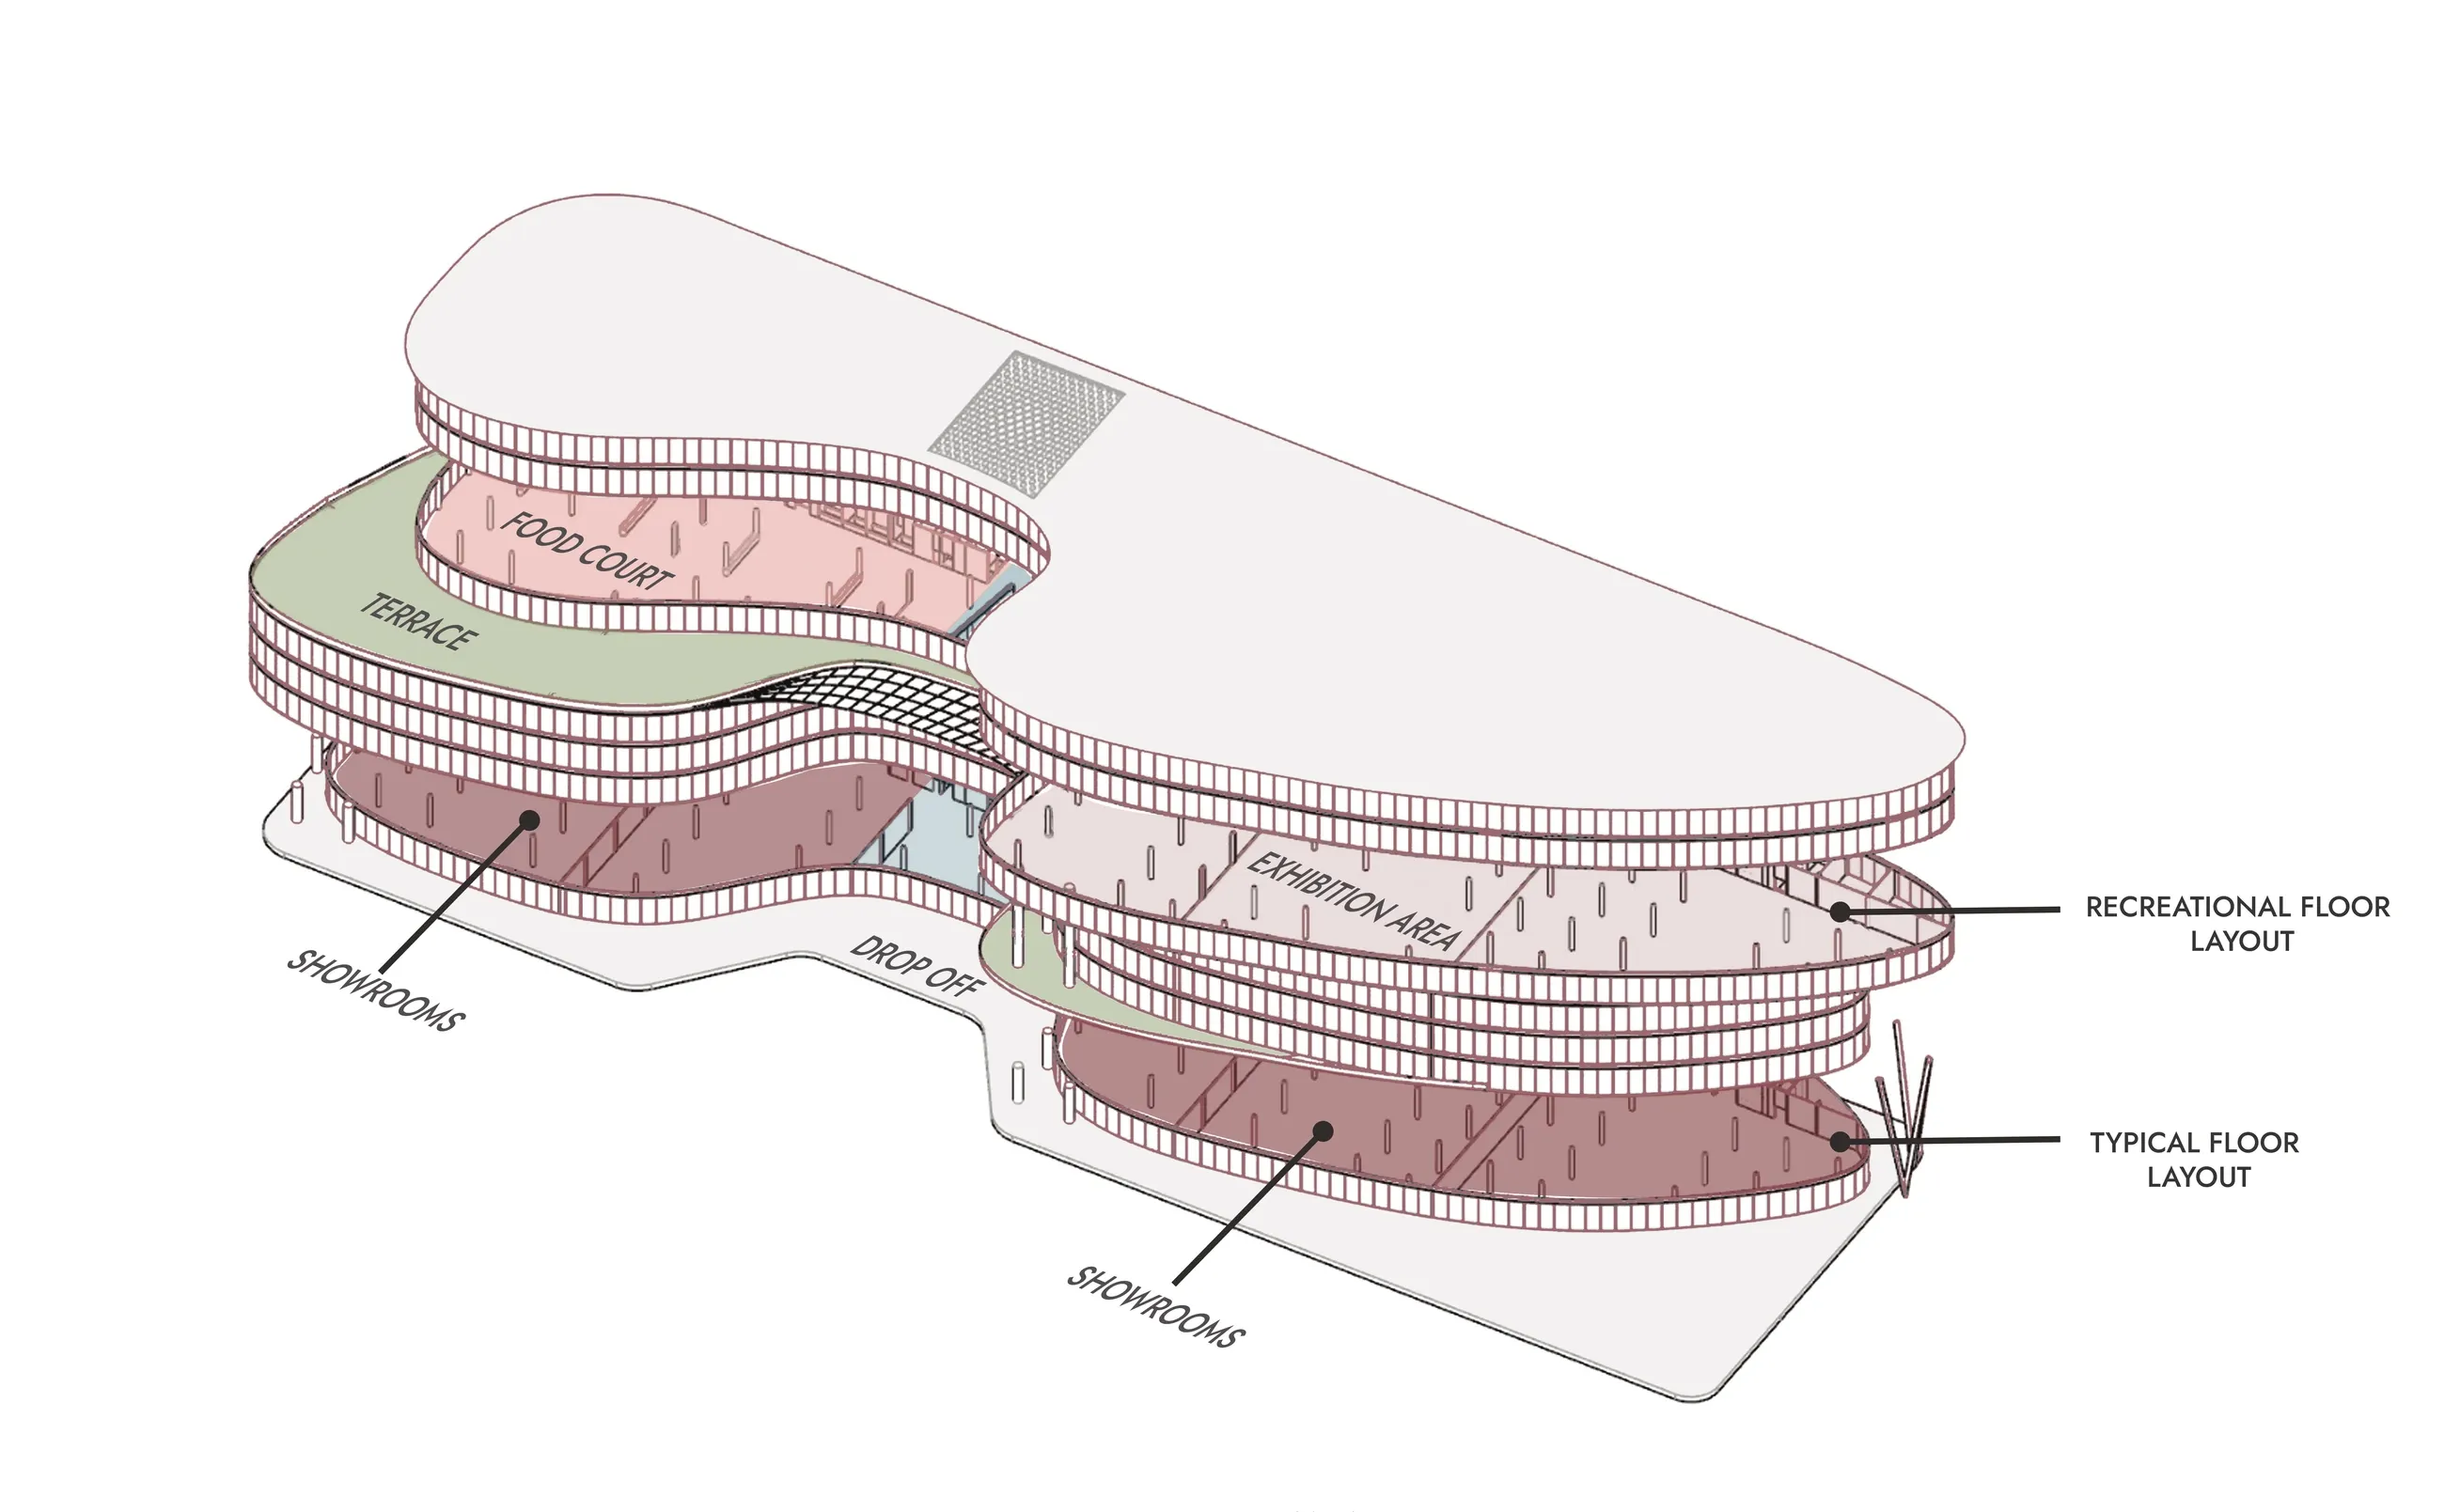
Drawing 02Exploded view: driveways thread through the showroom floors
05Drawings
KMA / AEM·24
06Views
KMA / AEM·24
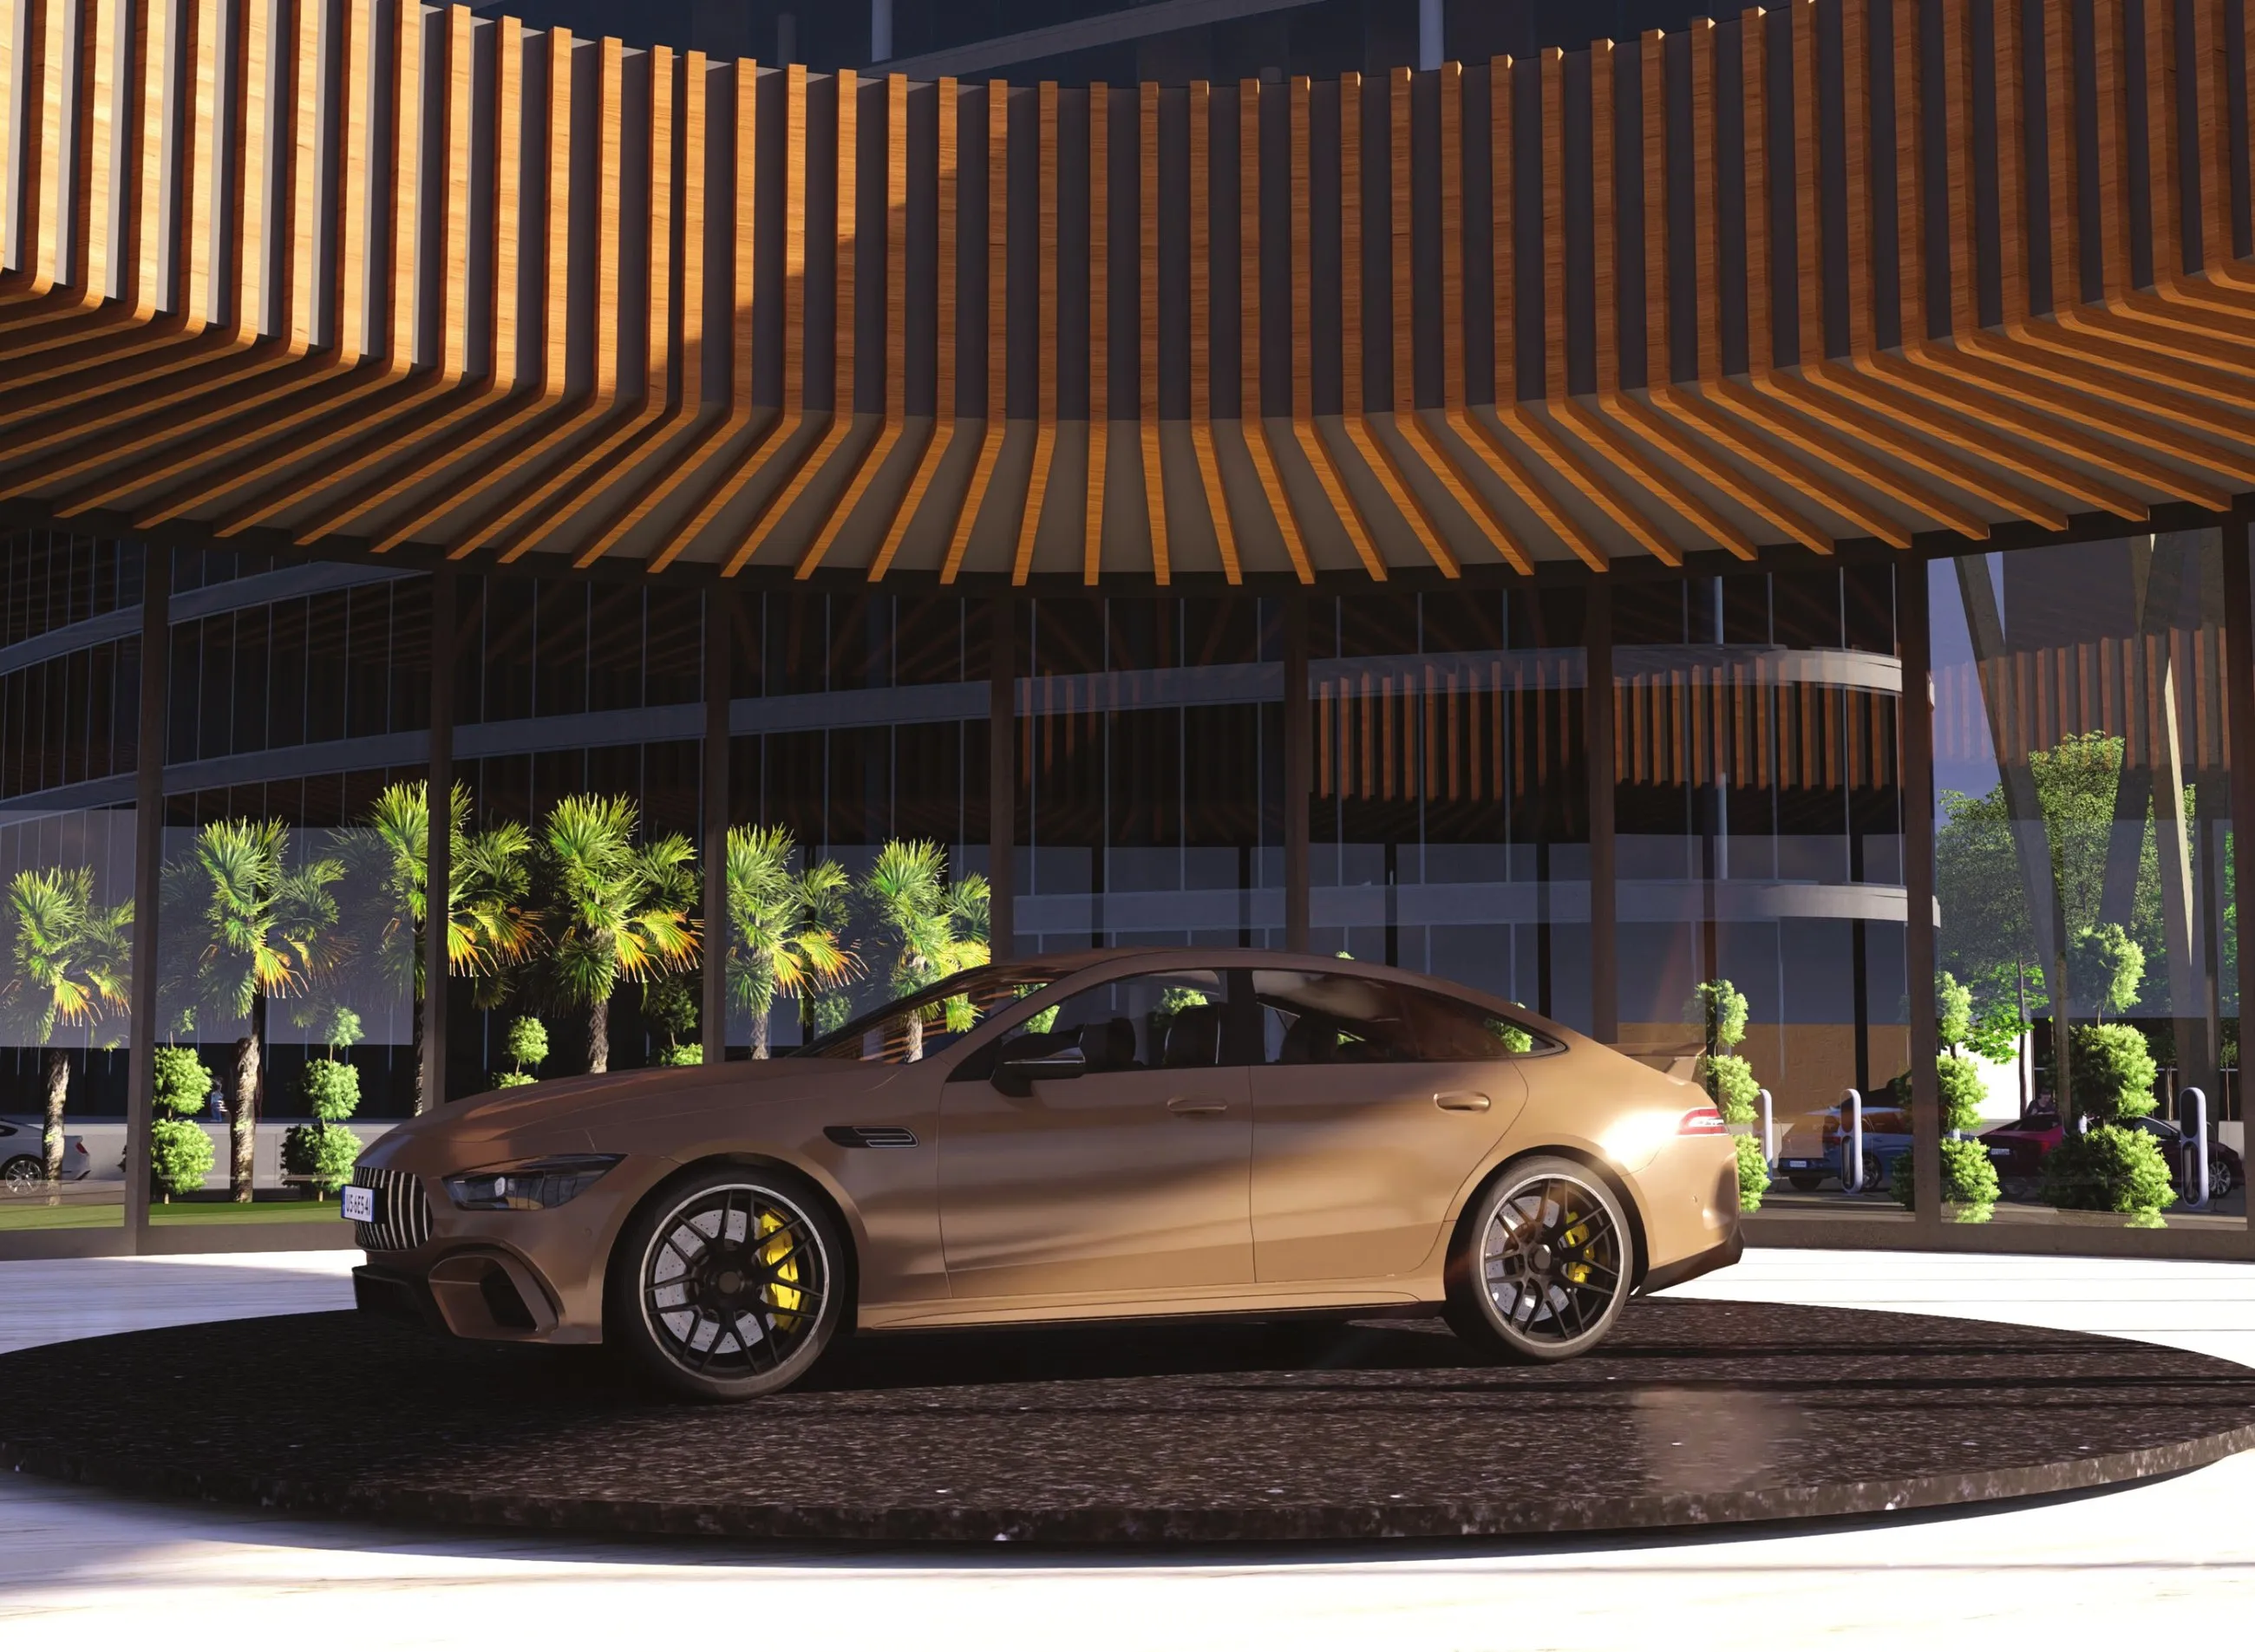
View 03Showroom: one car, one room, a ribbed timber ceiling 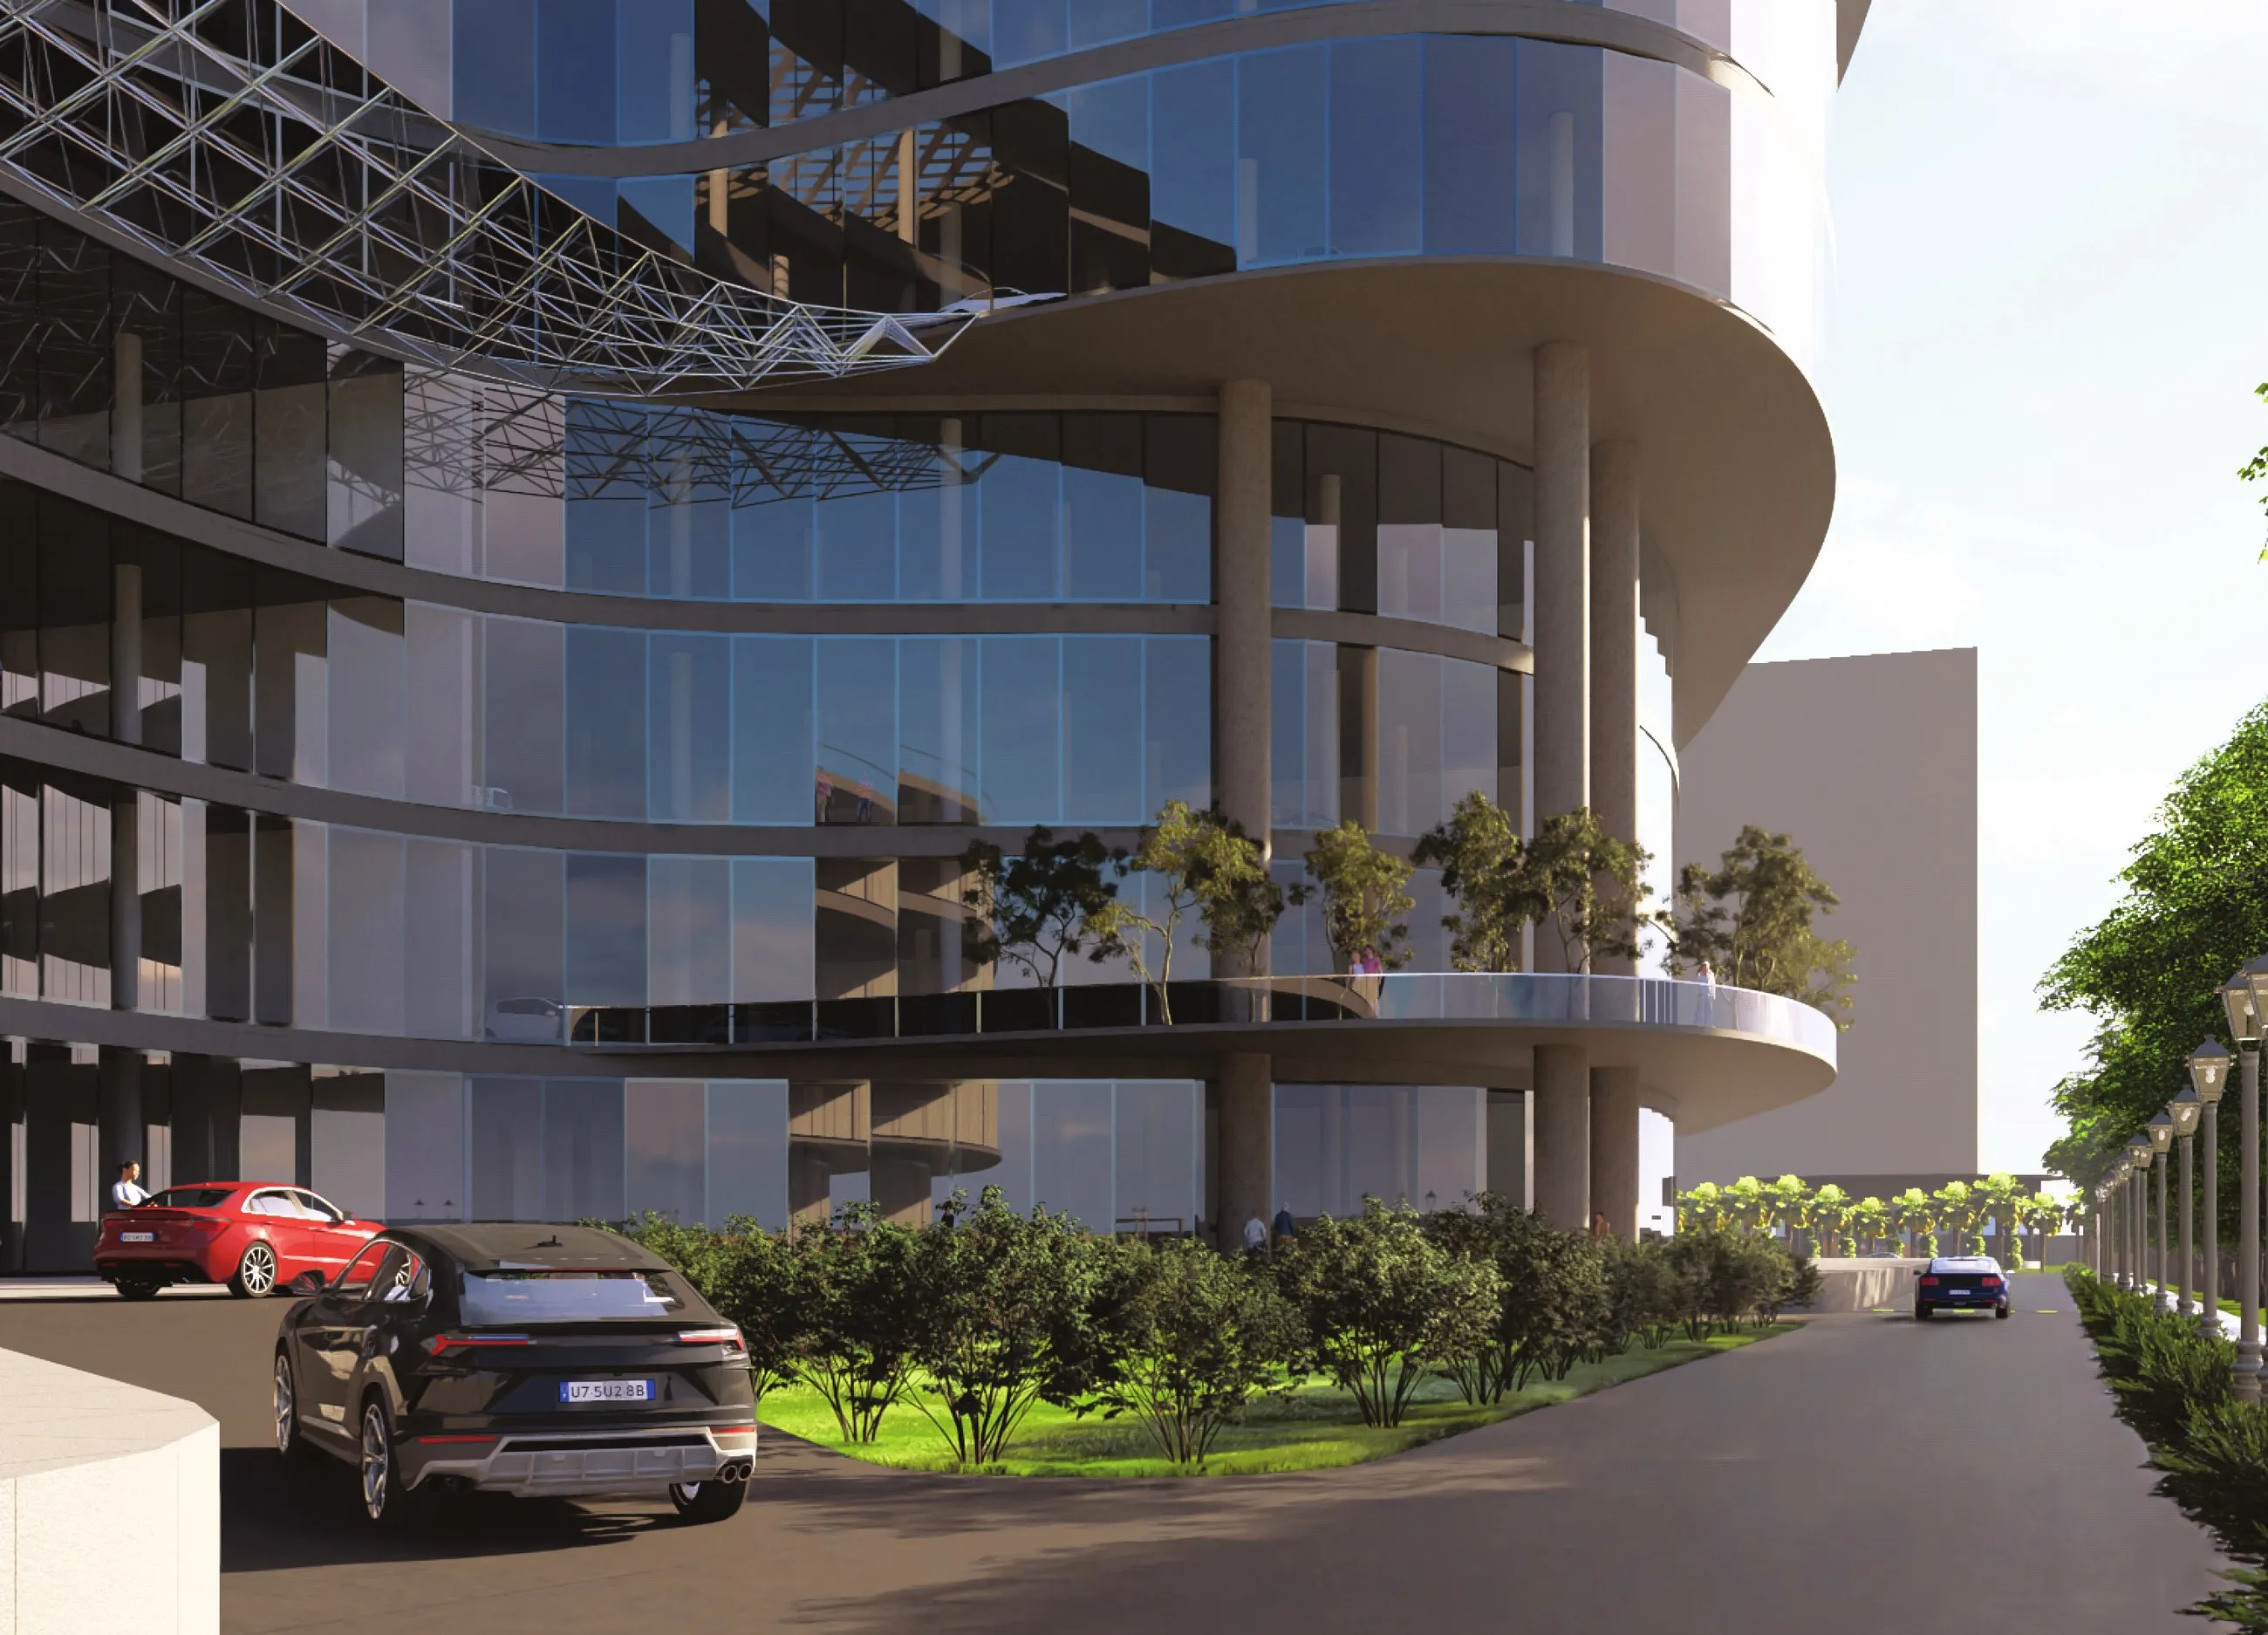
View 04Drop-off: the canopy carries the curve to the ground 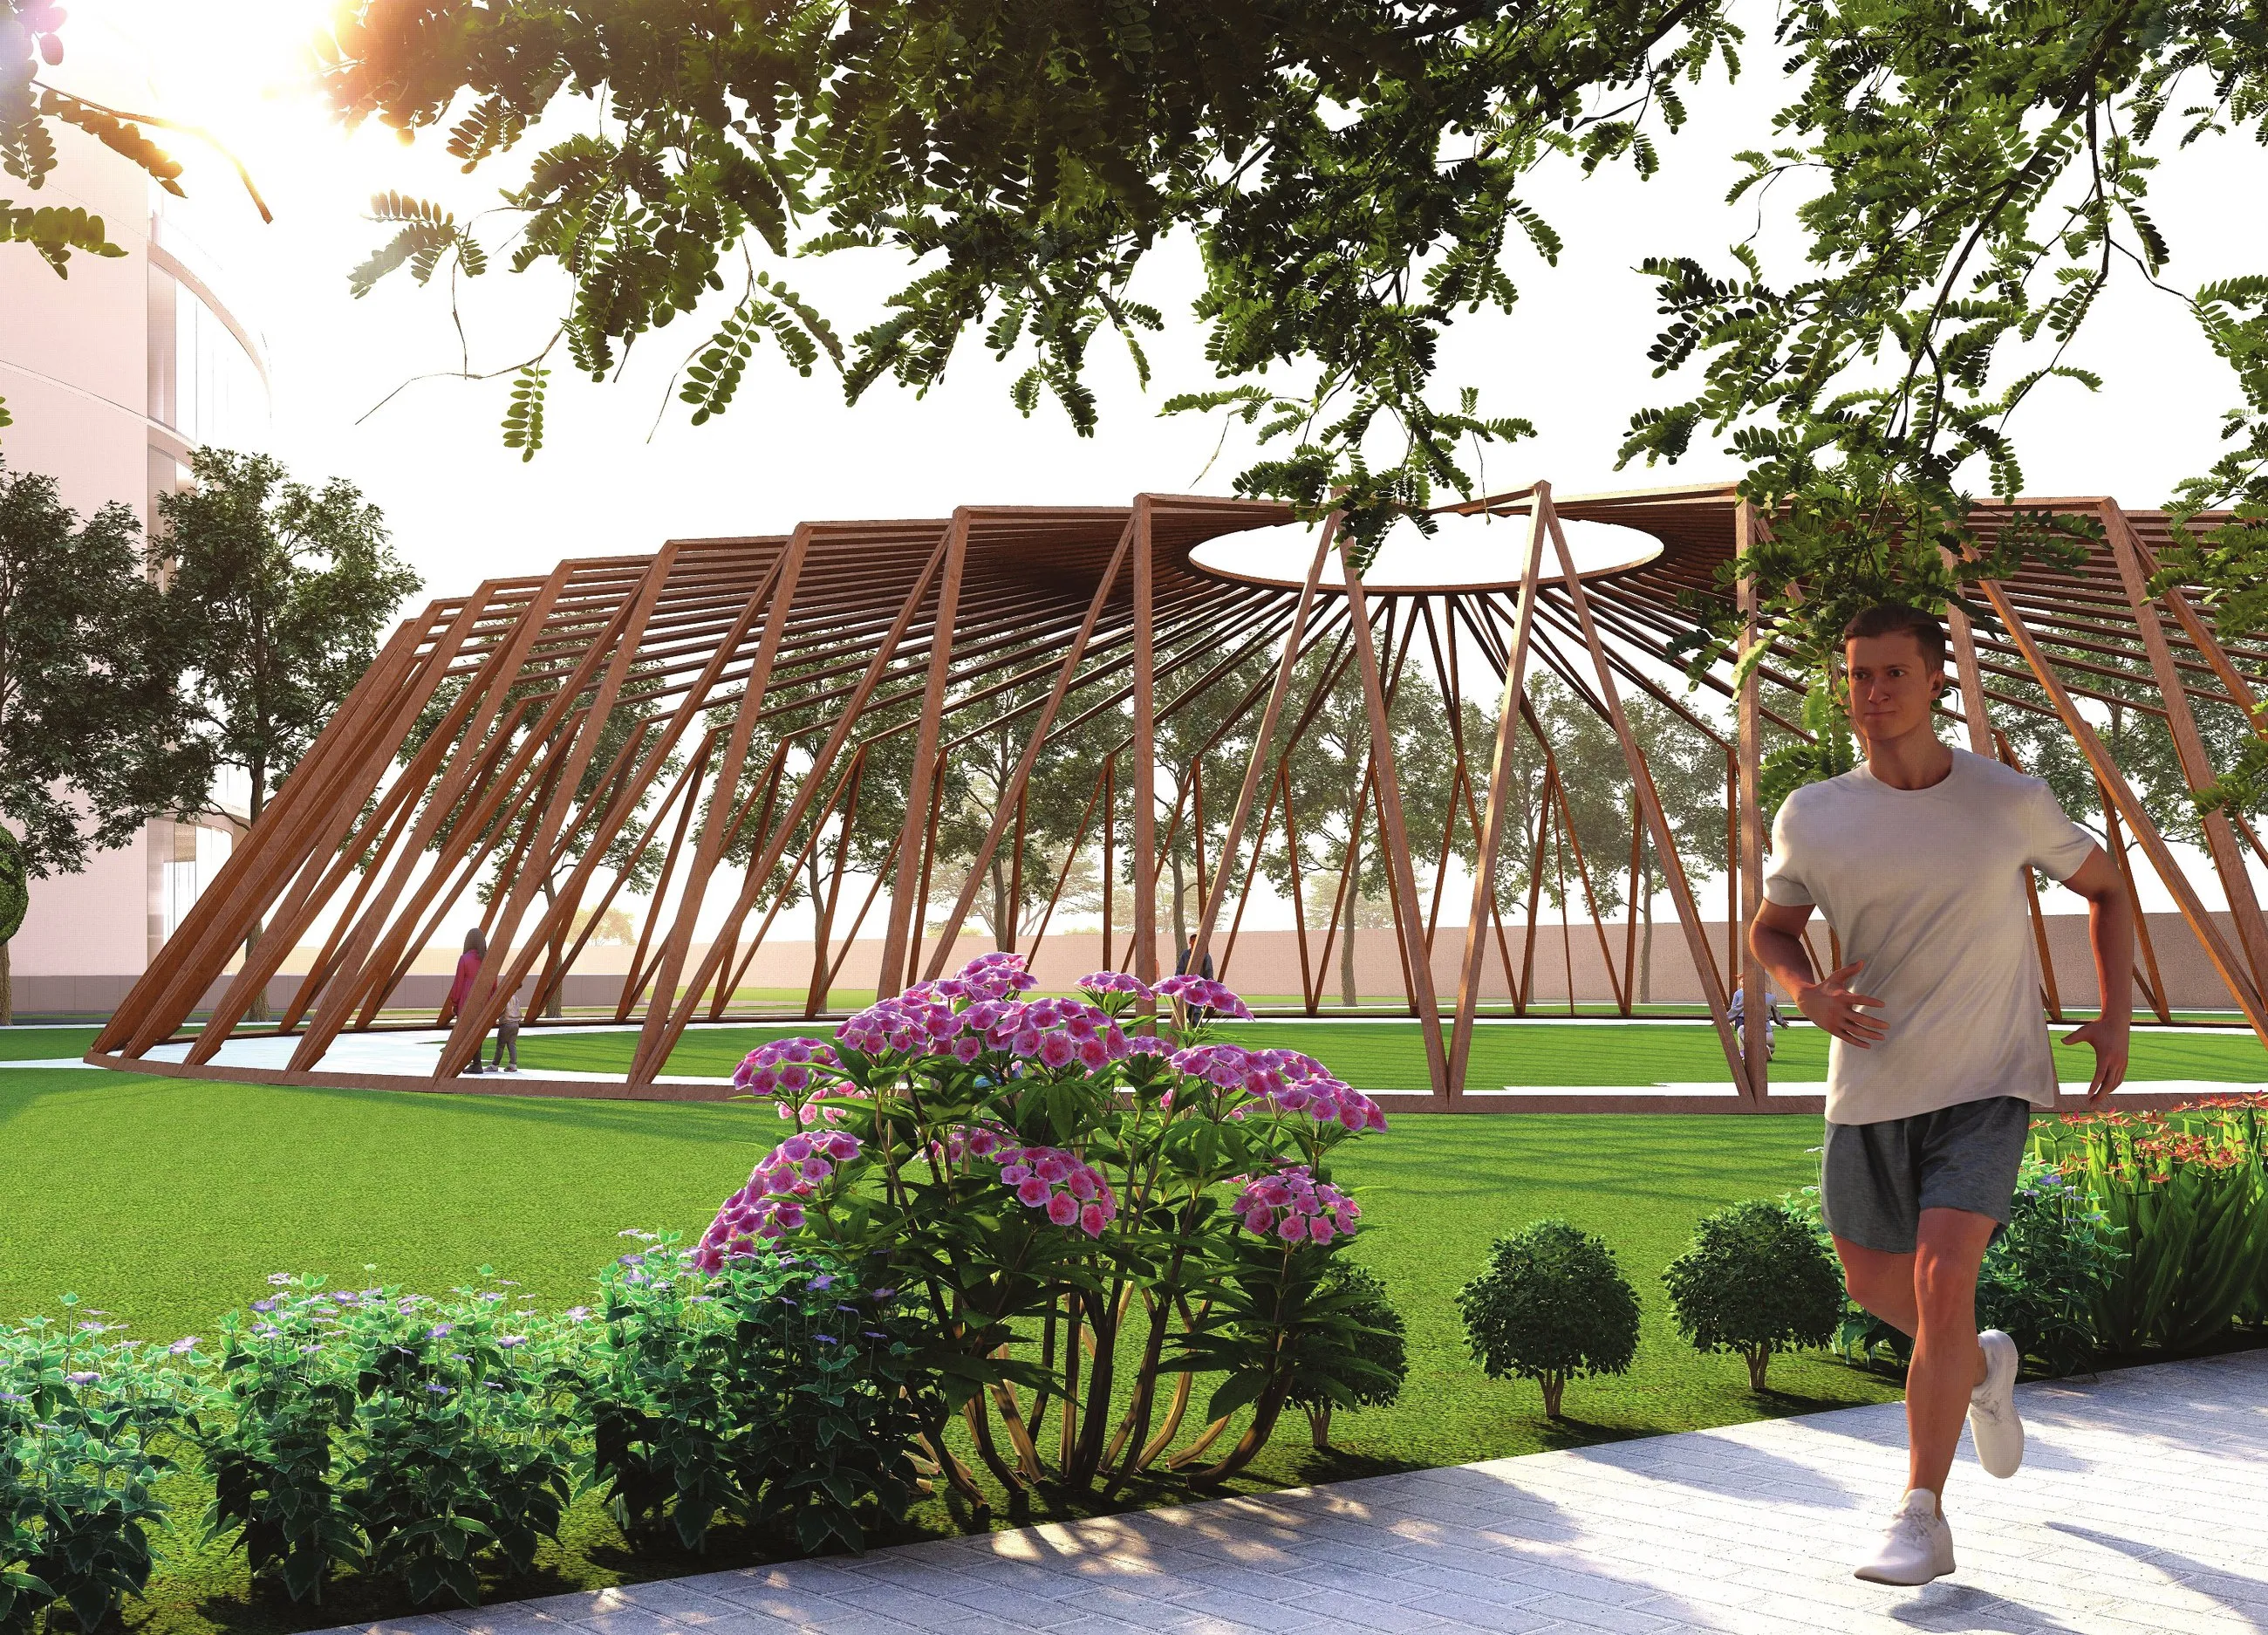
View 06The grounds: a pergola for the people waiting View 05From the road: cars on every floor