Technical
Drawn so it can be built.
Renders persuade; drawings build. Two complete sets: working drawings with their schedules, and a municipal submission drawn to Mumbai’s DCPR 2034 (the city’s development control regulations).
01
Clubhouse working drawings
A full set for a single-storey clubhouse: structural plan, setting-out, elevations and every schedule needed to build it.
- Navi Mumbai
- Academic
- c. 2023
00Set data
KMA / CWD·23
- Set
- Clubhouse working drawings
- Location
- Navi Mumbai
- Context
- Academic, semester 6
- Institution
- Sir J.J. College of Architecture, Mumbai
- Drawn in
- AutoCAD
01Brief
KMA / CWD·23
A complete working set for a single-storey clubhouse: every dimension, every schedule, and enough description that a contractor could build it without asking.
02Sheets
KMA / CWD·23
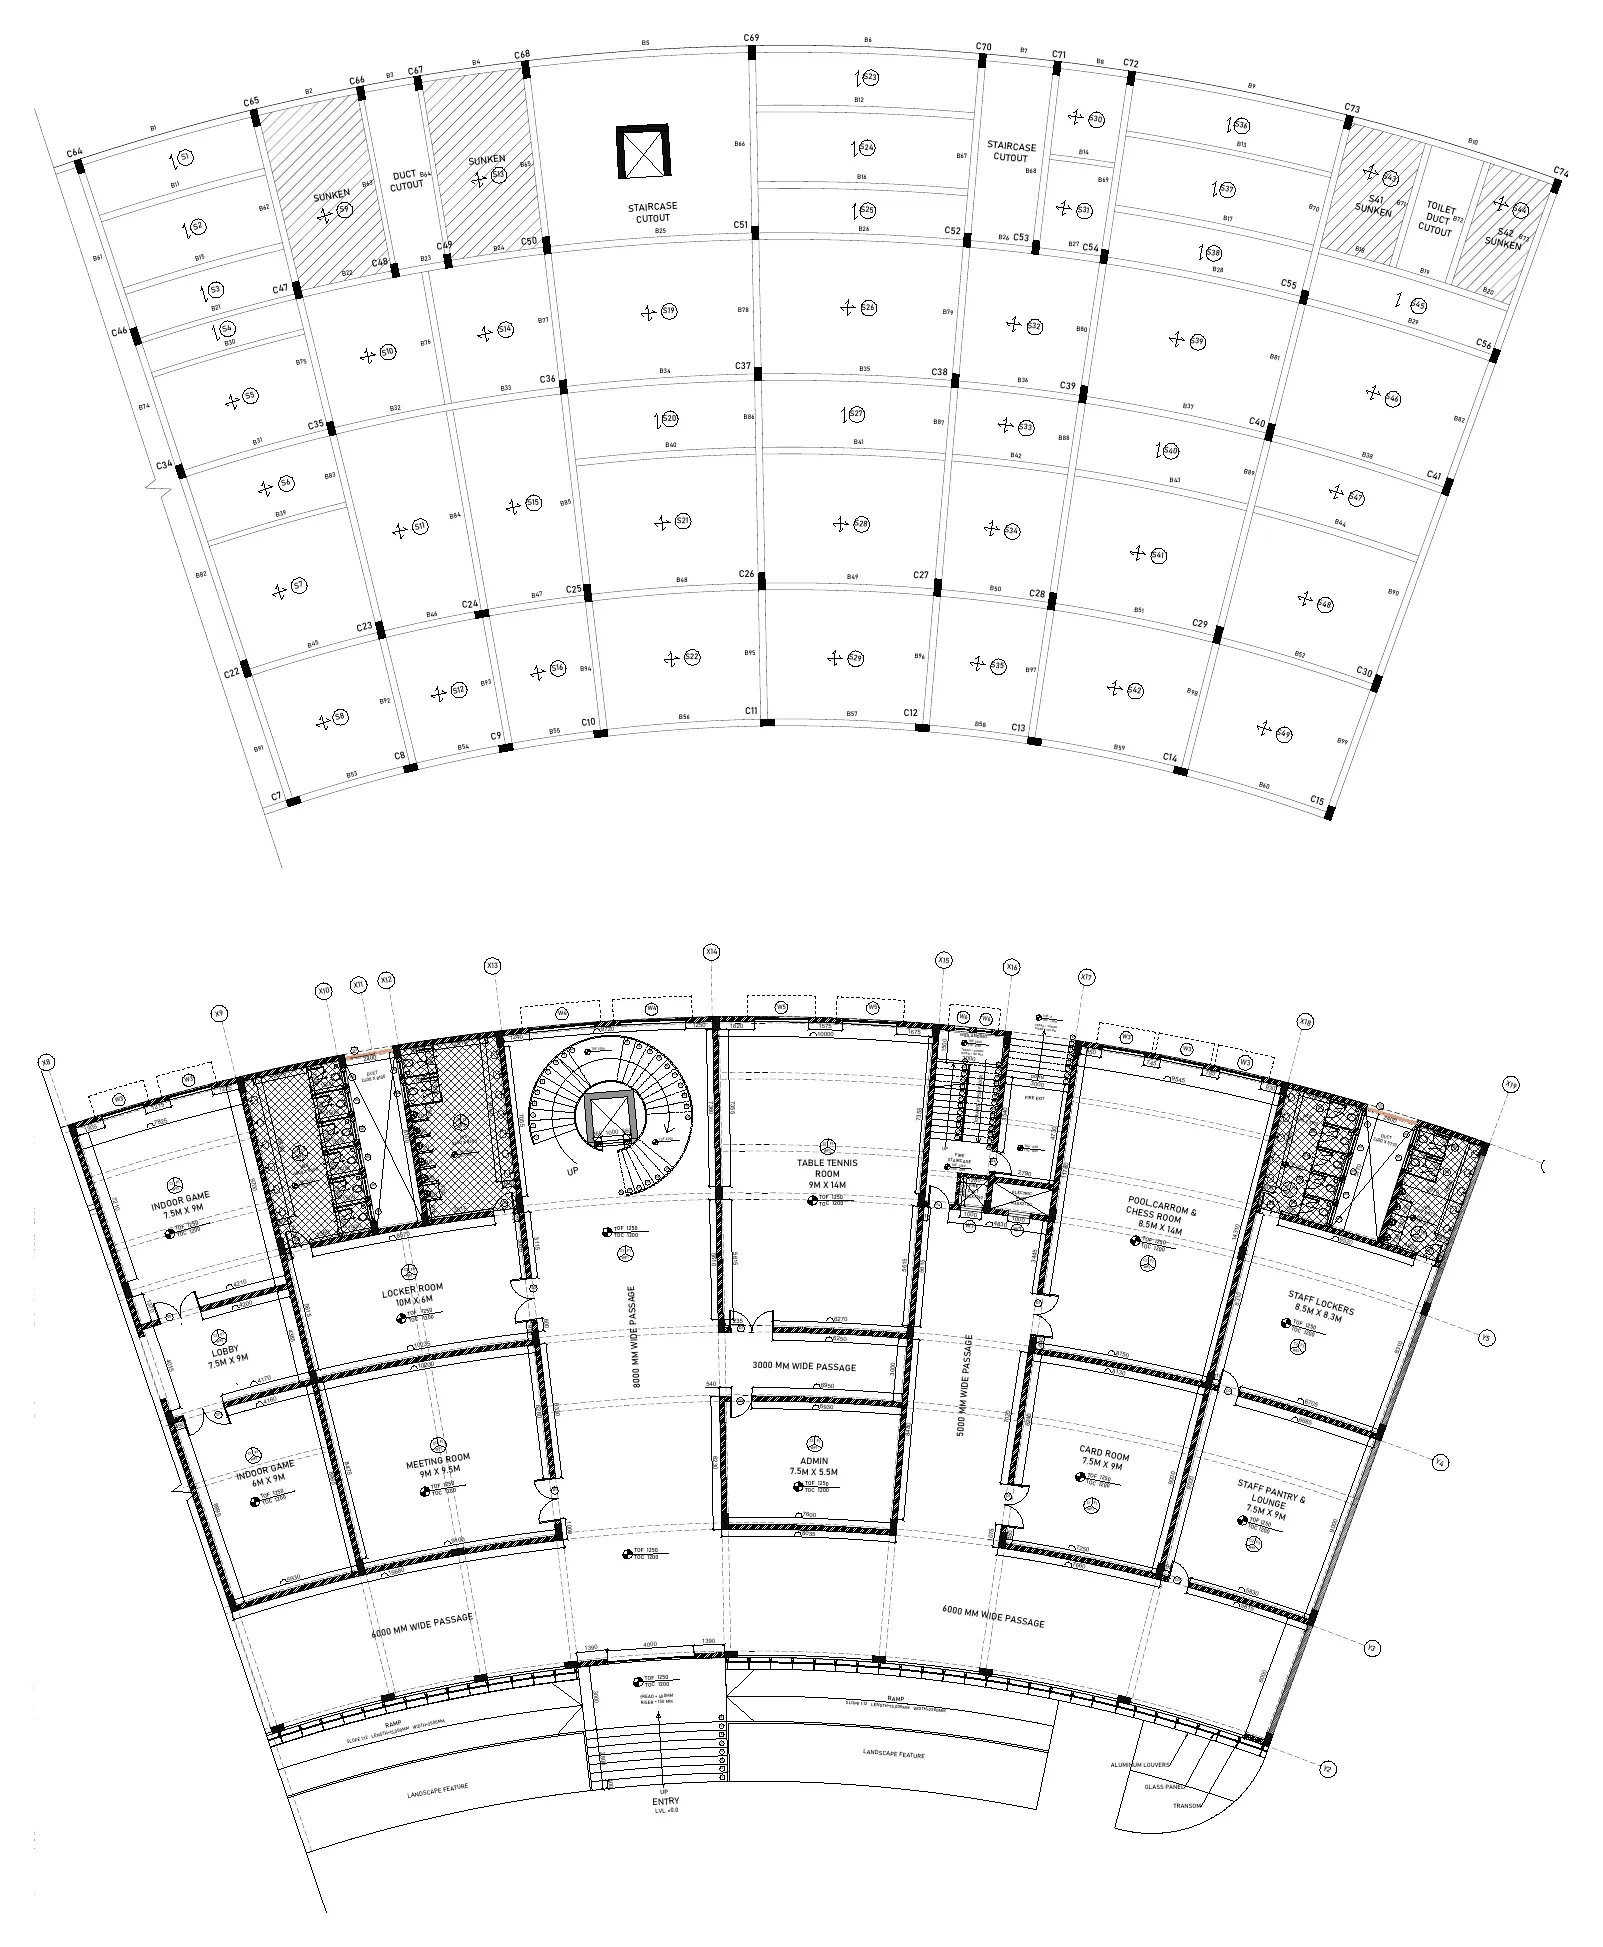
Plate 07Structural plan: columns 300×600 and 300×750, 150 mm slabs, with full schedules 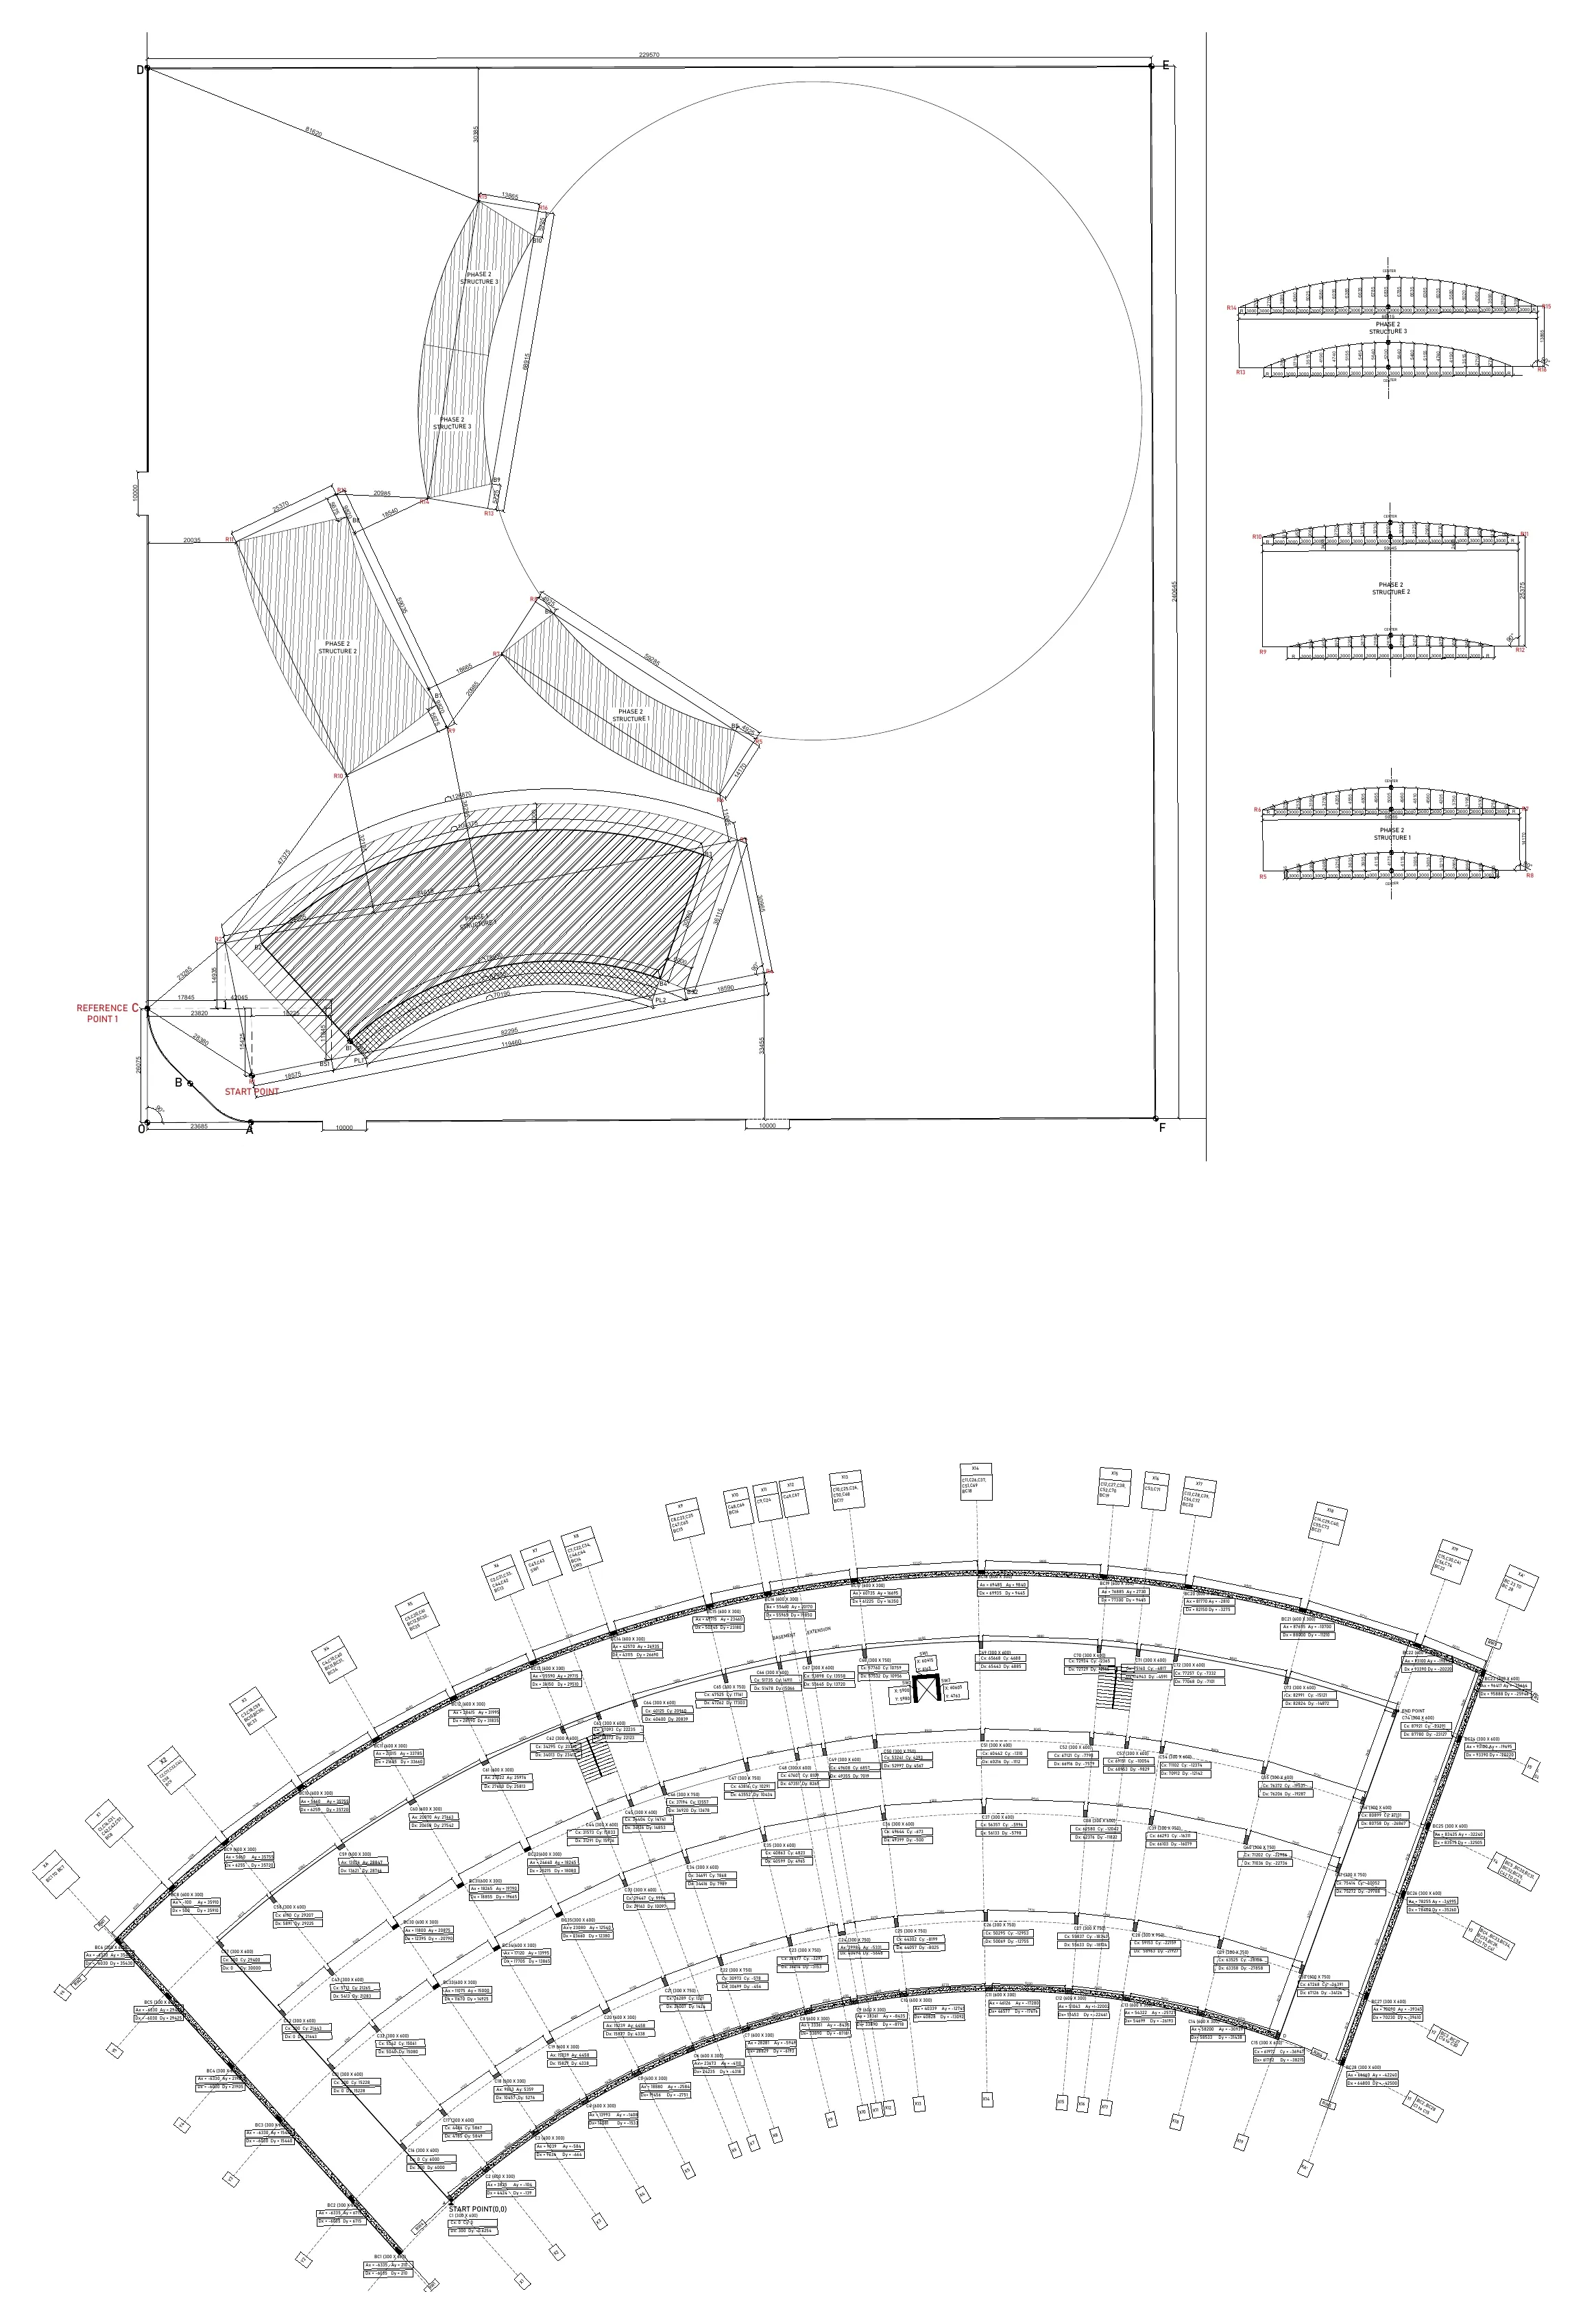
Plate 08Setting-out plan: every point dimensioned from an imaginary rectangle 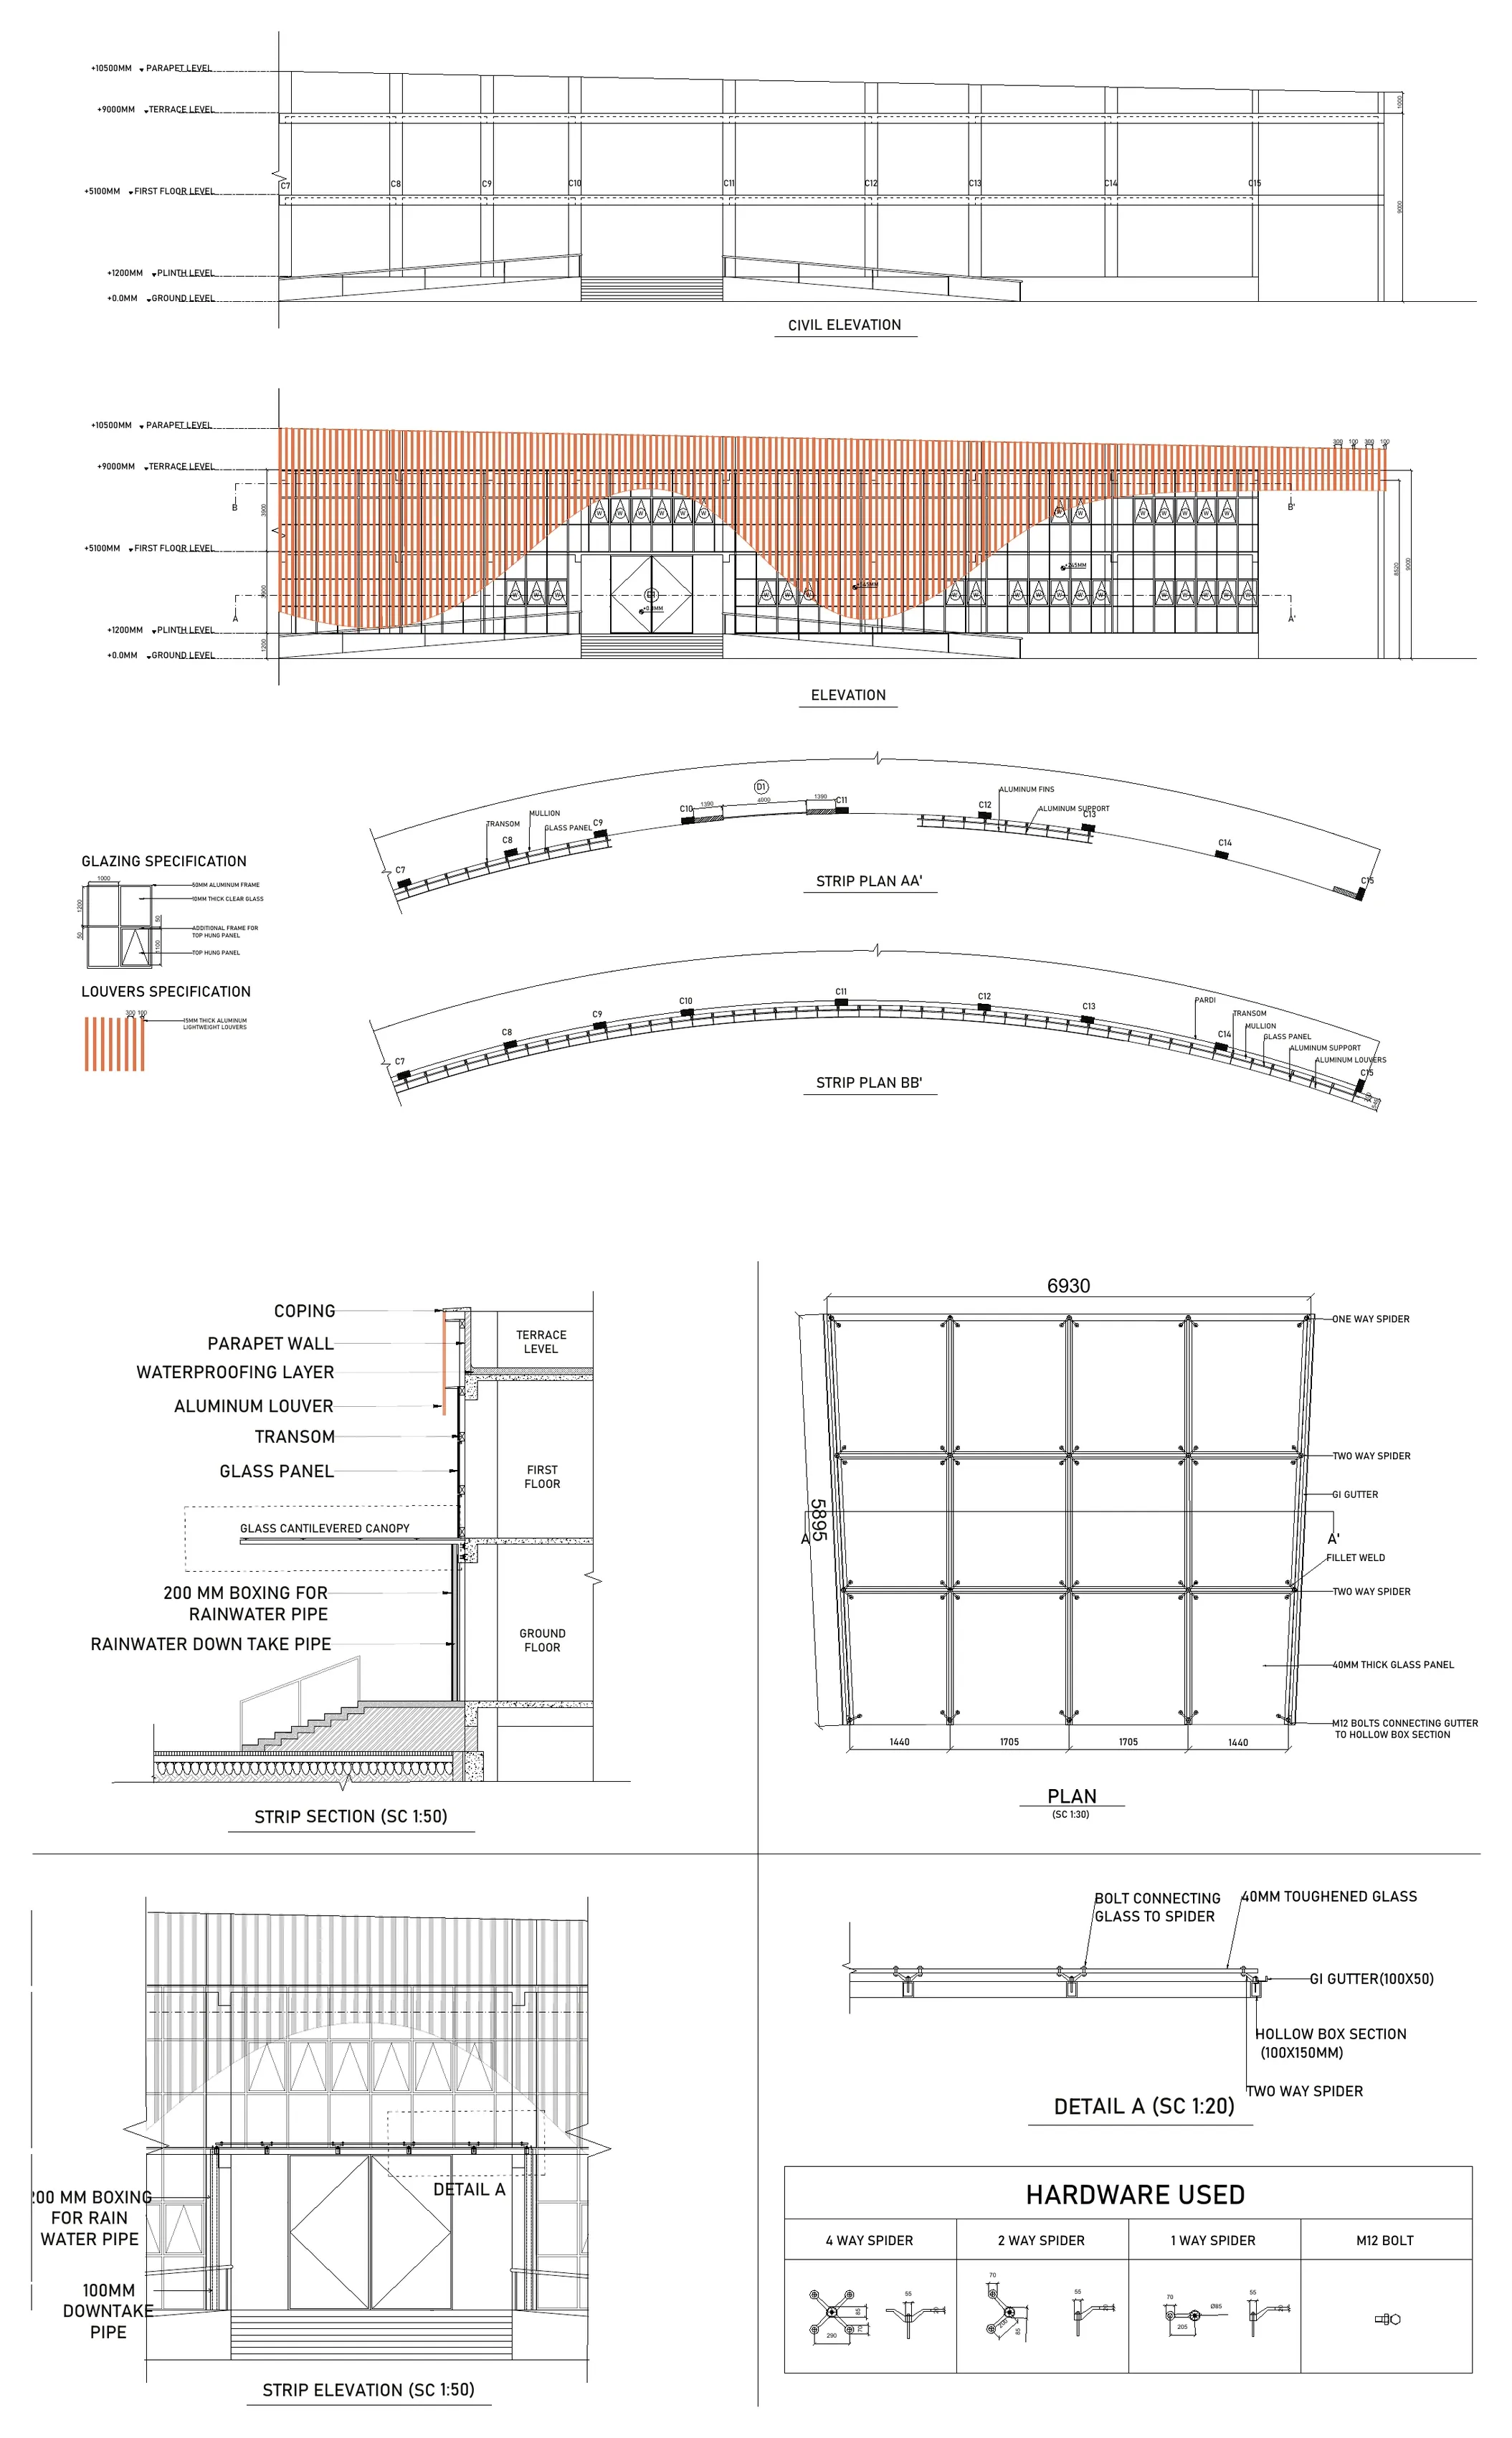
Plate 09Elevations, strip plans, and the door, window, glazing and louvre schedules
03Details
KMA / CWD·23
Two sheets at reading size: the level of resolution a contractor actually works from.
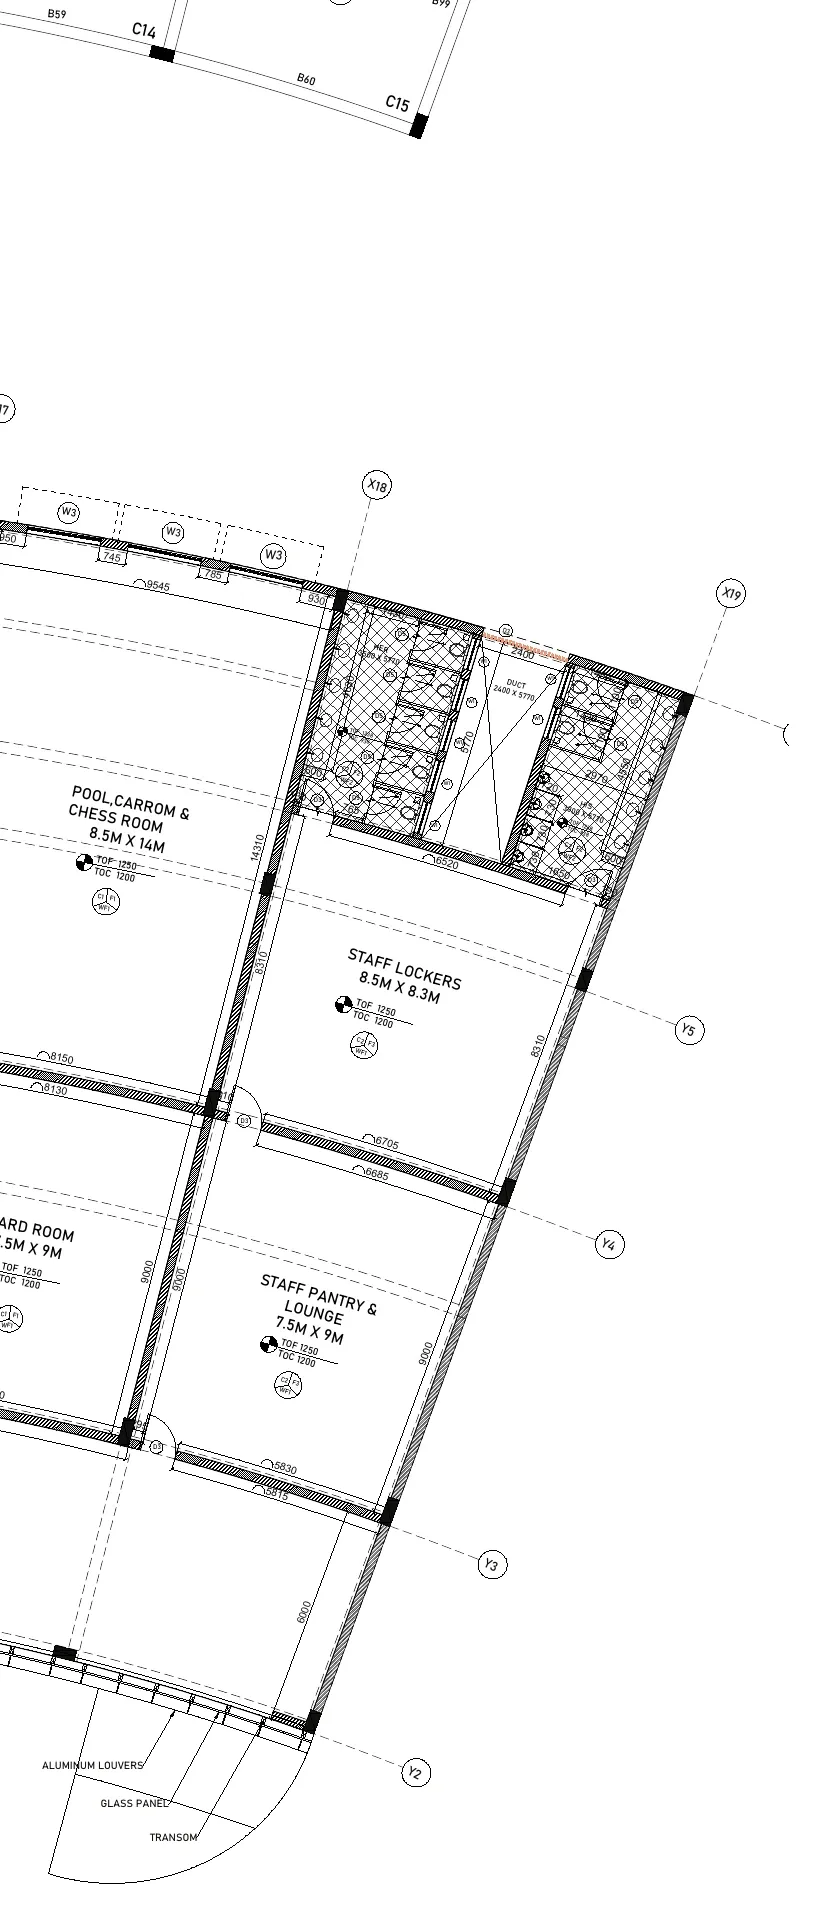
Detail 01Structural plan, enlarged 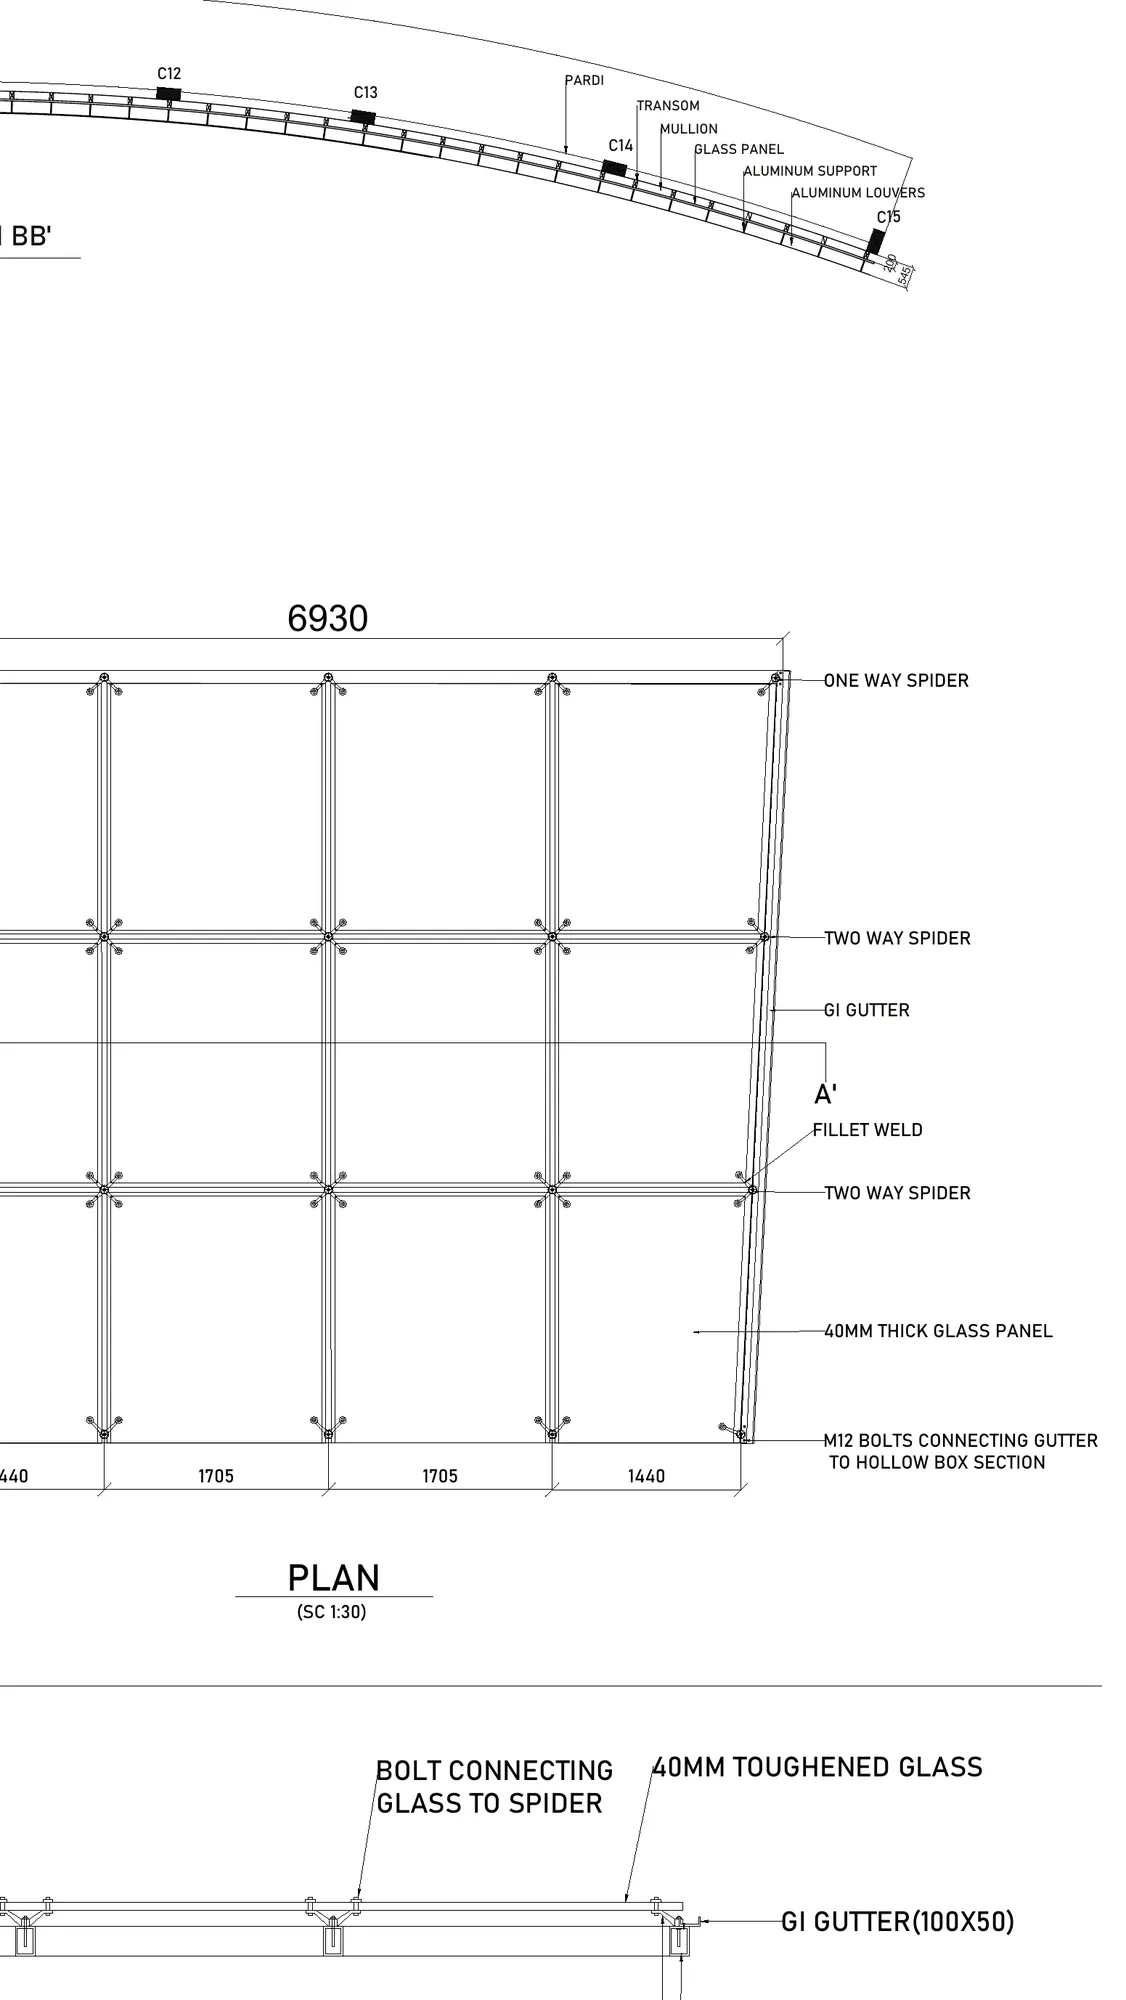
Detail 02Glazing: 50 mm aluminium frame, 10 mm clear glass, spider fixings
Pages 46–49 of the portfolio PDF
02
Municipal drawings
A statutory submission set for a Bandra tower, drawn to DCPR 2034 and the formats the municipal corporation accepts.
- Bandra, Mumbai
- Academic
- c. 2023
00Set data
KMA / MUN·23
- Set
- Municipal drawings
- Location
- Bandra, Mumbai
- Context
- Academic, semester 7
- Institution
- Sir J.J. College of Architecture, Mumbai
- Drawn in
- AutoCAD
01Brief
KMA / MUN·23
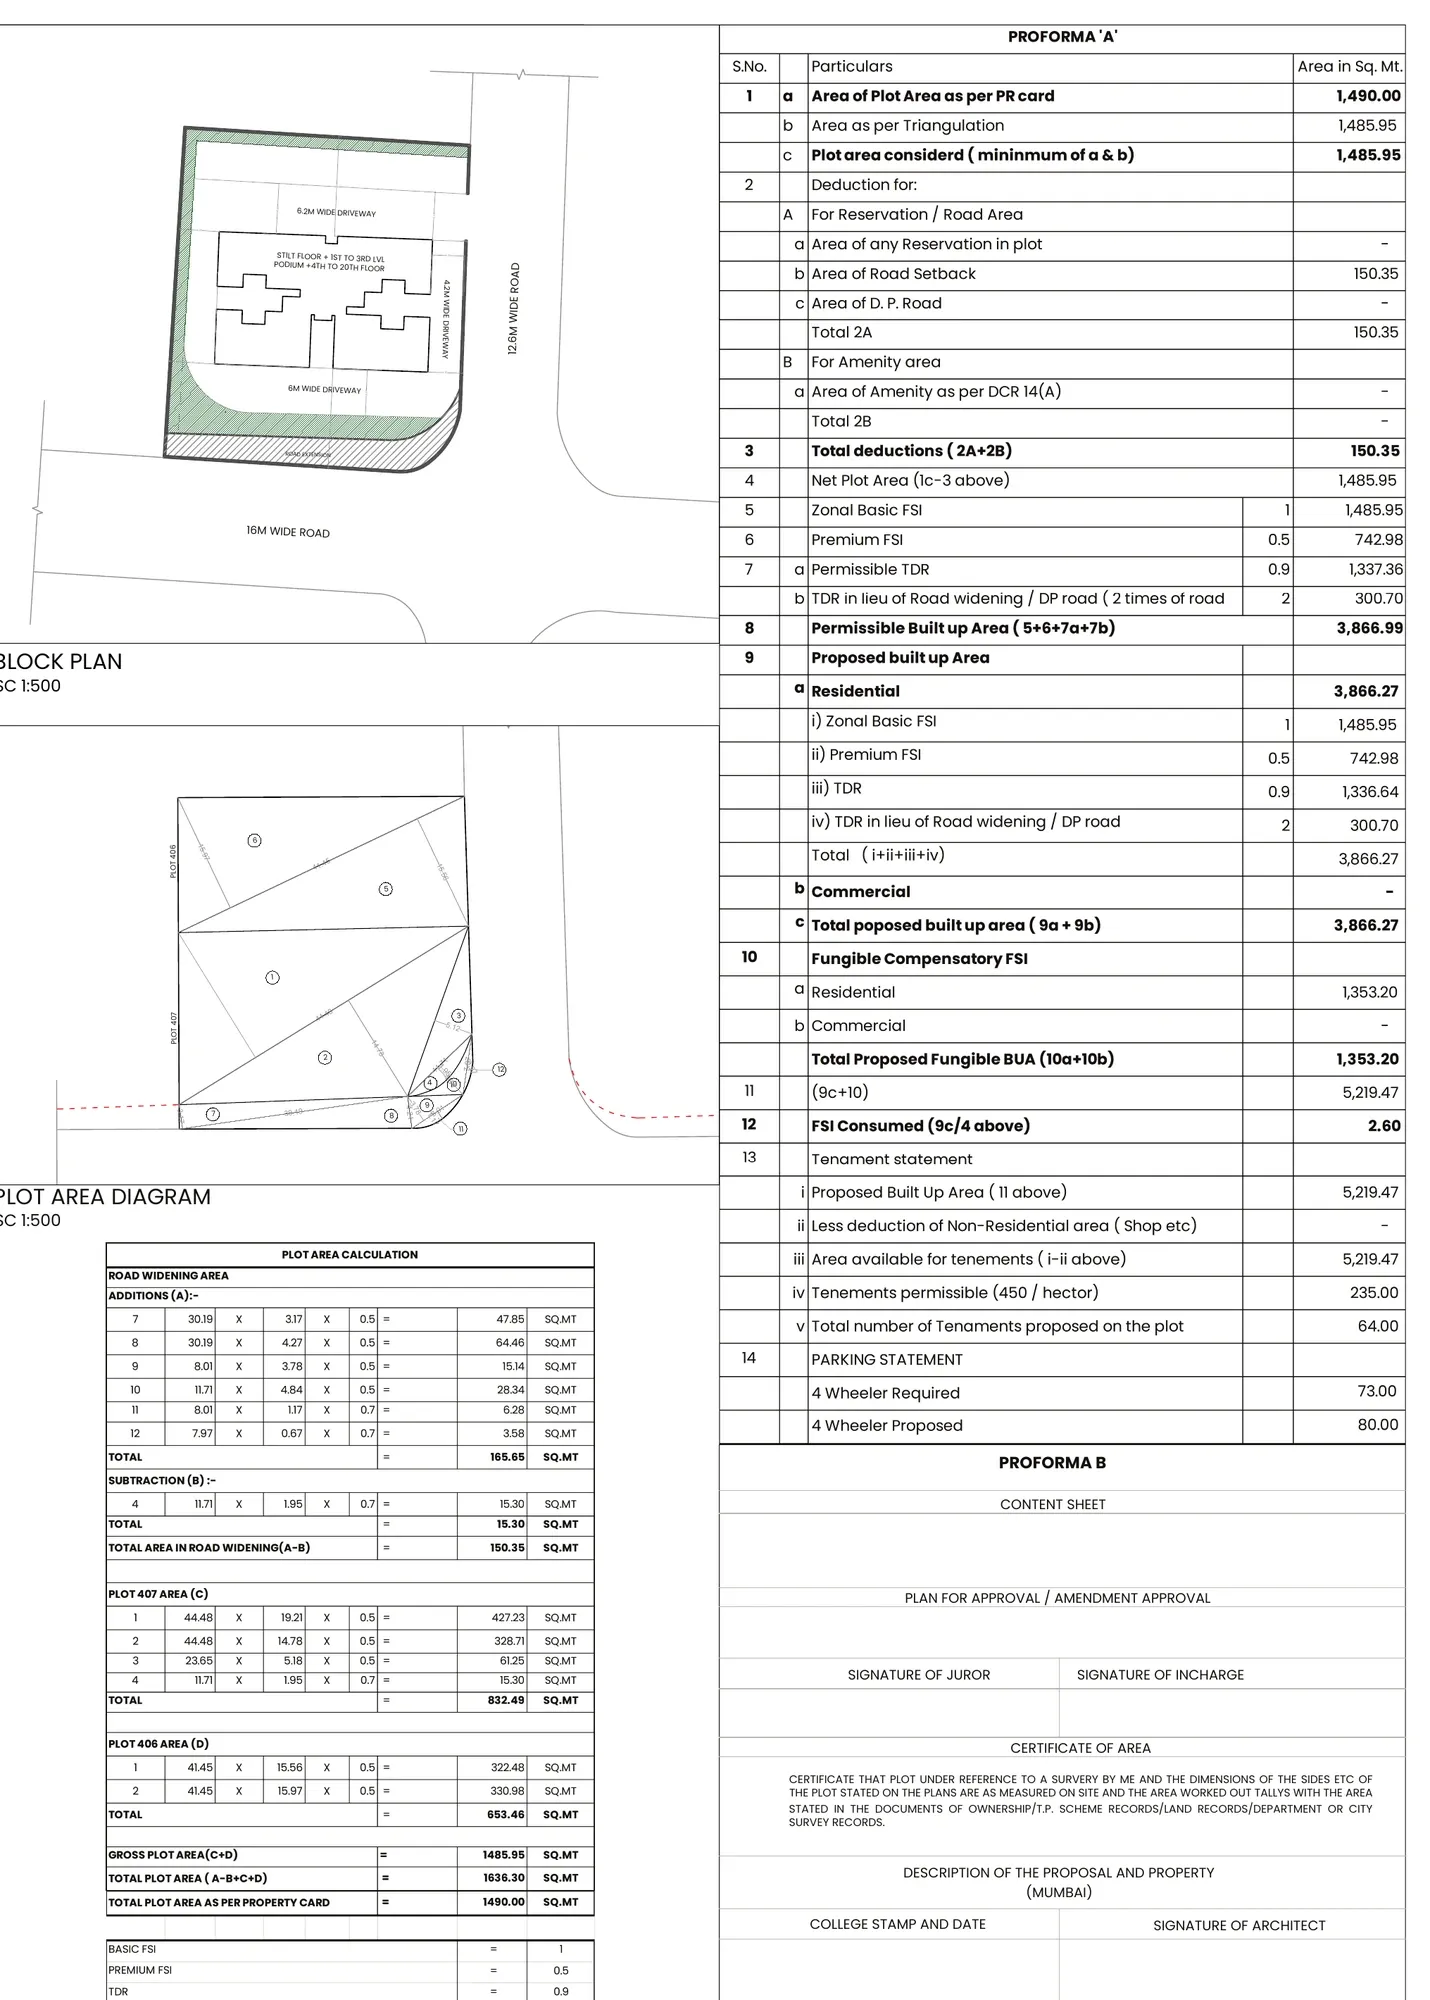
A full municipal submission for a proposed sixteen-storey development in Bandra, drawn to DCPR 2034 (Mumbai's Development Control and Promotion Regulations) in the form the MCGM (the city's municipal corporation) requires for approval: layout plans, sections, elevations, area statements and service details.
Statutory drawing is its own discipline. The geometry matters less than whether the open space, the refuge floors, the driveway widths and the certificates are all present, correct and in the right place on the sheet.
02Sheets
KMA / MUN·23
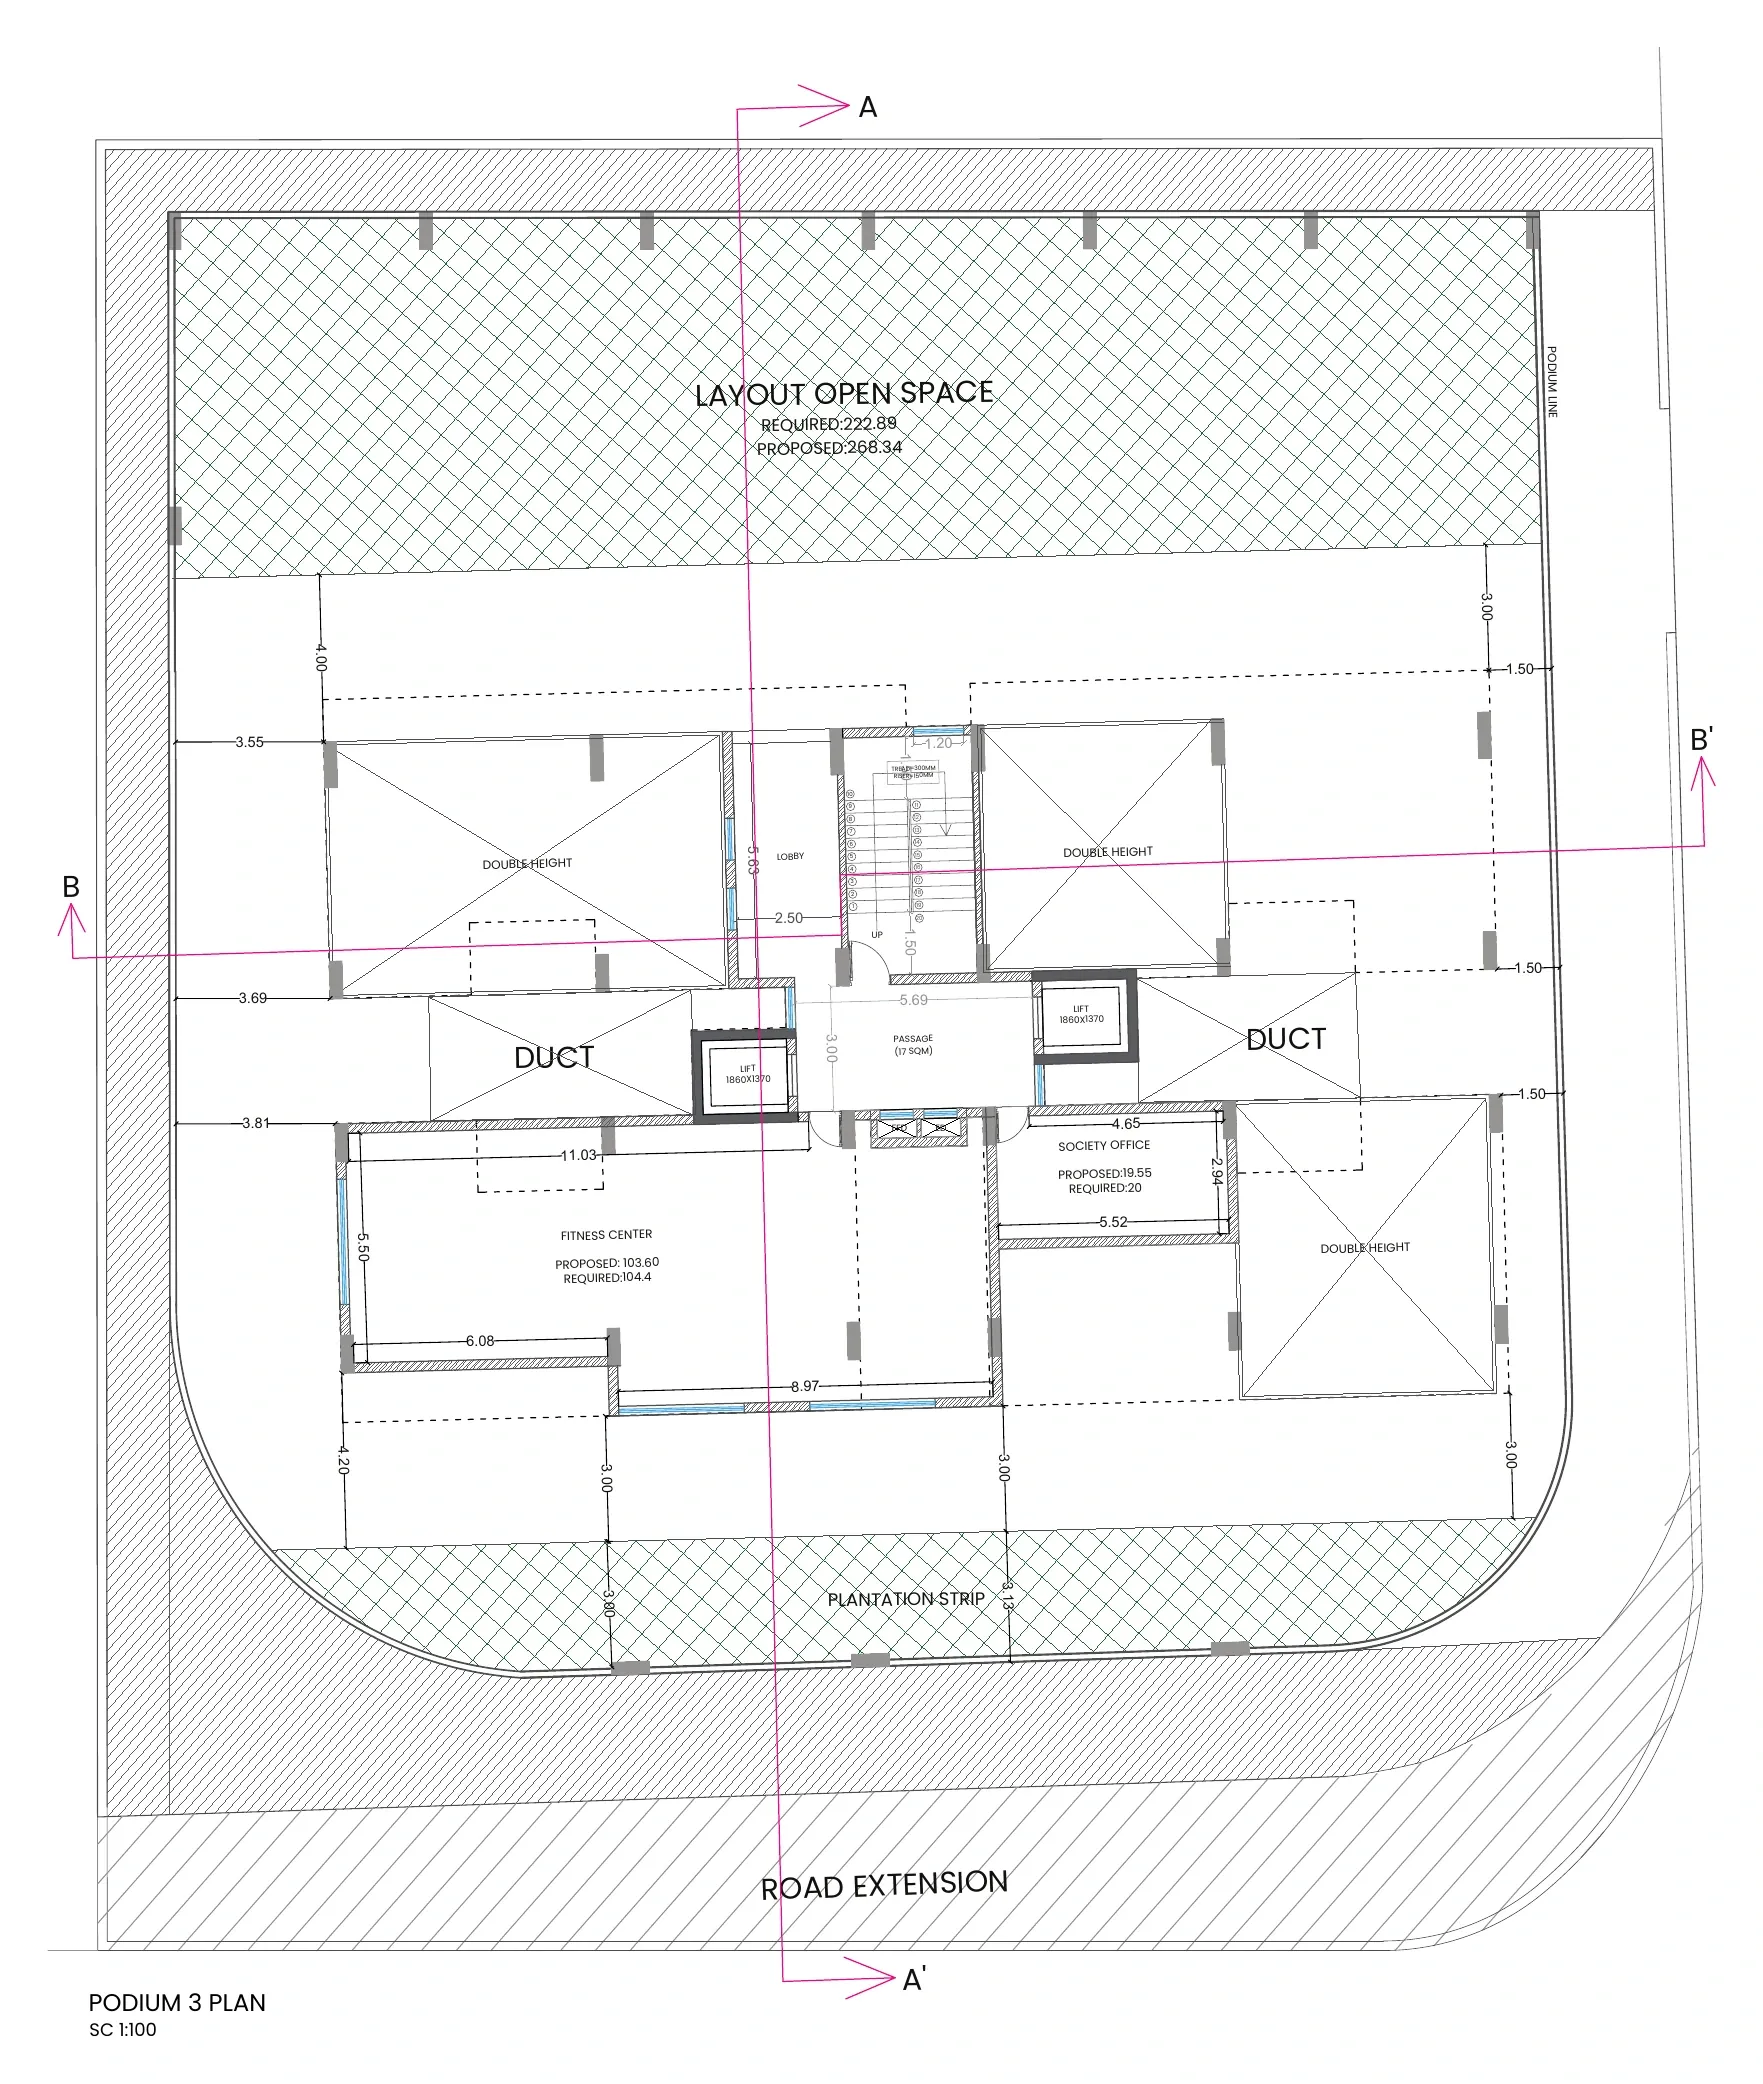
Sheet 02Podium 3 plan: layout open space required 222.89 sq.m., proposed 268.34 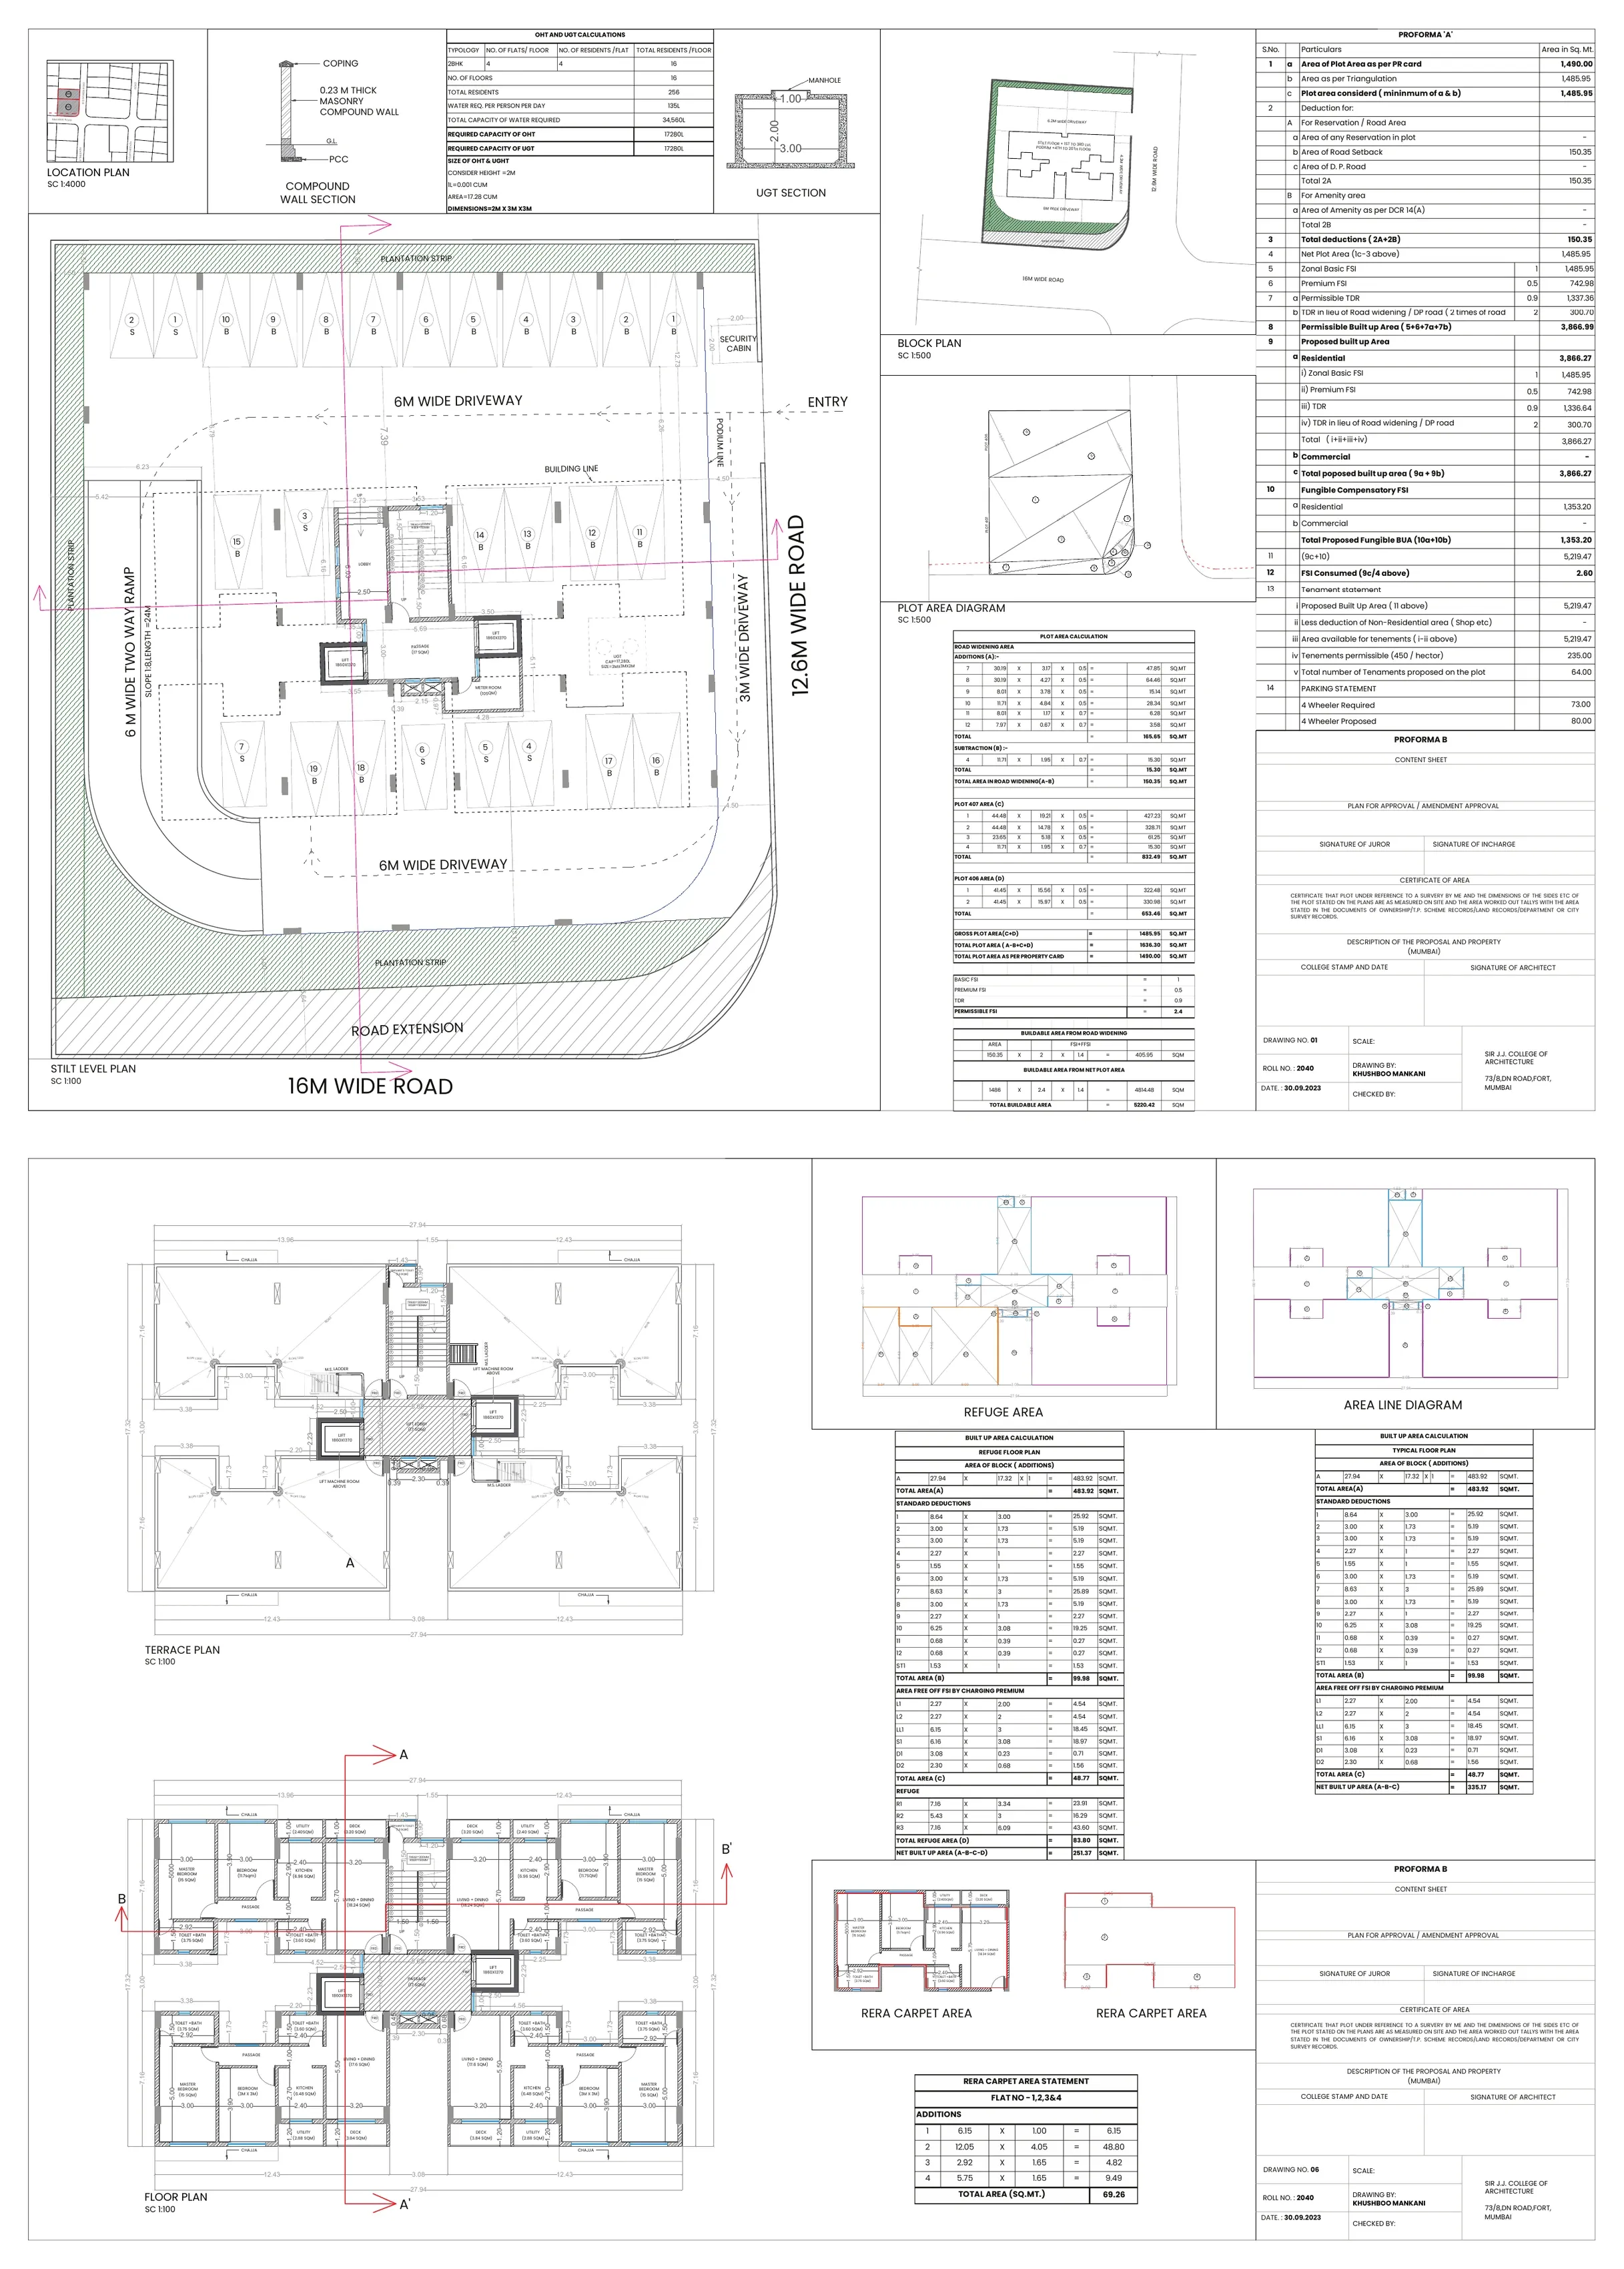
Sheet 01Location plan, block plan, plot area diagram and certificates 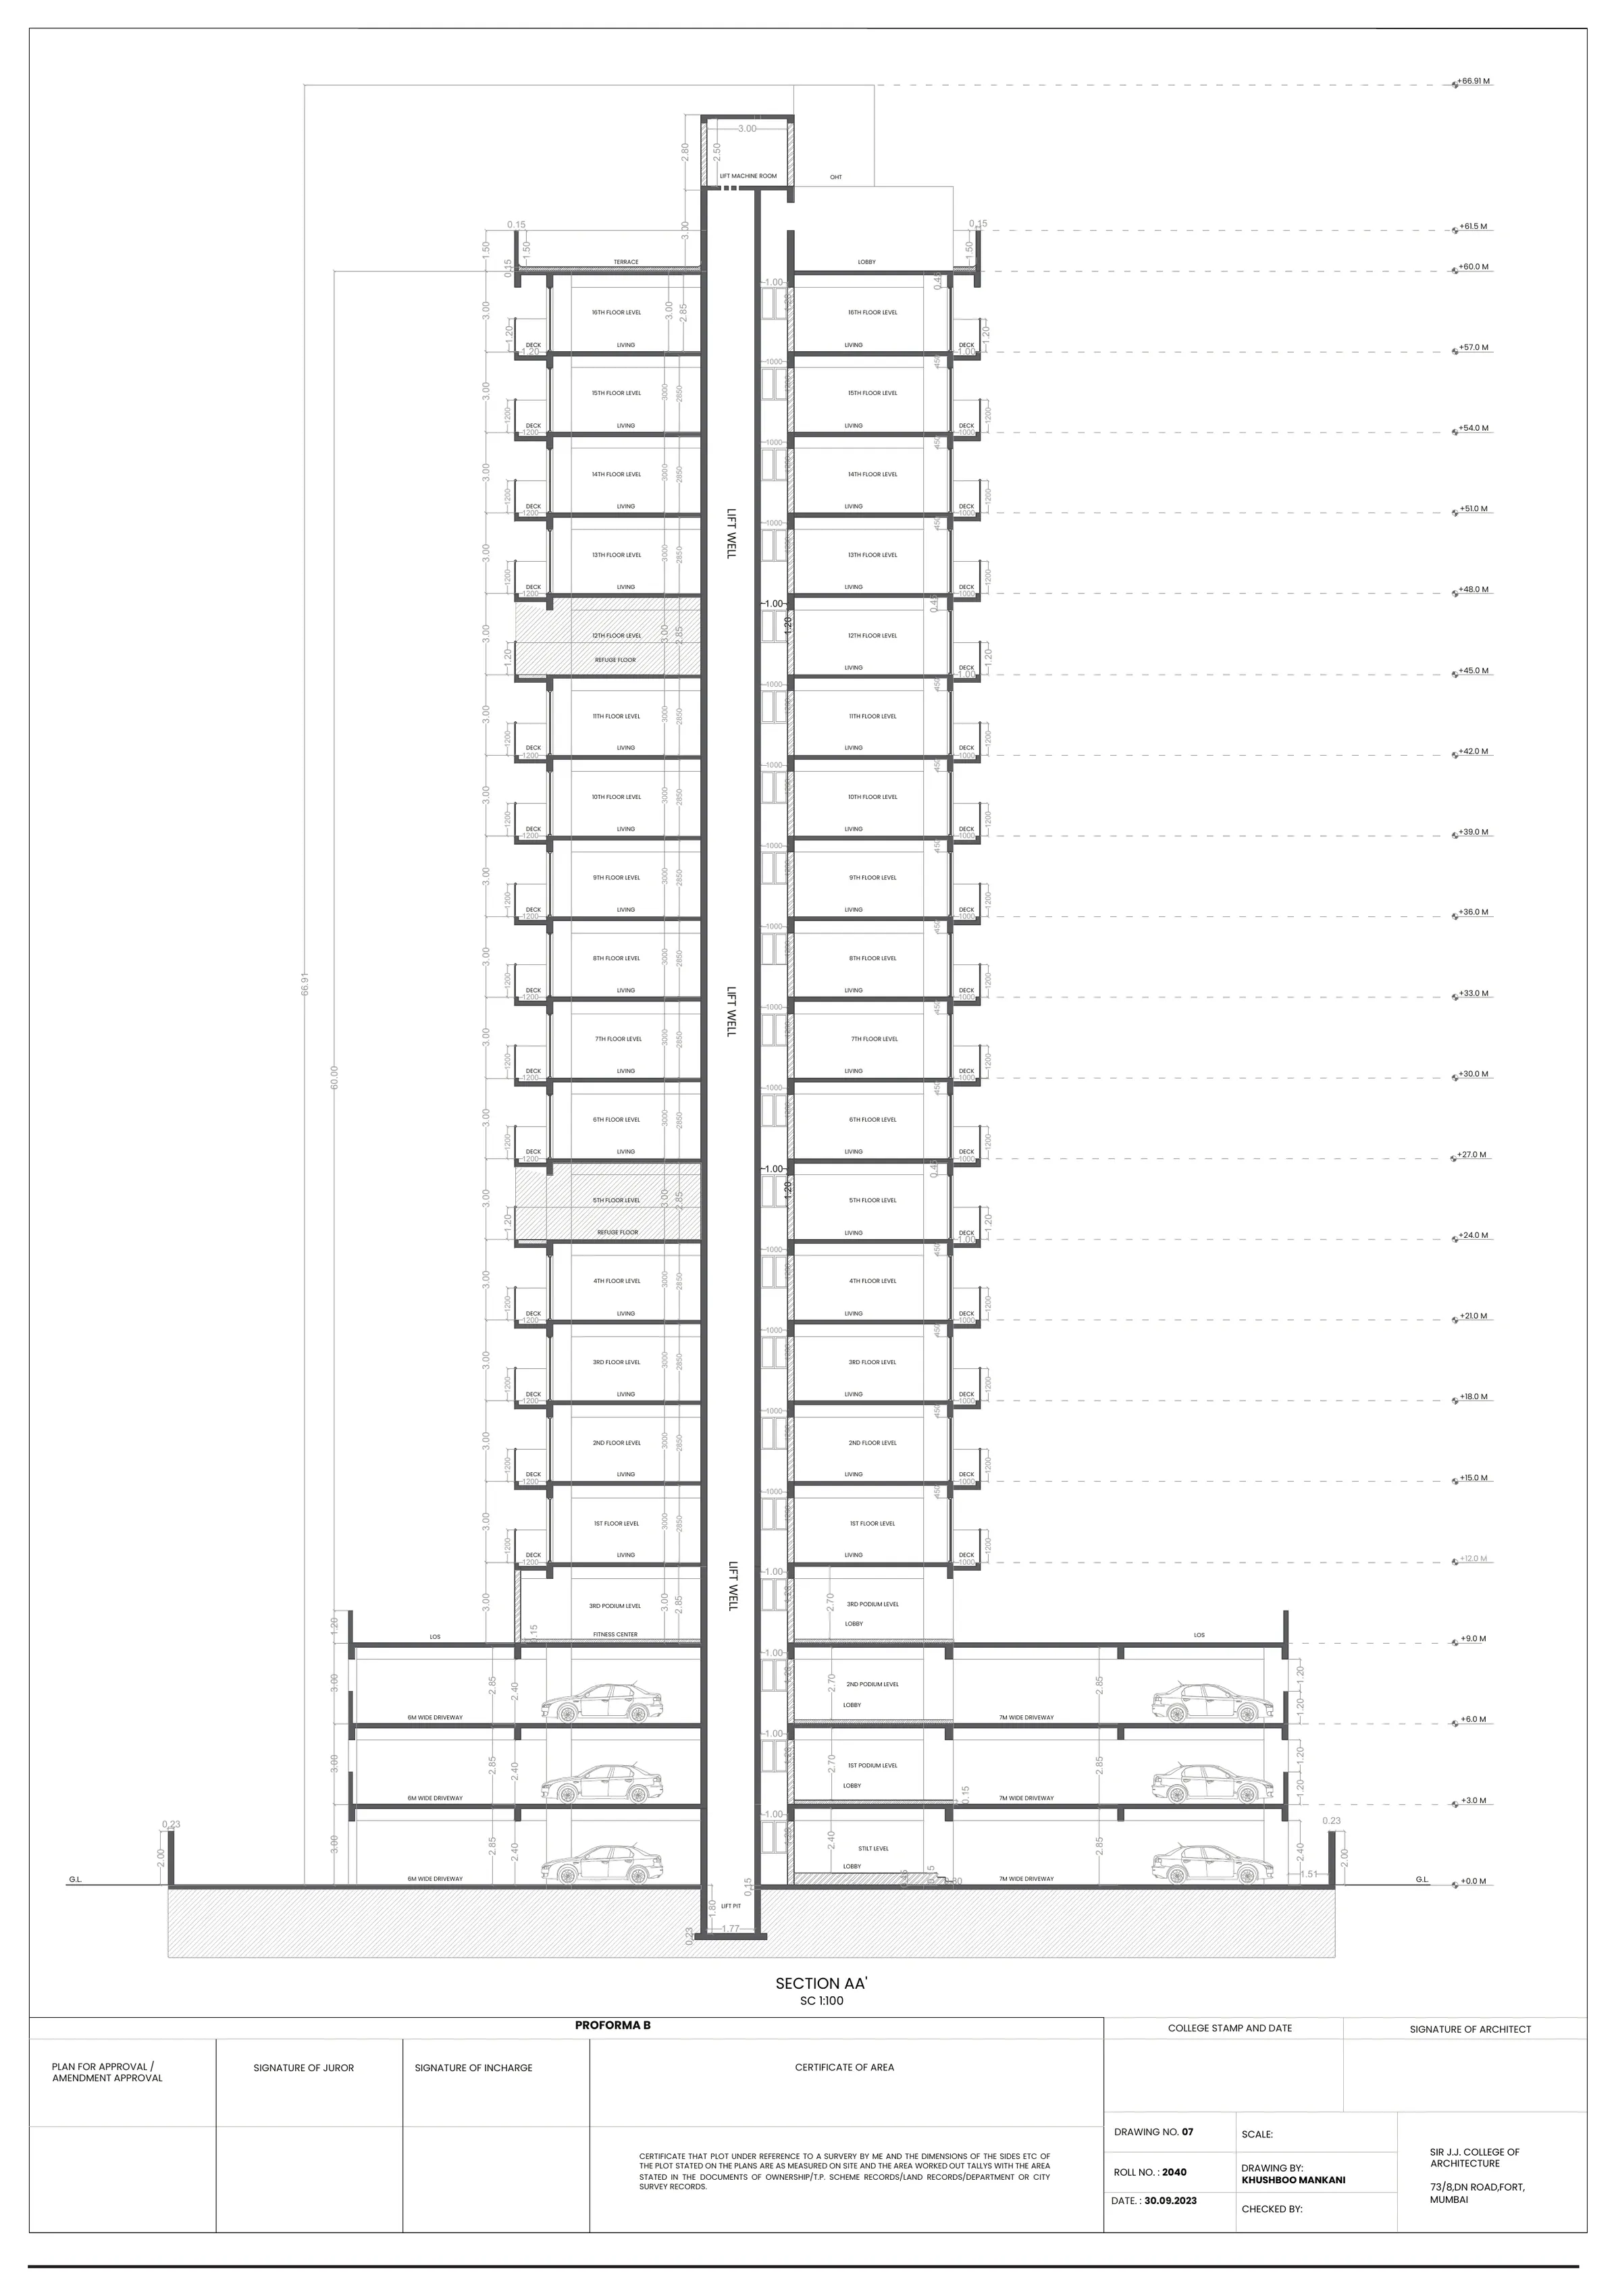
Sheet 03Section: ground to +66.91 m, refuge floors at the 5th and 12th 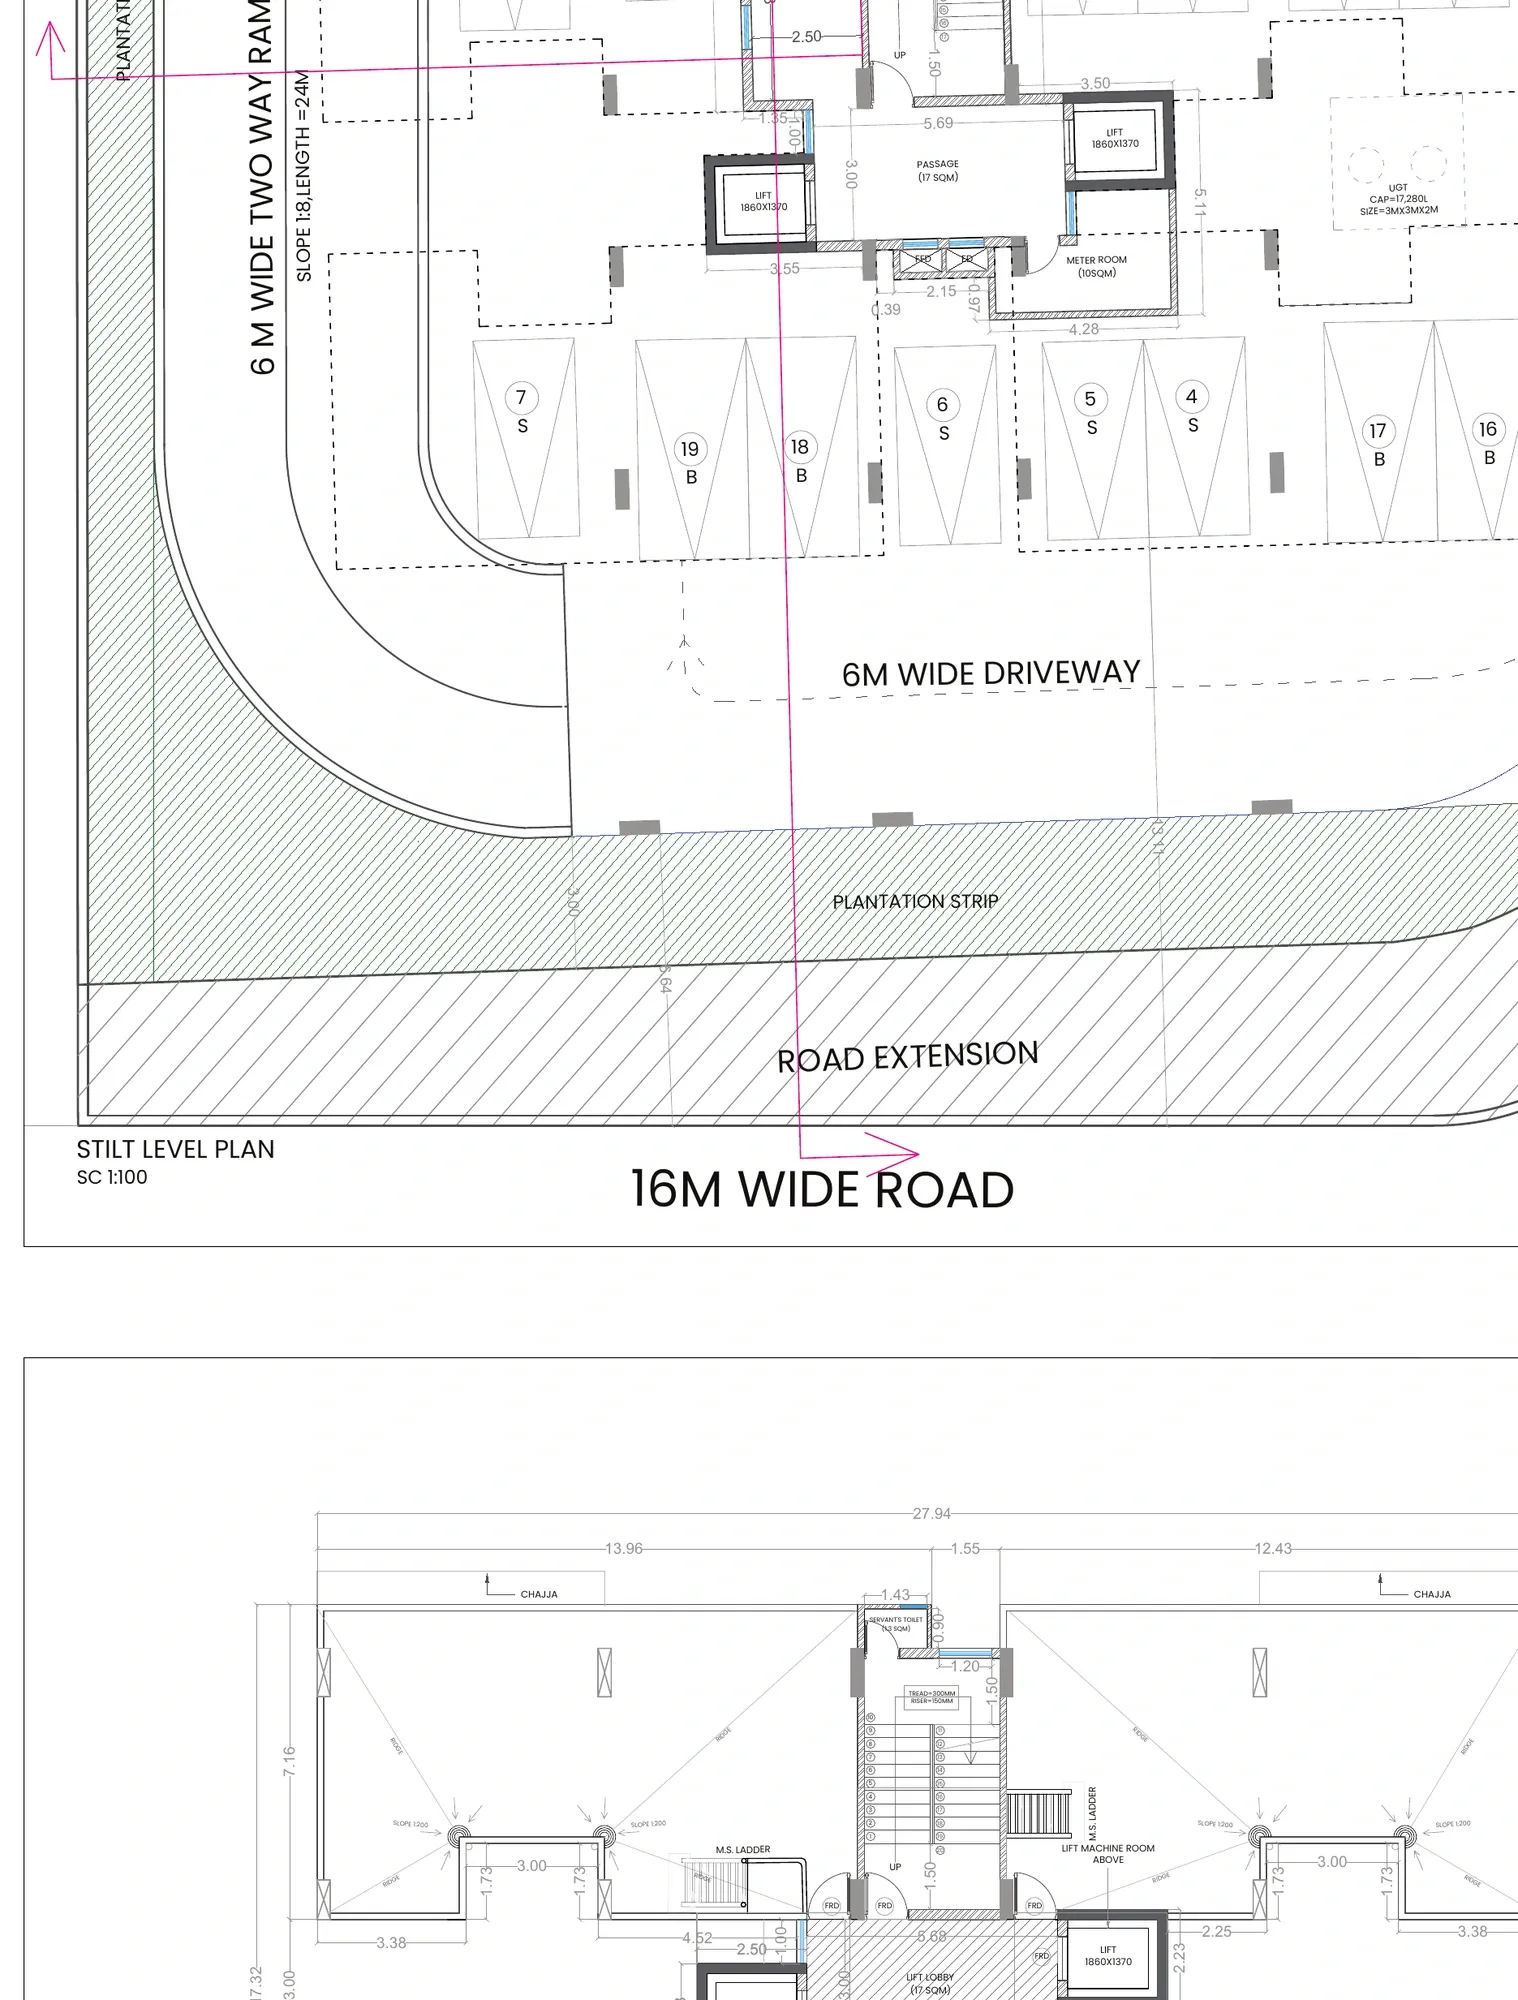
Detail 01Block plan: driveway widths, plantation strip, road extension
03Area statement
KMA / MUN·23
Pages 50–53 of the portfolio PDF