Projects / Residential
CASA: a house on the cliff
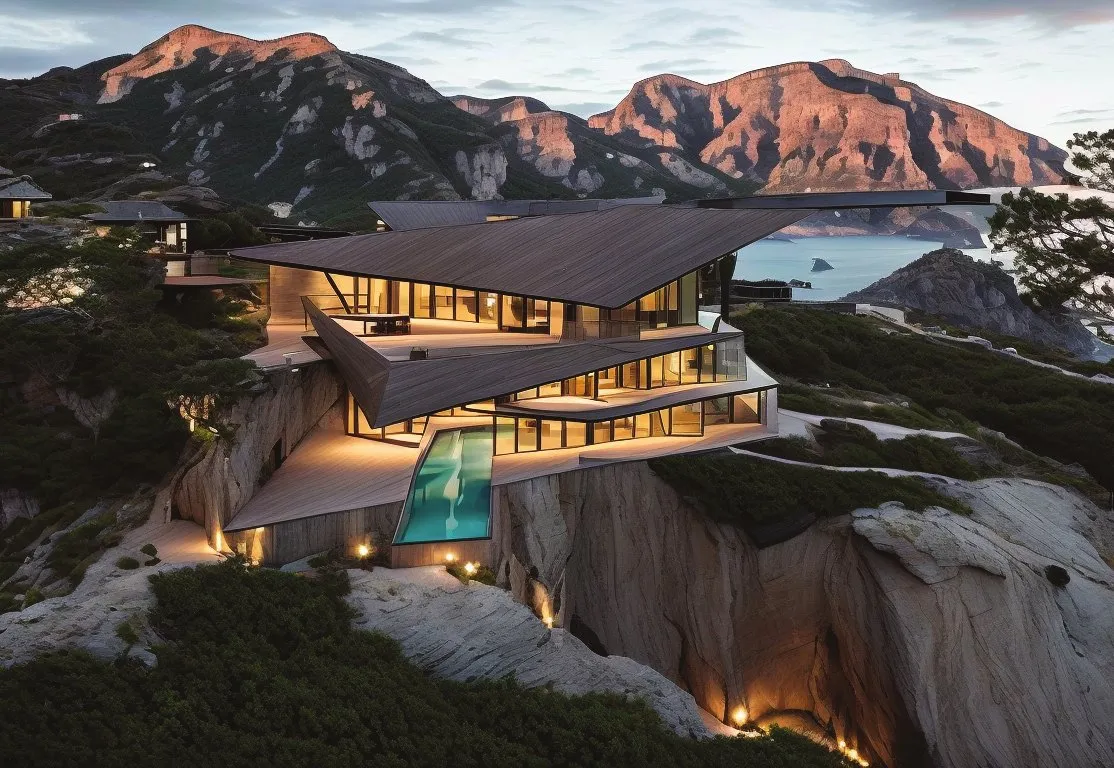
A house in La Jolla for a family of seven, every one of whom makes something, so every one of them got a studio.
- Competition
- Award
- Team project
- c. 2023
00Project data
KMA / CSA·23
- Project
- CASA: a house on the cliff (Residential)
- Location
- La Jolla, California
- Context
- Competition entry, semester 7
- Institution
- Sir J.J. College of Architecture, Mumbai
- Year
- c. 2023
- Authorship
- Team project
- Recognition
- Best Student Design Award (Archmello, CASA: Extraordinary Home Design)
- Tools
- AutoCAD, Rhino, Adobe Photoshop
- Household
- Seven: two fashion designers, two grandparents, a painter, two musicians
01Brief
KMA / CSA·23
Seven people, seven ways of making things, one cliff.
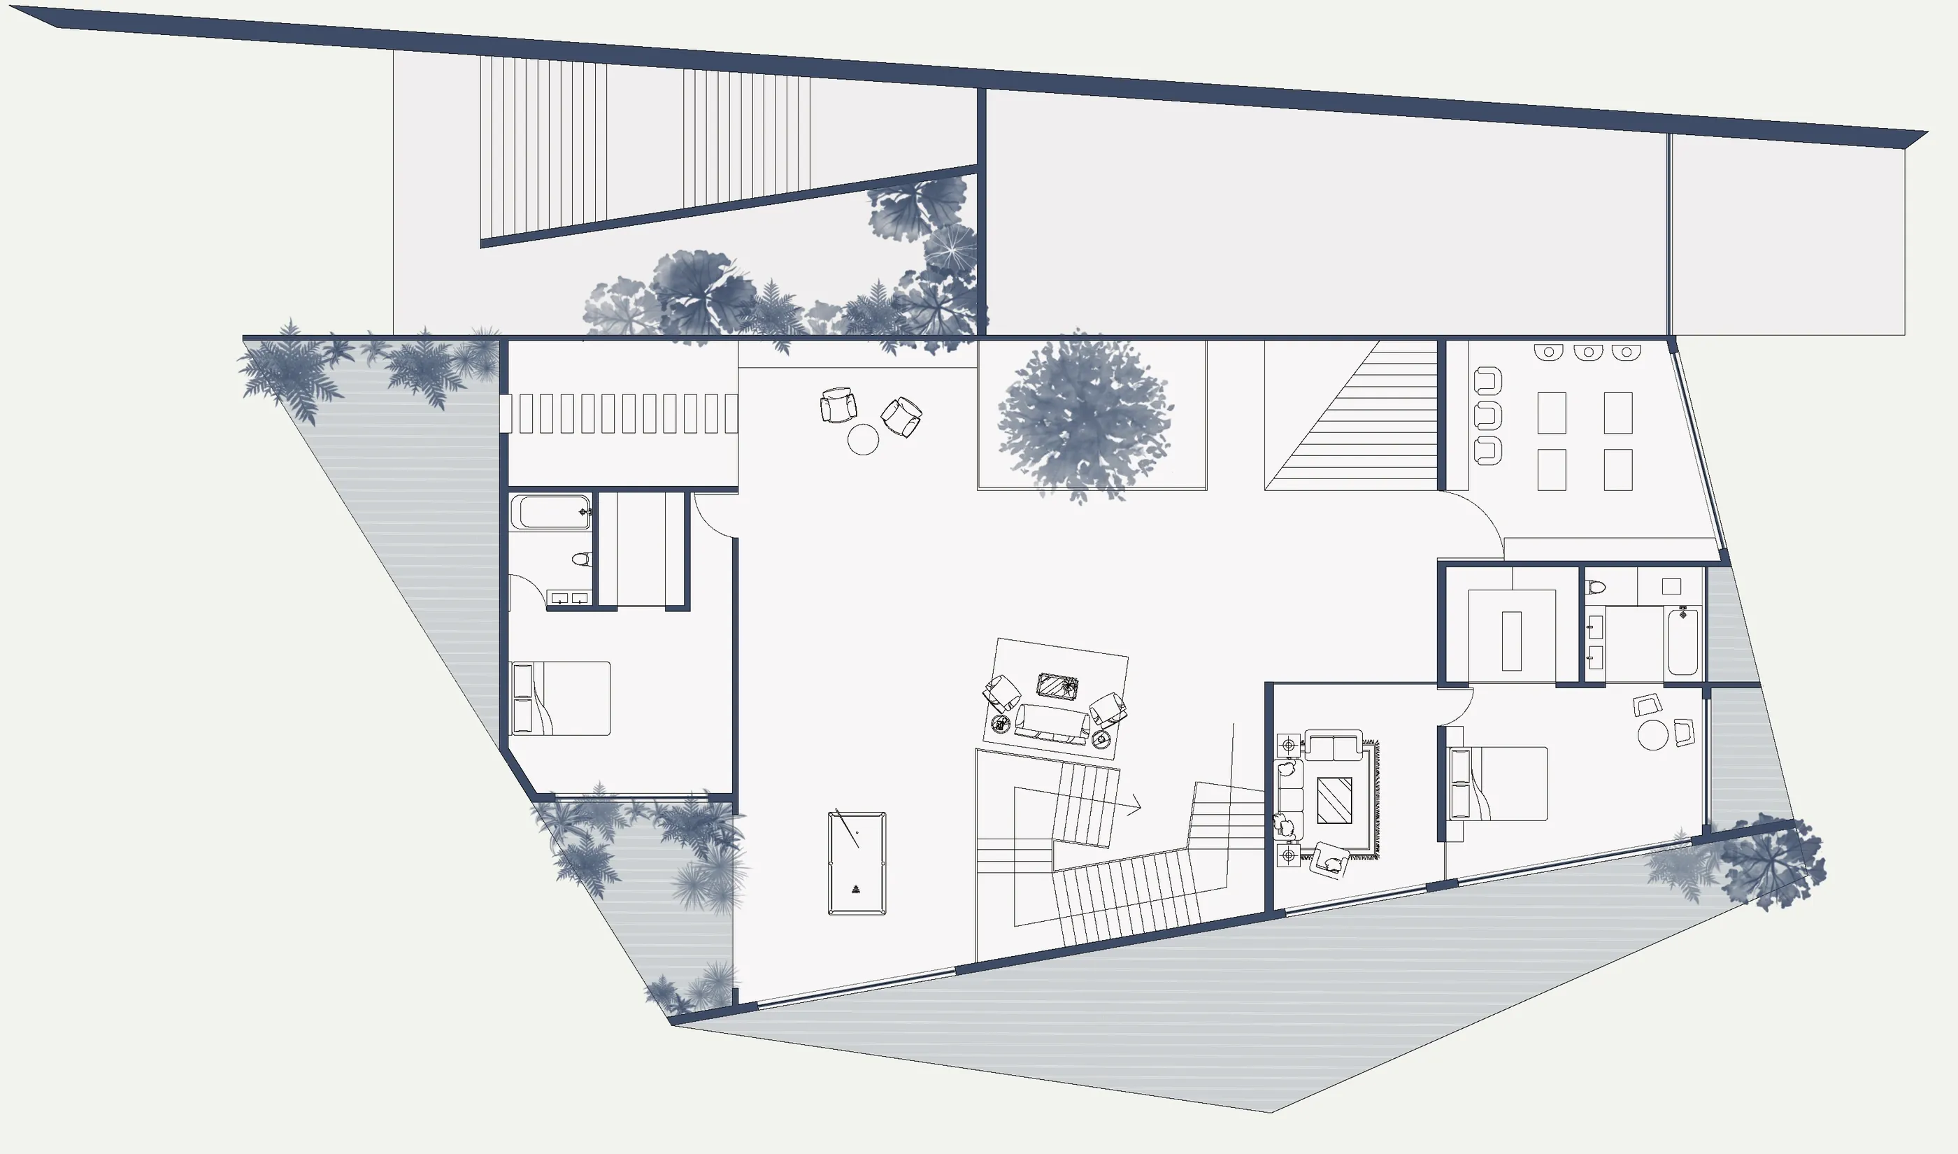
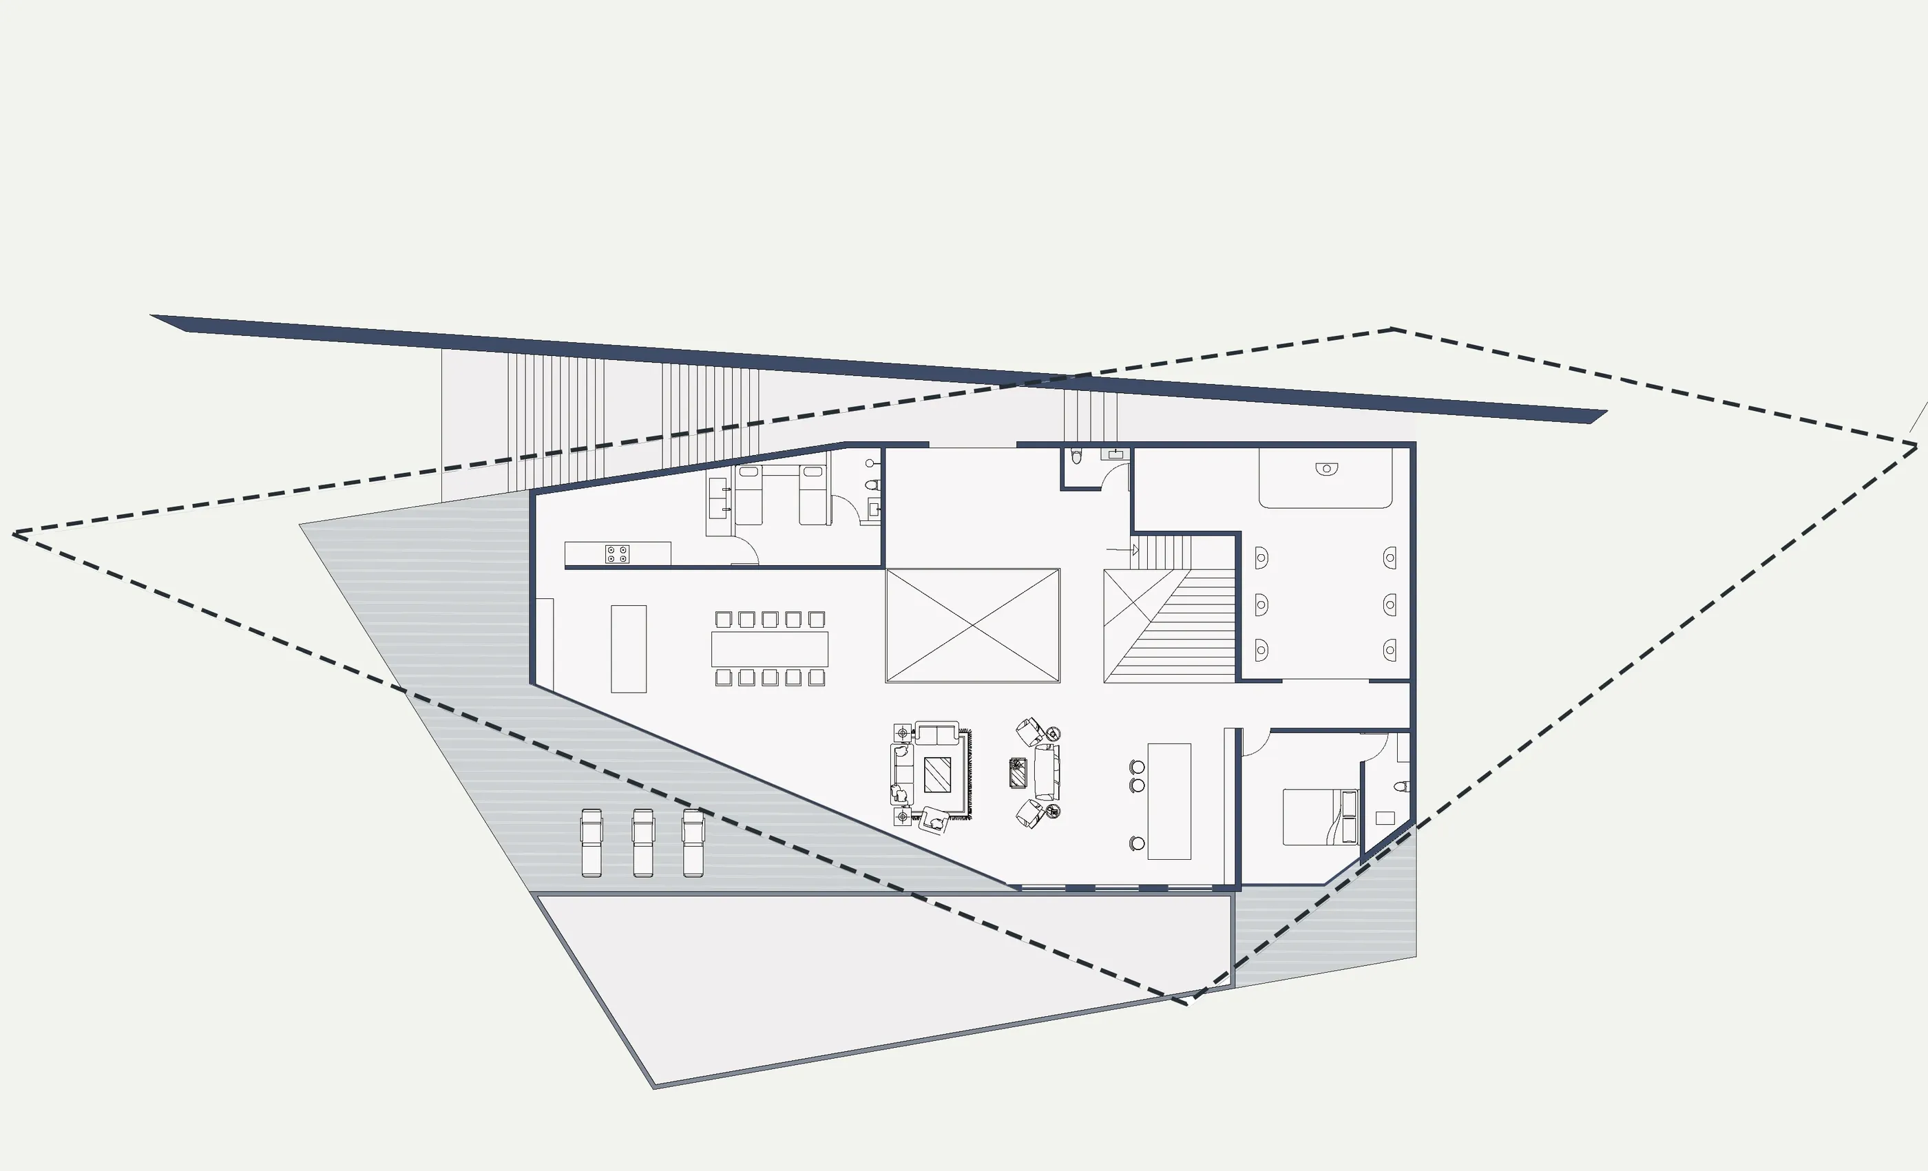
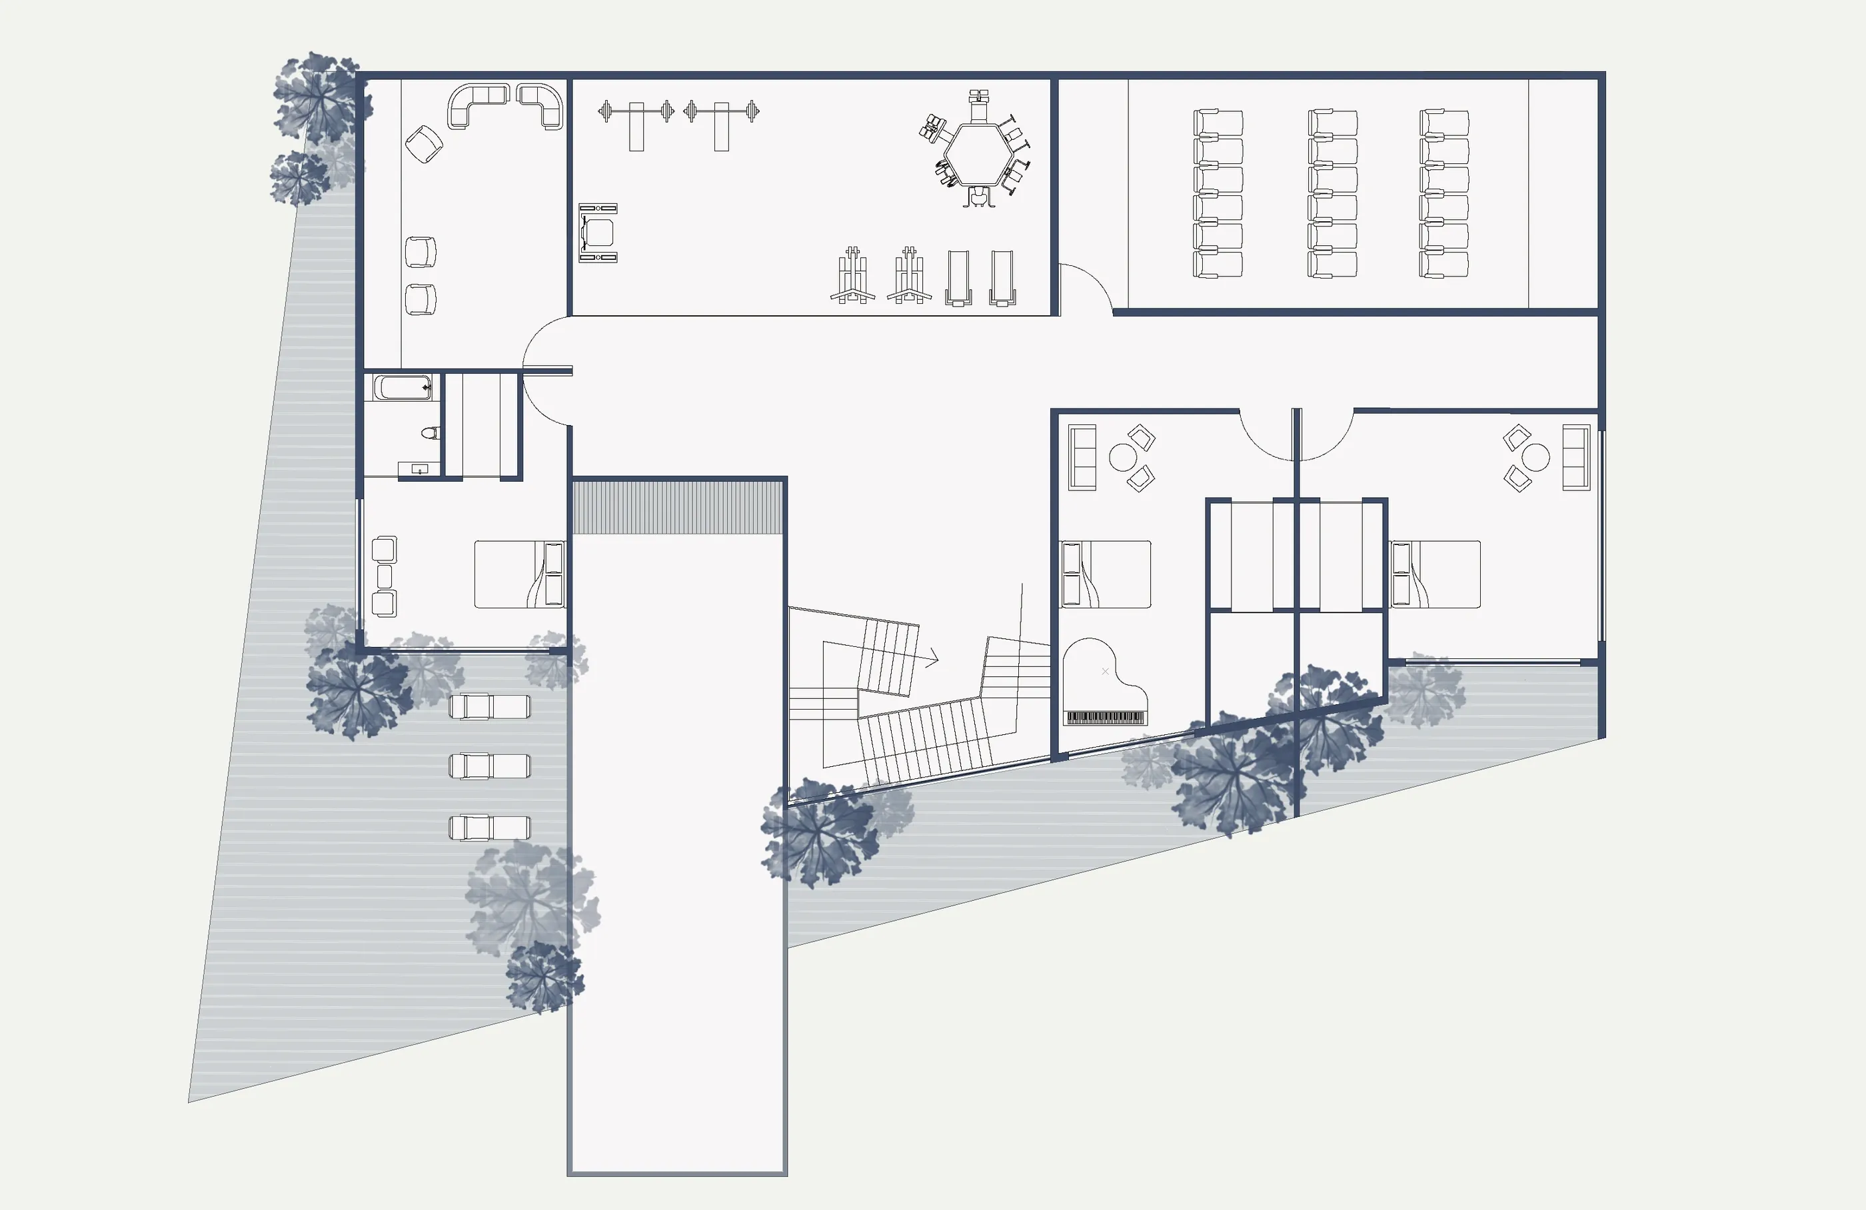
A house in La Jolla for a family of seven: two fashion designers, two grandparents who read, a daughter who paints and two sons who make music. Every bedroom has its own bathroom, and every member of the family has a studio: a display studio for the designers, a music studio, a library for the grandparents, a painter's room.
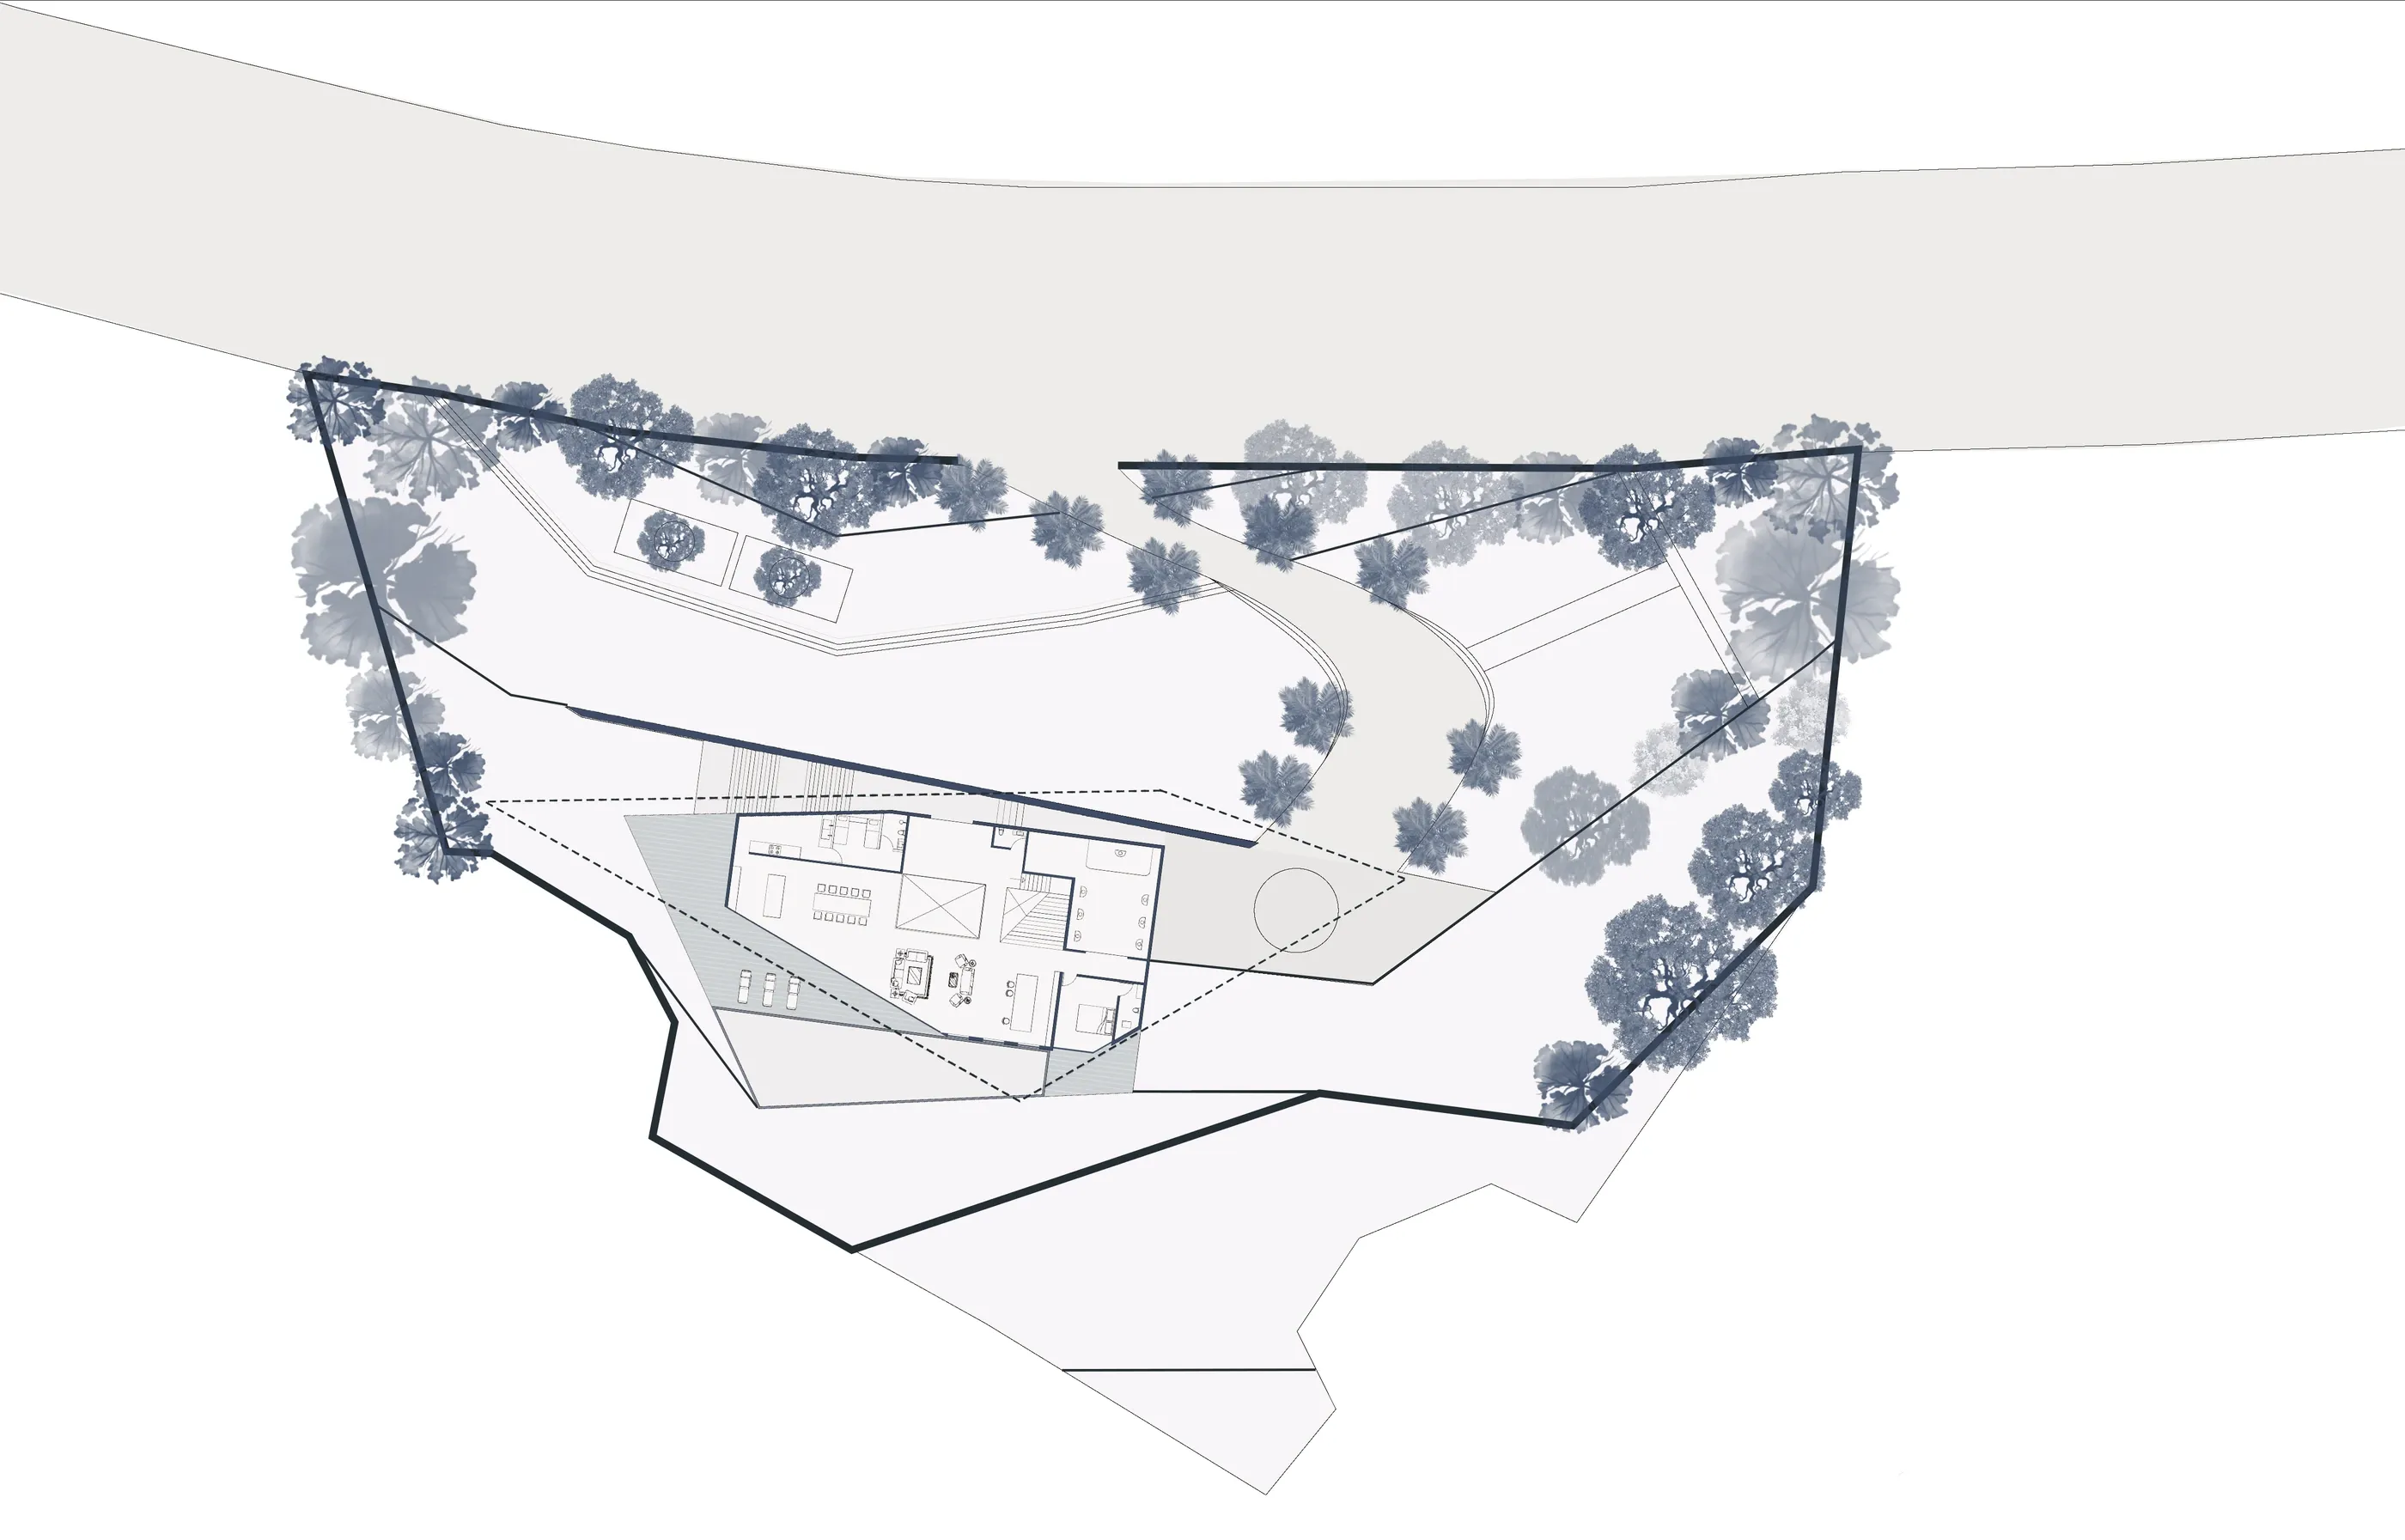
The plan is a plain rectangle under a set of tilted roof planes that follow the fall of the cliff; the tilt cuts heat gain and pulls air through the house. The entrance is a long wall that walks you down into it, and the stairs are wide enough to sit on.
02Concept
KMA / CSA·23
From three stacked slabs to a set of angled planes that follow the fall of the cliff.
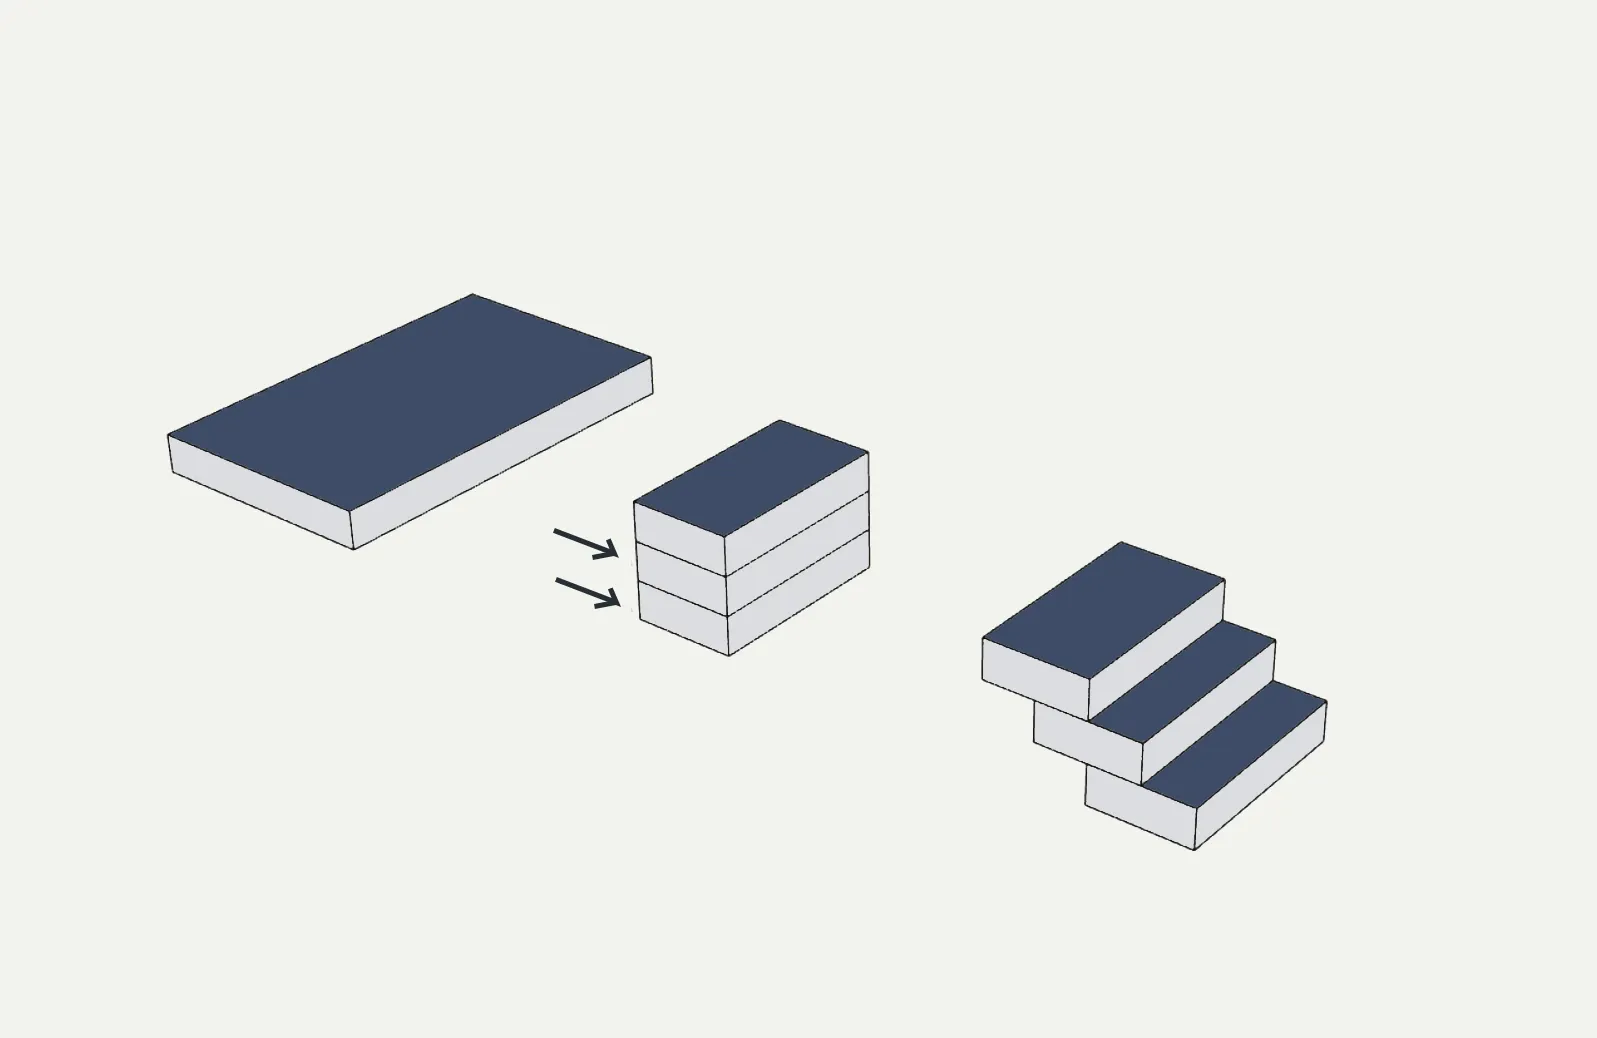
Diagram 01Form development 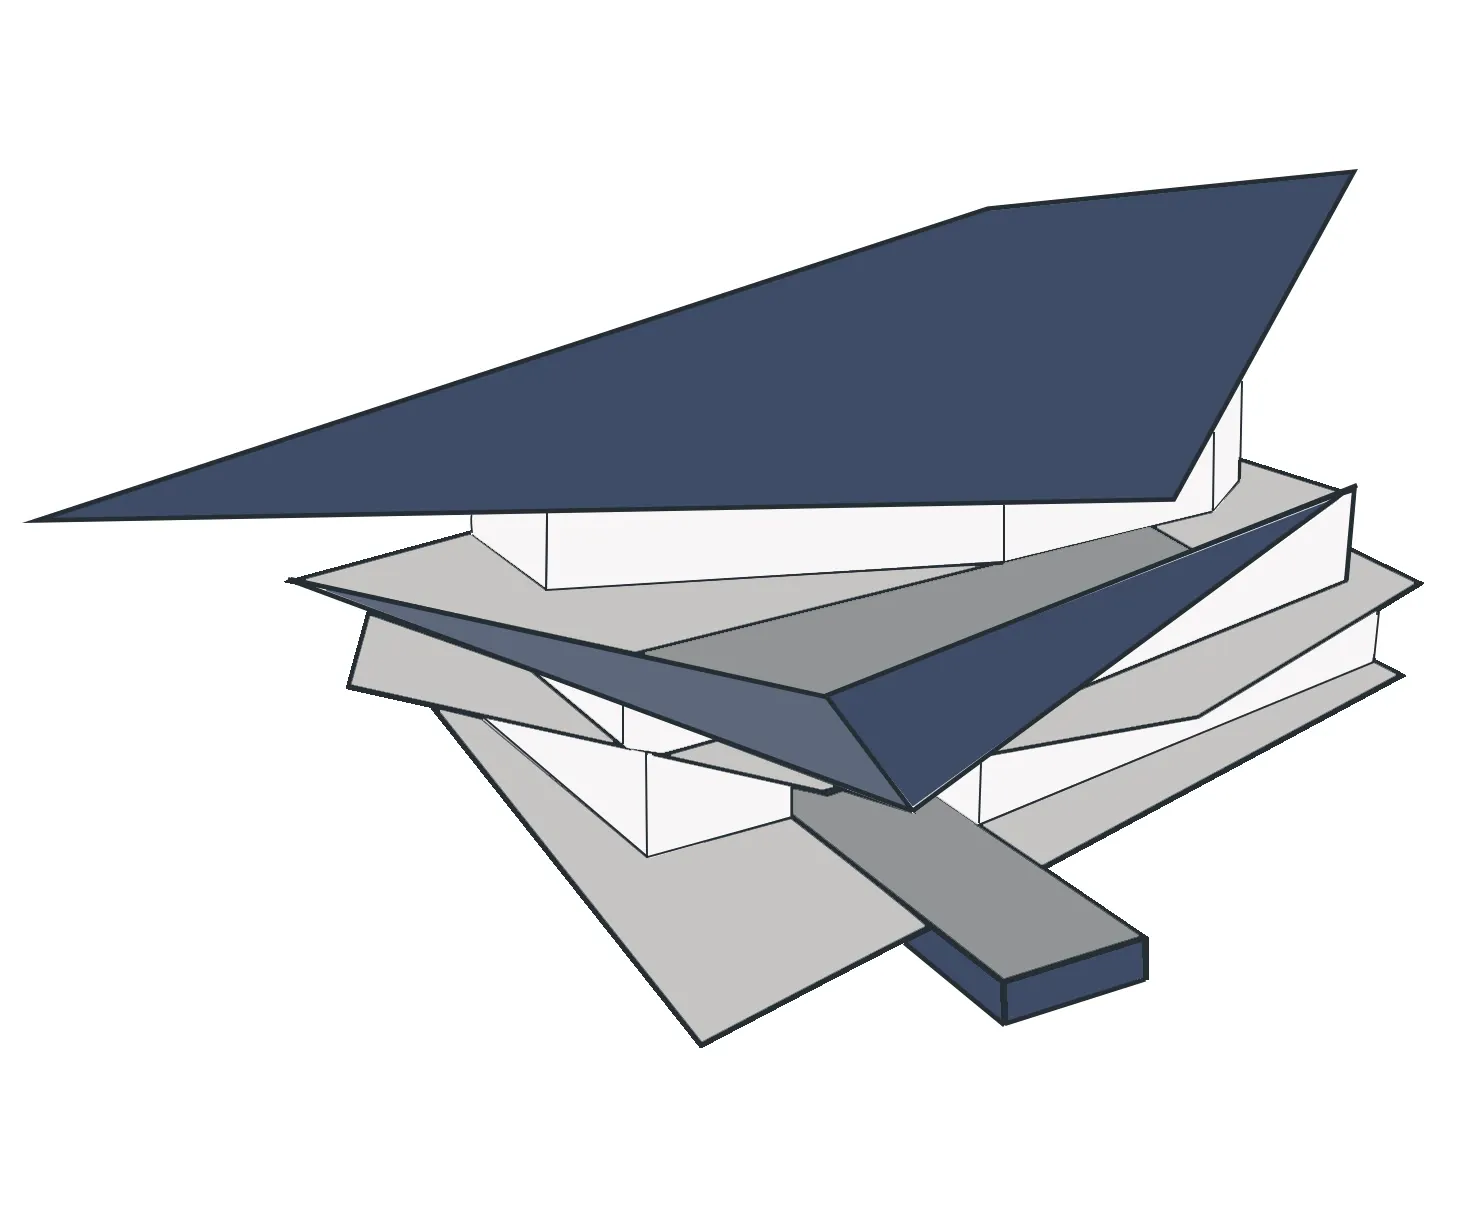
Diagram 02Massing: the roof as a set of tilted planes 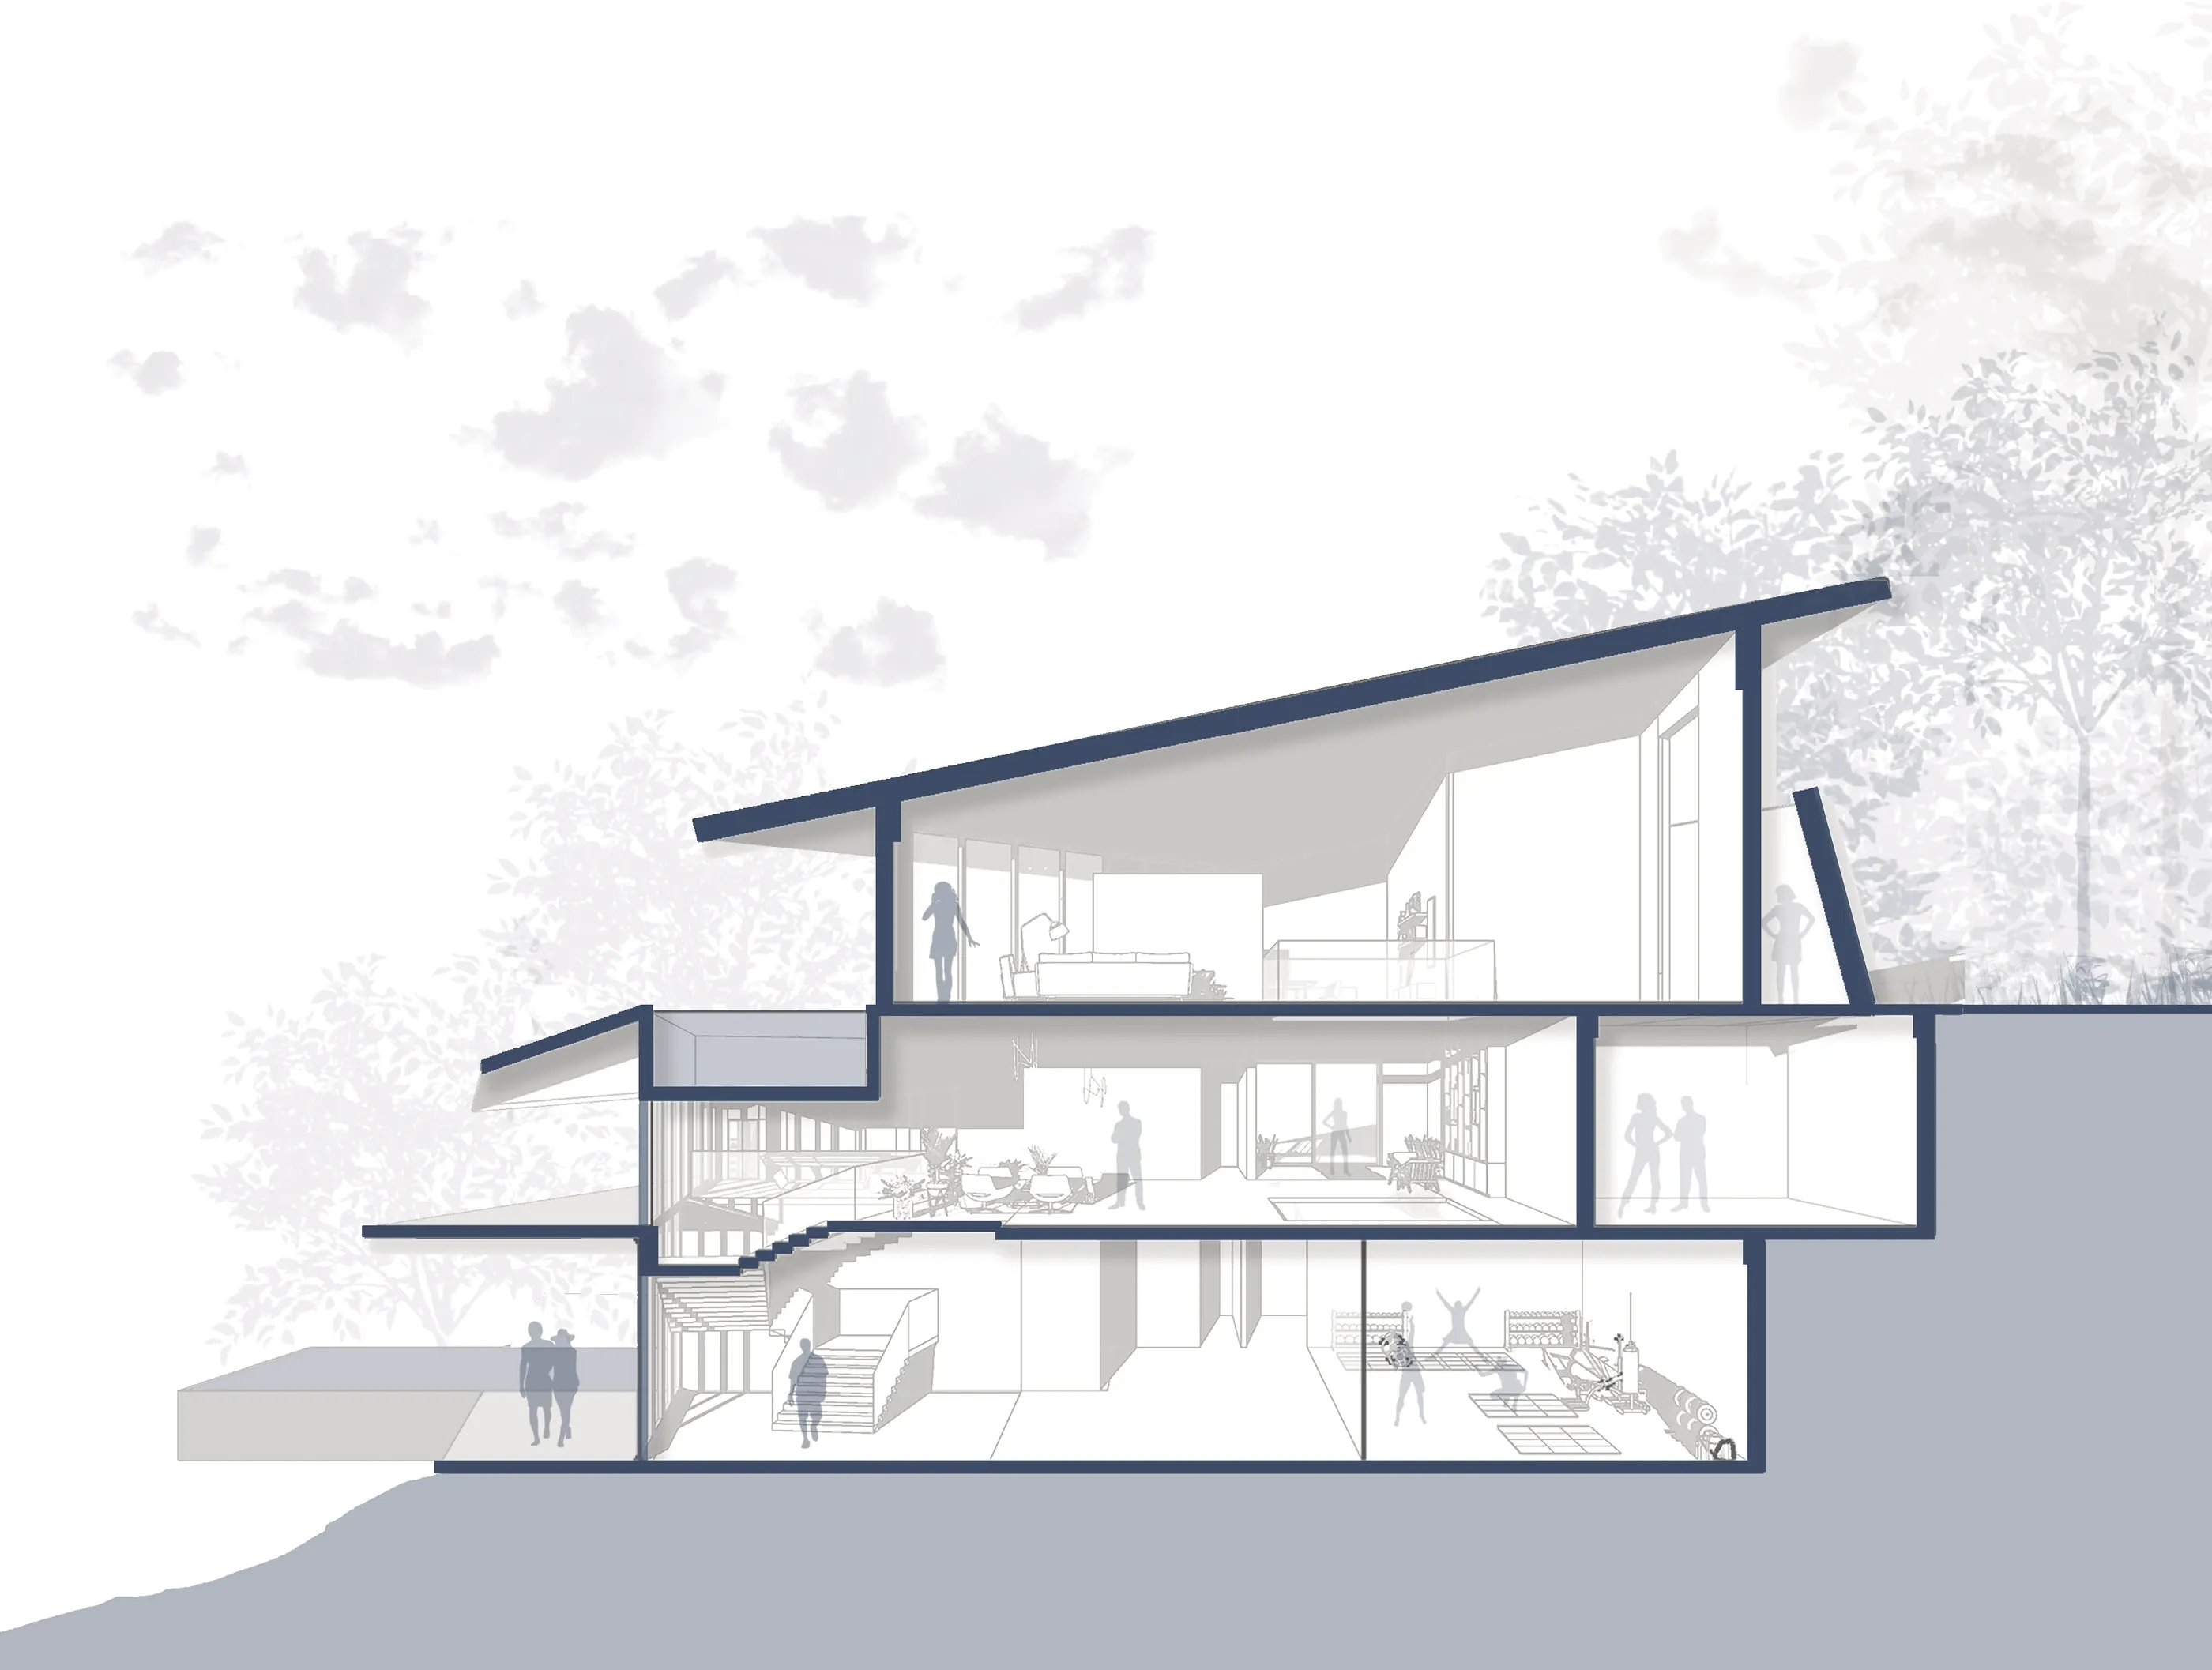
Drawing 01Section: the house steps down the cliff
03Drawings
KMA / CSA·23
04Views
KMA / CSA·23
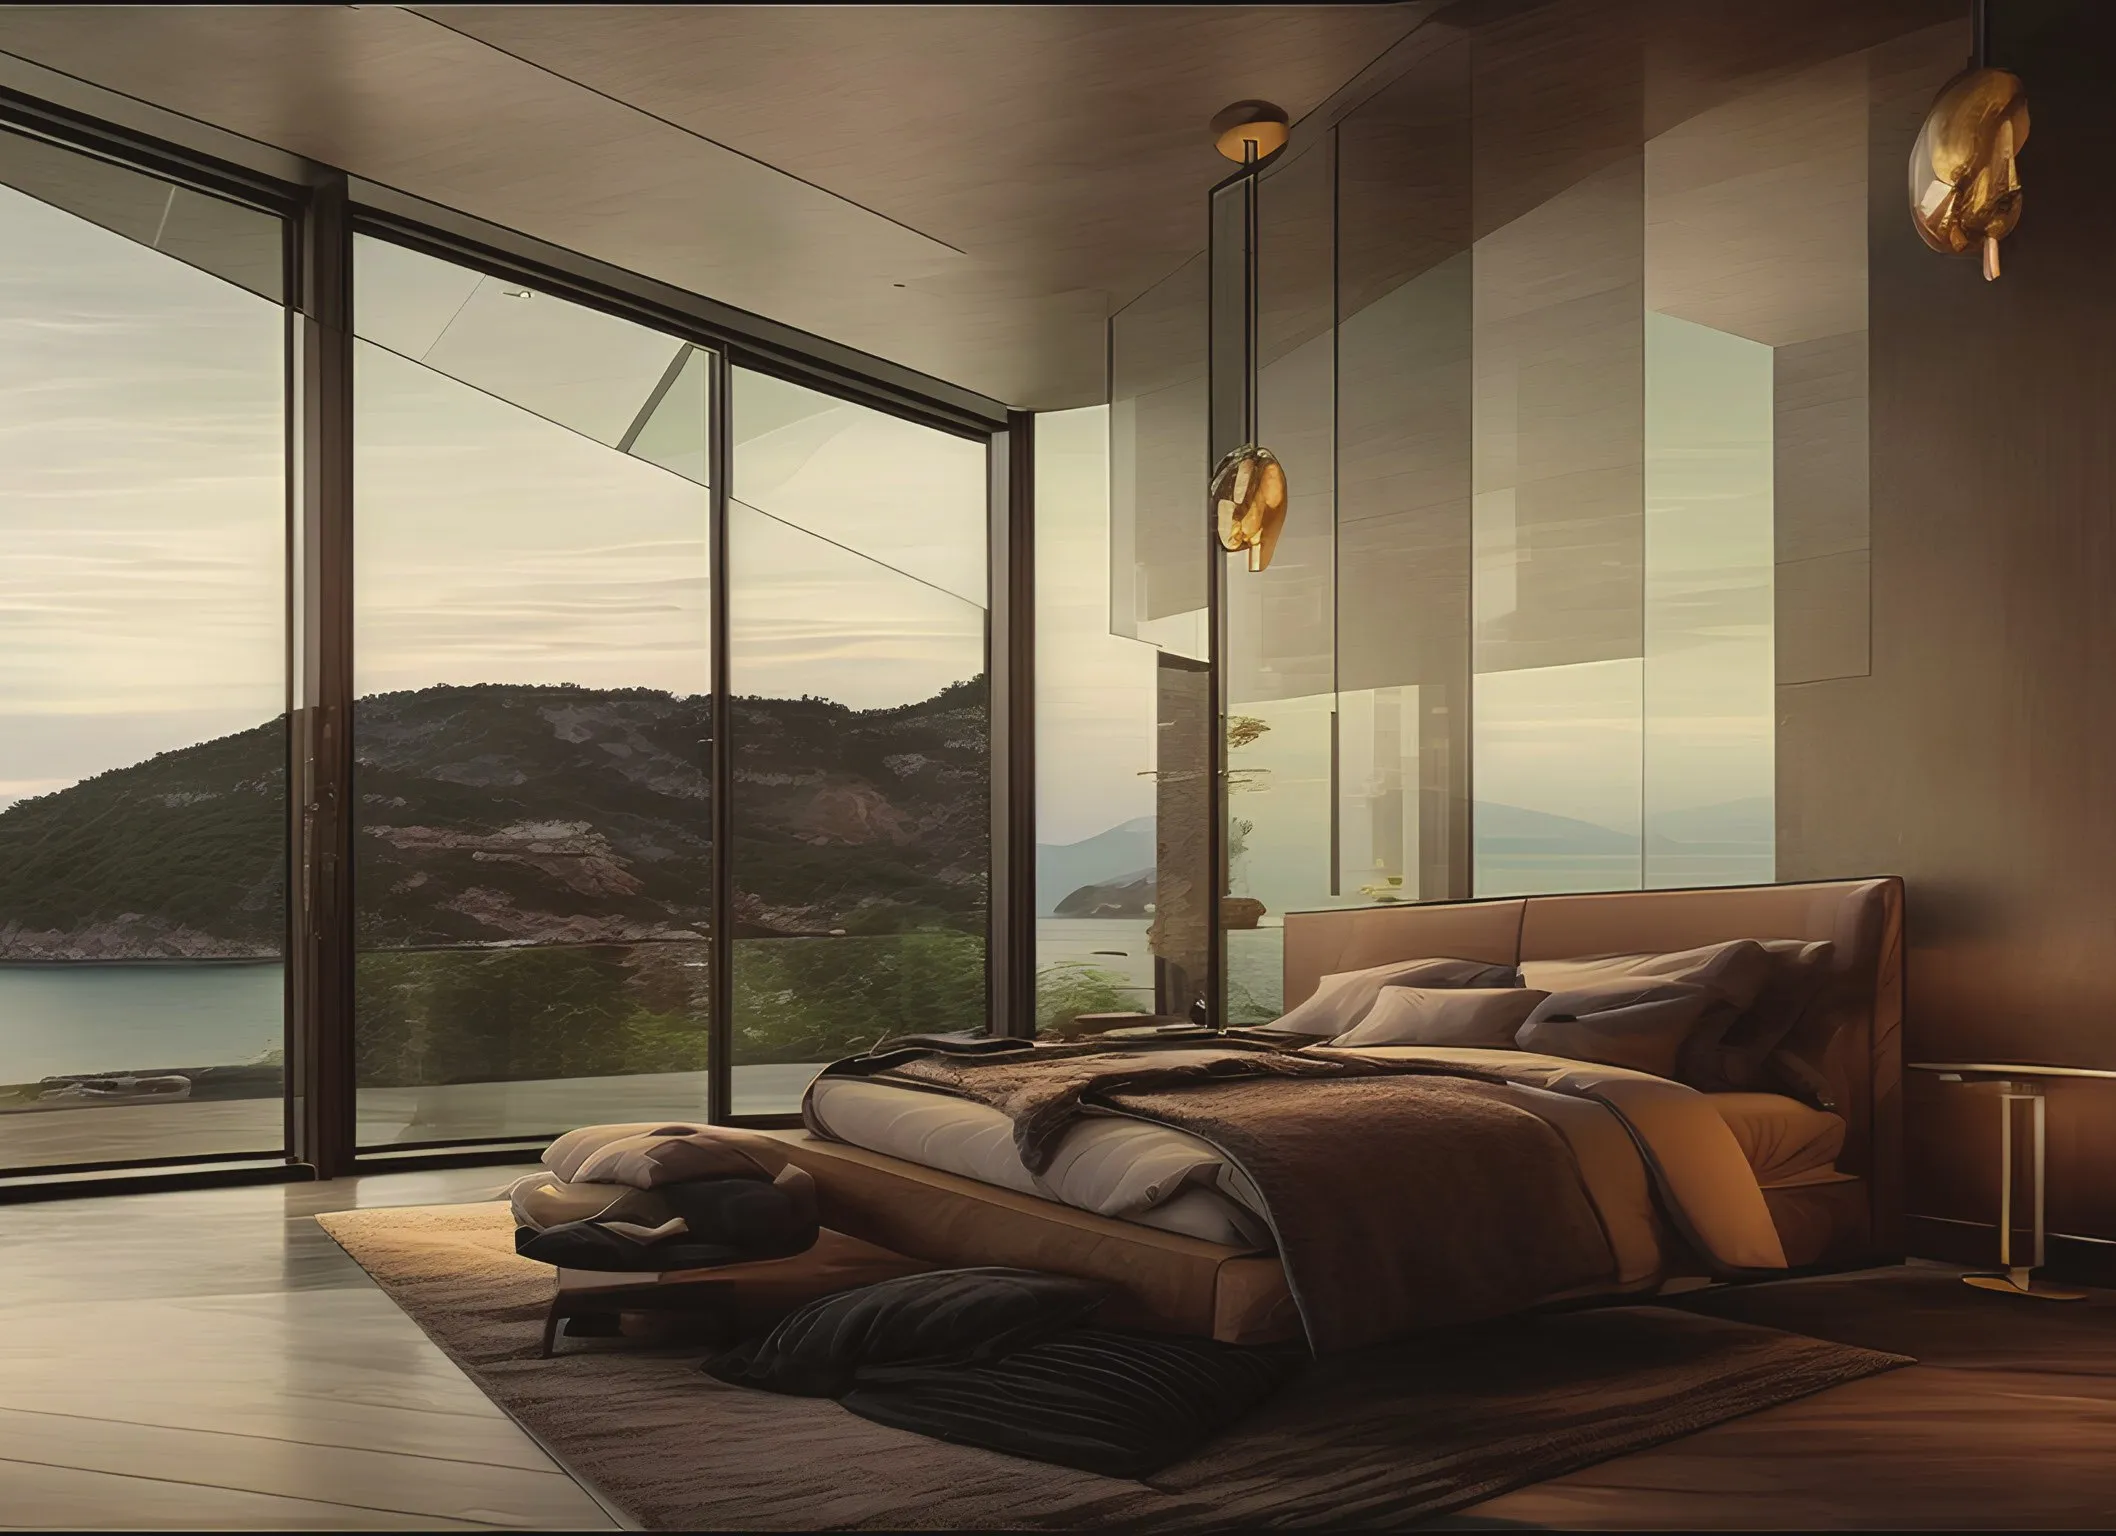
View 02A bedroom: the view is the wall 
View 03The display studio: the fashion designers' room
05Recognition
KMA / CSA·23
01
Best Student Design Award
Archmello, CASA: Extraordinary Home Design. Submitted as a team entry.