Projects / Hospitality
Mahal: a hotel in Udaipur
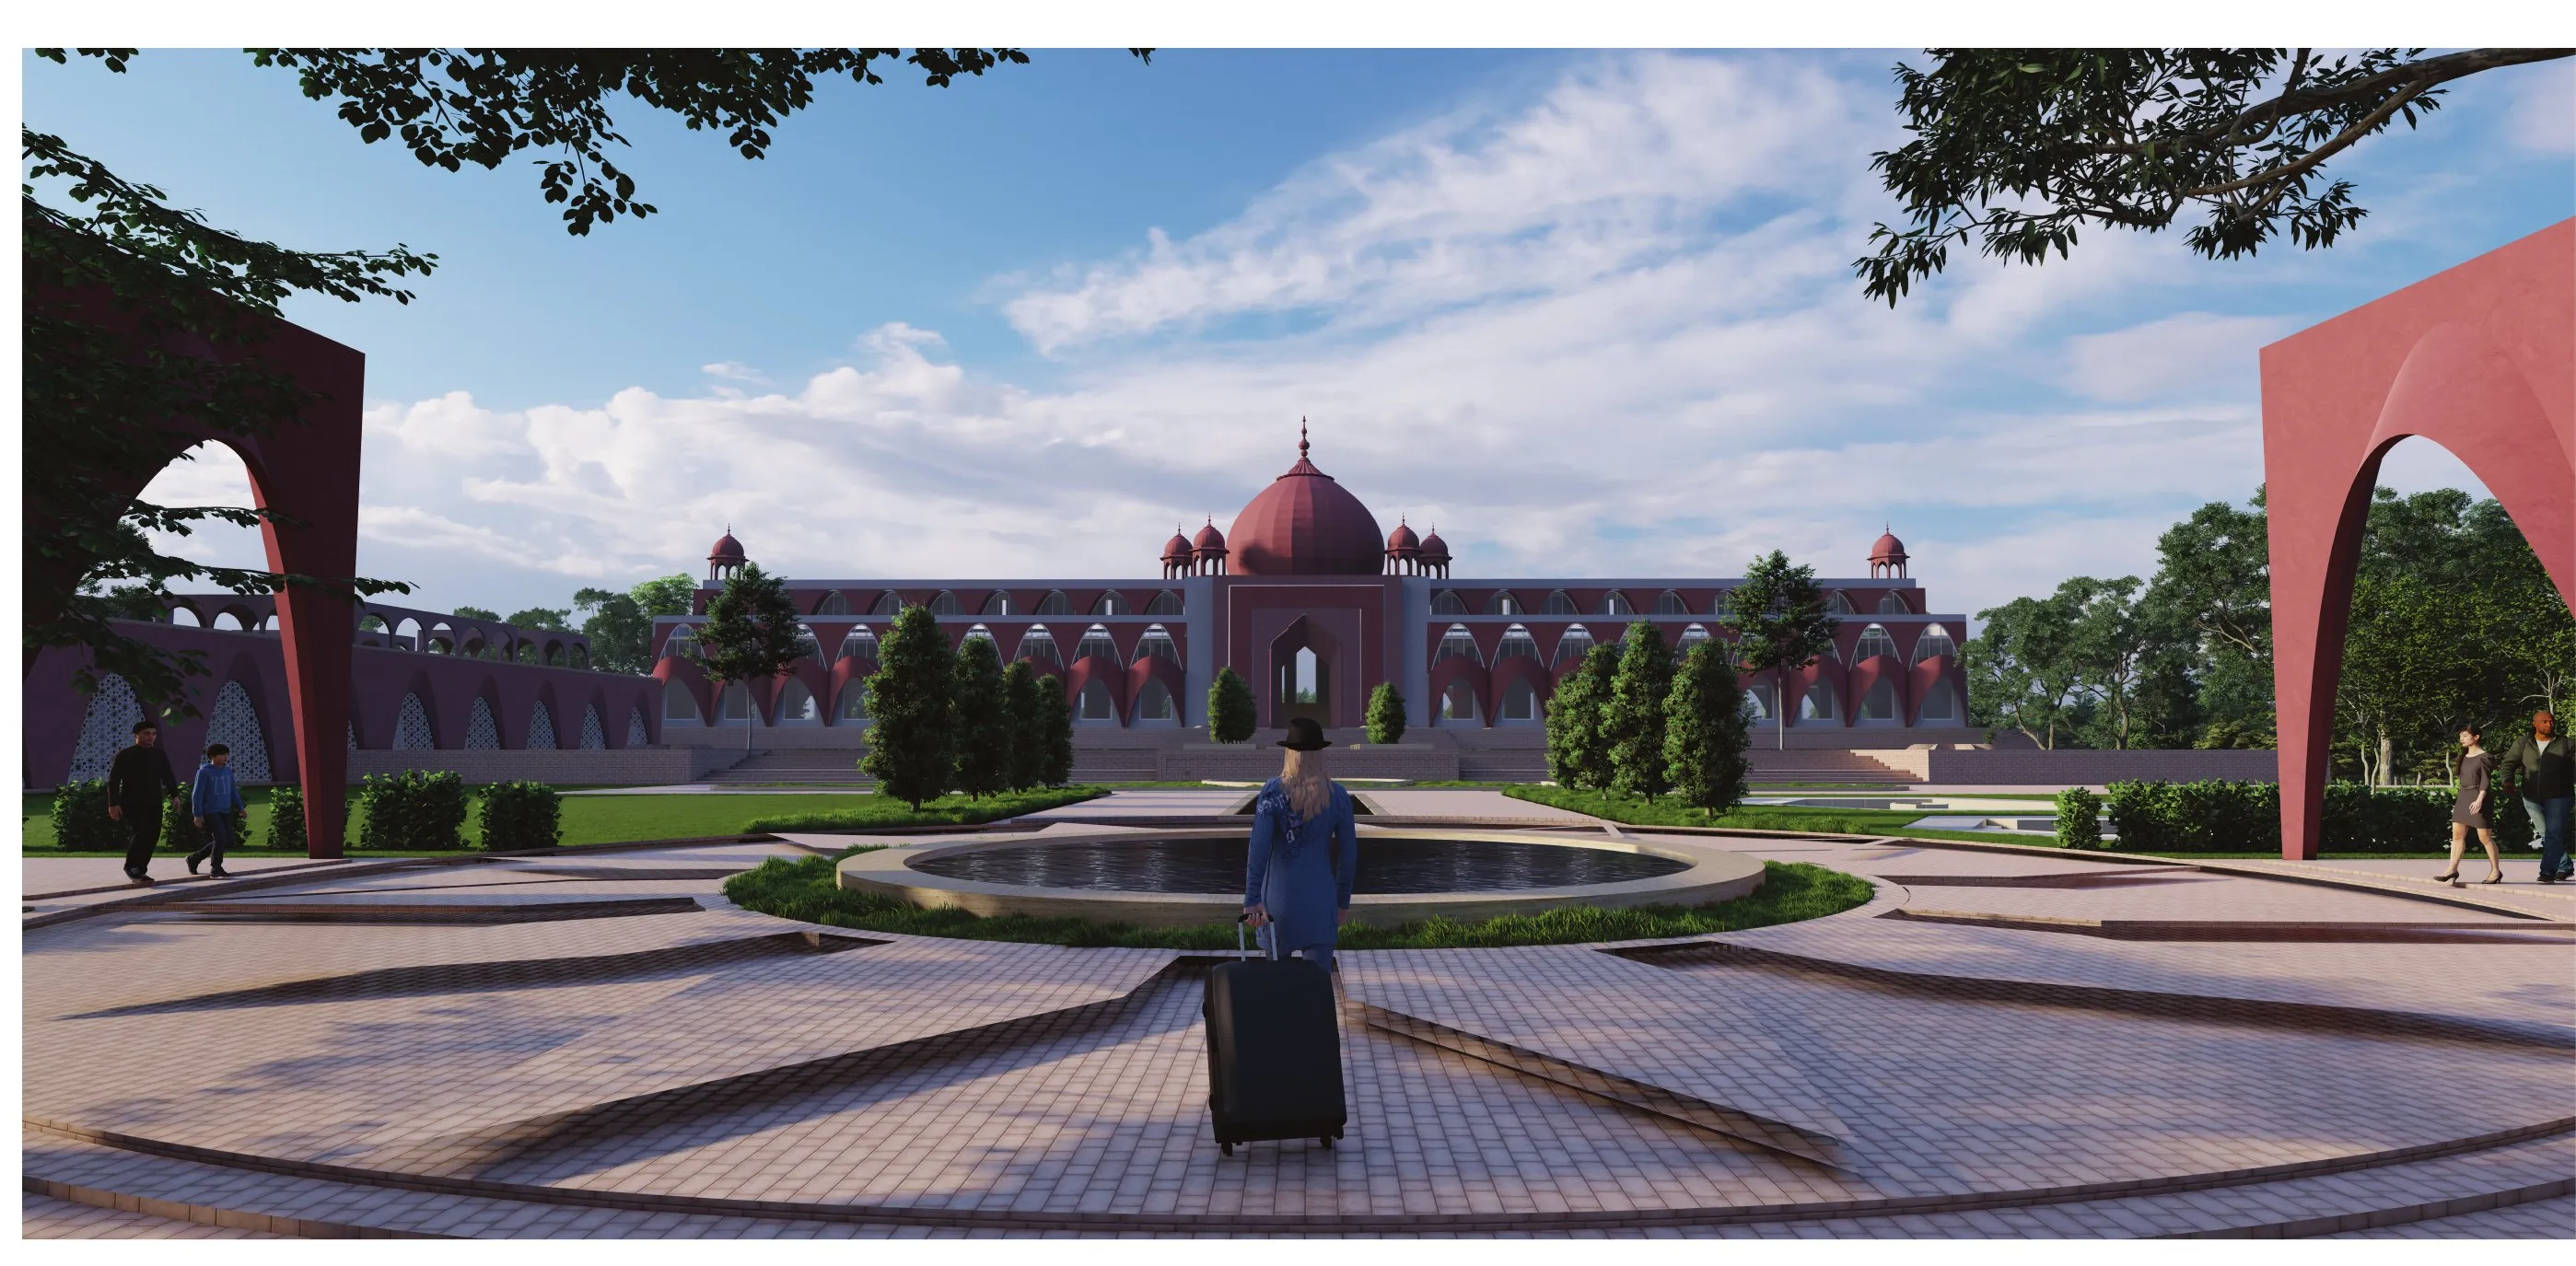
A competition entry for a hotel in the city of lakes, where the courtyard, the jharokha and the water body do the work the air conditioning usually does.
- Competition
- Award
- Team project
- c. 2024
00Project data
KMA / MHL·24
- Project
- Mahal: a hotel in Udaipur (Hospitality)
- Location
- Udaipur, Rajasthan
- Context
- Competition entry, semester 8
- Institution
- Sir J.J. College of Architecture, Mumbai
- Year
- c. 2024
- Authorship
- Team project
- Recognition
- Best Student Design Award (Archmello, Innovative Hotel Design)
- Tools
- AutoCAD, Rhino, Adobe Photoshop
01Brief
KMA / MHL·24
Udaipur has always cooled itself with courtyards, screens and water. The hotel borrows all three.
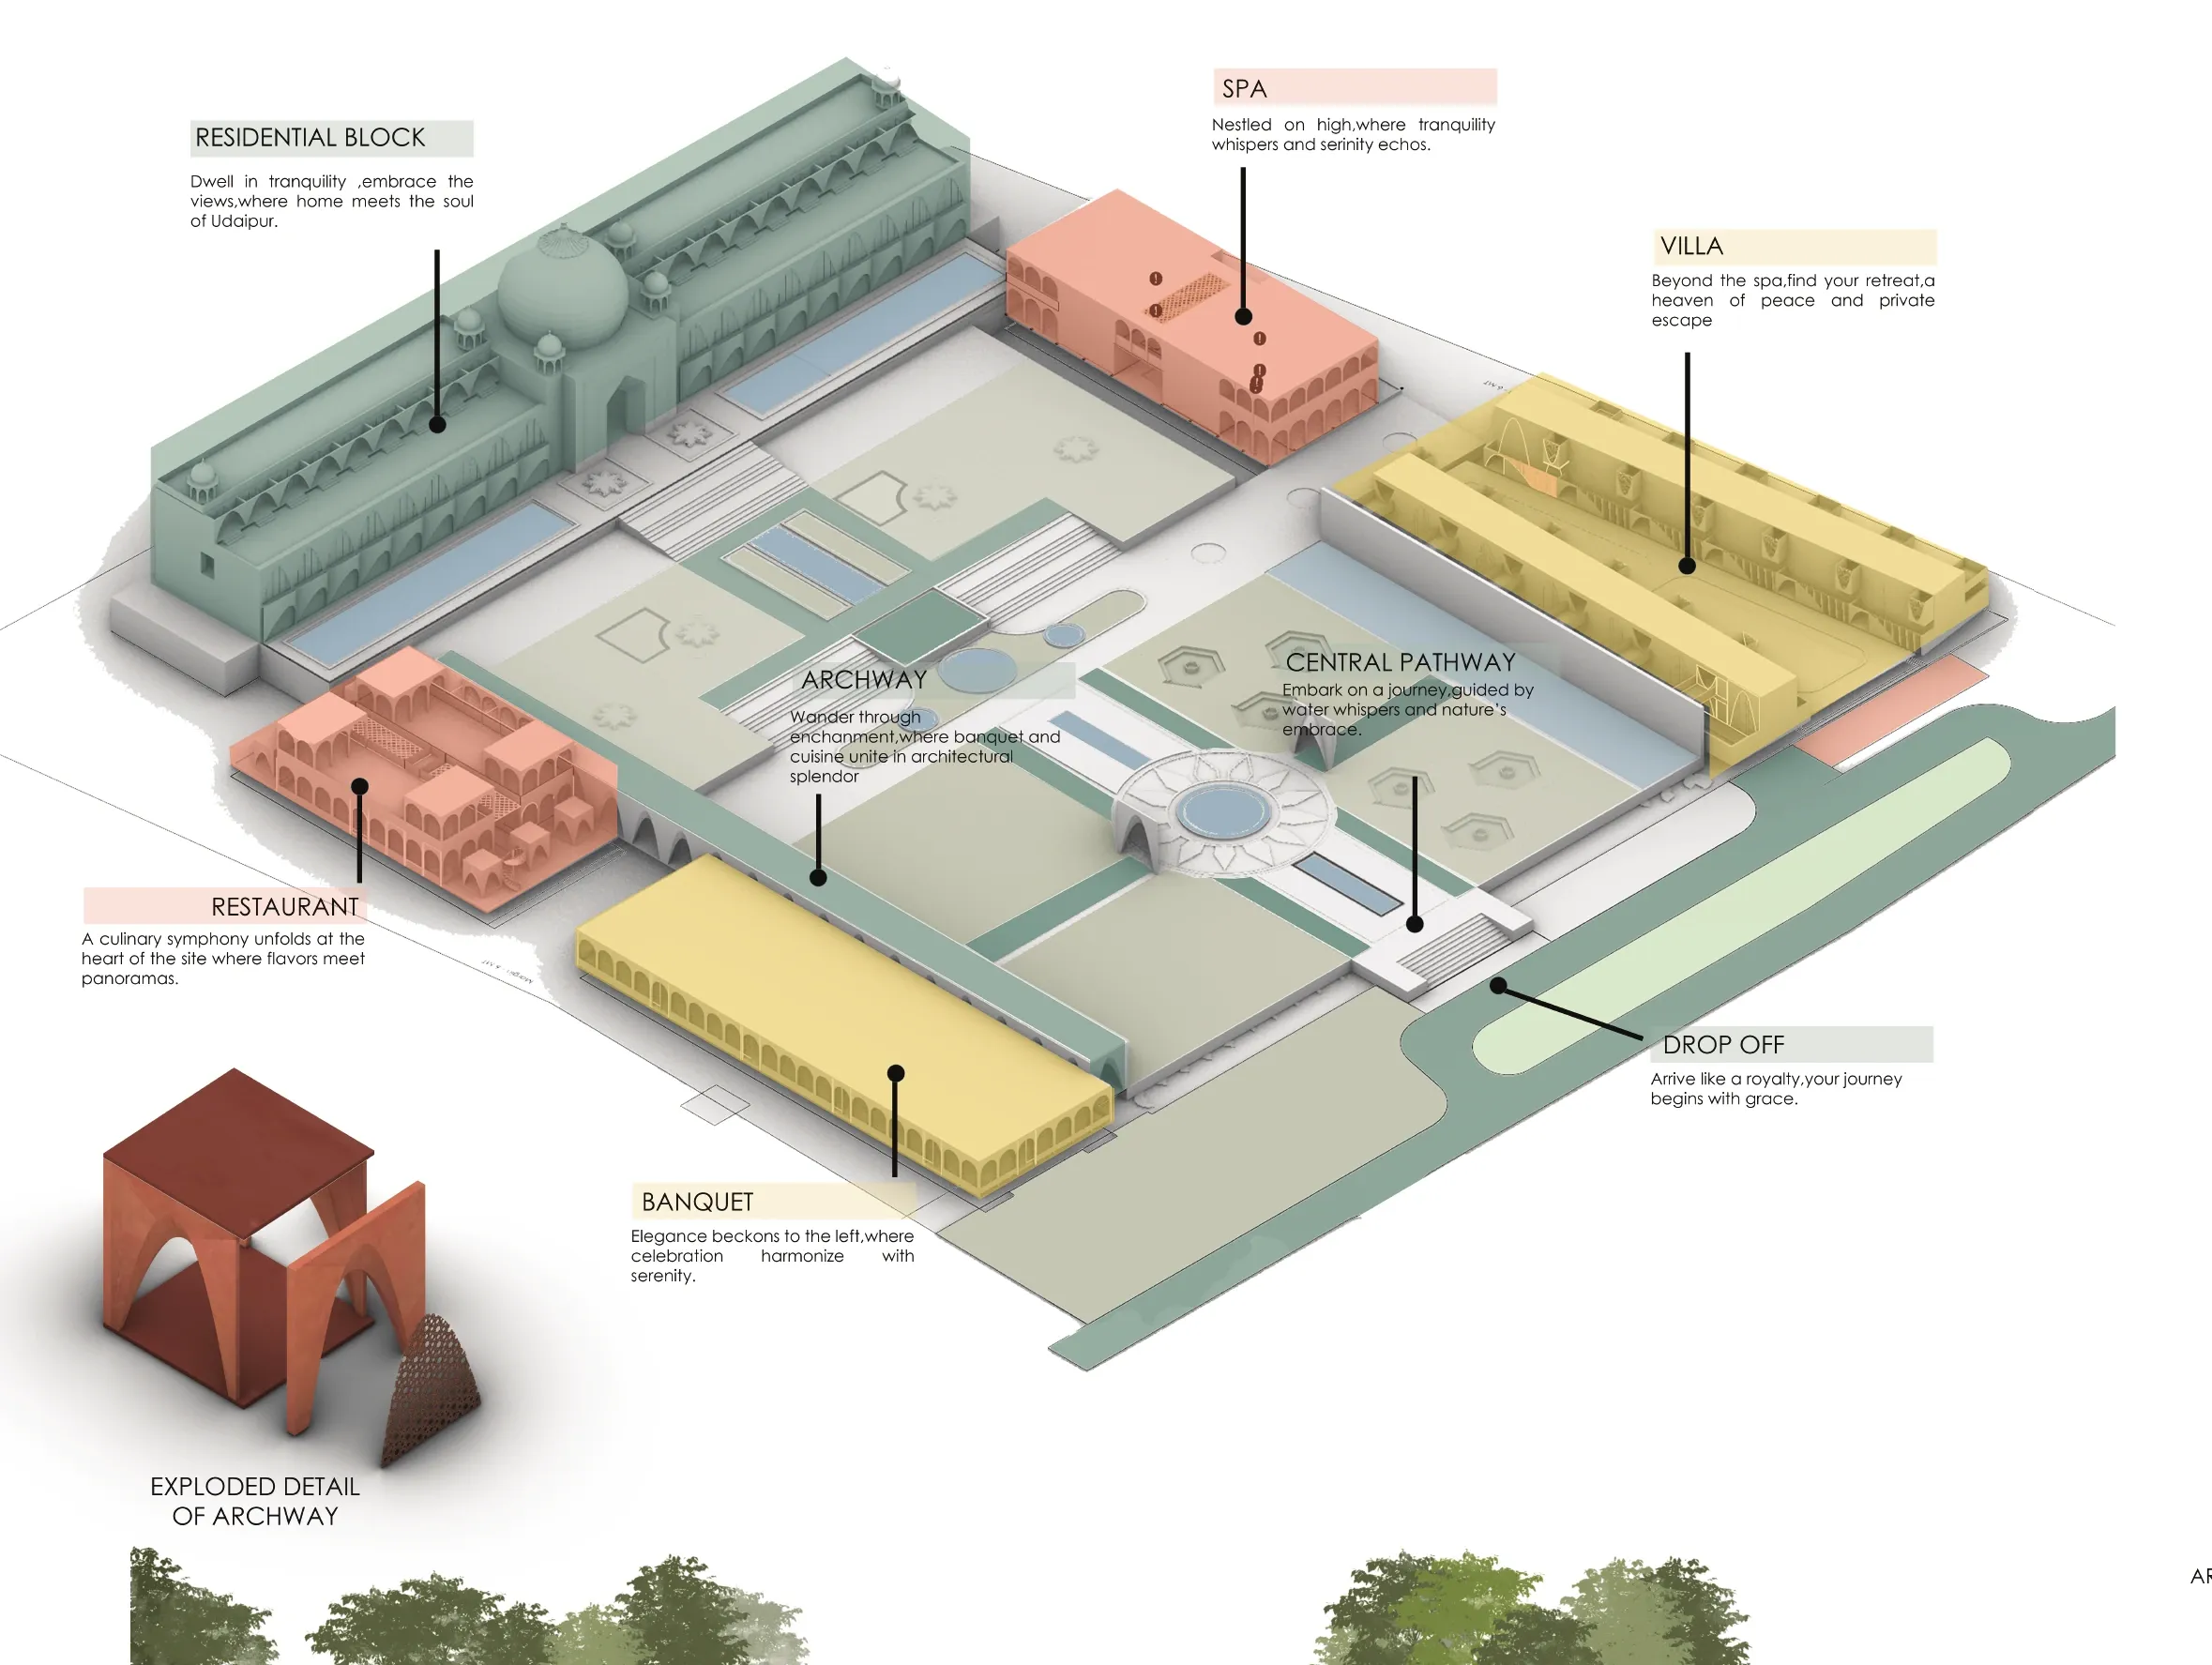
Mahal takes the three elements of Udaipur's palaces, the courtyard, the jharokha (a projecting stone balcony) and the jaali (a perforated screen), and sets them in a plain, minimal geometry.
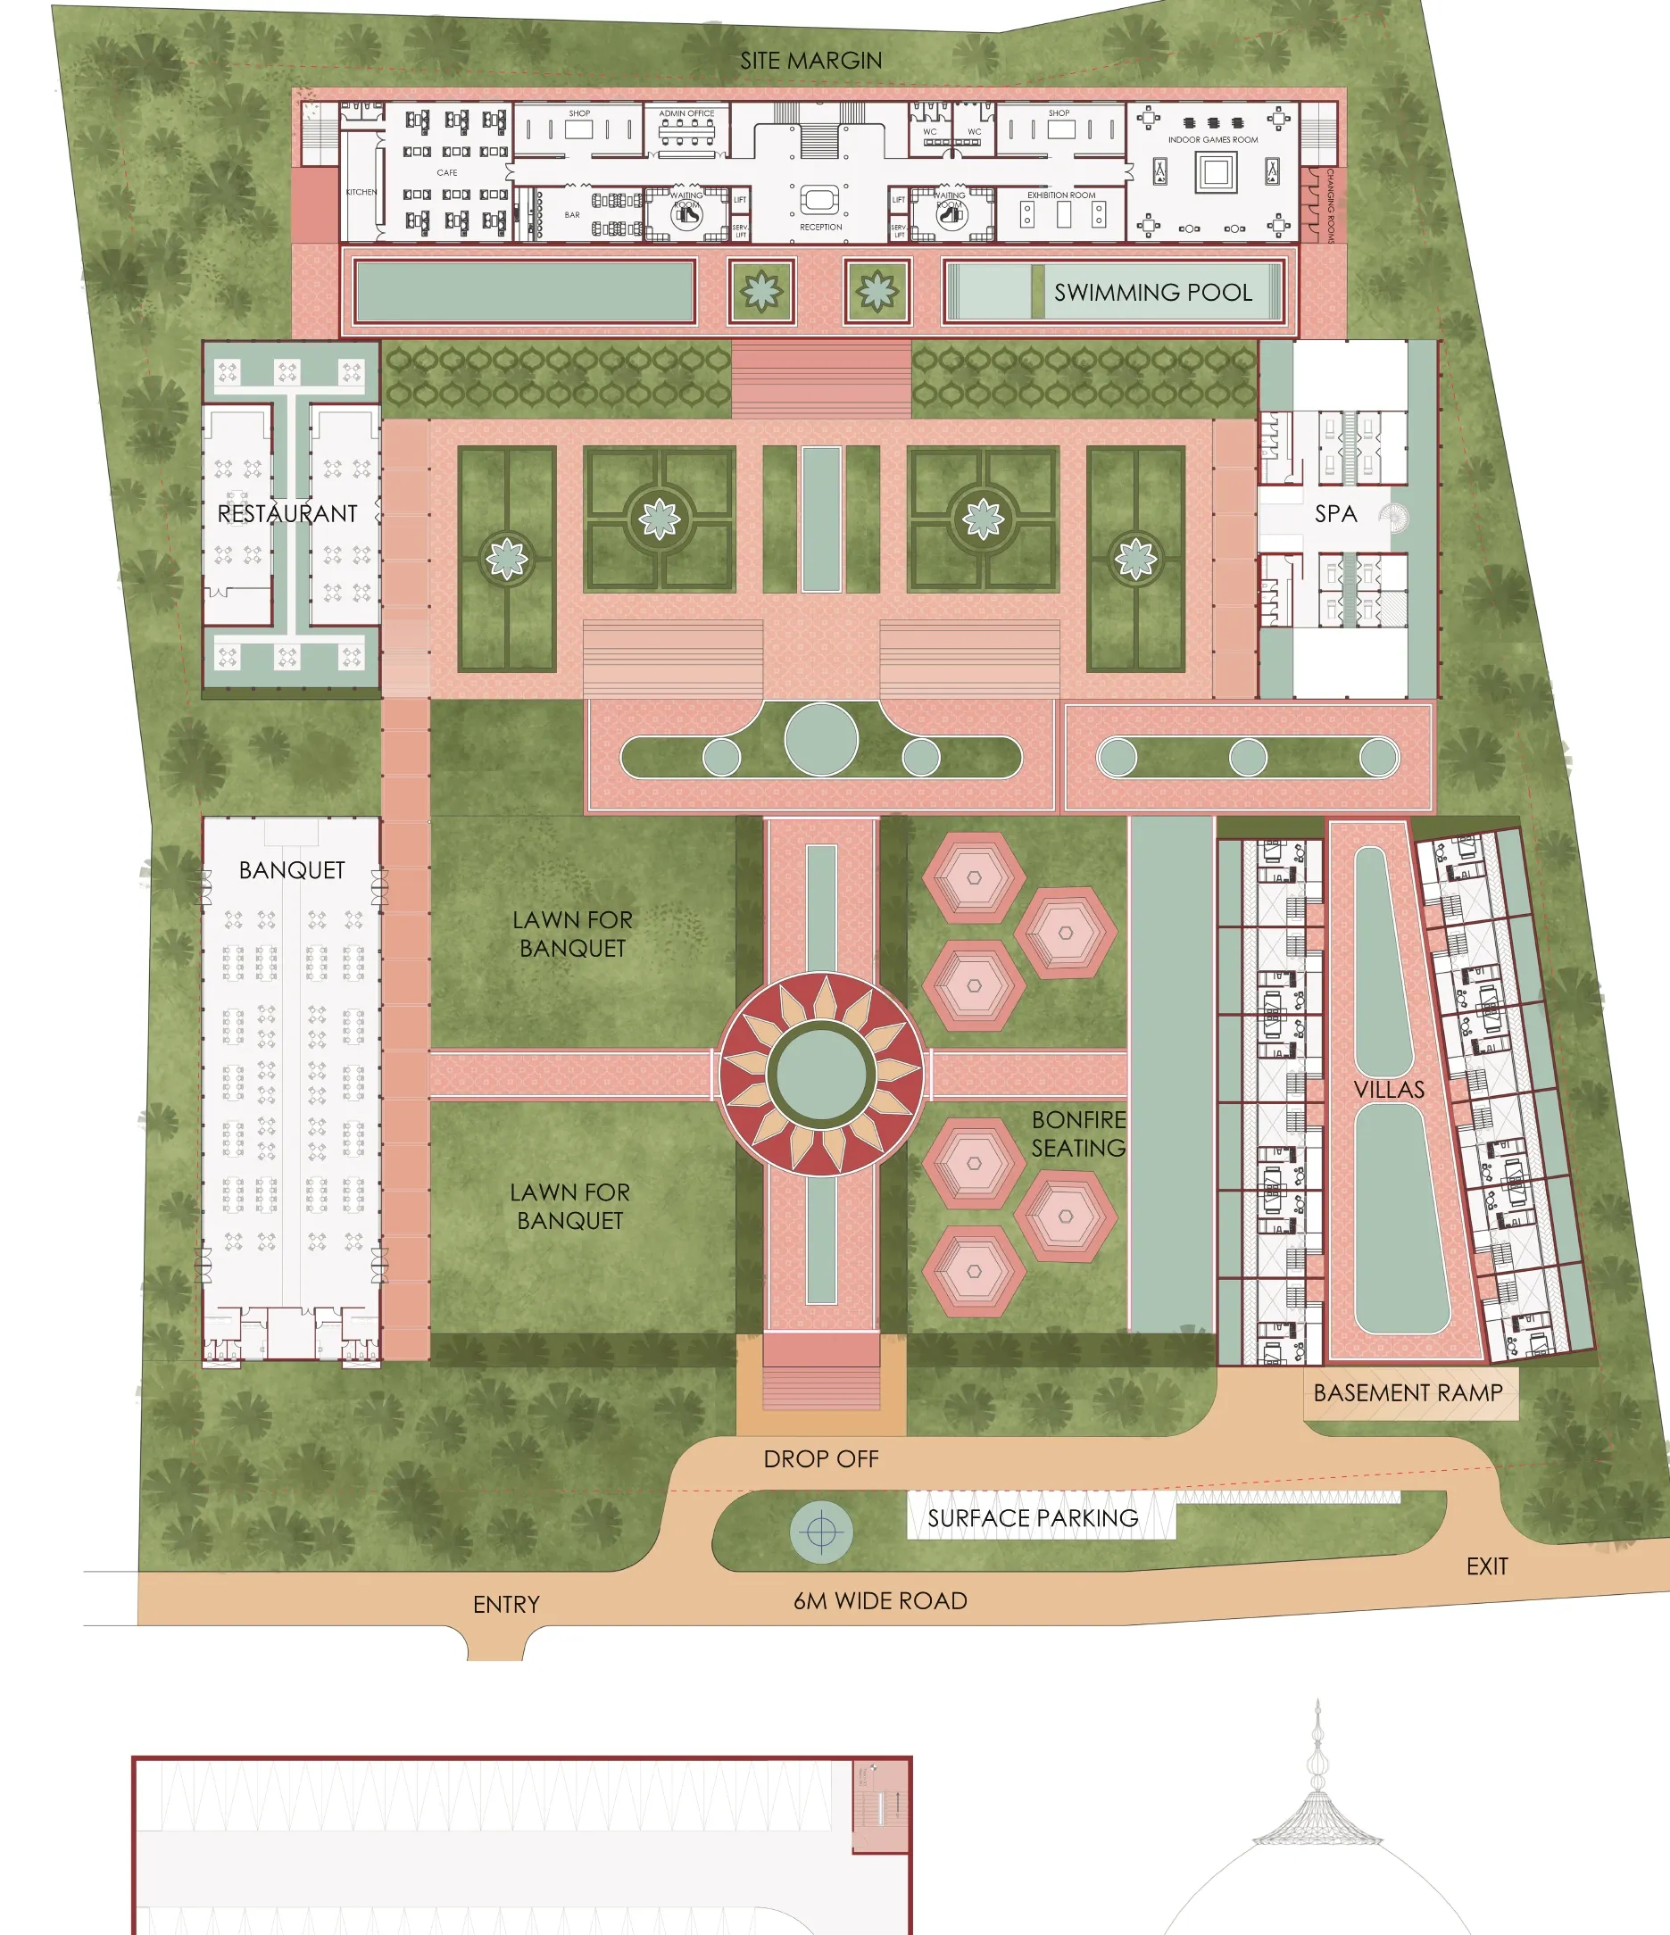
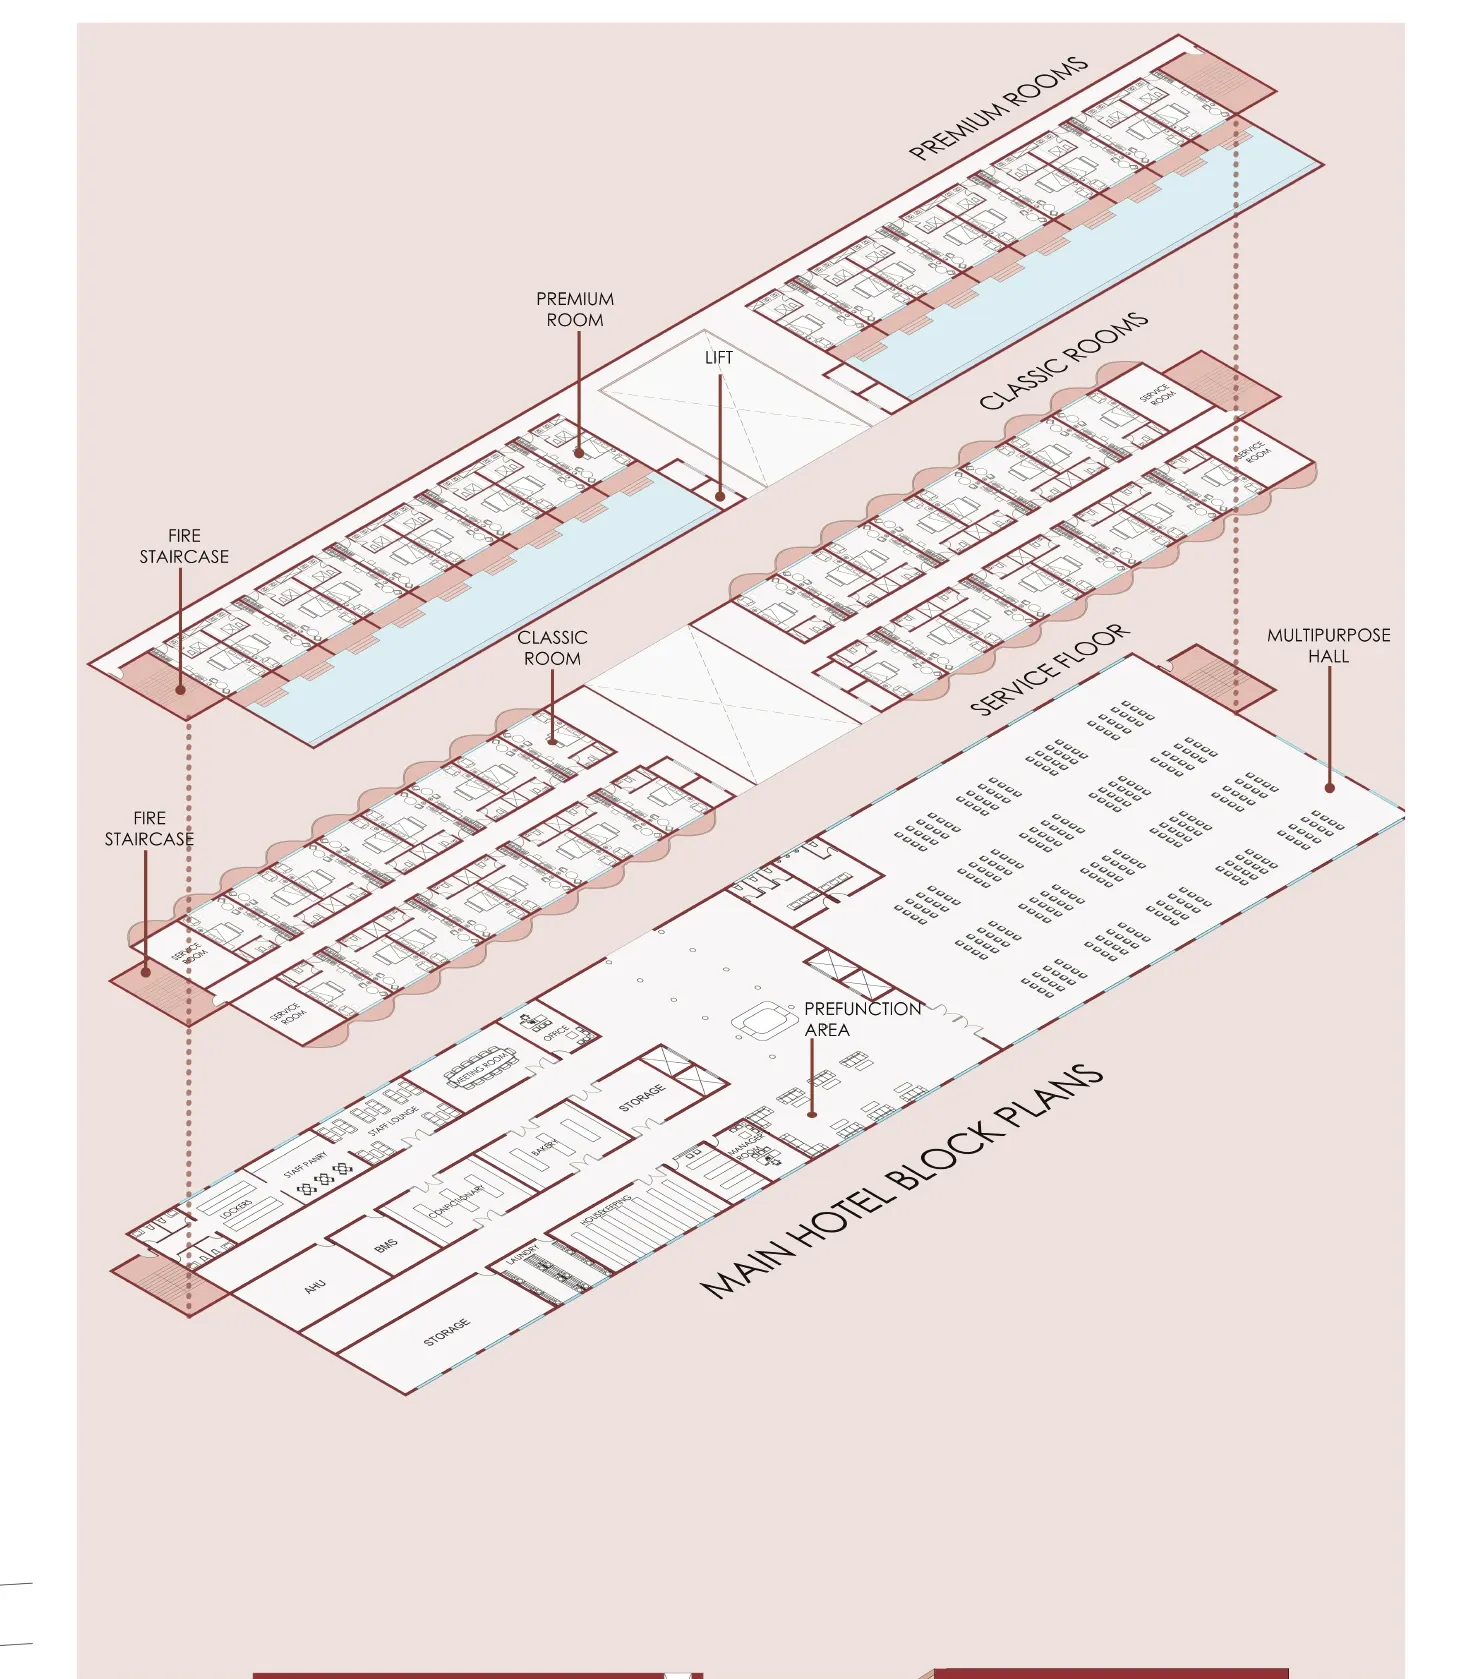
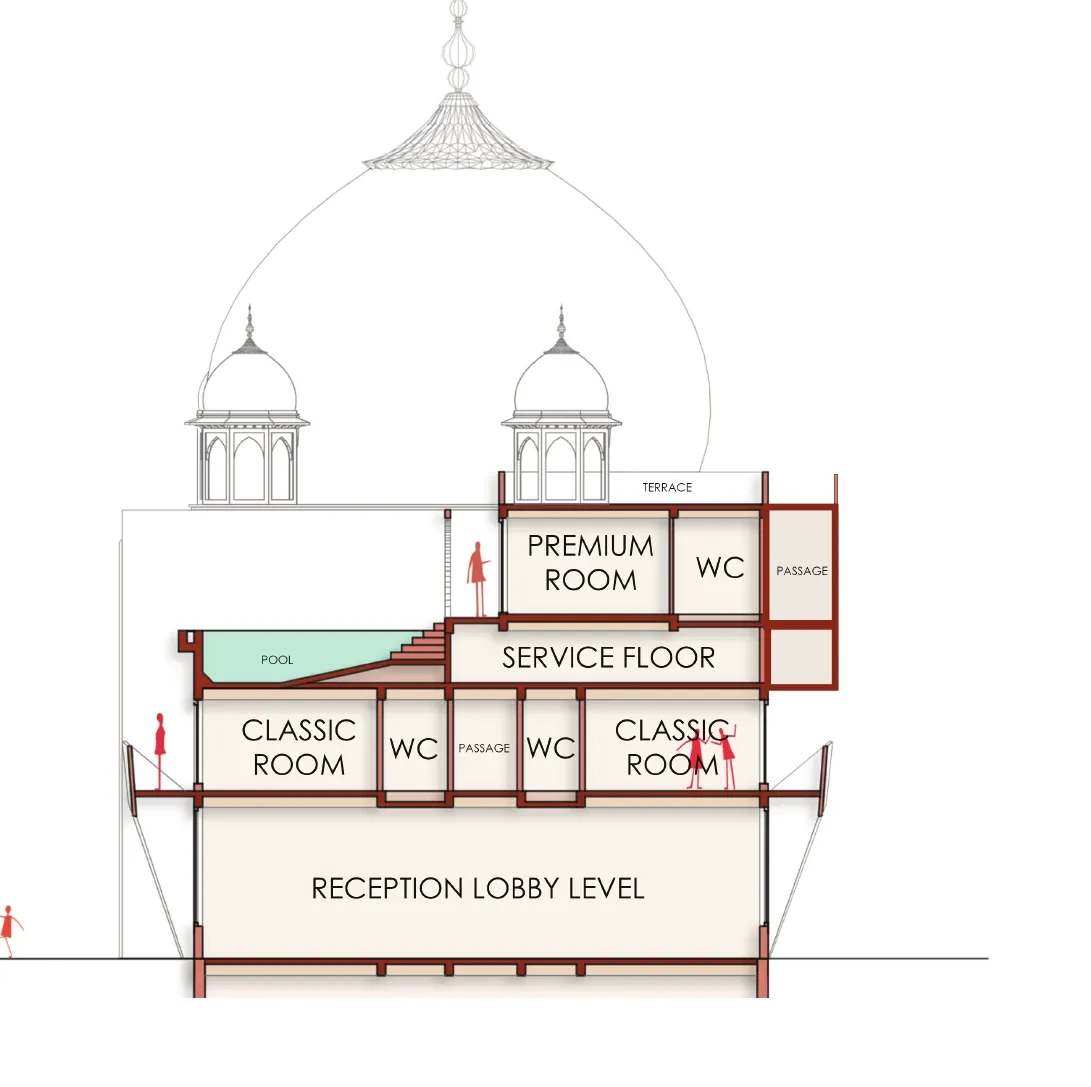
Water runs through the plan because it works before it decorates: it shades the courts, cools the air that crosses it and doubles the arcades in reflection. Guests move from the open public court through narrower, shaded spaces to the rooms, which look back onto water.
02Views
KMA / MHL·24
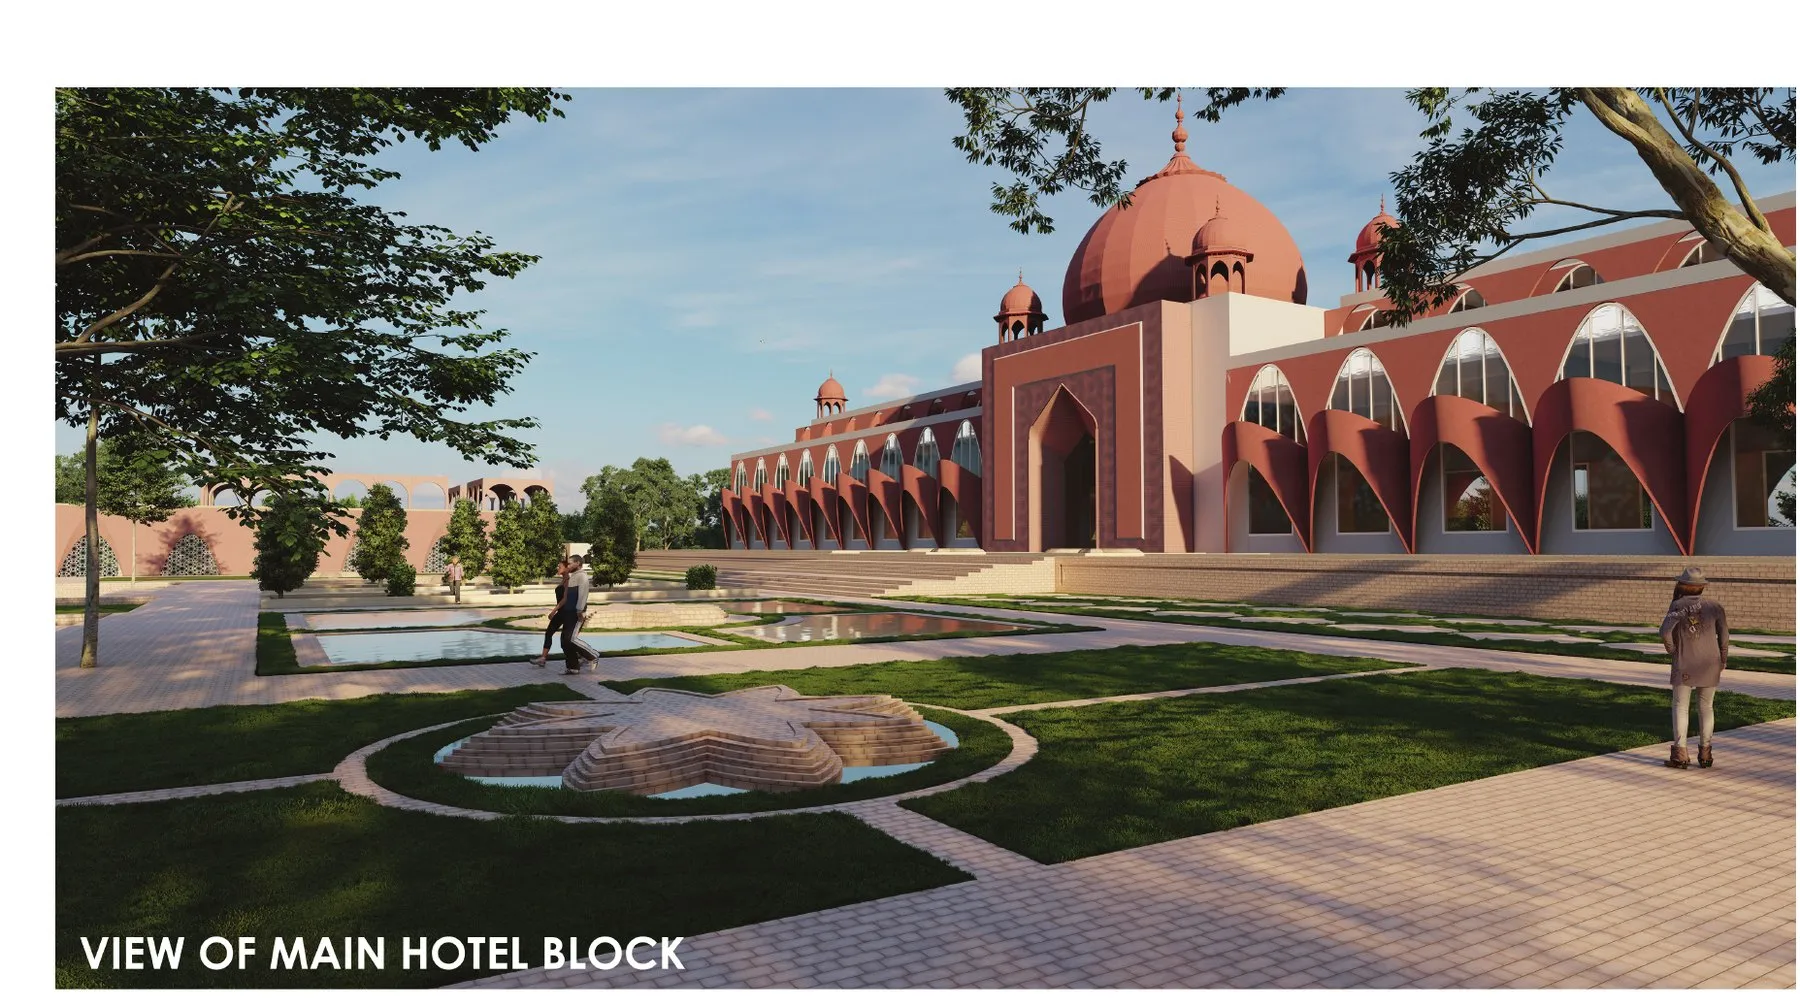
View 03Main hotel block 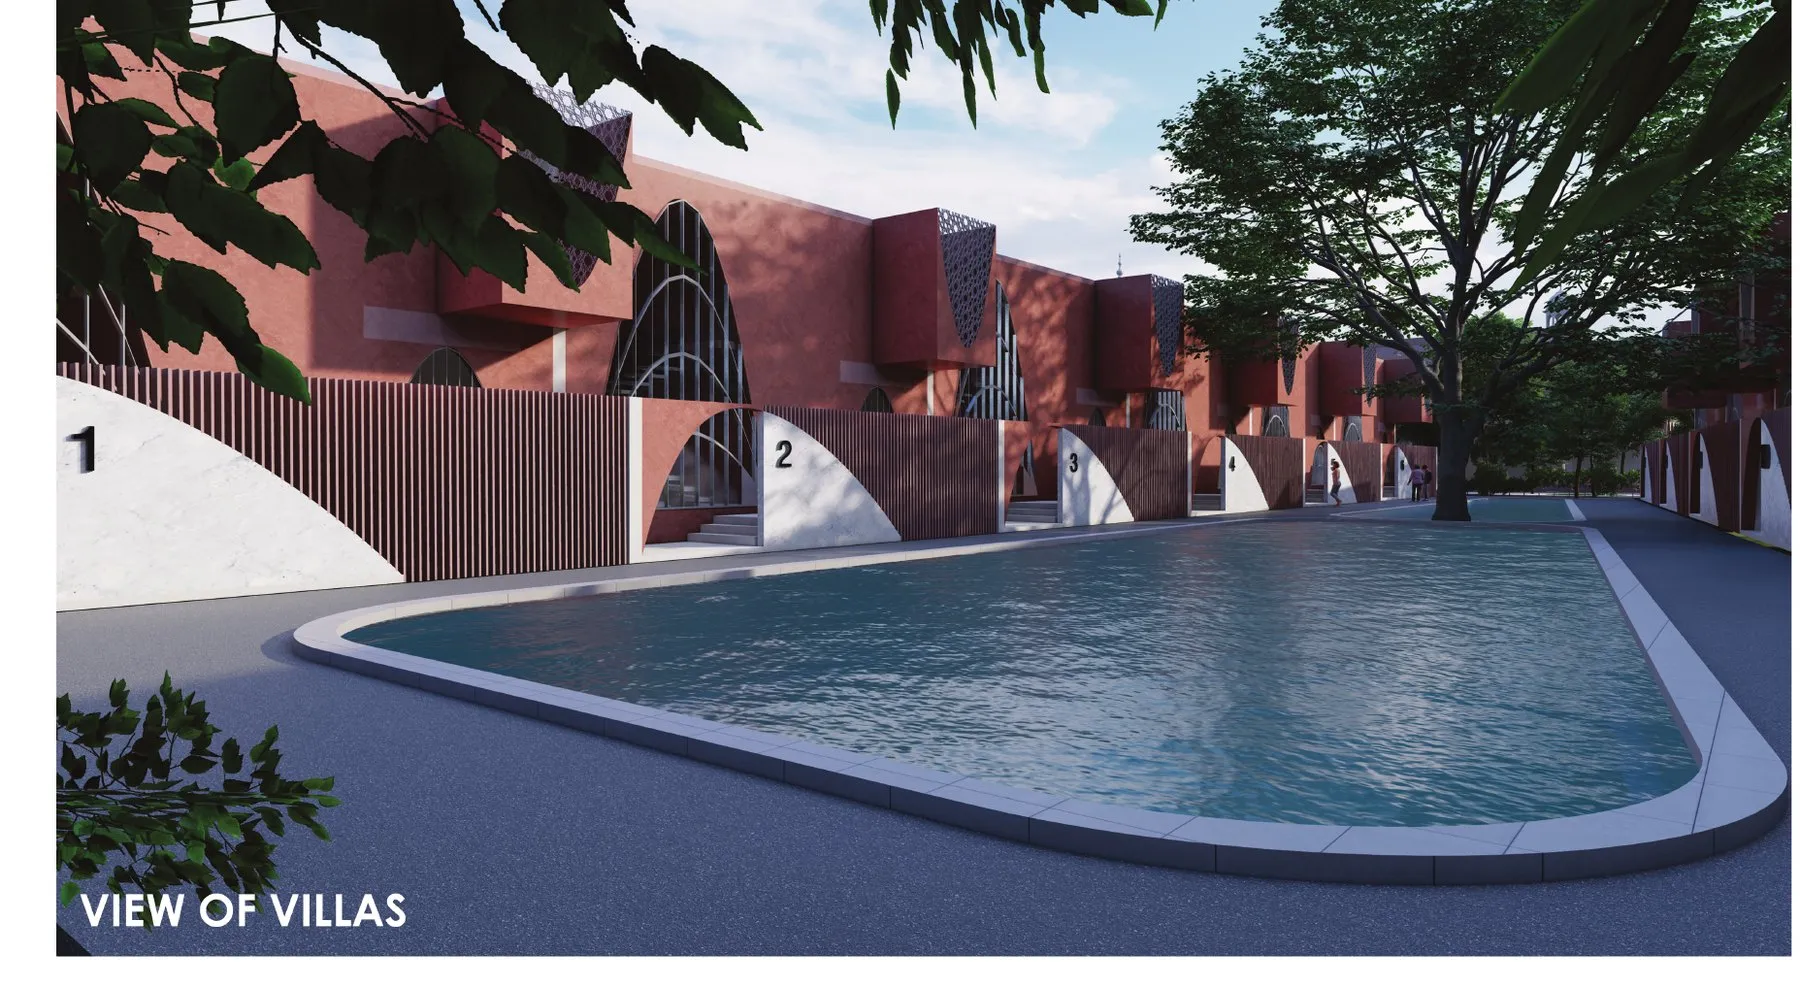
View 04The villas 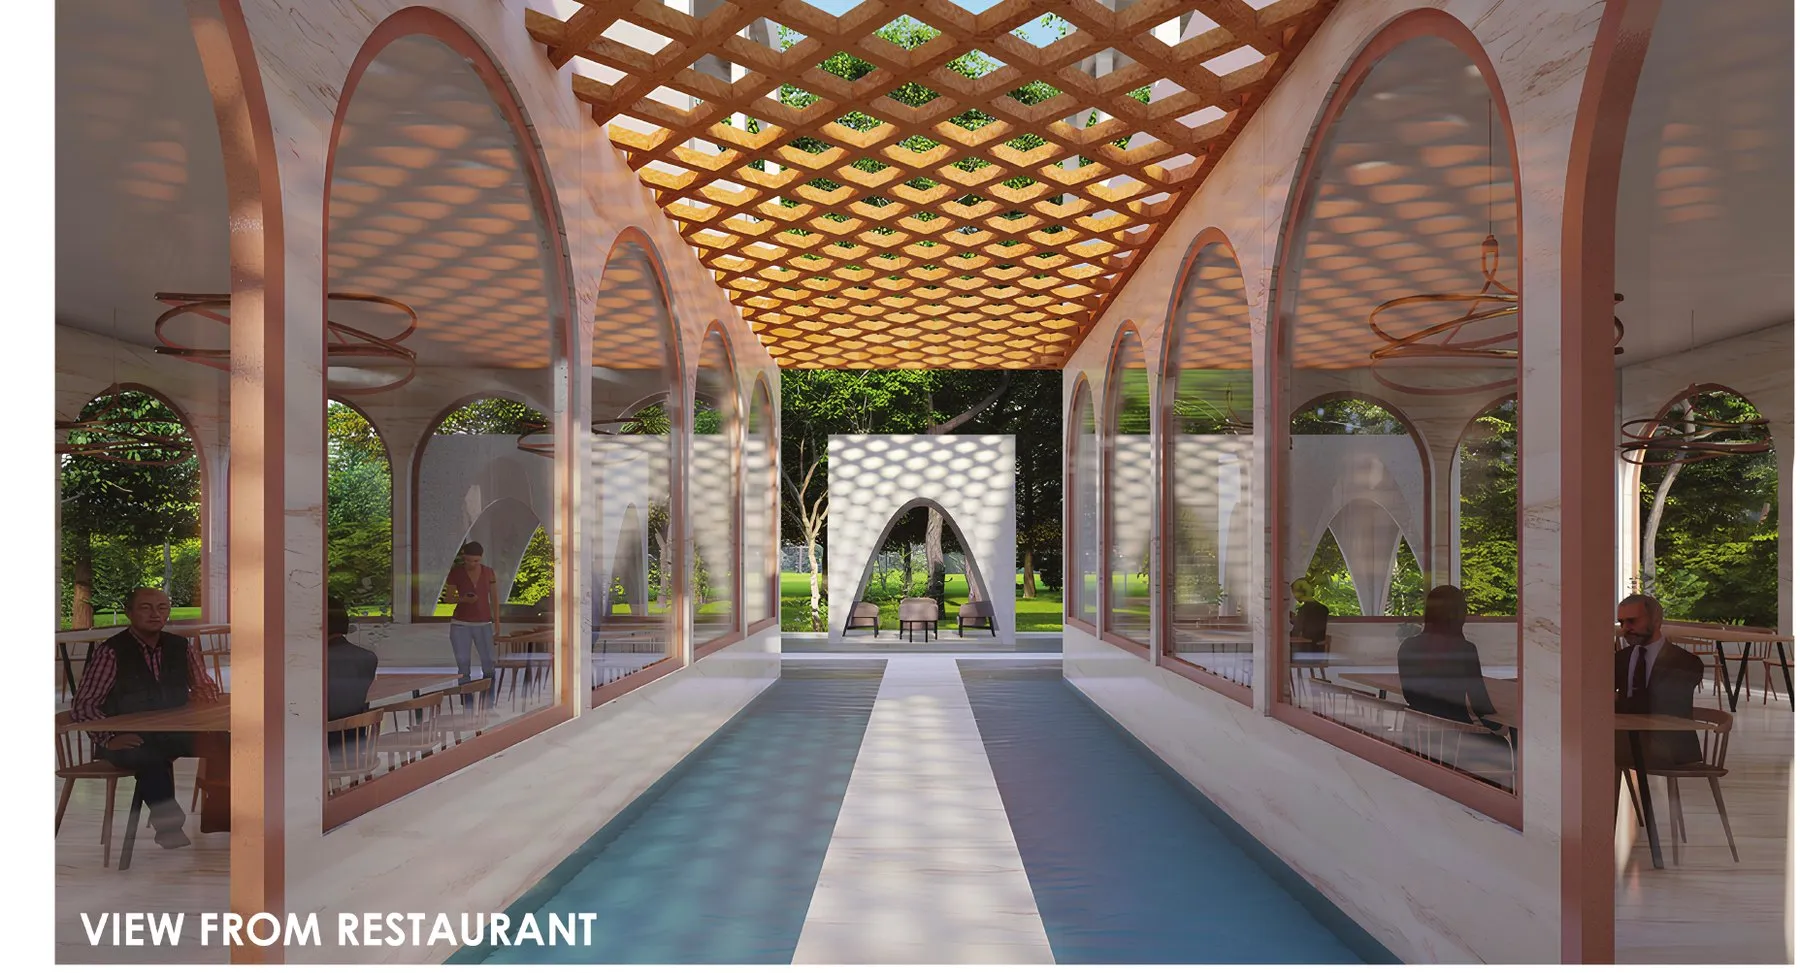
View 05From the restaurant 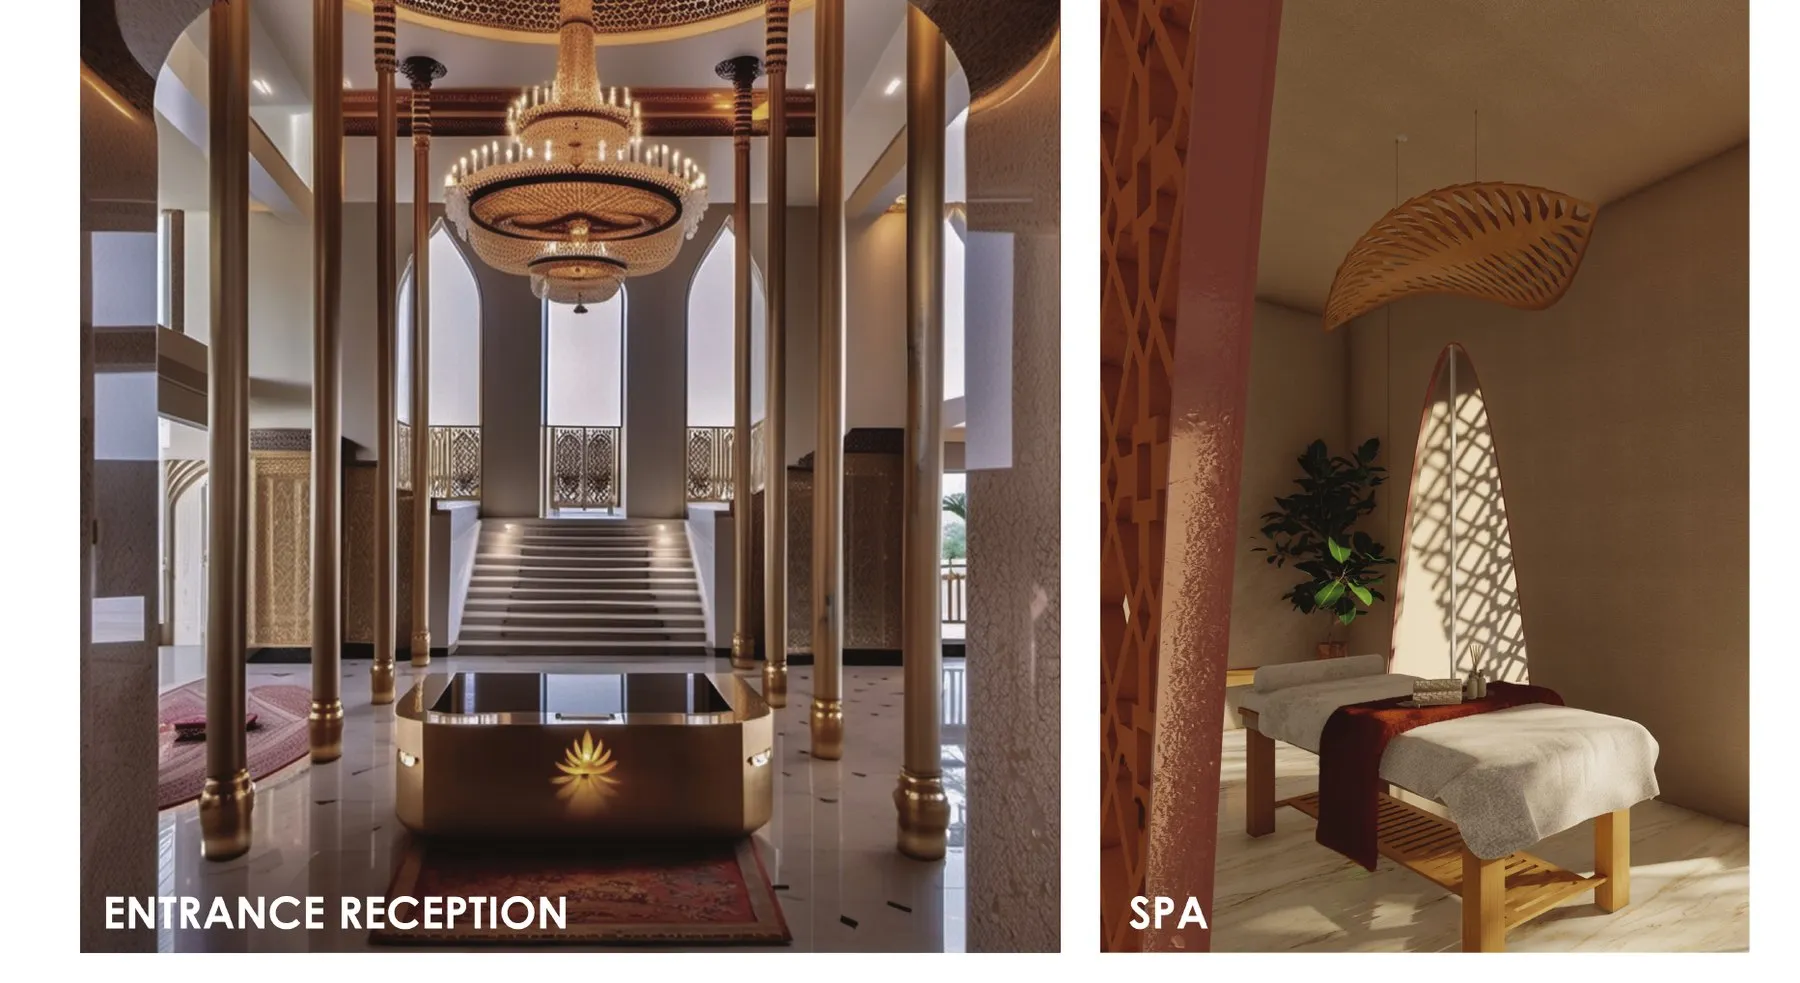
View 06Entrance reception and spa 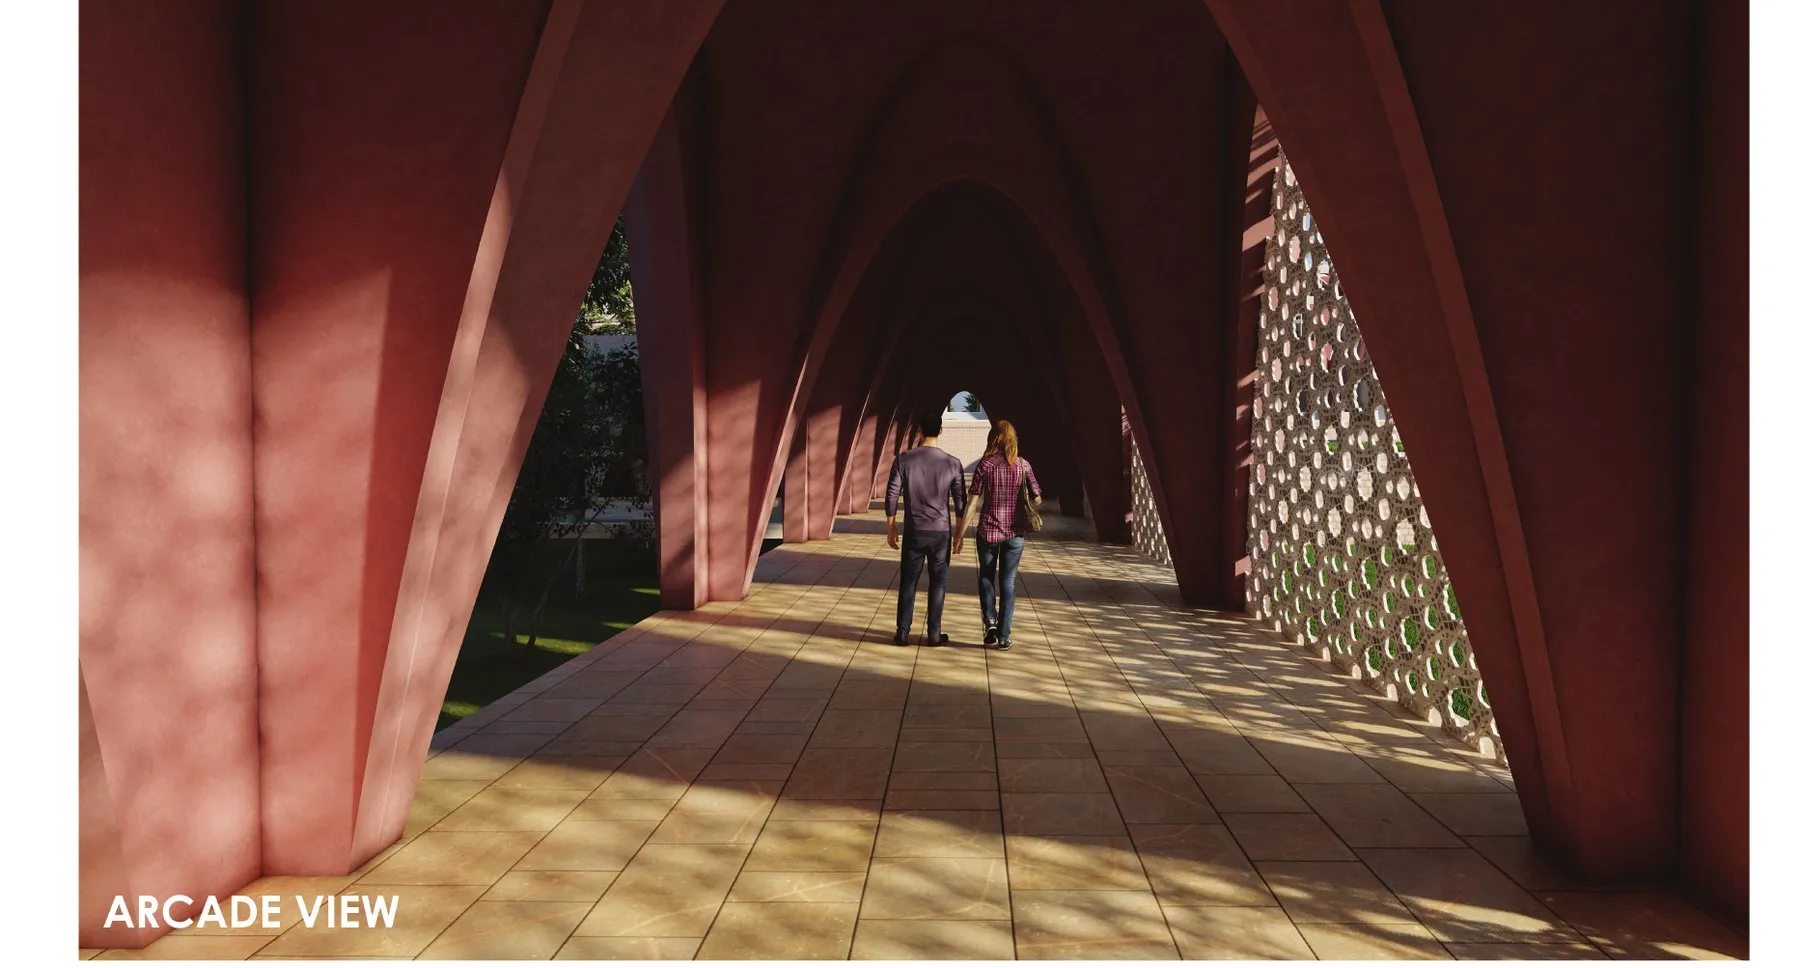
View 07The arcade 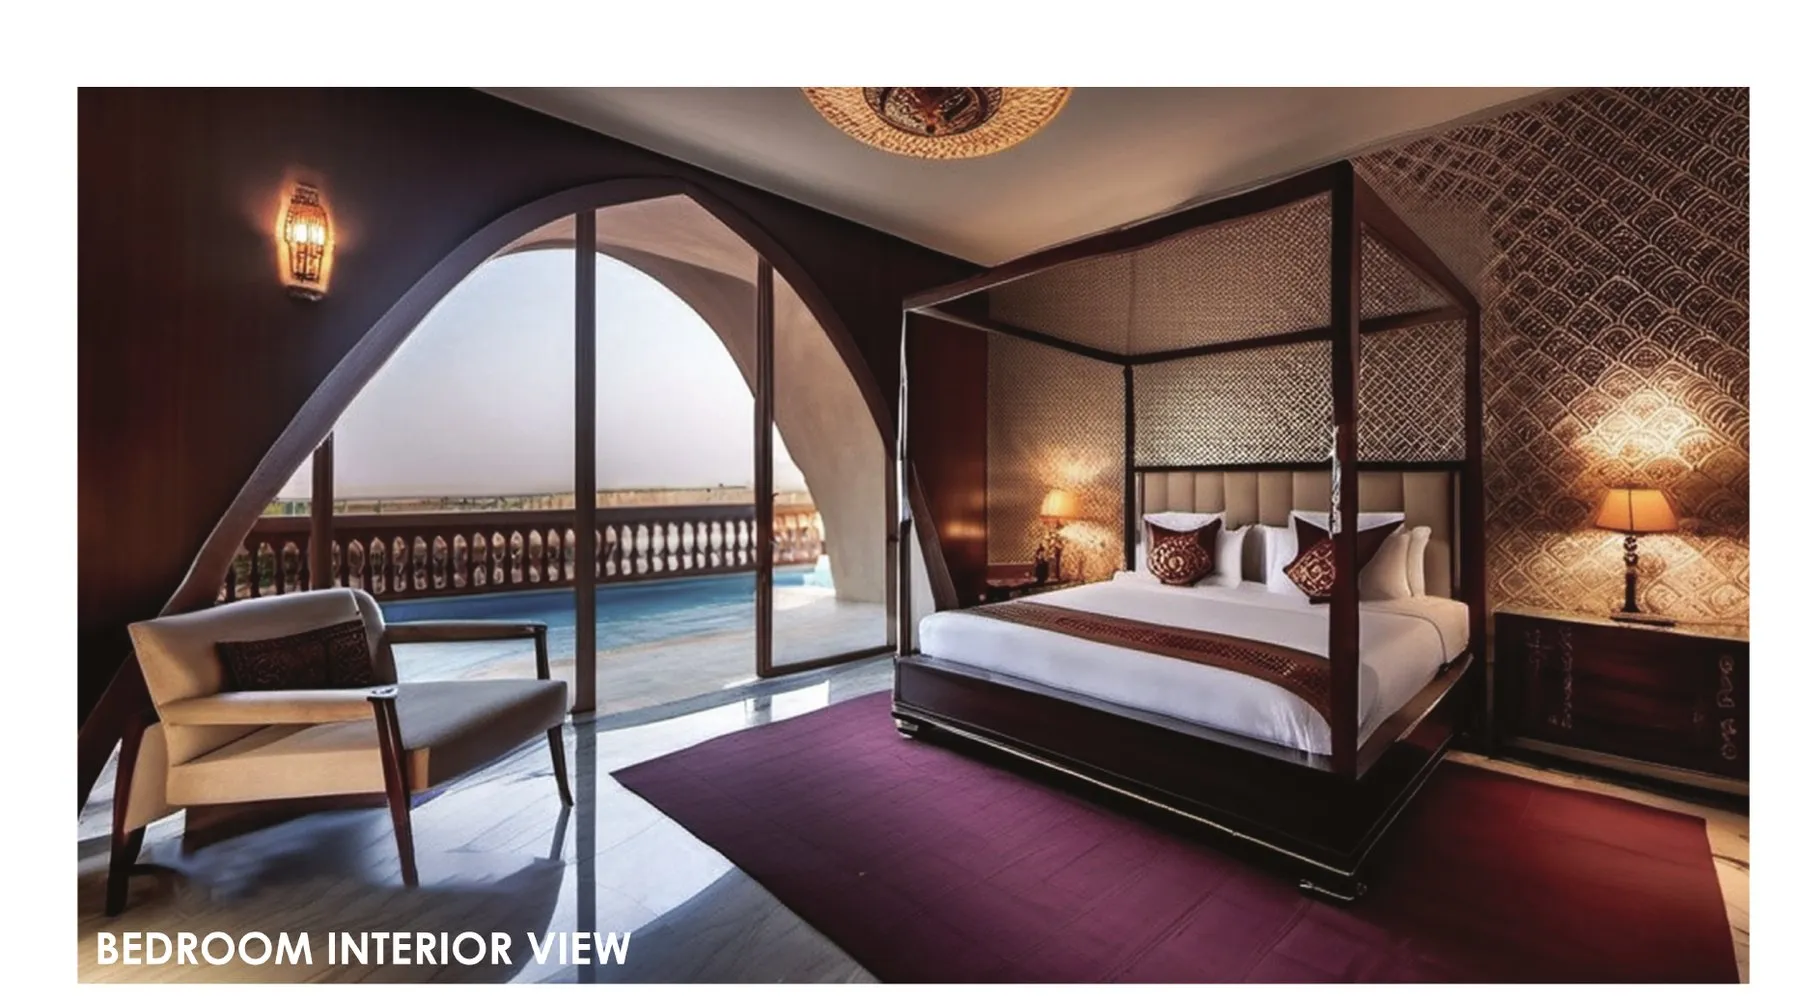
View 08A guest room: the arch opens onto the pool
03Drawings
KMA / MHL·24
04Recognition
KMA / MHL·24
01
Best Student Design Award
Archmello, Innovative Hotel Design. Submitted as a team entry.