Projects / Workplace
A Workplace for the People
A tech campus in Kharghar designed around a simple question: if a professional spends 90,000 hours of their life at work, what does the building owe them?
- Thesis
- 2025
00Project data
KMA / WFP·25
- Project
- A Workplace for the People (Workplace)
- Location
- Kharghar, Navi Mumbai
- Context
- Bachelor of Architecture thesis, semester 10
- Institution
- Sir J.J. College of Architecture, Mumbai
- Year
- 2025
- Authorship
- Individual project
- Tools
- AutoCAD, Rhino, Grasshopper, Lumion, Adobe Photoshop
- Programme
- Tech campus: workspaces, wellness, amenities, landscape
01Brief
KMA / WFP·25
A workplace is the one building most of us spend a third of our lives inside, and the one we design least for the people in it.
The thesis plans a tech campus from the inside out: from the person at the desk to the block, rather than the other way round.
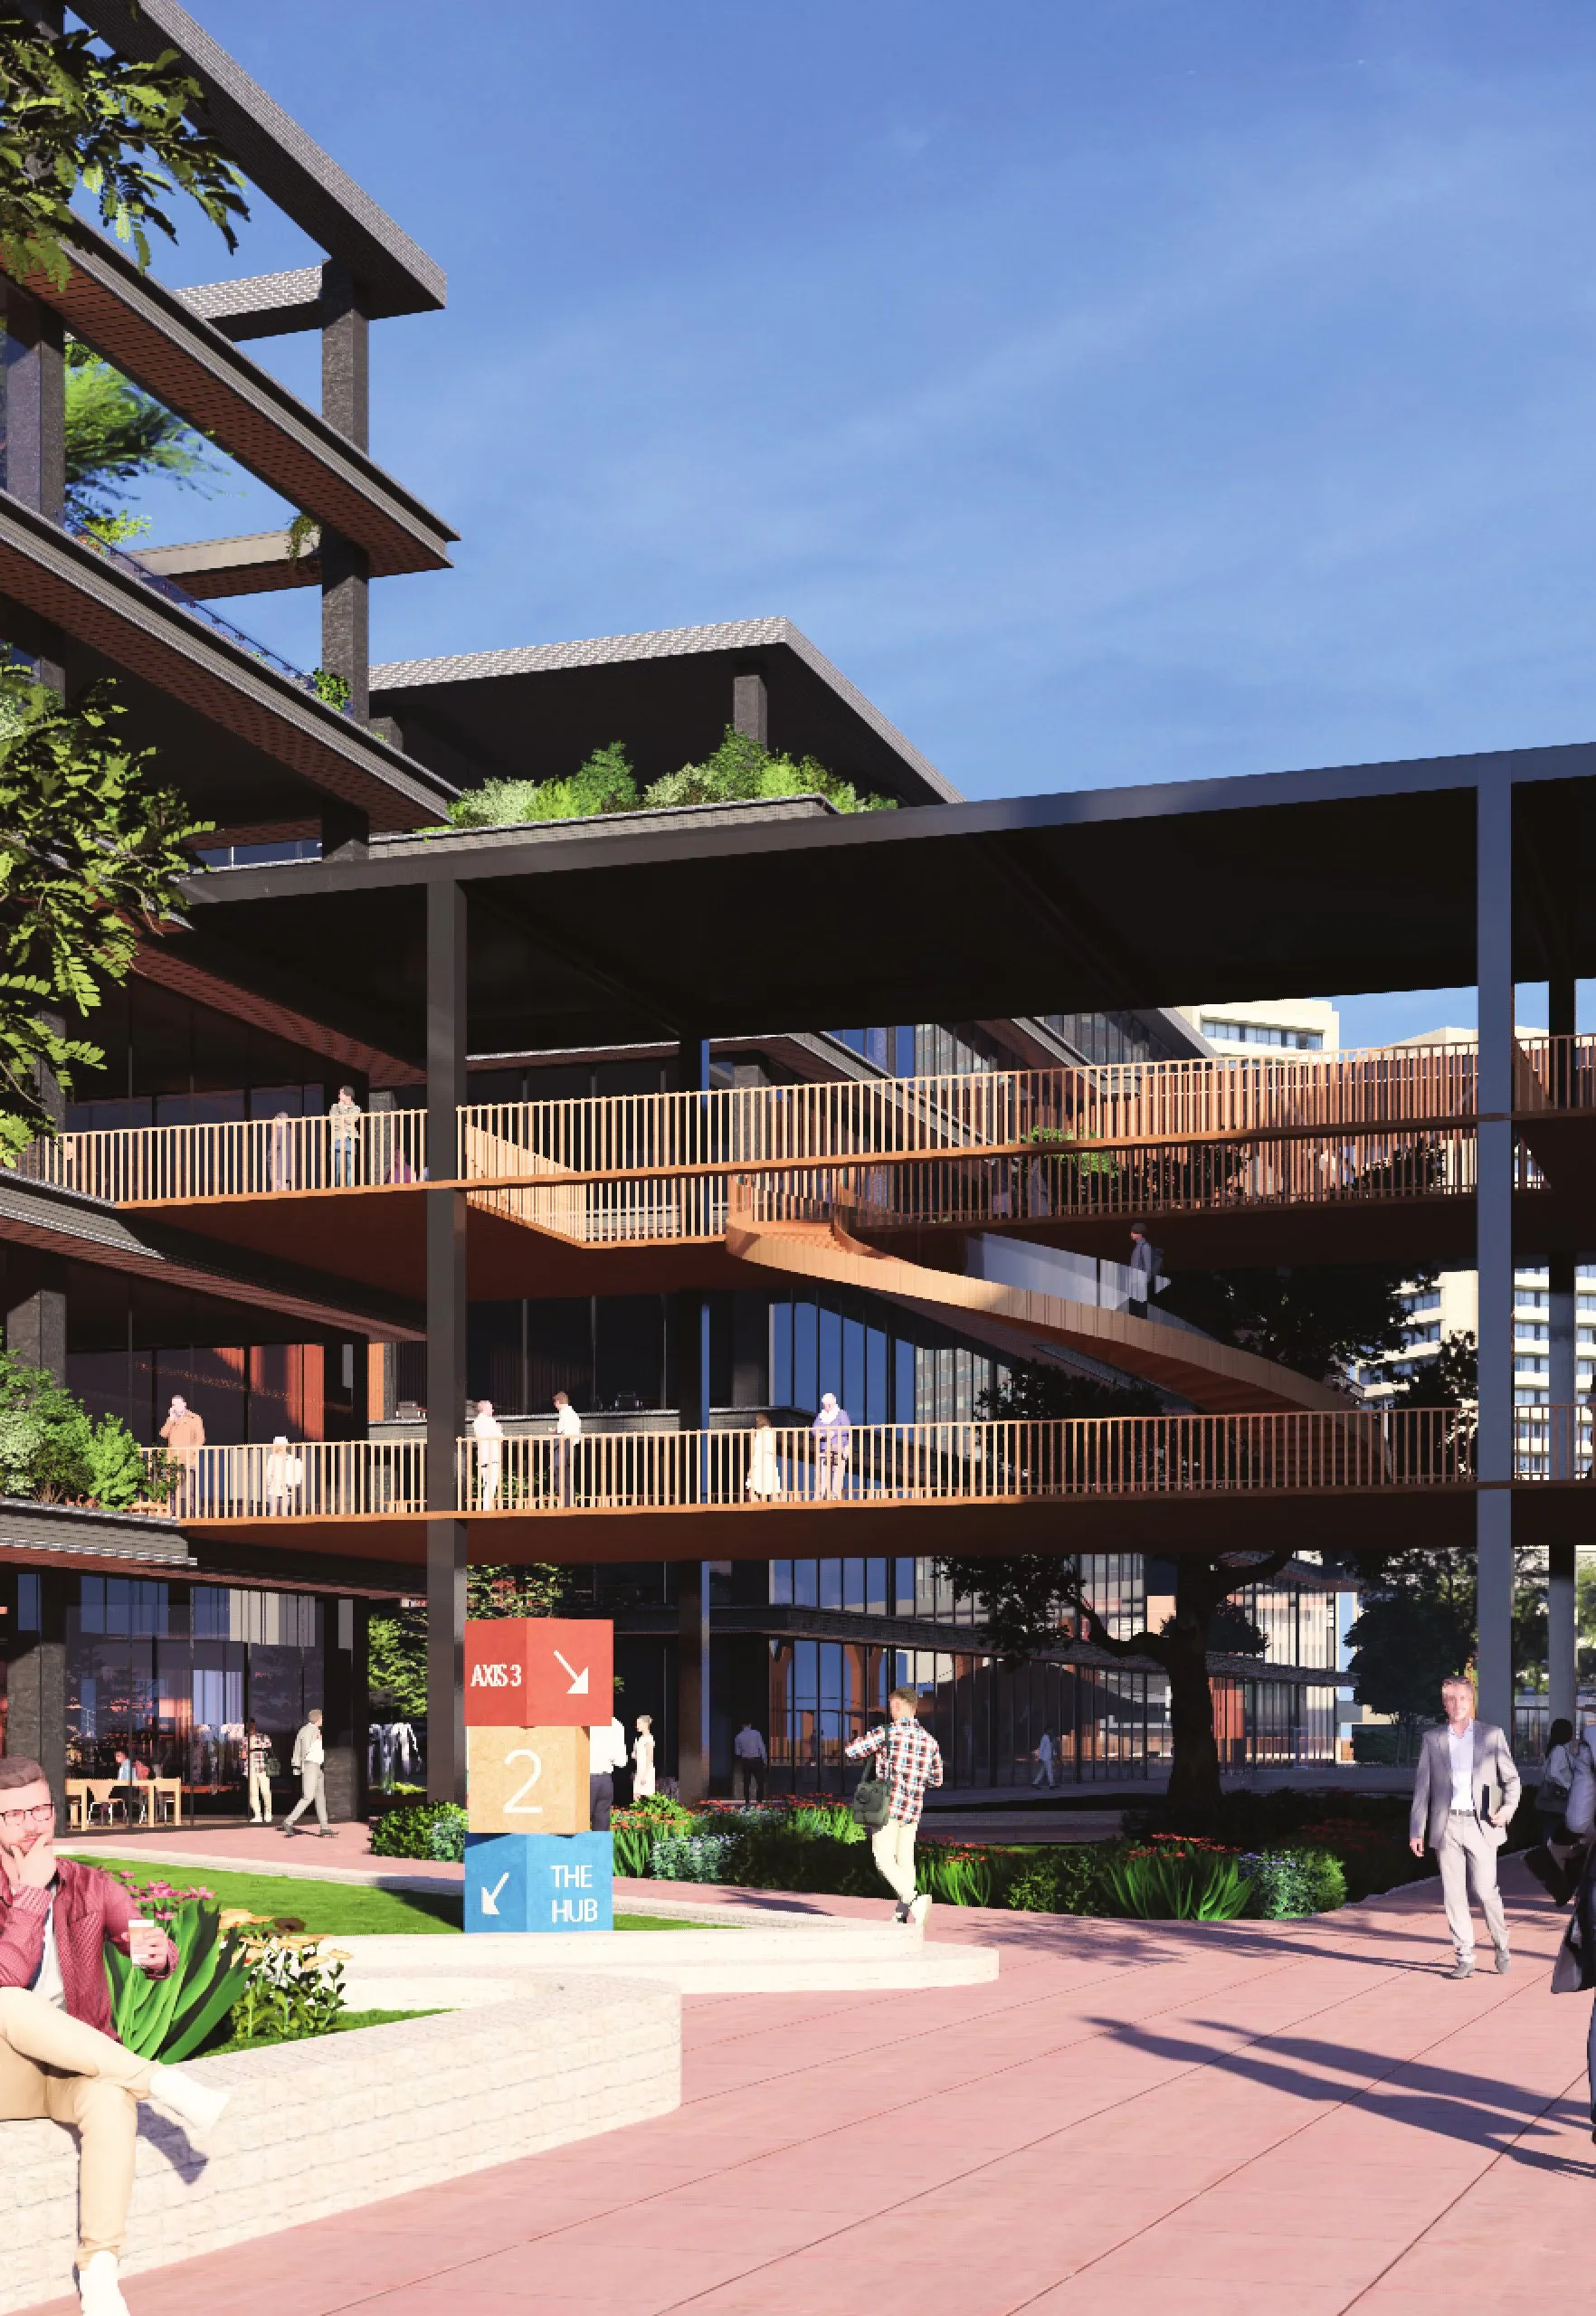
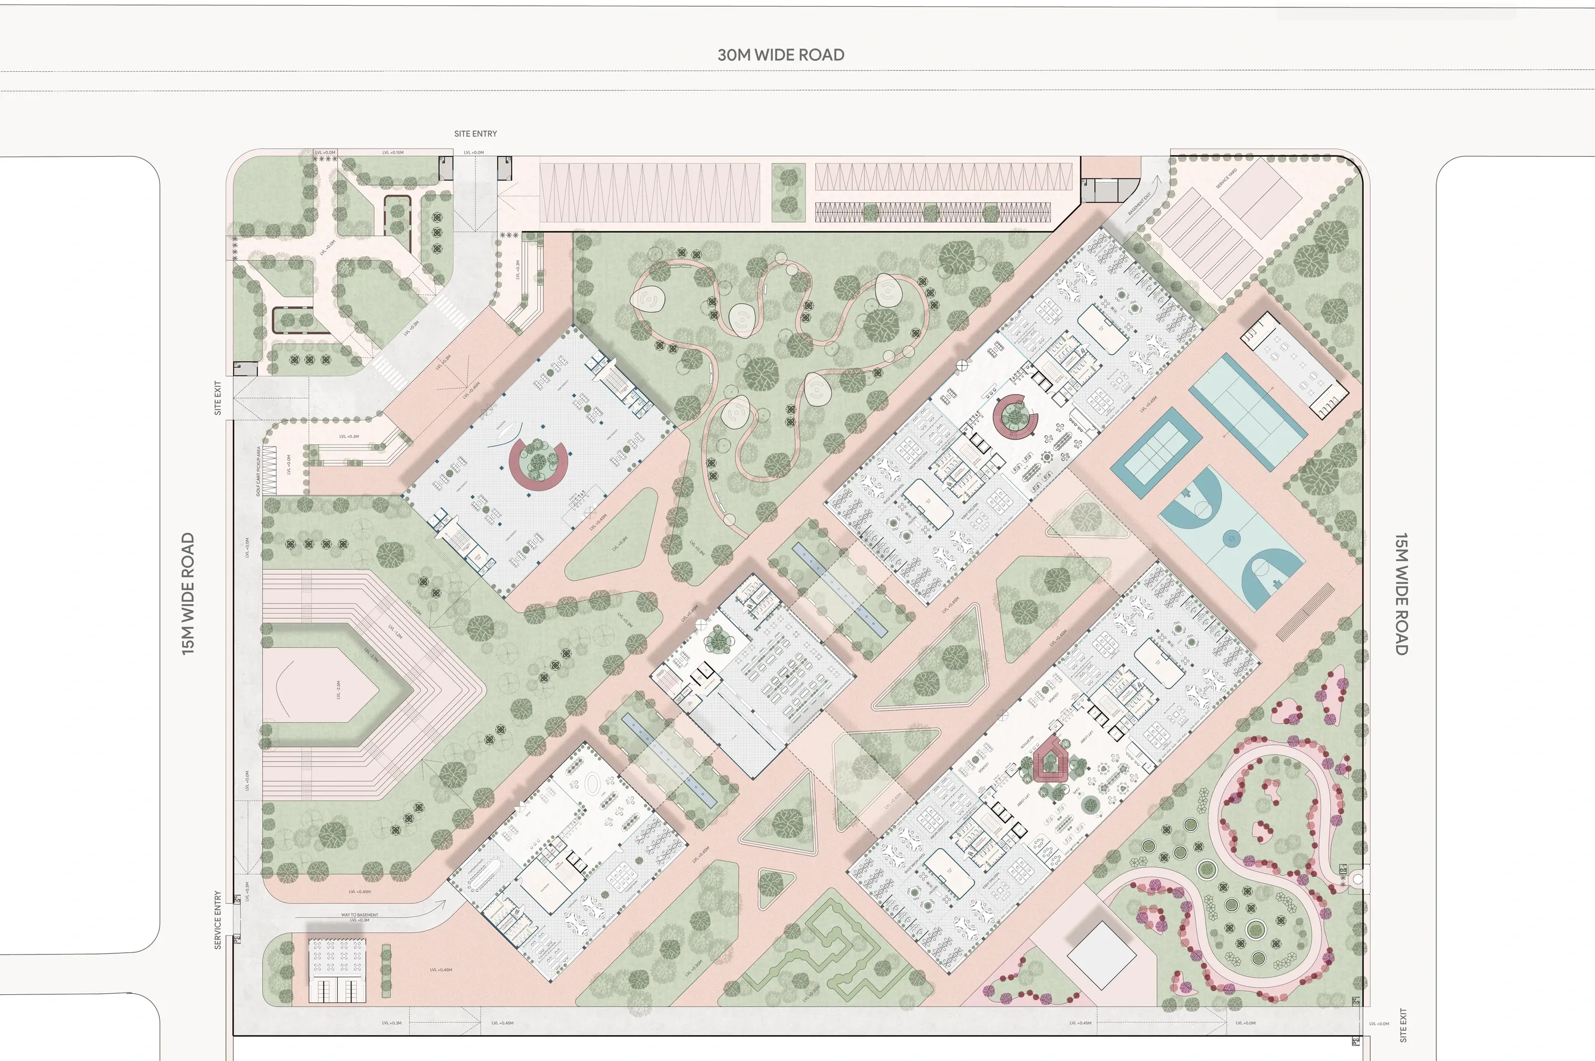
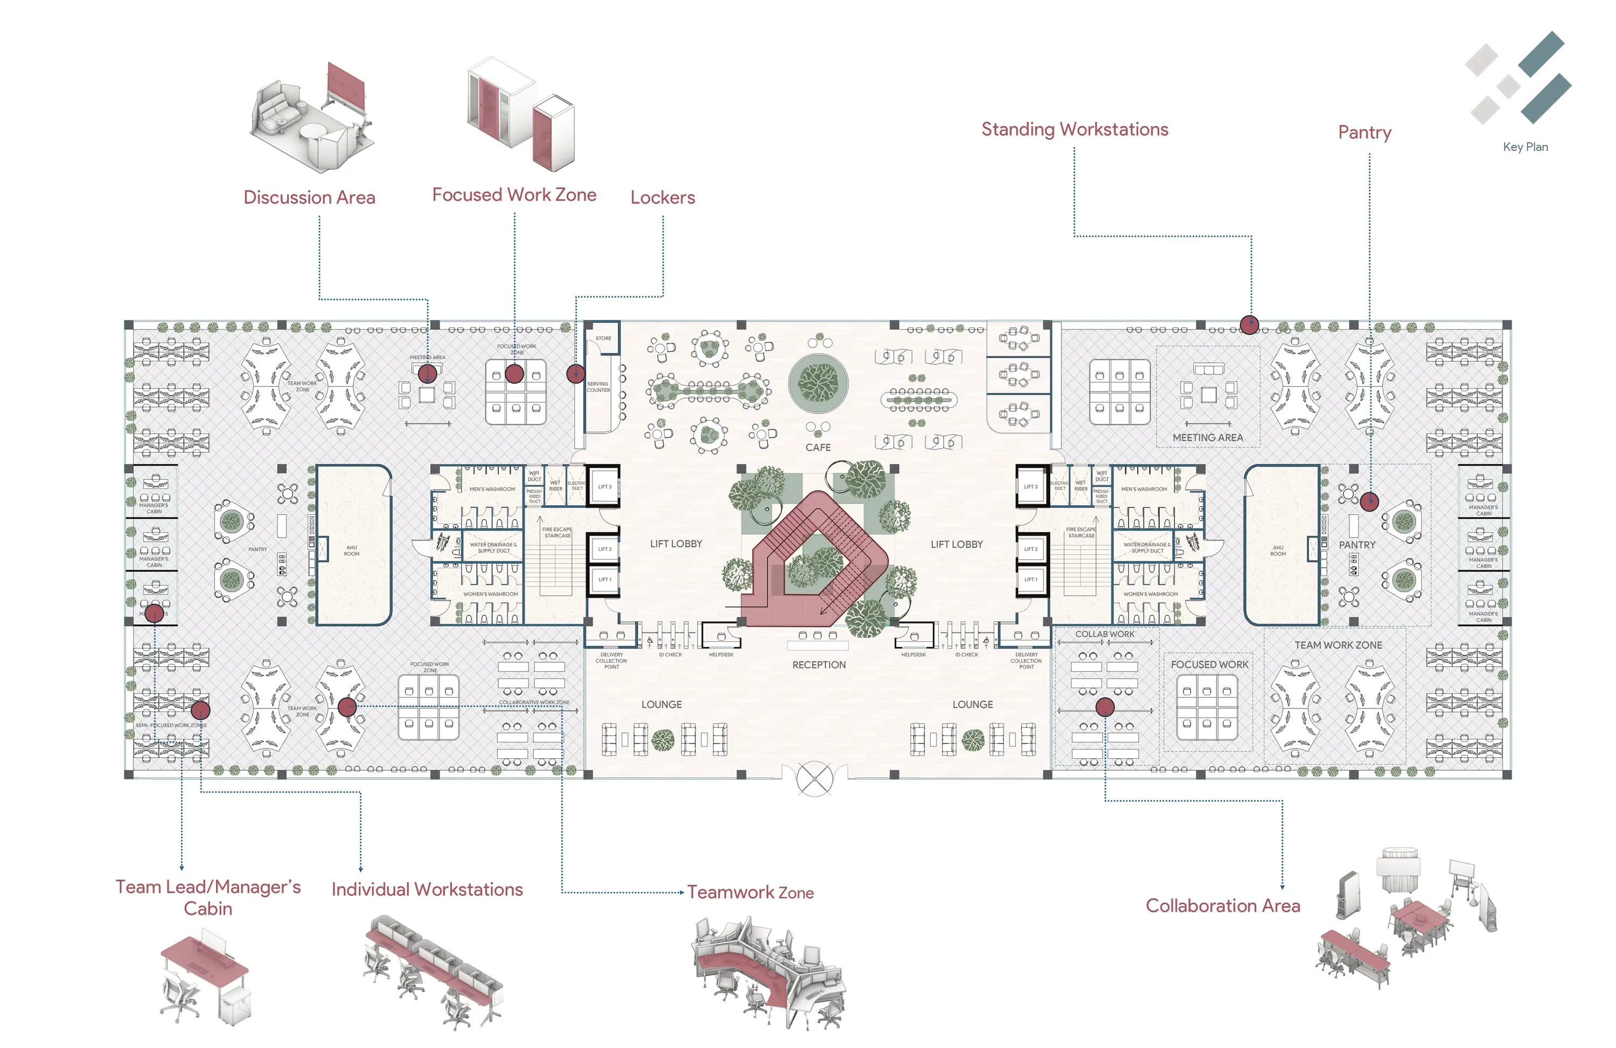
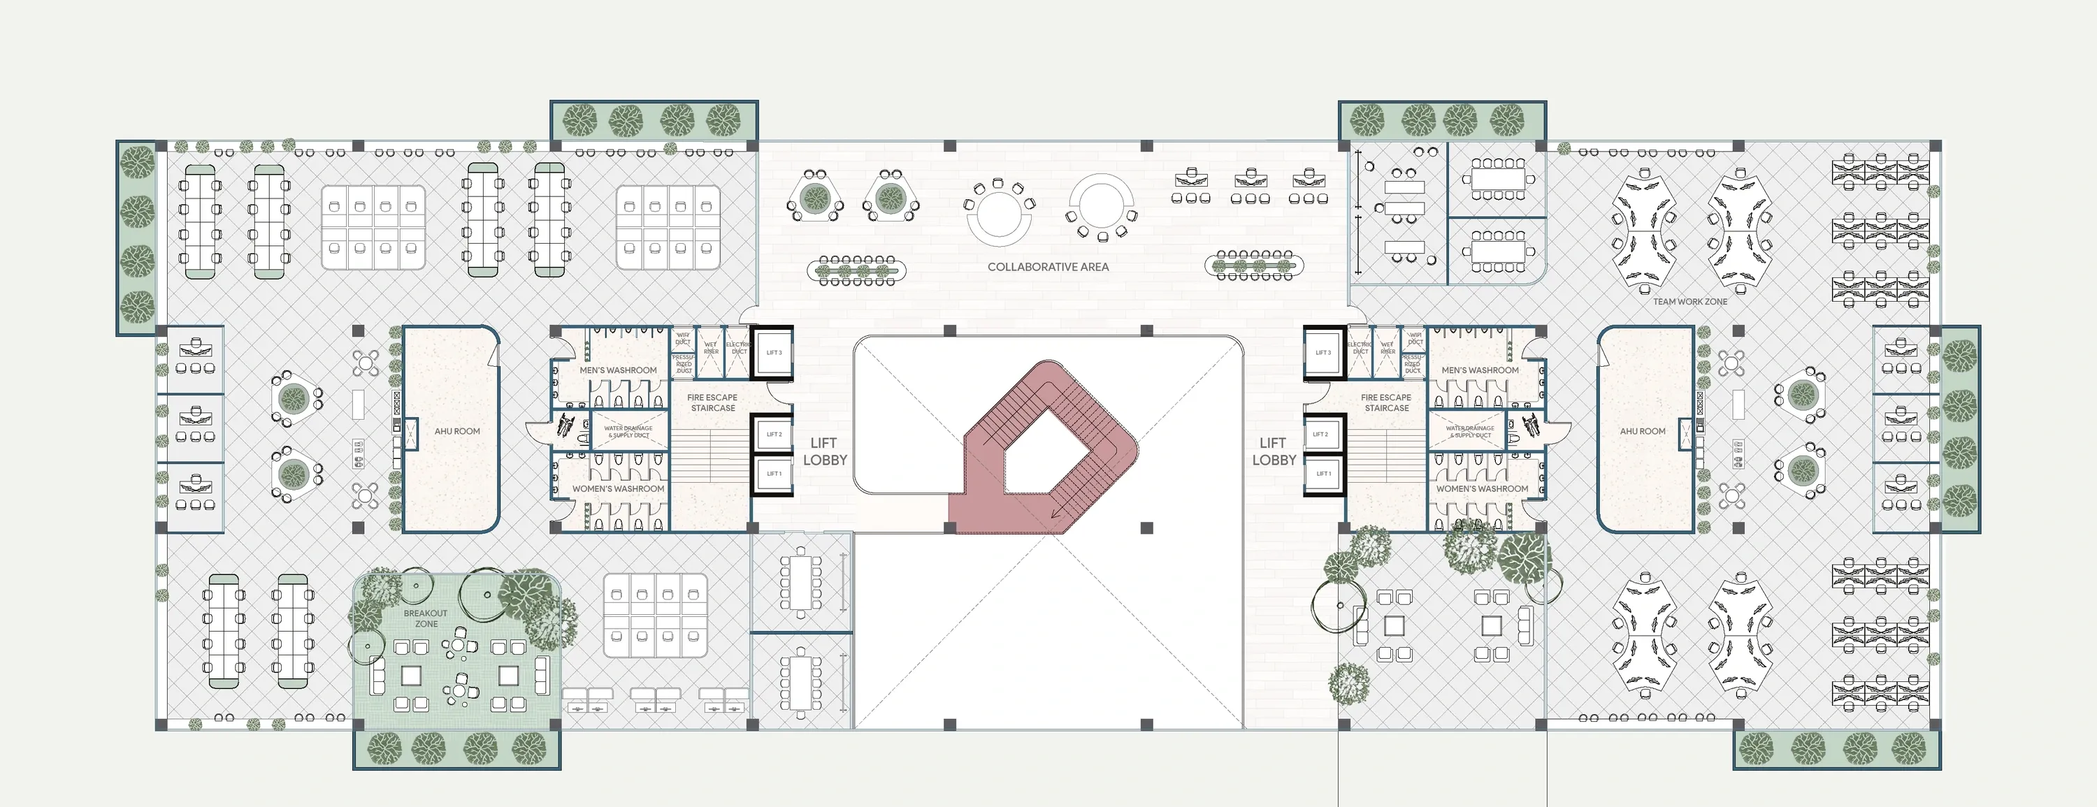
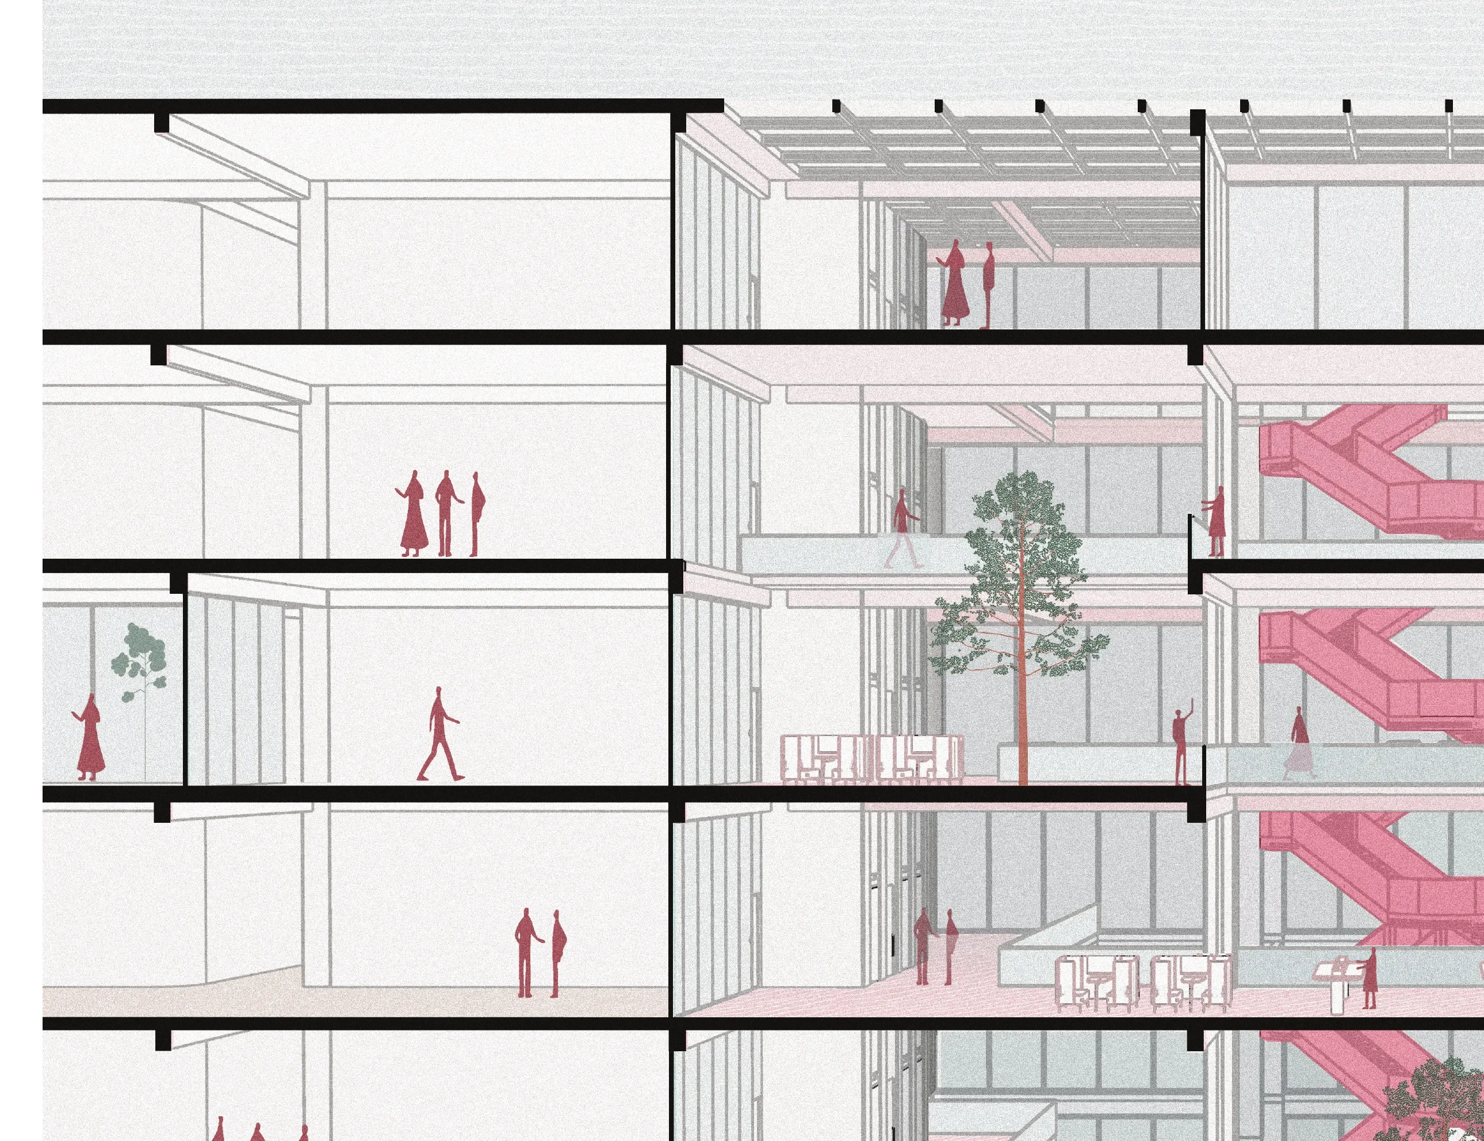
Every workstation is within reach of outside air and a planted edge. Routes between blocks are walked, under shade, with cars kept to the perimeter. A full-height atrium with trees in it carries daylight to the centre of the plan, and the daylight strategy was tested floor by floor rather than assumed.
02Argument
KMA / WFP·25
The average professional spends over 90,000 hours at work, one third of a life, indoors.
90,000 hours
Support
The time a career takes. The thesis treats that number as a design problem, not a statistic.
02
Soothe
Mental and emotional stress (deadlines, constant focus, feeling undervalued) answered with quiet rooms, planting and places to retreat.
03
Adapt
Physical stress from poor posture, air and lighting, answered with a variety of workstations and a daylight strategy tested floor by floor.
04
Empower
Spatial stress (no privacy, noise, monotonous layouts) answered by giving people a choice of where in the campus to work.
03Design development
KMA / WFP·25
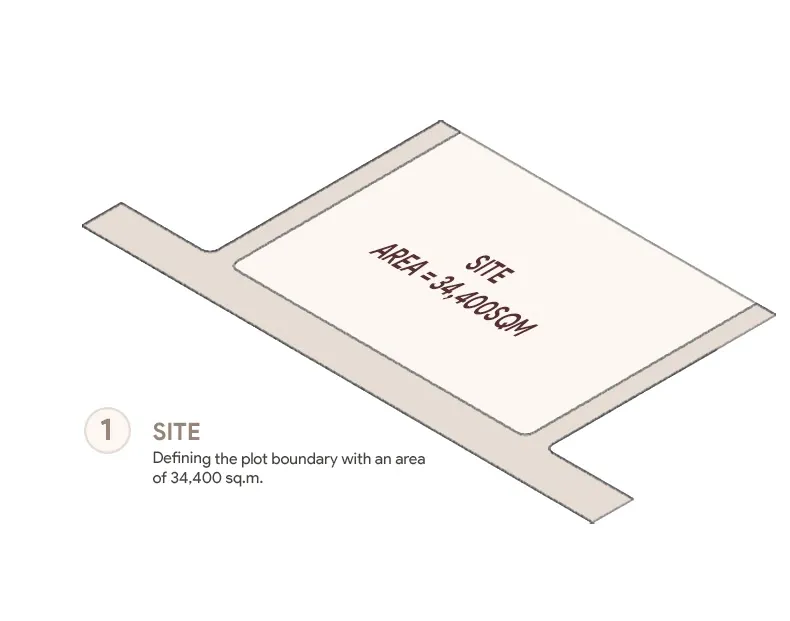
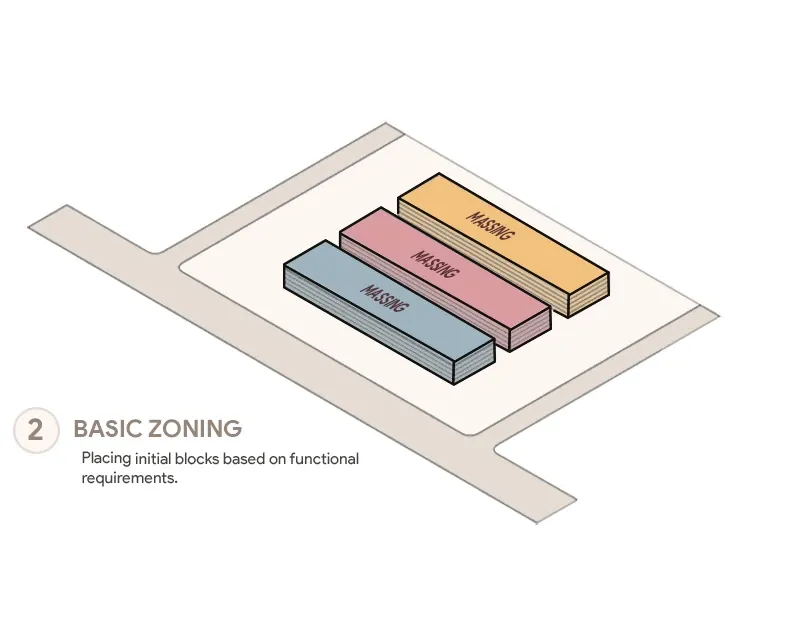
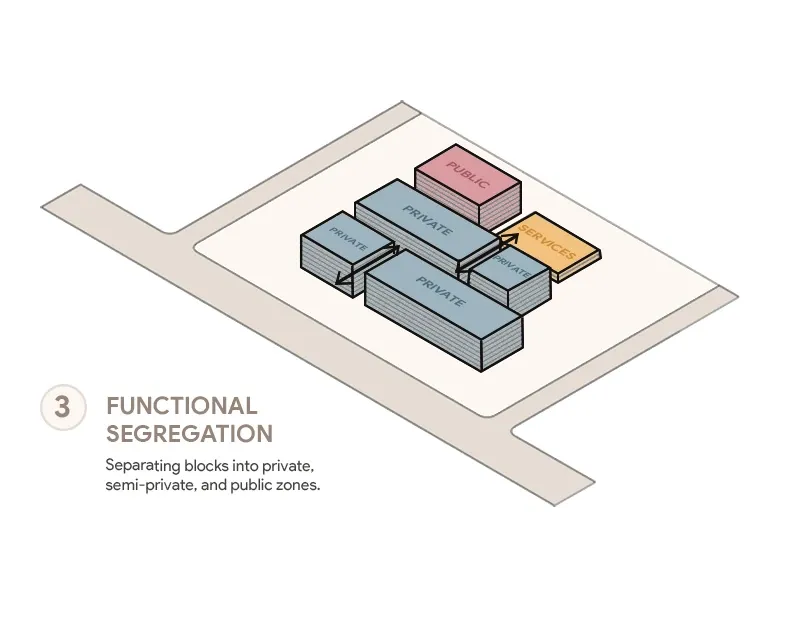
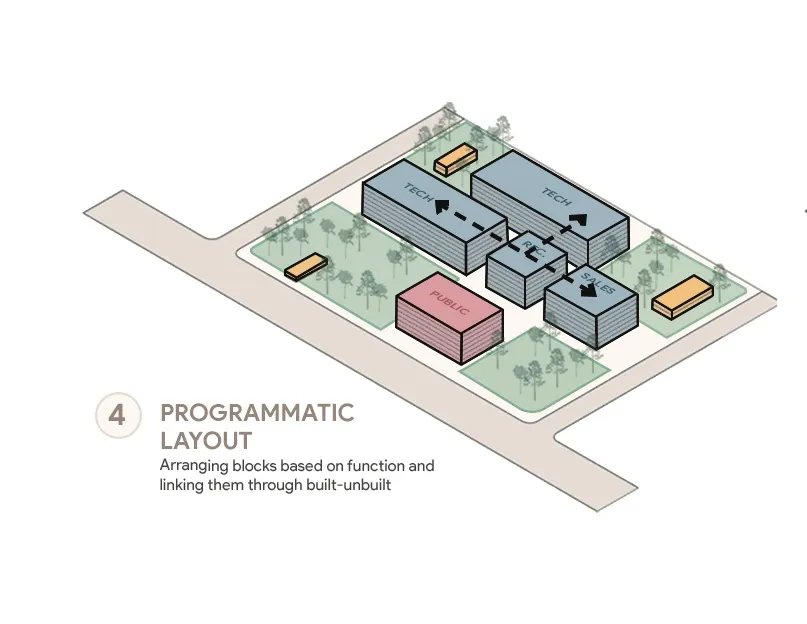
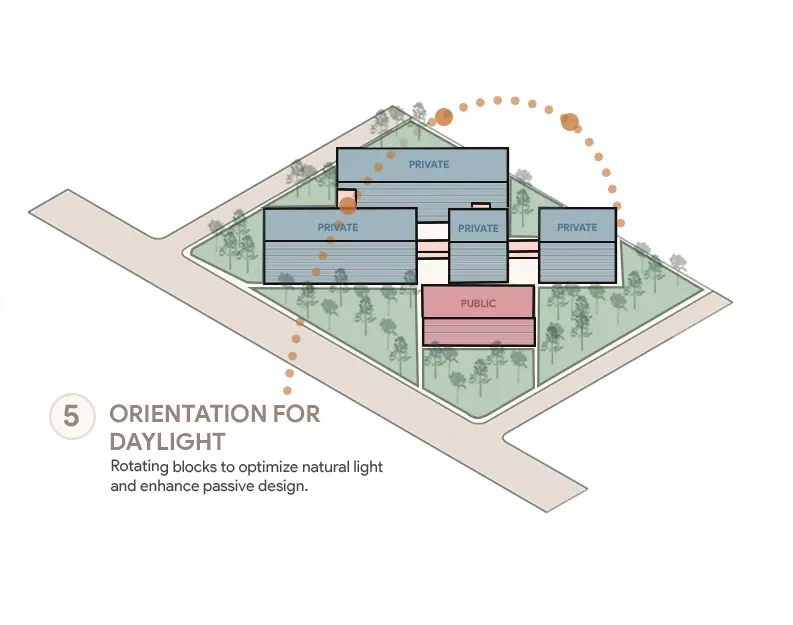
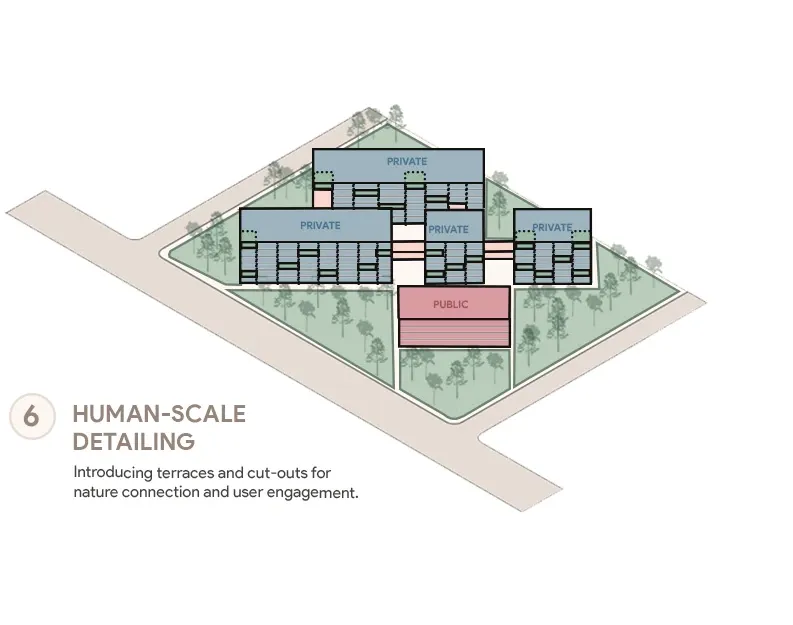
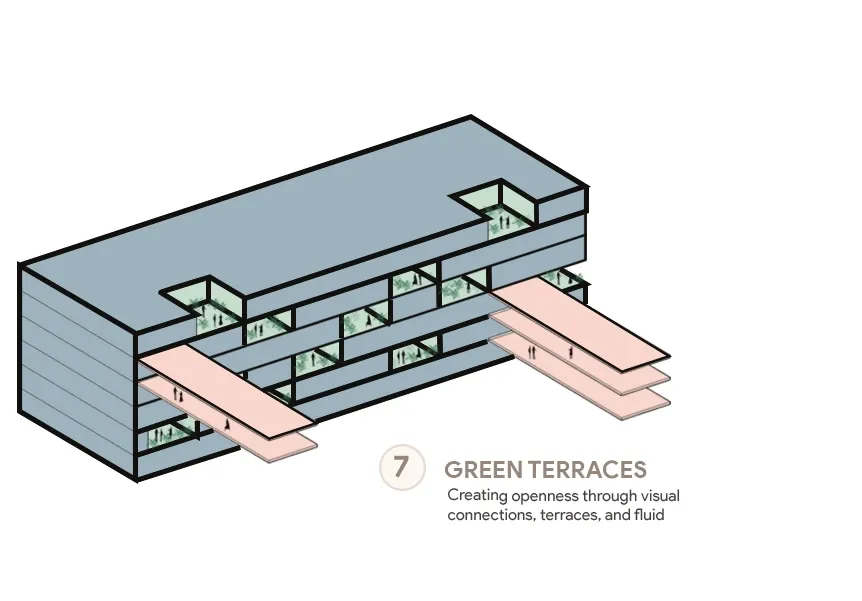
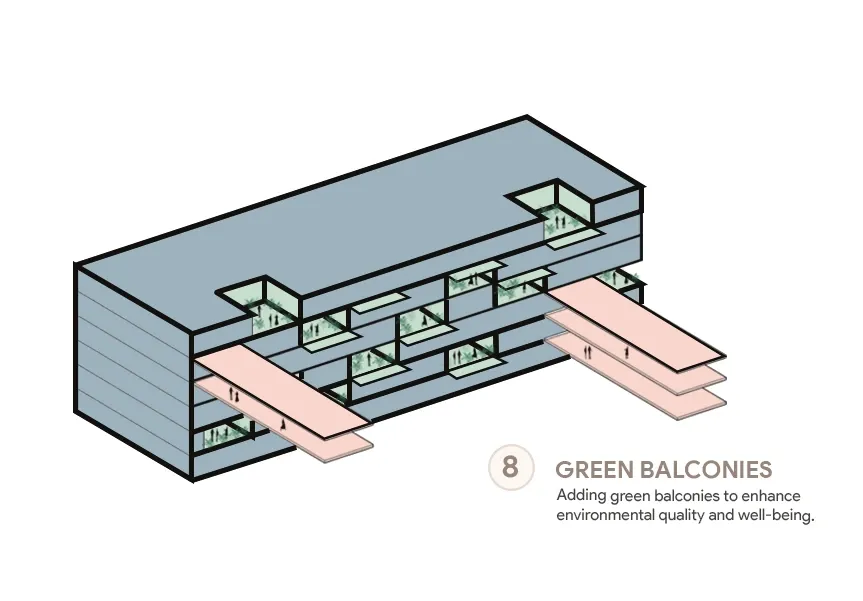
Eight moves from an empty plot to a campus, each one tested against the same question of what it does for the people inside.
04Drawings
KMA / WFP·25
05Floors
KMA / WFP·25
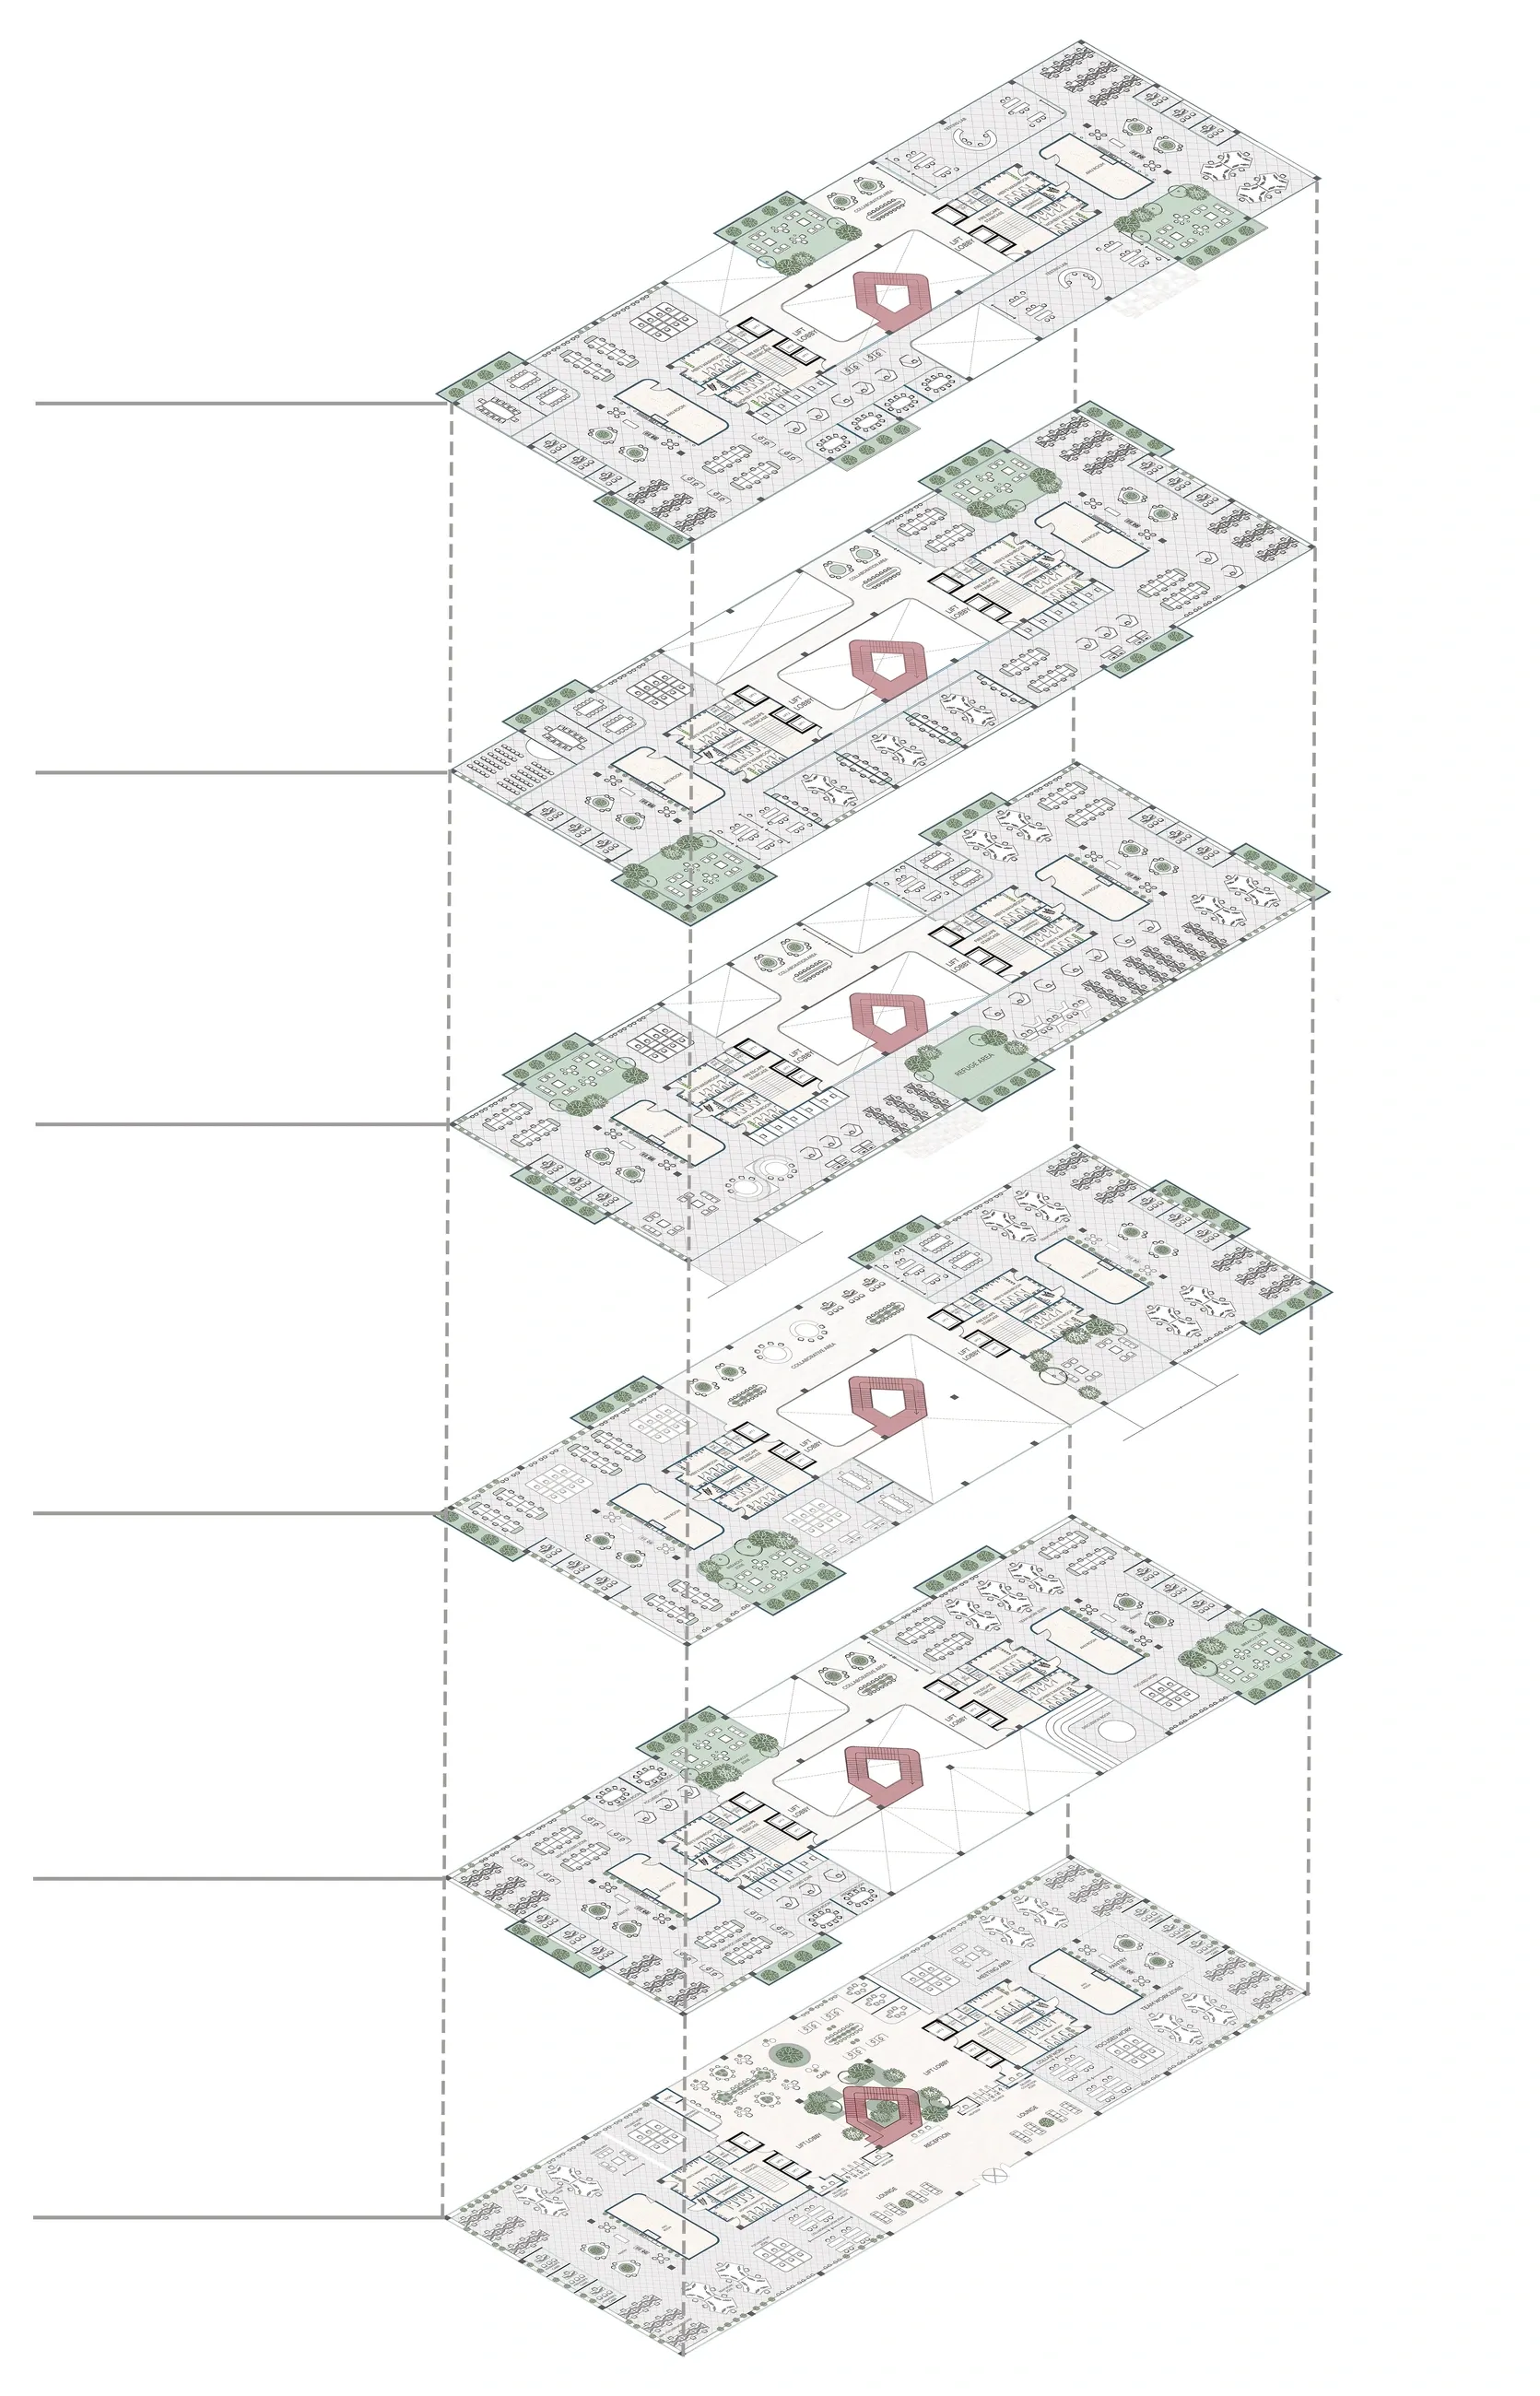
Six floors of the same plan, each tuned to its light. Pull them apart to see how the planted core runs the full height of the building.
06Section
KMA / WFP·25
The long section is the argument in one drawing: a full-height atrium with trees in it, stairs people actually want to use, and daylight reaching the core.
07Environment
KMA / WFP·25
The environmental strategy was tested, not asserted: a campus-wide water, energy and materials plan, and a daylight study across the floor plate.
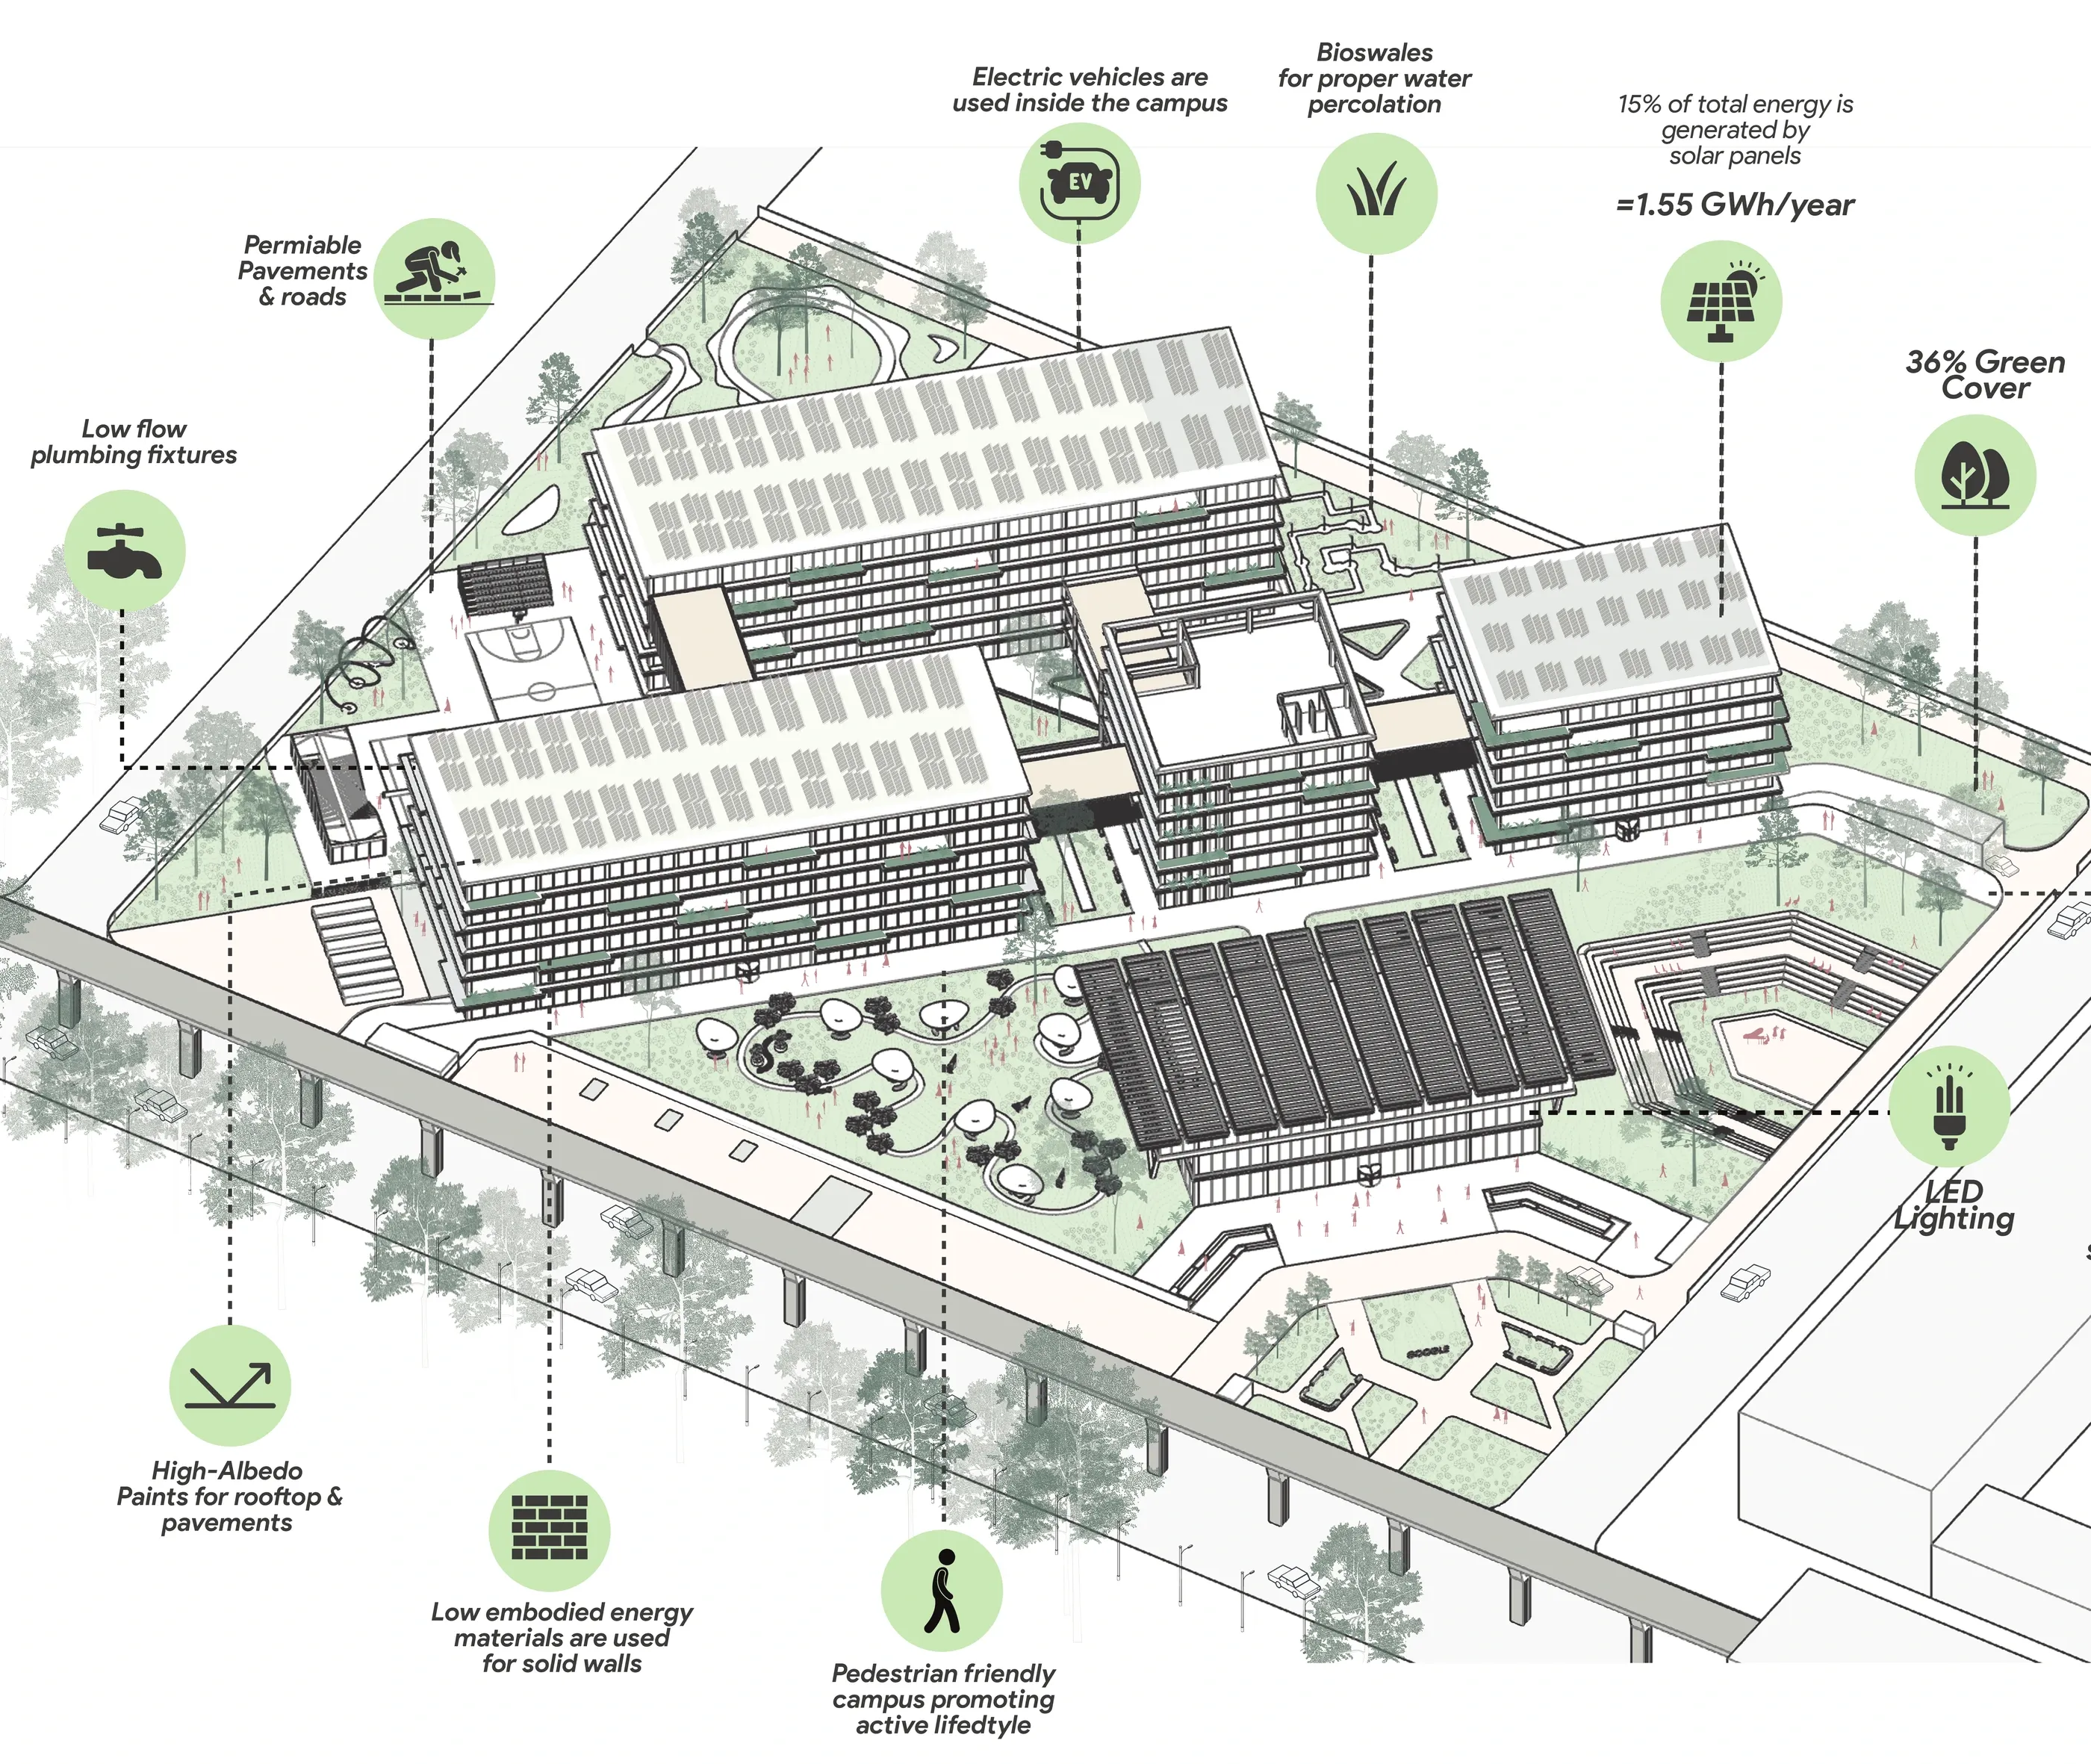
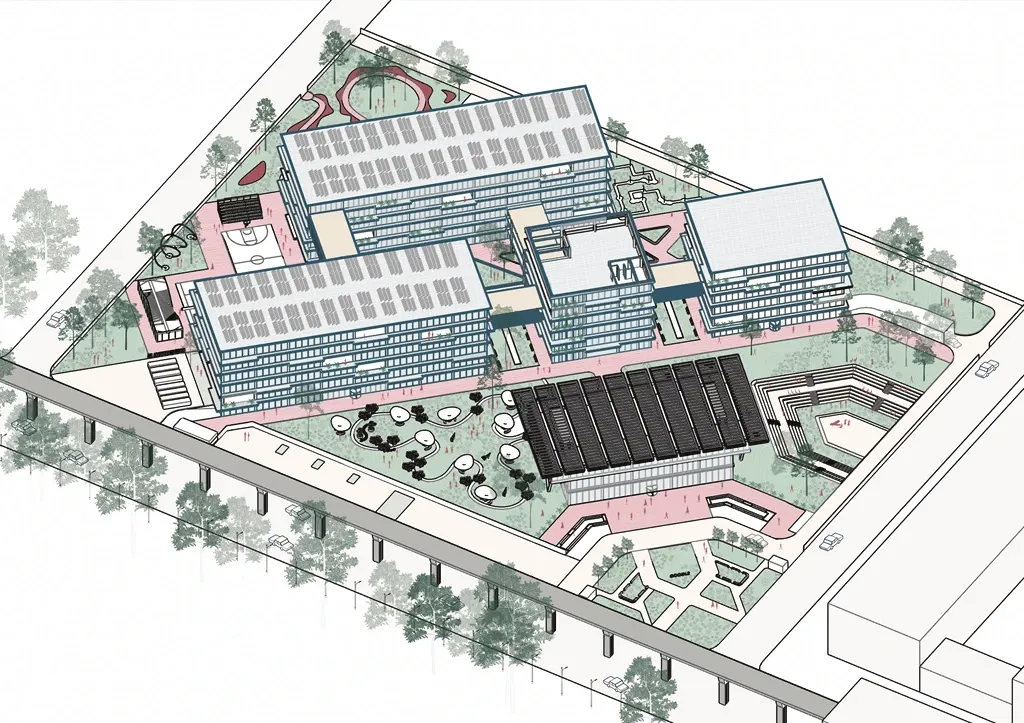
Diagram 01Campus strategy: 36% green cover, roof photovoltaics, permeable paving 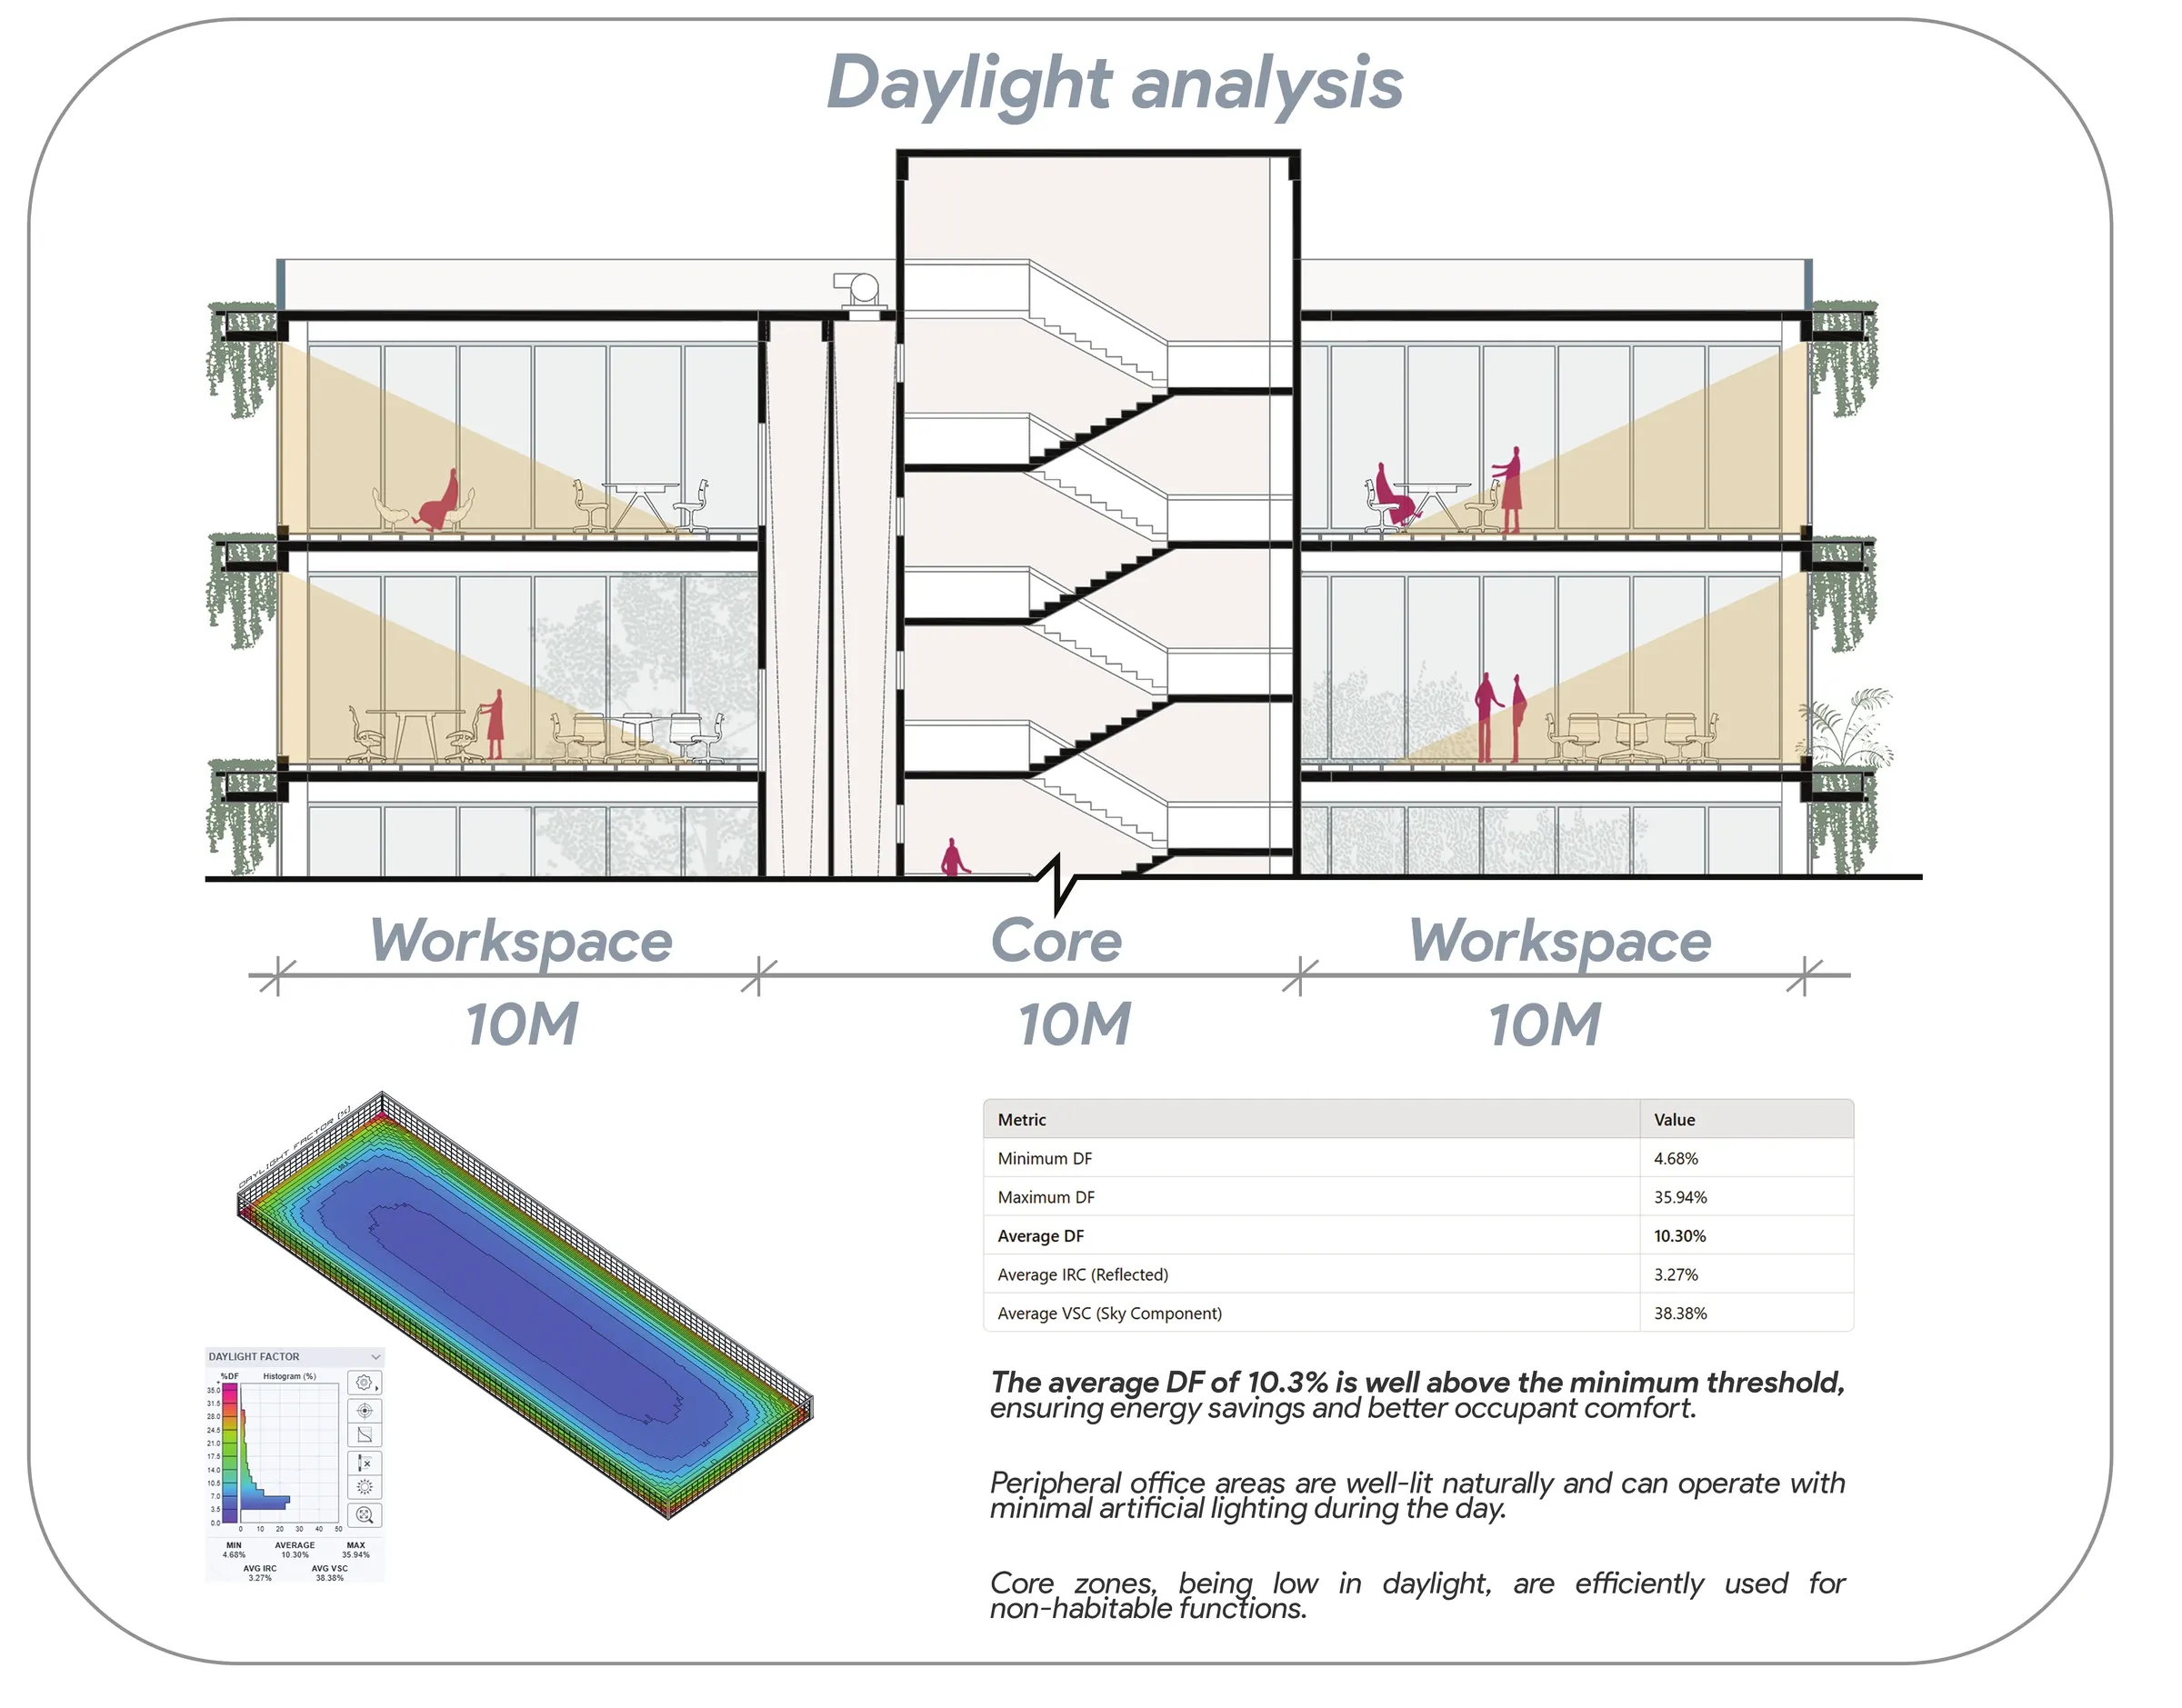
Diagram 02Daylight analysis: average daylight factor 10.2%, above the threshold
08Façade
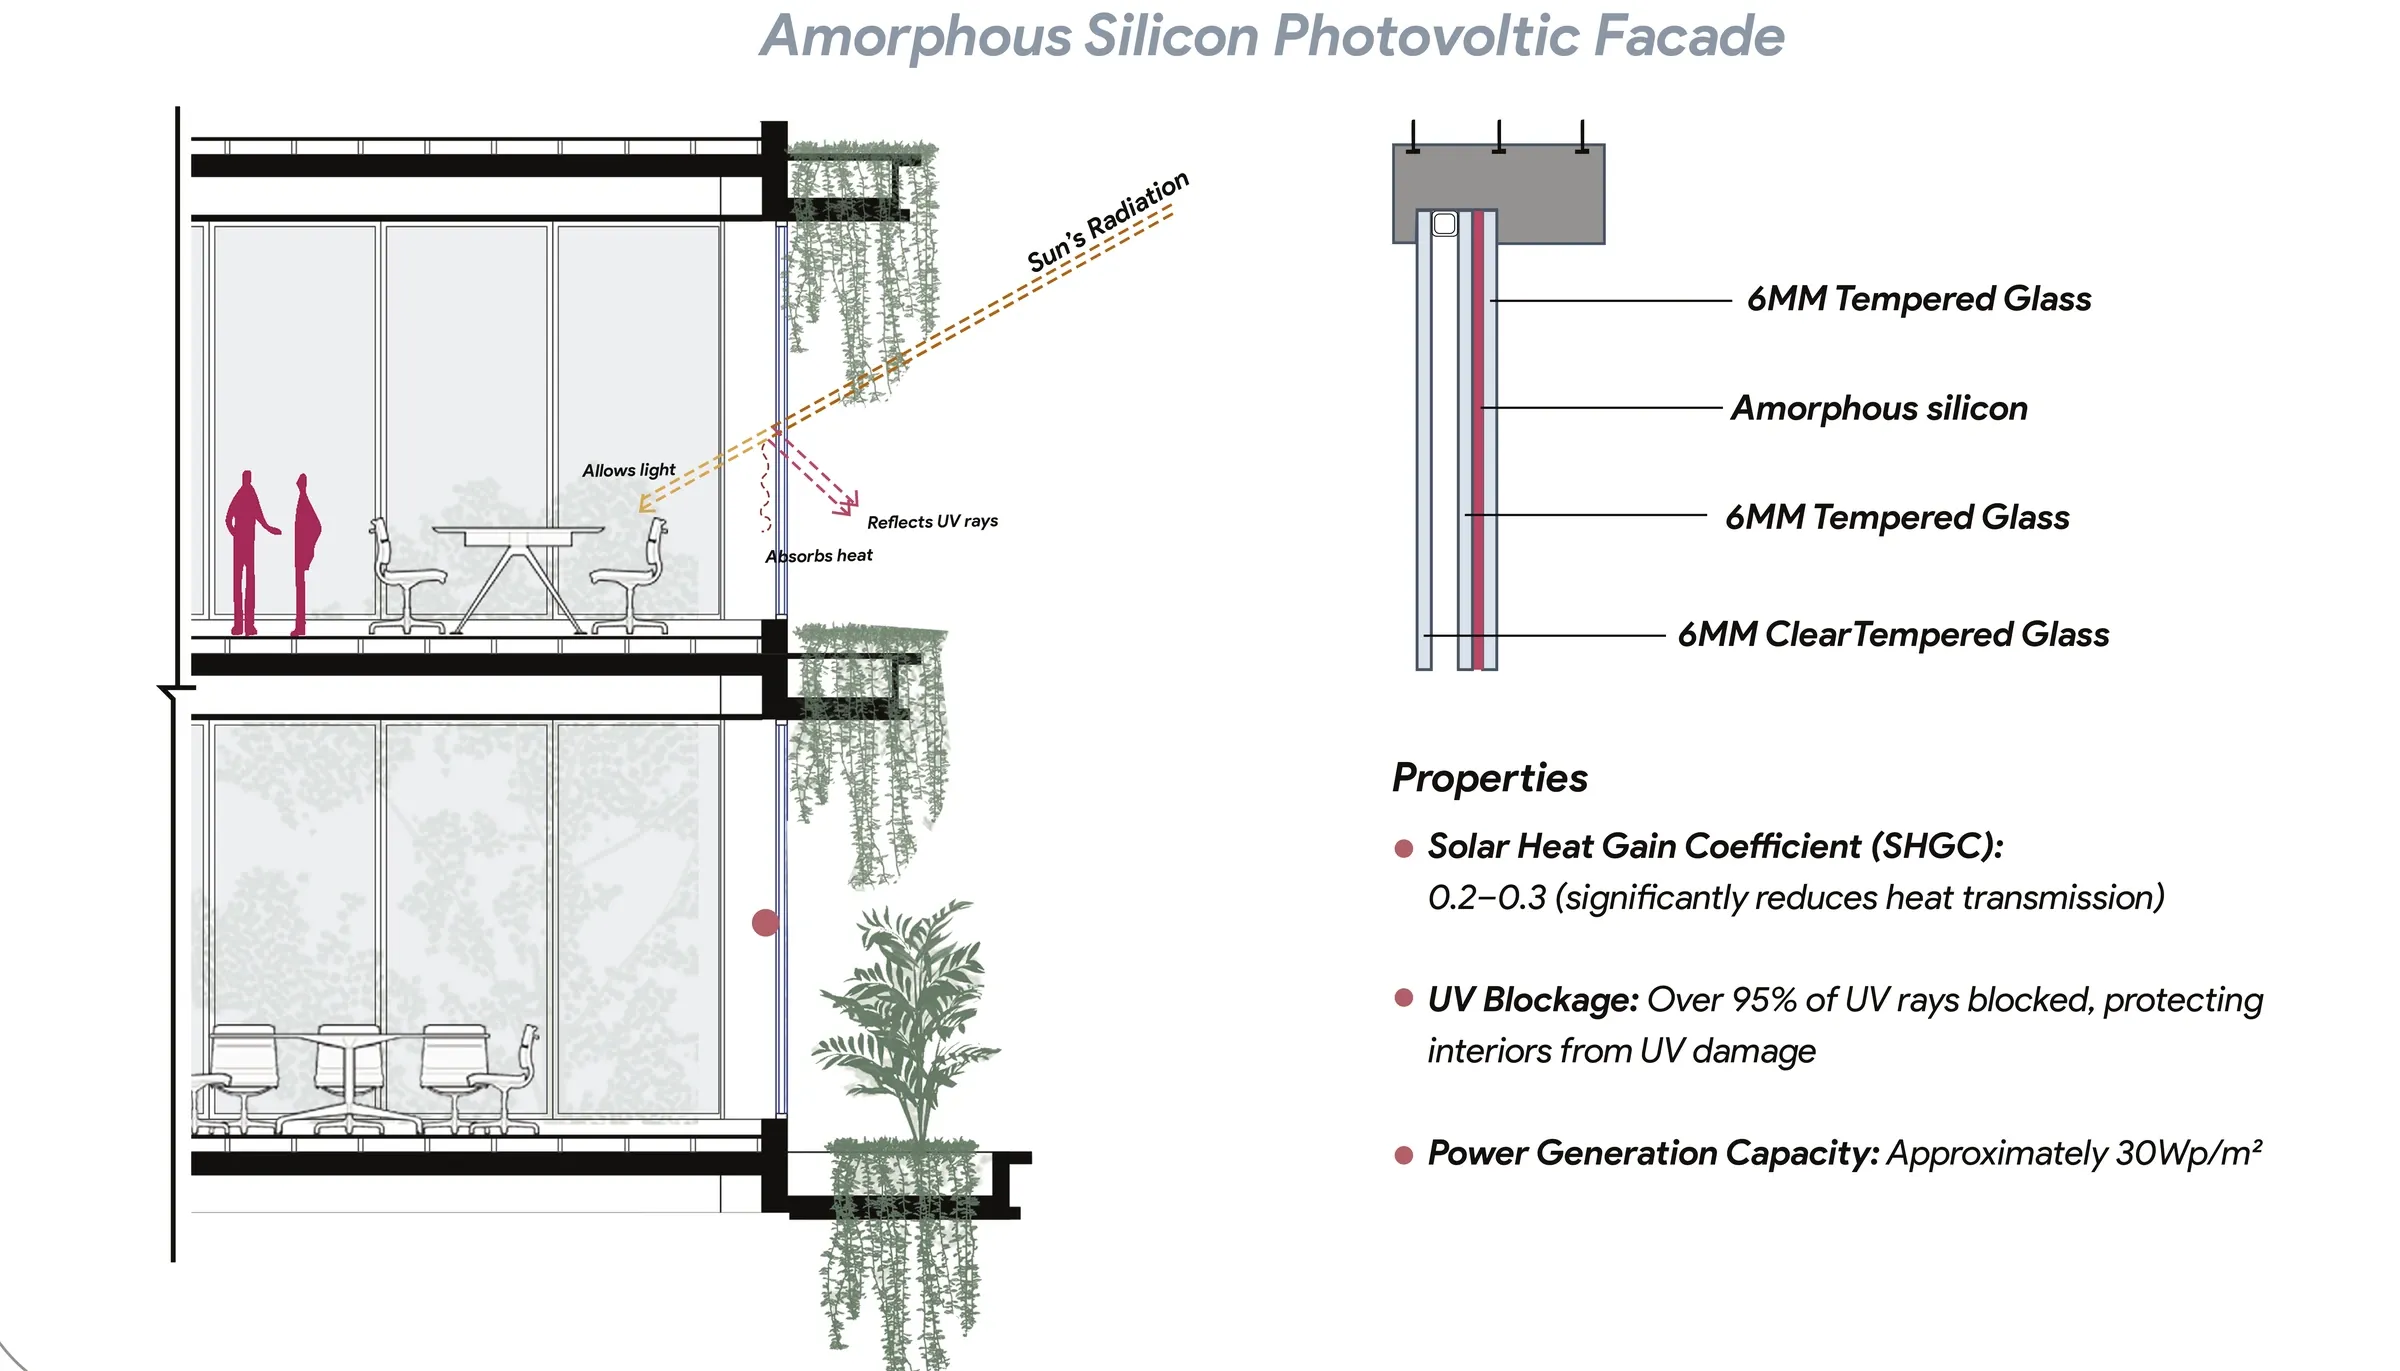
KMA / WFP·25
09Views
KMA / WFP·25
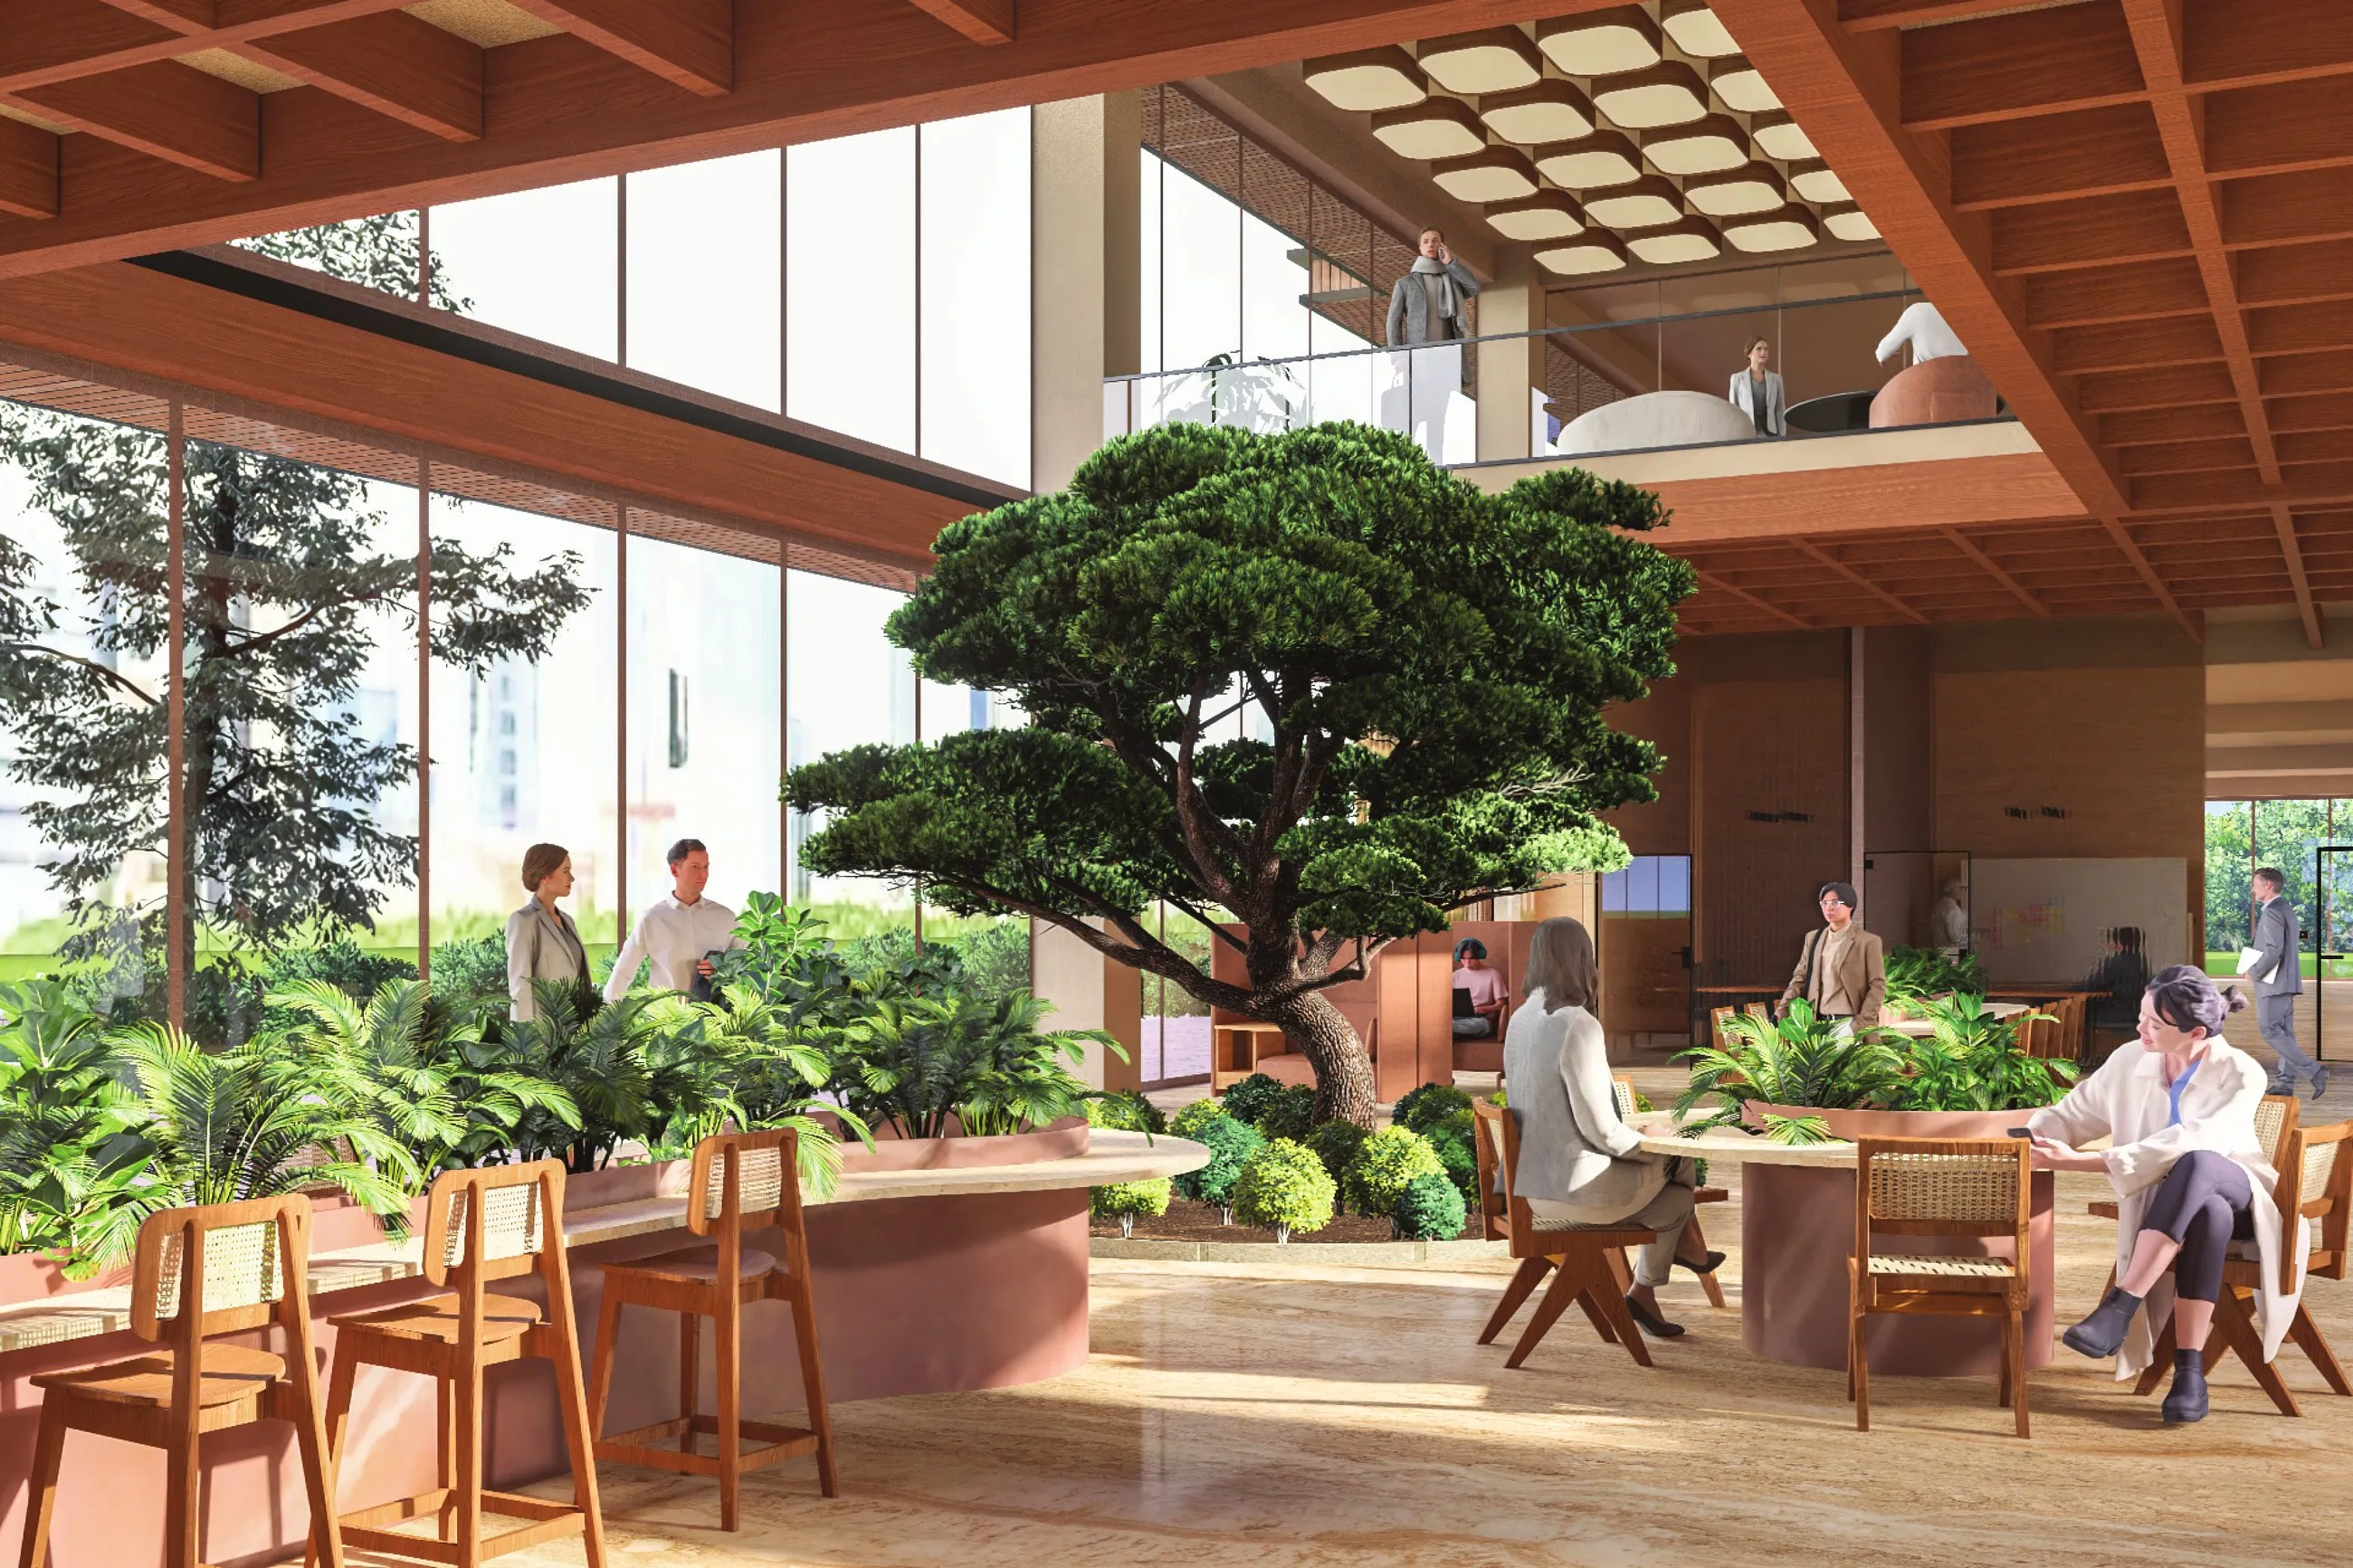
View 04Break zone: a room built around a tree 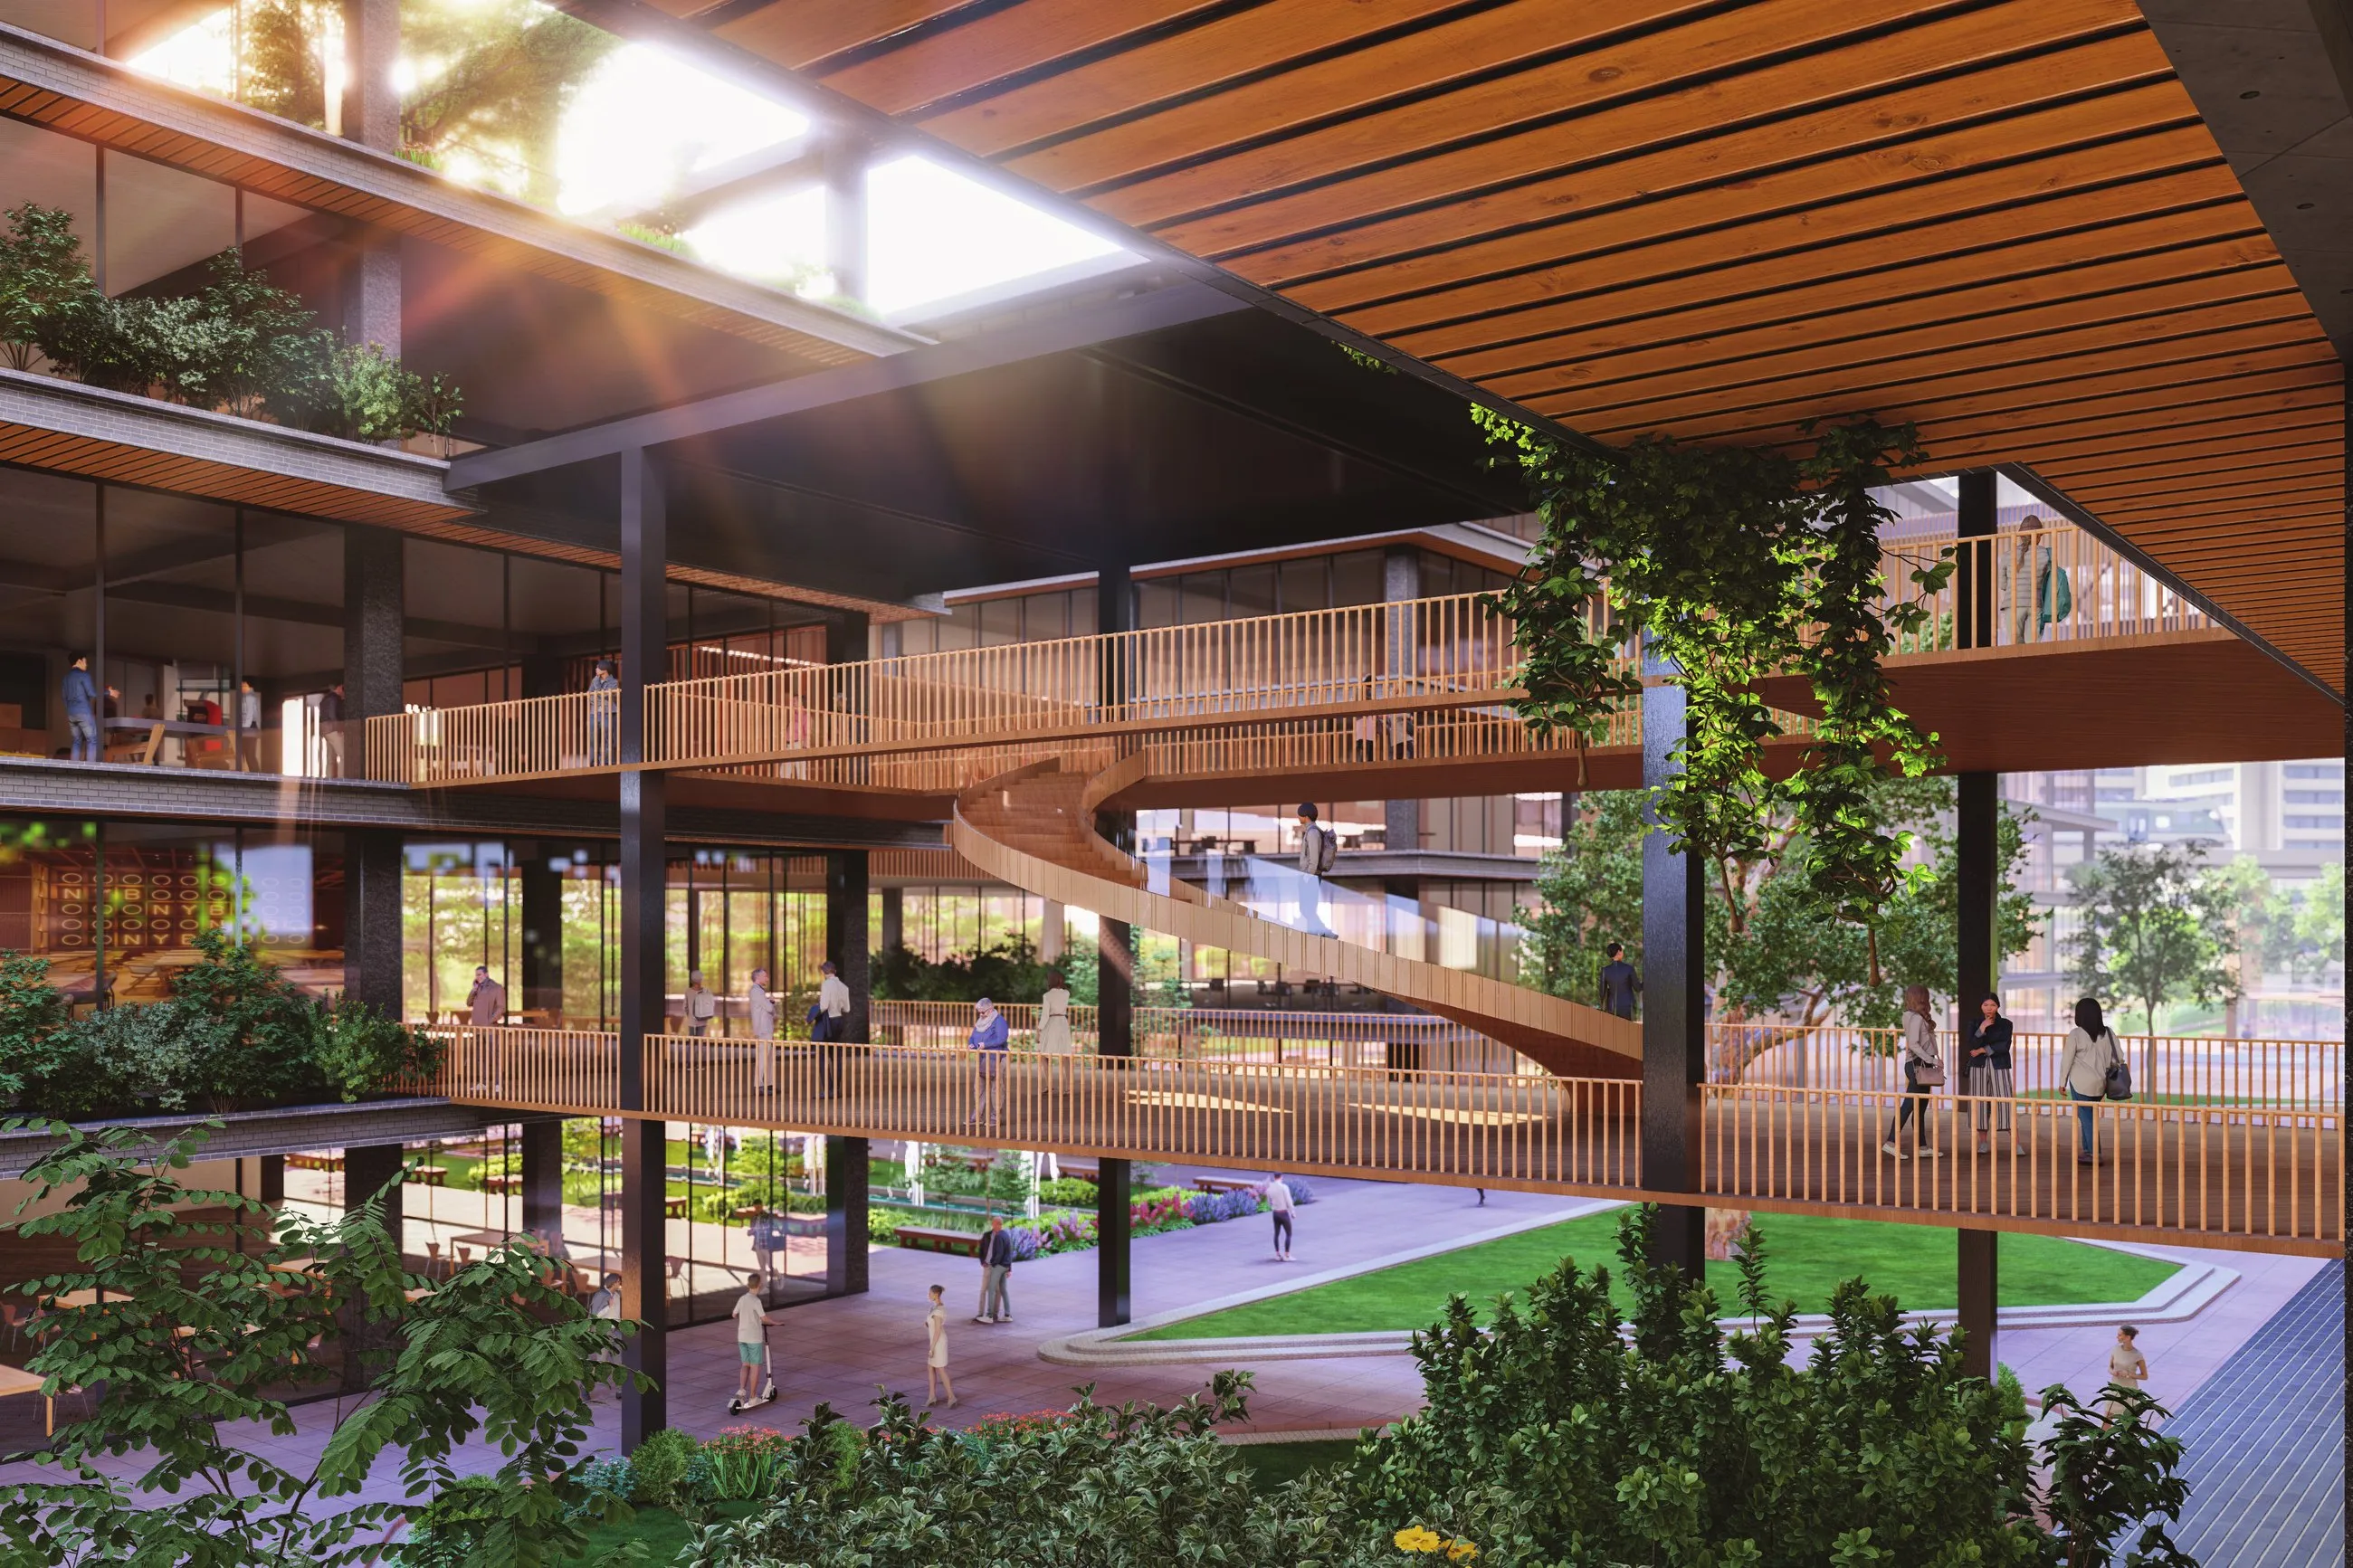
View 05Between the blocks: shaded routes instead of corridors 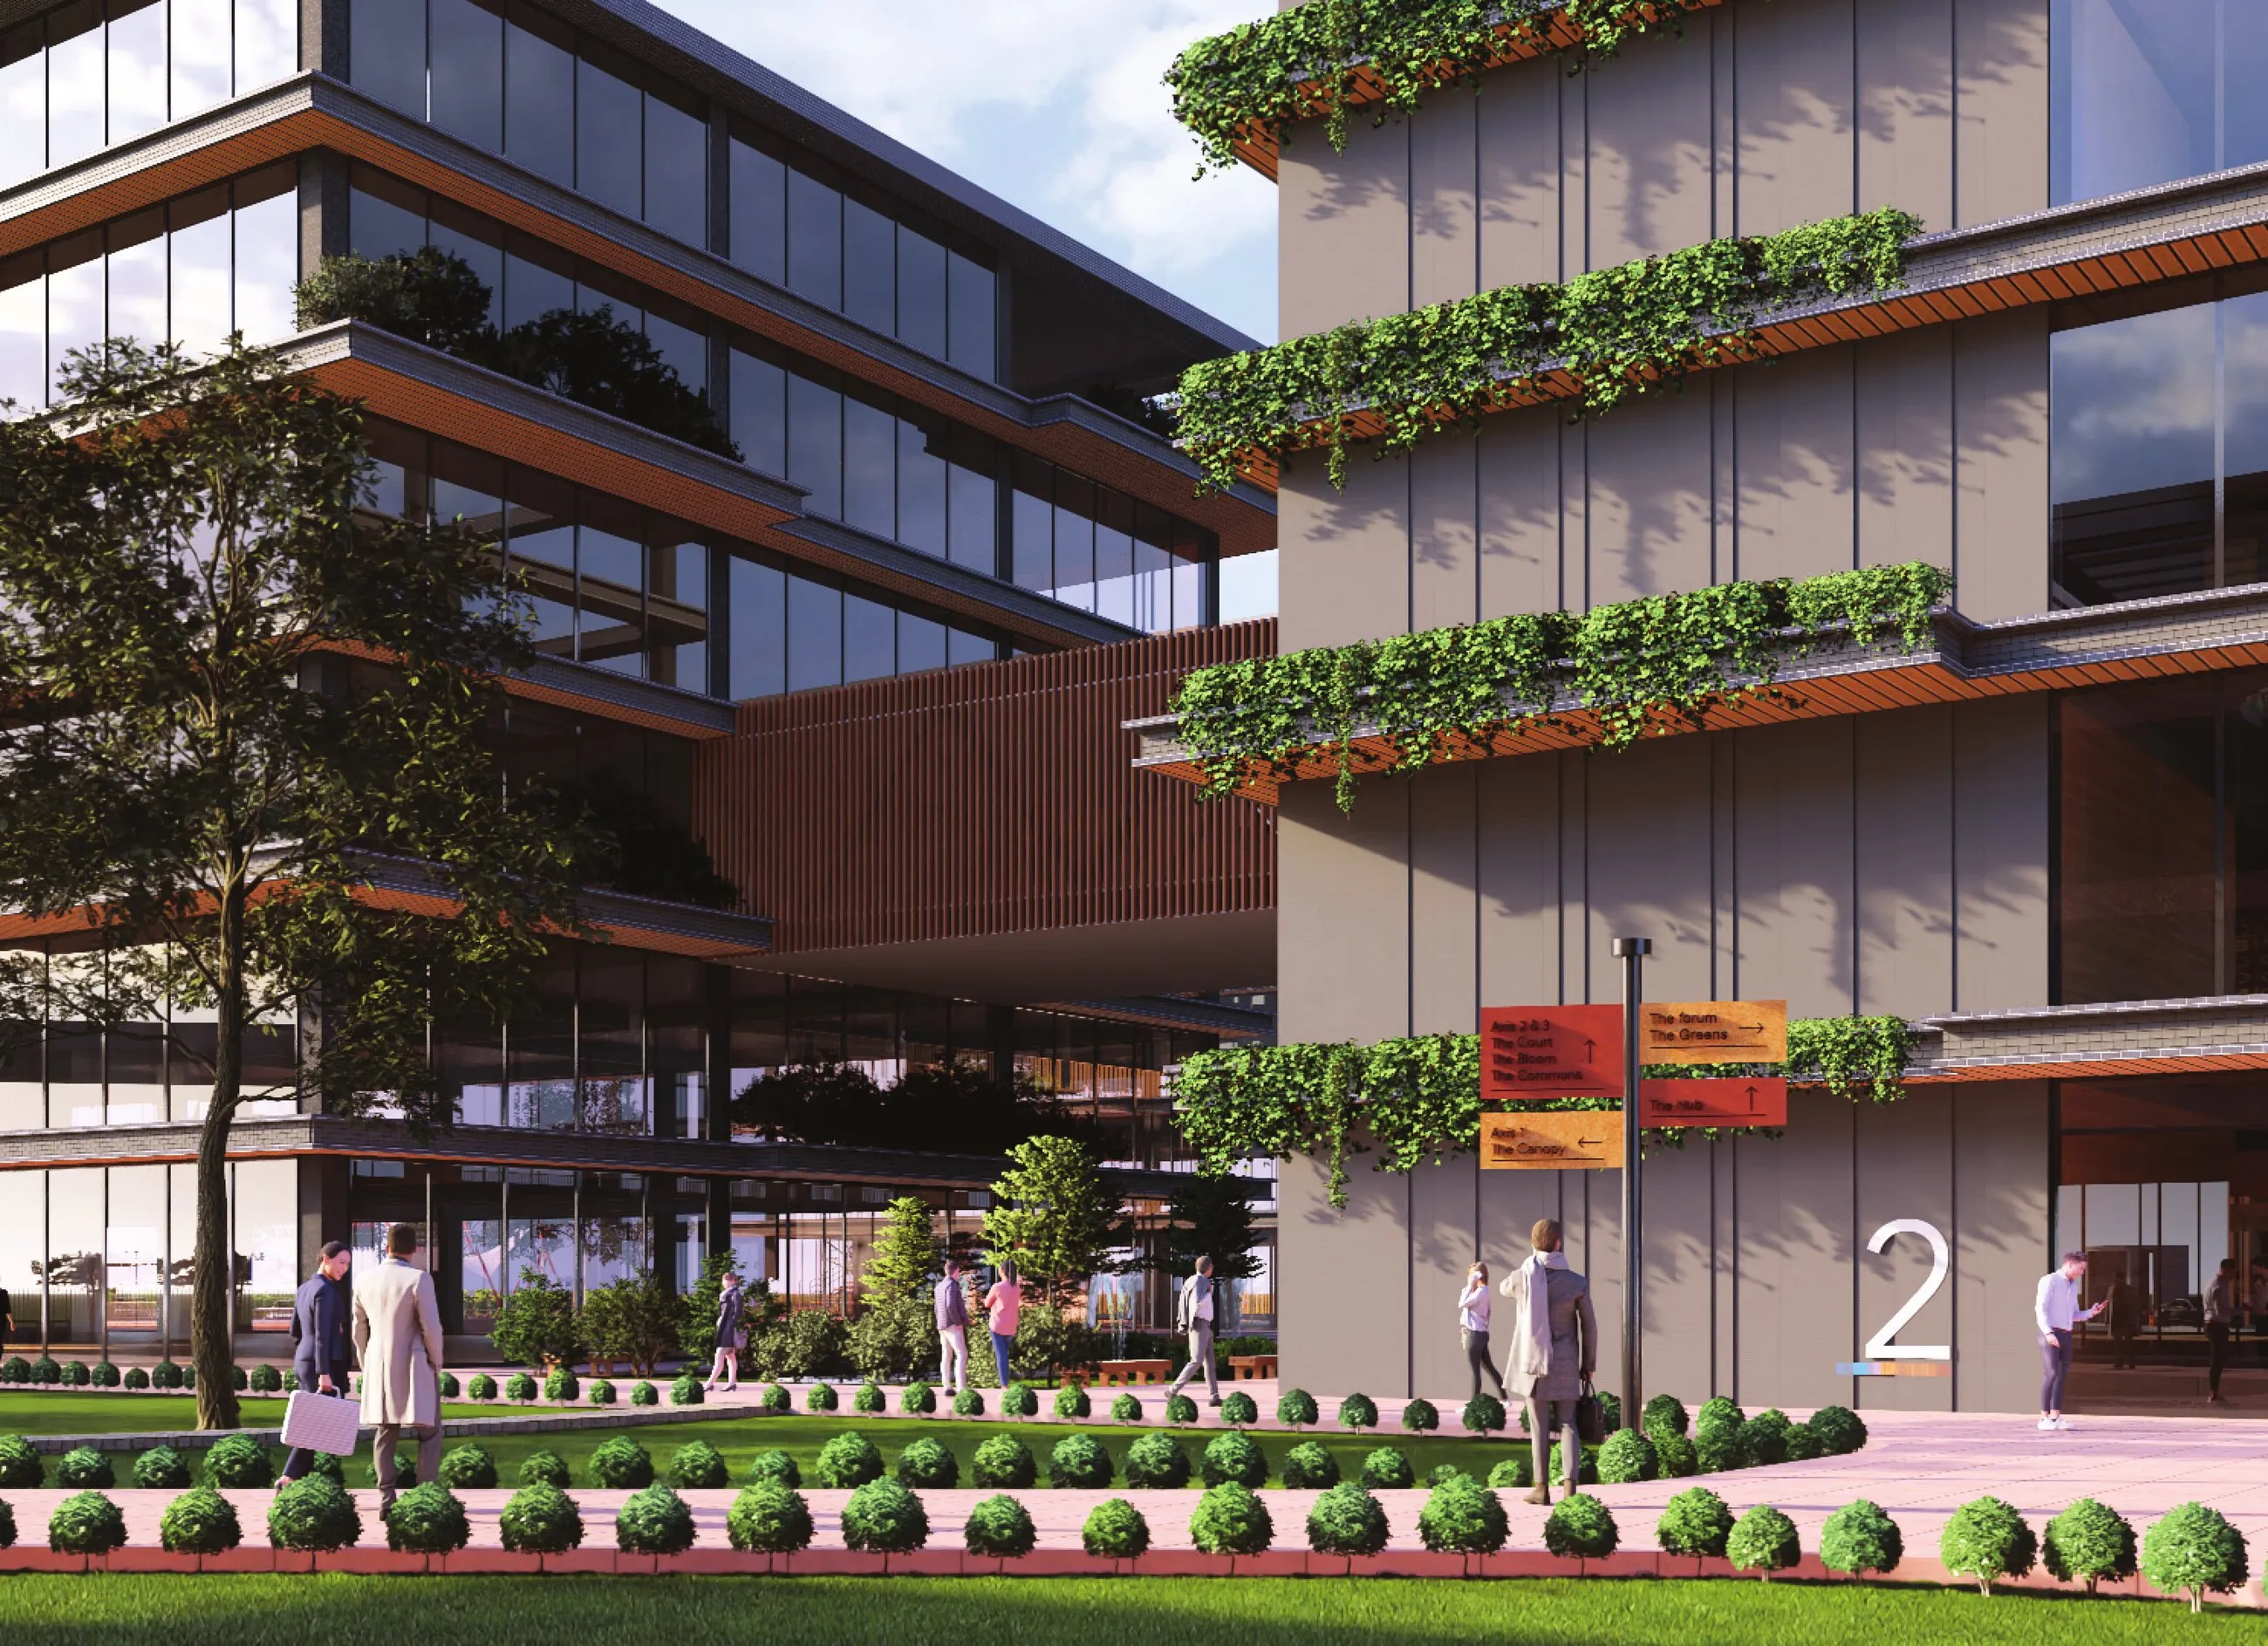
View 06Façade: every floor has a planted balcony 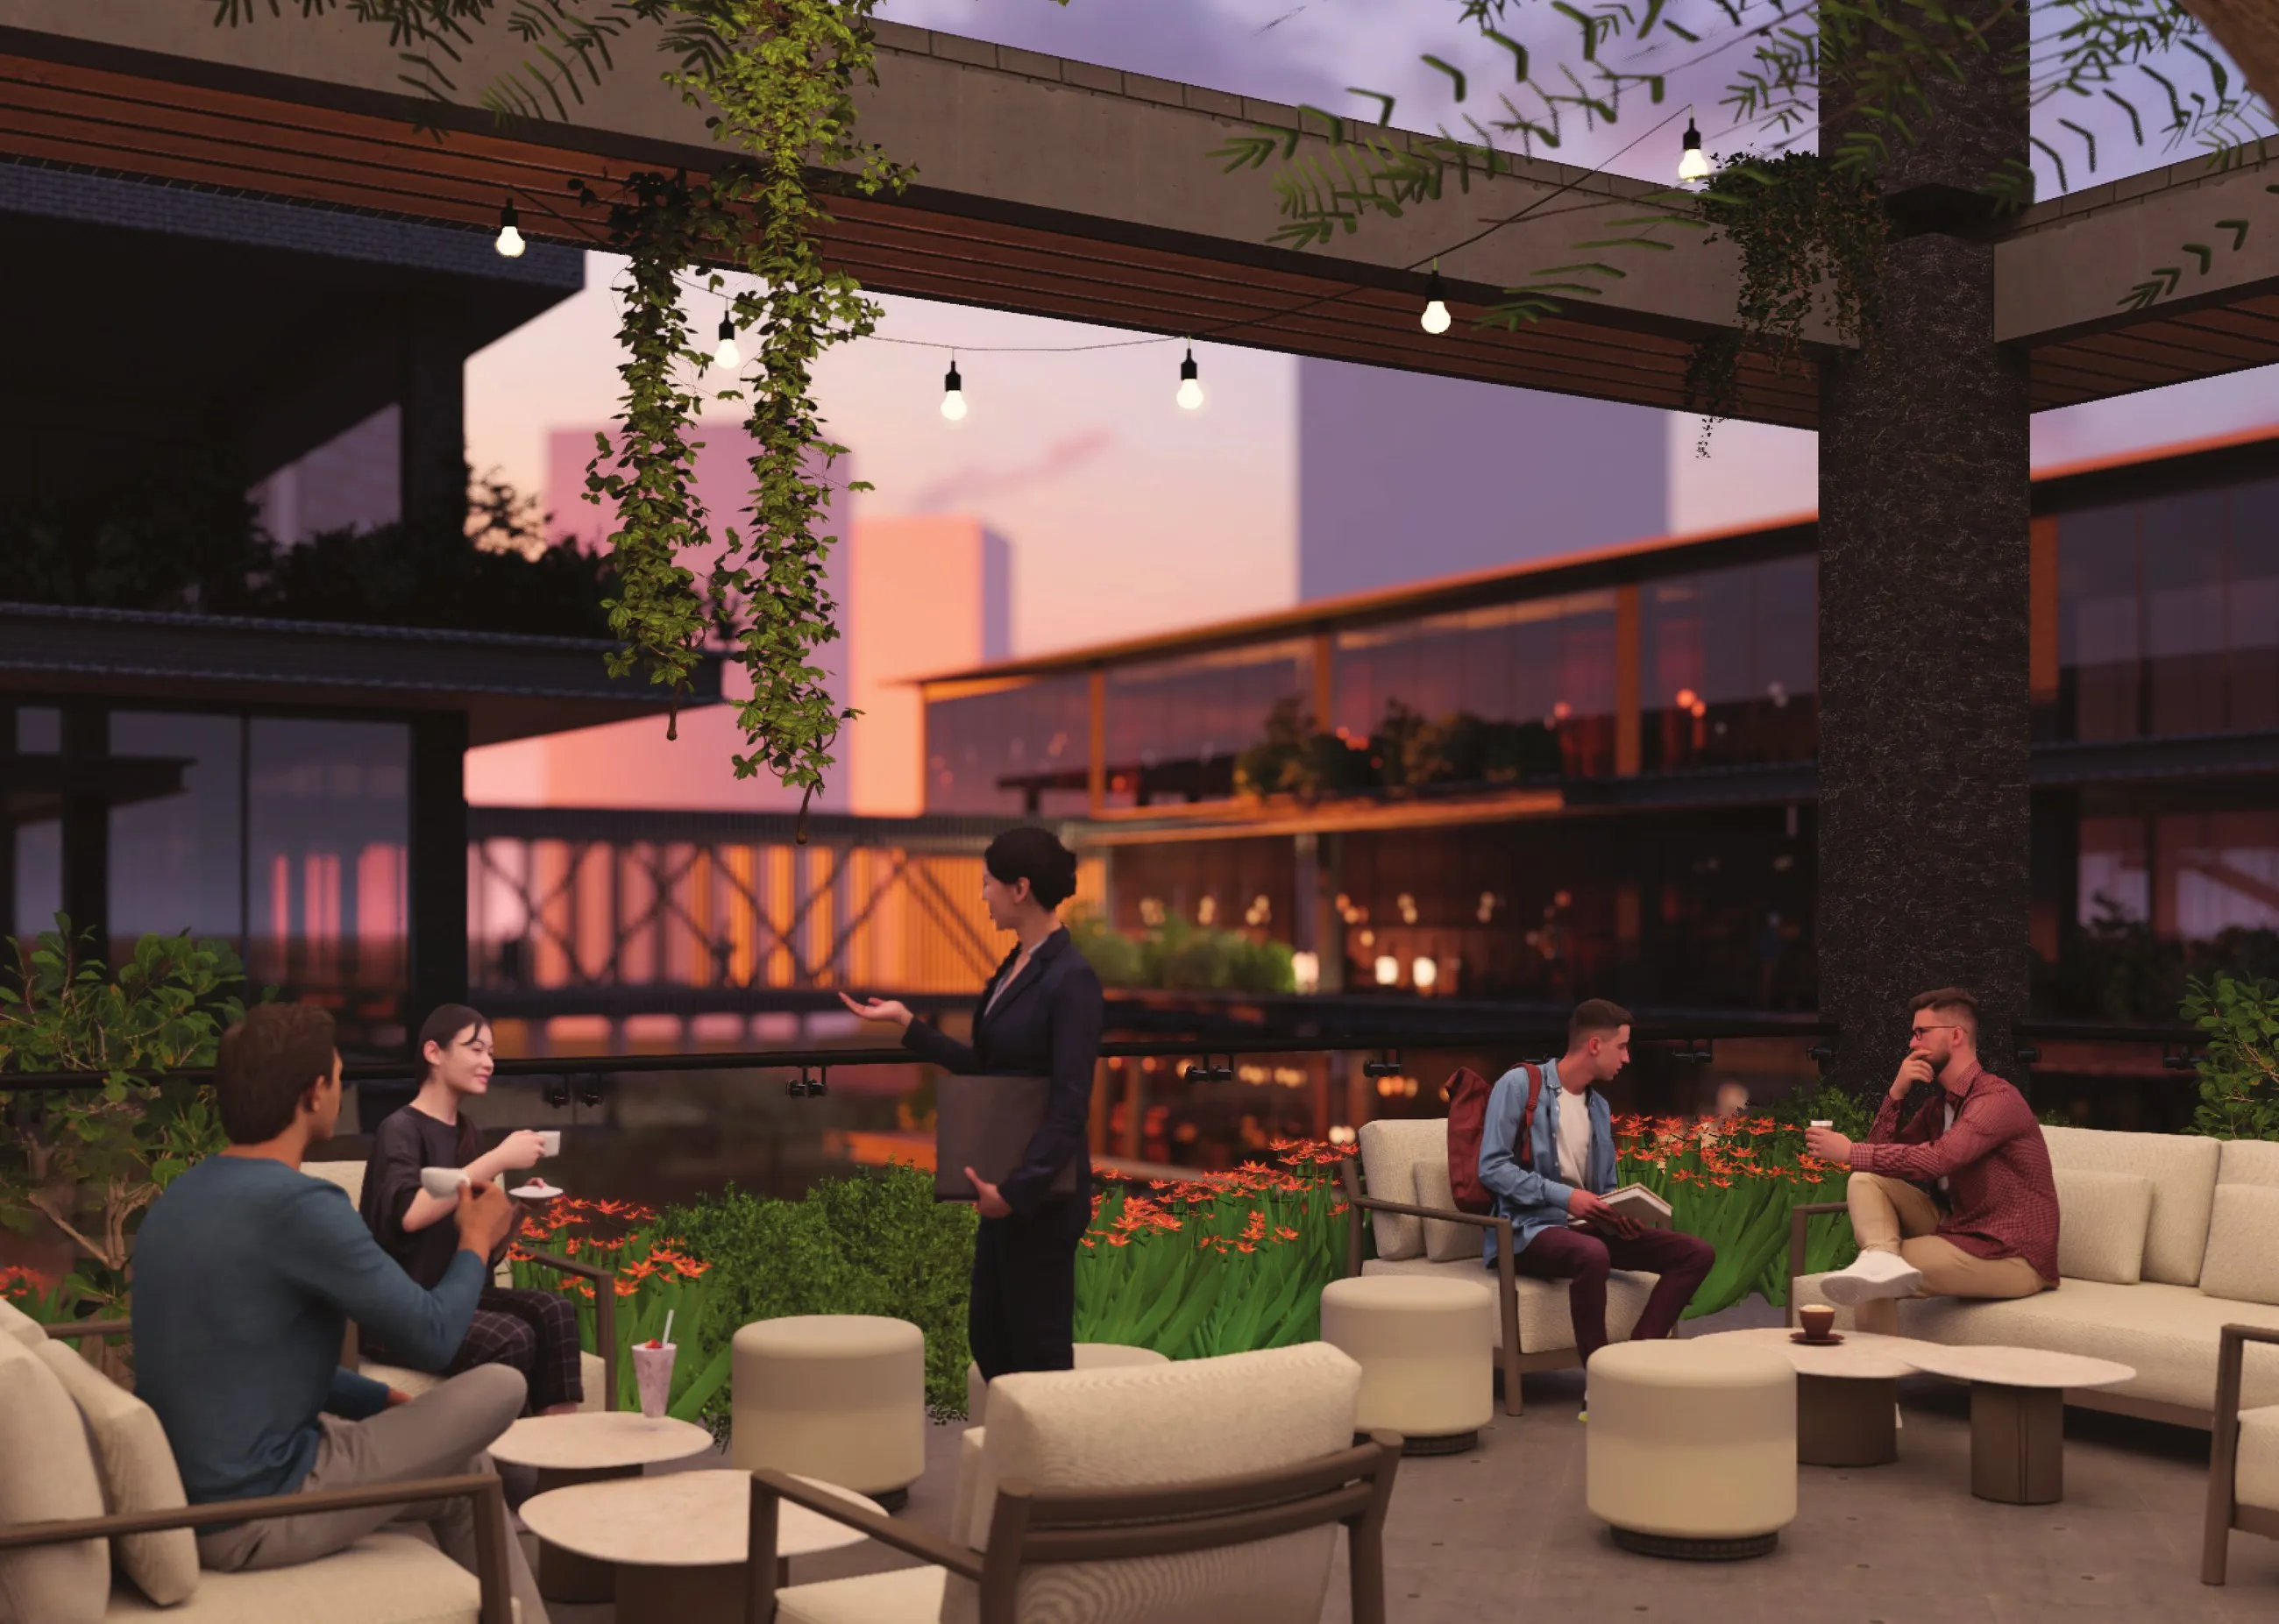
View 07After hours: the campus stays occupied past six